
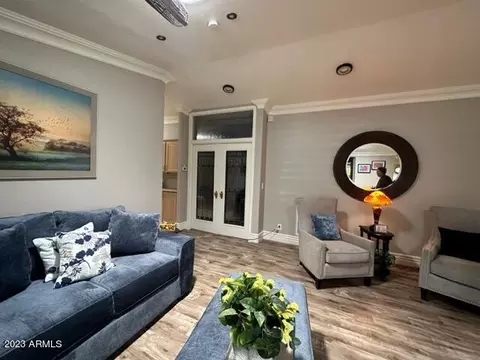
- $275,000
- 2Bd
- 3Ba
- 2,032 Sq Ft
SOLD

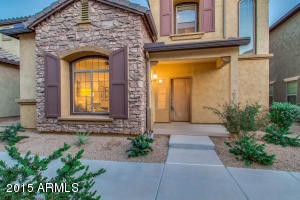
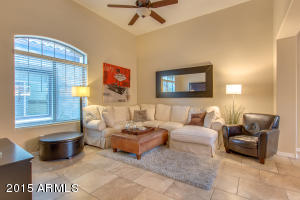
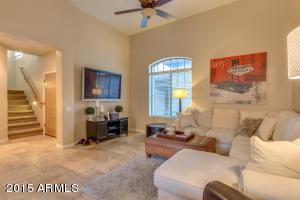
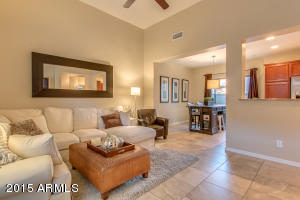
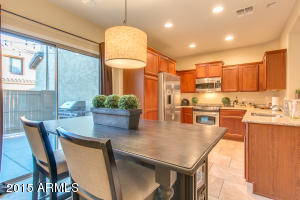
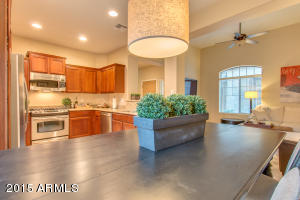
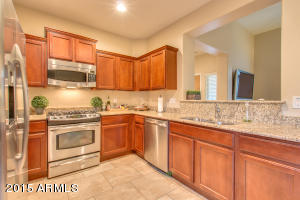
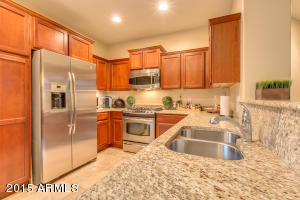
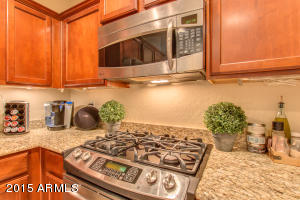
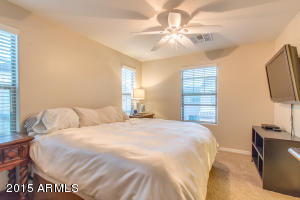
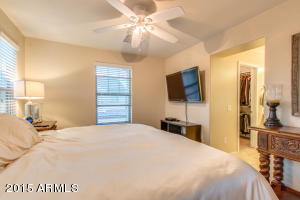
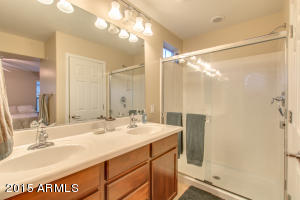
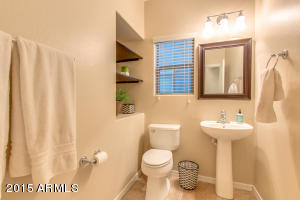
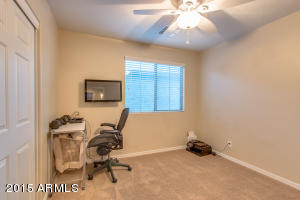
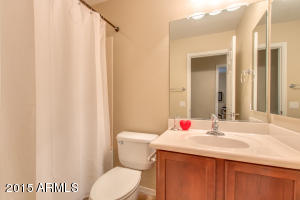
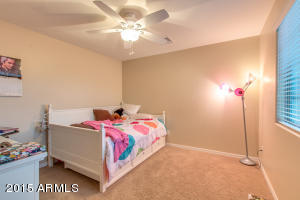
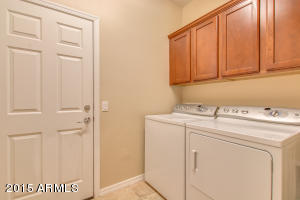
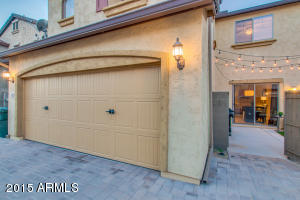
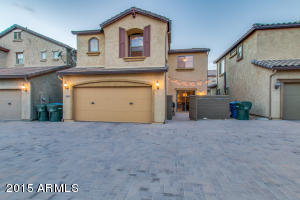
Last sold 04/13/2016 after 139 Days
bed
bath
Sqft ($207/Sqft)
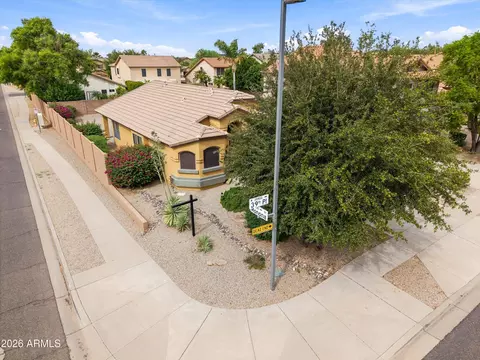
| Property type House | Neighborhood | Year built 2008 | HOA fee $175/month | Lot size 2,100 Sqft | Parking 2 garage spaces | Rental estimate |

| Overview | |
| Cooling/AC | Central Air, Ceiling Fan(s) |
| Heating | Natural Gas |
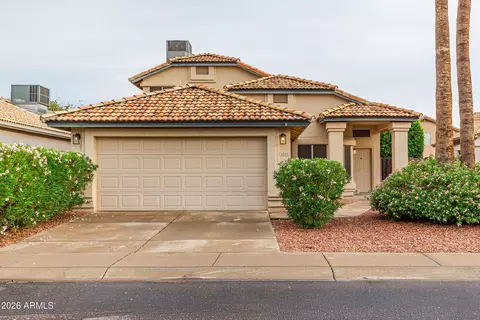
| Levels/Style | Santa Barbara/Tuscan, 2 |
| MLS # | 5367143 |
| Type | Residential |
| Status | Closed |
| SubType | Single Family Residence |
| SqFt | 1444 |
| Lot Size (Acres) | 0.05 |
| Lot Size (Sqft) | 2100 |
| Property Tax | 2122 |
| HOA | Fireside Desert Ridg, 602-906-4940 |
| HOA Fee 2 | Semi-Annually, 166 |
| Builder Name | Pulte/Del Webb |
| HOA 2 | 480.551.4300, Desert Ridge Master |
| HOA Fee | 175, Monthly |
| Year Built | 2008 |
| Interior | |
| Total # of Bathrooms | 3 |
| Total # of Bedrooms | 3 |
| Laundry | Engy Star (See Rmks) |
| Flooring | Carpet, Tile |
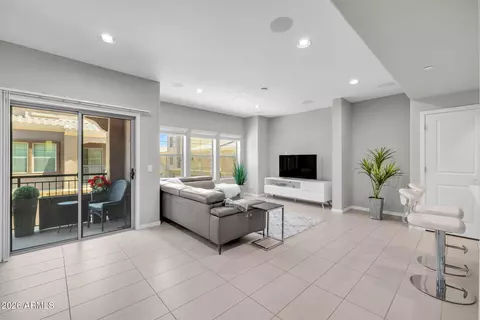
| Interior Features | High Speed Internet, Granite Counters, Double Vanity, Upstairs, Eat-in Kitchen, 9+ Flat Ceilings, Pantry, 3/4 Bath Master Bdrm |
| Window Features | Low-Emissivity Windows, Dual Pane |
| Exterior | |
| Roof | Tile |
| Construction | Stucco, Wood Frame |
| # of Garage Spaces | 2 |
| Parking | Garage Door Opener, Direct Access |
| # of Covered Spaces | 2 |
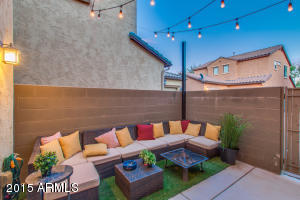
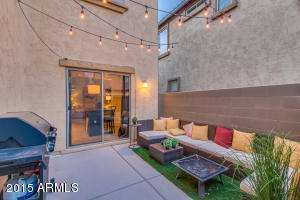
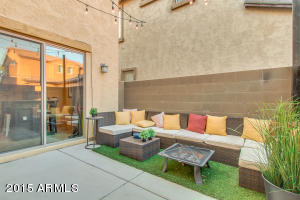
| Patio/Porch | Patio |
| Fencing | Block |
| Exterior Features | Private Street(s) |
| Lot Features | Desert Front |
| Amenities / Utilities | |
| Water Source | City Water |
| Sewer/Septic | Public Sewer |
| Spa | None |
| HOA Fee Includes | Maintenance Grounds |
| Pool | None |
| Location | |
| Subdivision | Fireside At Desert Ridge |
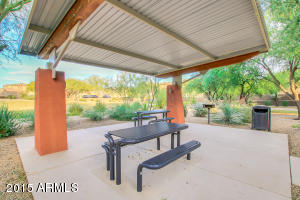
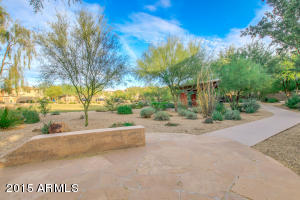
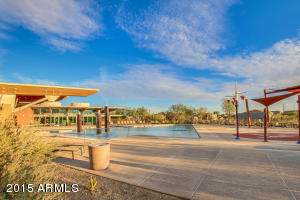
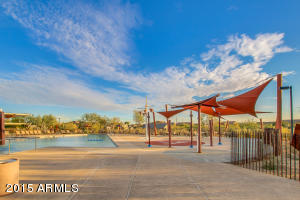
| Community Features | Pool, Gated, Community Spa, Community Spa Htd, Community Media Room, Concierge, Tennis Court(s), Playground, Biking/Walking Path, Fitness Center |
| Elementary School | Wildfire Elementary School |
| Elementary School District | Paradise Valley Unified District |
| Middle School | Explorer Middle School |
| High School District | Paradise Valley Unified District |
| High School | Pinnacle High School |
| APN | 212-47-532 |
| Directions | North On Tatum From 101, West On Deer Valley Rd, Past The Lights At 40th To Gated Entrance. Entrance On South Side Of Deer Valley, Continue On 39th Place Left On Melinda. The Home Is On The Left Side. |
| Lot/ Land Details | |
| Possible Use | None |
MLS # 5367143
MLS # 5072041
MLS # 2878727
MLS # 4430202| Est. value | Bed/bath | Sqft | mi | |
|---|---|---|---|---|
| 3972 E Melinda Dr, Phoenix, AZ 85050 | $518,000 | 3/3 | 1,517 | 0.01 |
| 3976 E Melinda Dr, Phoenix, AZ 85050 | $586,000 | 3/3 | 1,874 | 0.01 |
| 3966 E Melinda Dr, Phoenix, AZ 85050 | $509,000 | 3/3 | 1,444 | 0.01 |
| 3968 E Melinda Dr, Phoenix, AZ 85050 | $477,000 | 2/3 | 1,501 | 0.01 |
| 3964 E Melinda Dr, Phoenix, AZ 85050 | $590,000 | 3/3 | 1,874 | 0.01 |
| 3980 E Melinda Dr, Phoenix, AZ 85050 | $504,000 | 3/3 | 1,444 | 0.02 |
| 3978 E Melinda Dr, Phoenix, AZ 85050 | $585,000 | 3/3 | 1,874 | 0.02 |
| 3982 E Melinda Dr, Phoenix, AZ 85050 | $486,000 | 2/3 | 1,501 | 0.02 |
Estimated values are based on public record data and automated valuation models. Values are not guaranteed and may not reflect current market conditions.
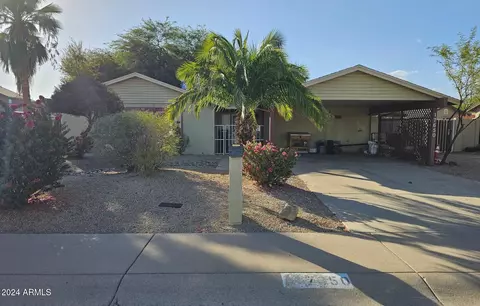
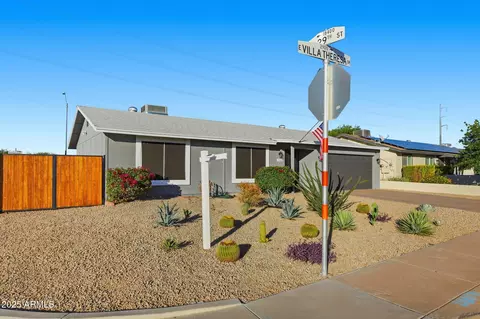
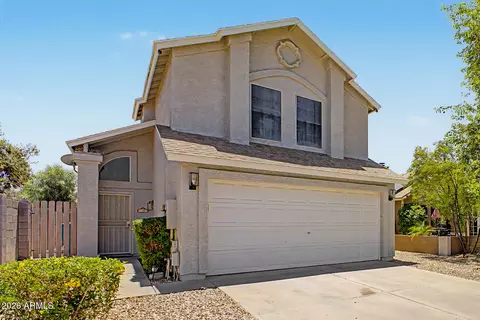
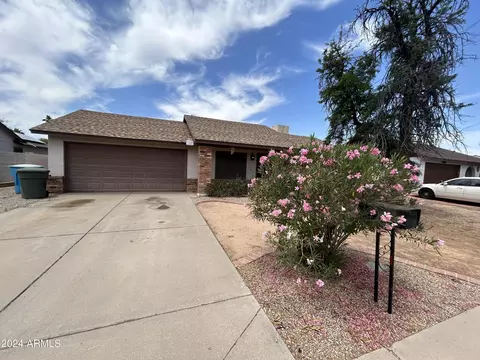
$519,250
$449,900
$1,095,250
$450,000
$295,000
$568,990
$249,450
$568,000
$641,000
$525,000
$445,000
$568,000
$522,000
$445,000
$540,000
$550,000
$450,000
$648,990
$974,750
$802,500
$1,500,000
$450,000
$270,000
$244,900
$970,990
$505,000
$579,900
$1,198,000
$471,500