
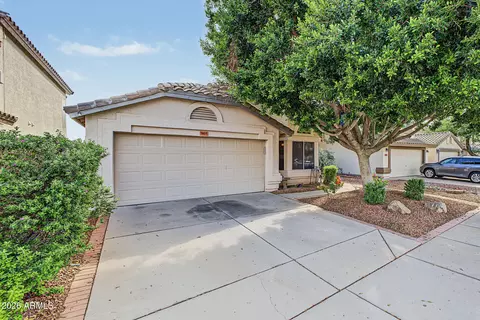
- $500,000
- 3Bd
- 3Ba
- 1,444 Sq Ft
SOLD

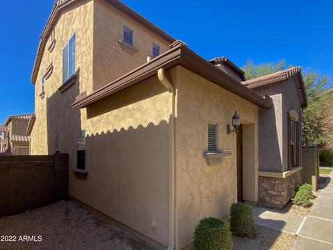
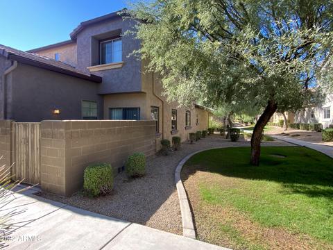
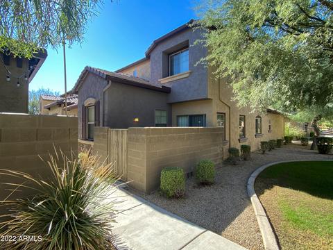
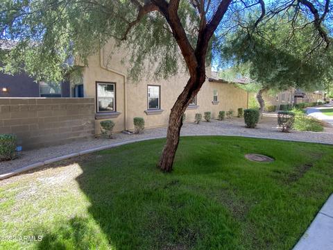
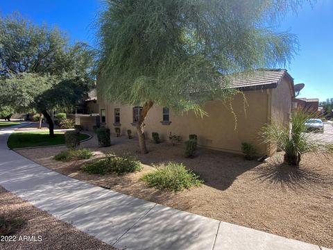
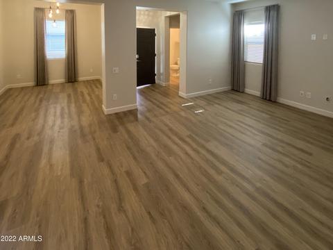
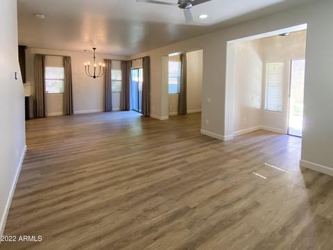
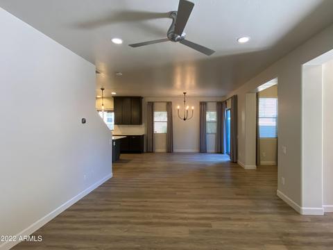
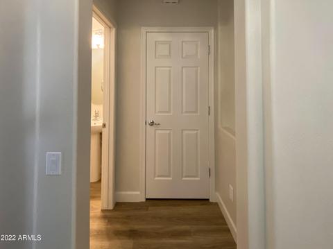
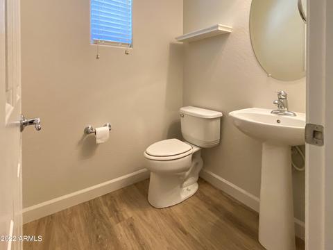
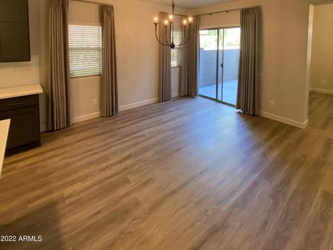
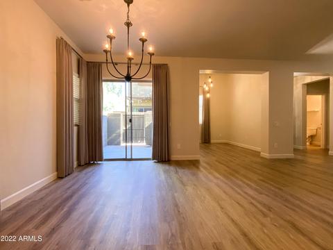
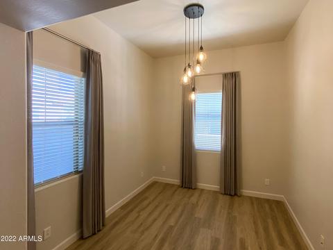
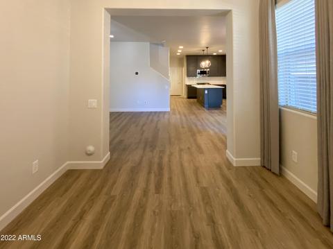
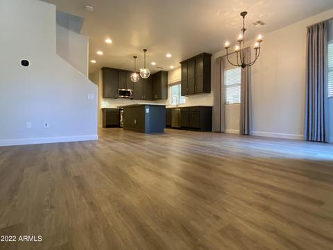
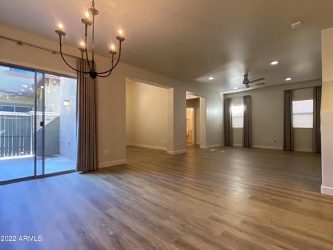
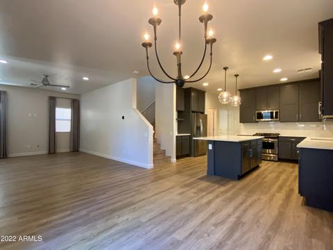
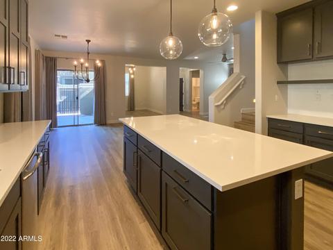
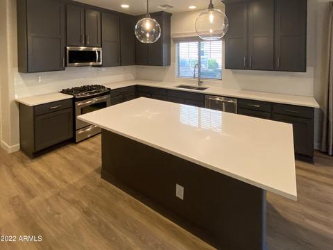
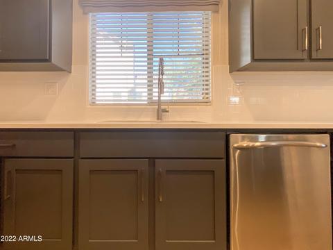
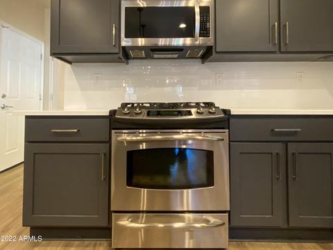
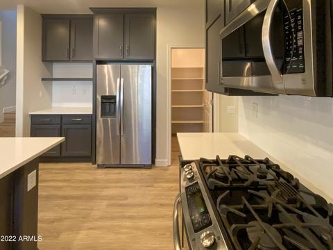
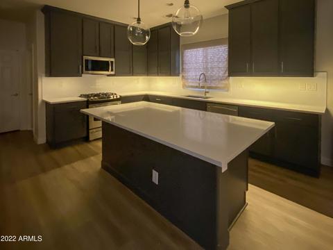
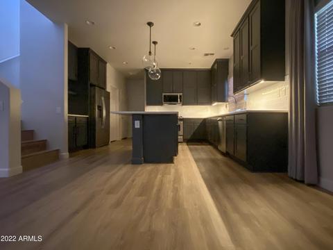
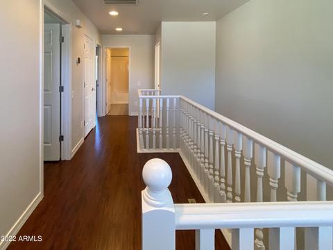
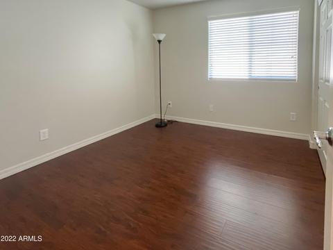
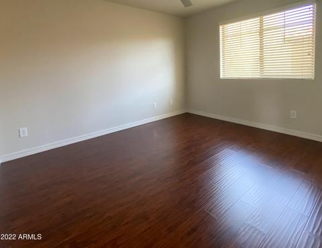
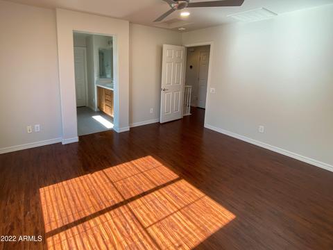
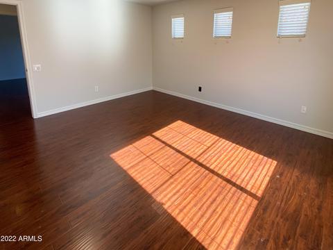
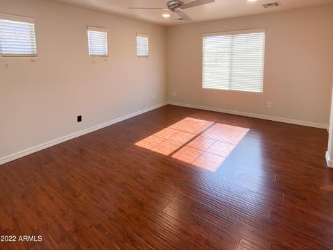
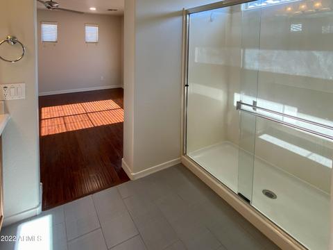
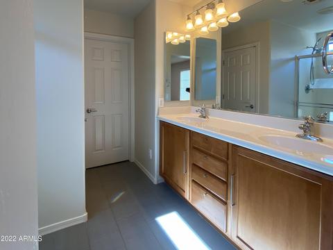
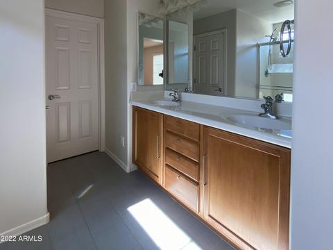
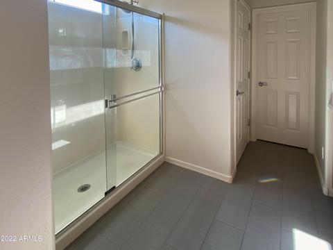
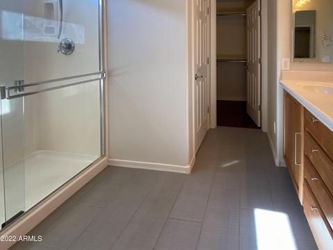
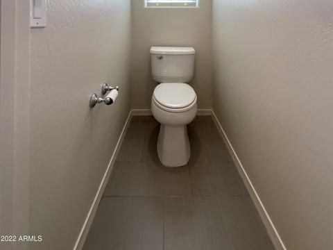
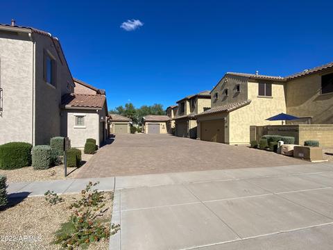
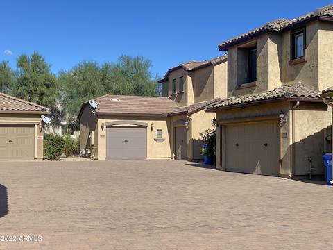
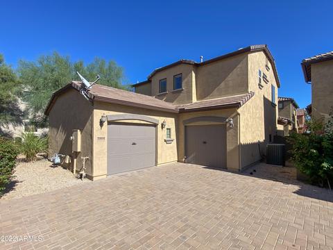
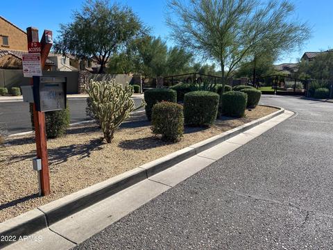
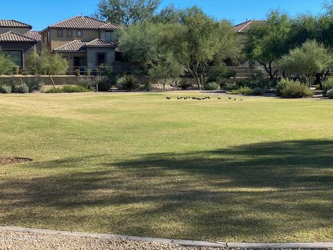
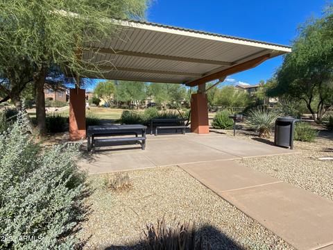
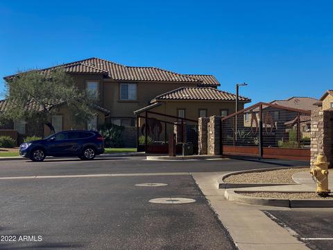
Last sold 01/04/2023 after 76 Days
bed
bath
Sqft ($291/Sqft)
| Property type House | Neighborhood | Year built 2008 | HOA fee $185/month | Lot size 2,533 Sqft | Parking 2 garage spaces | Rental estimate |

| Overview | |
| Cooling/AC | HVAC SEER Rating, Central Air, Ceiling Fan(s), Programmable Thmstat |
| Heating | Natural Gas |
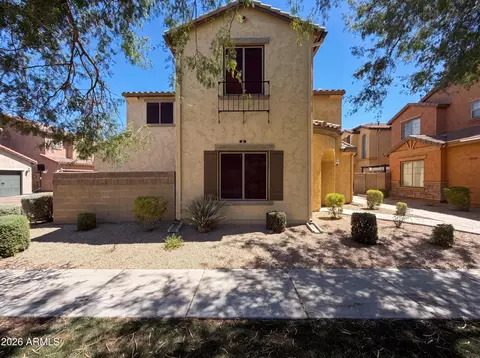
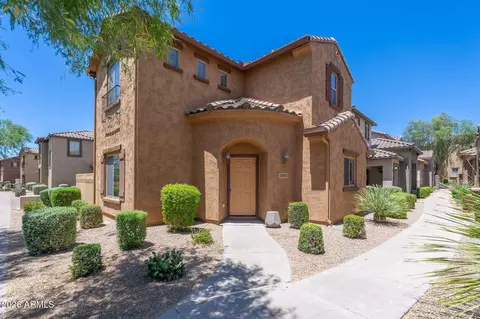
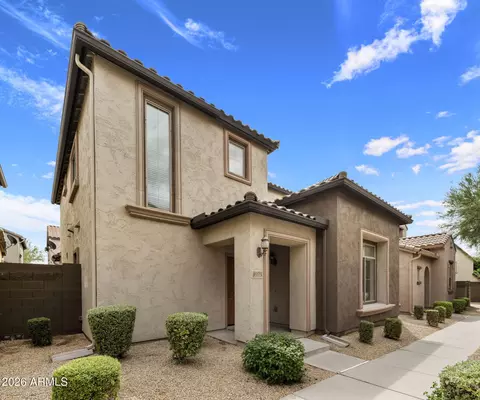
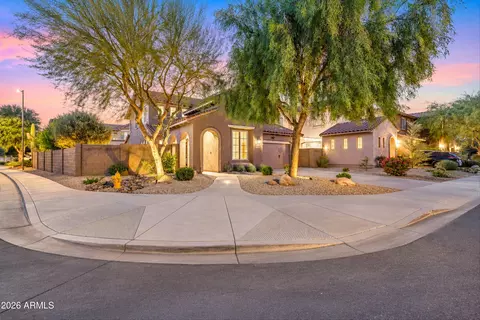
| Levels/Style | Santa Barbara/Tuscan, 2 |
| MLS # | 6479942 |
| Type | Residential |
| Status | Closed |
| SubType | Single Family Residence |
| SqFt | 1874 |
| Lot Size (Acres) | 0.06 |
| Lot Size (Sqft) | 2533 |
| Property Tax | 3076 |
| HOA | Fireside, 602-957-9191 |
| HOA Fee 2 | Semi-Annually, 222 |
| Builder Name | Pulte Homes |
| HOA 2 | 480-551-4300, Desert Ridge |
| HOA Fee | 185, Monthly |
| Year Built | 2008 |
| Interior | |
| Total # of Bathrooms | 3 |
| # Full Baths | 2 |
| # Half Baths | 1 |
| Total # of Bedrooms | 3 |
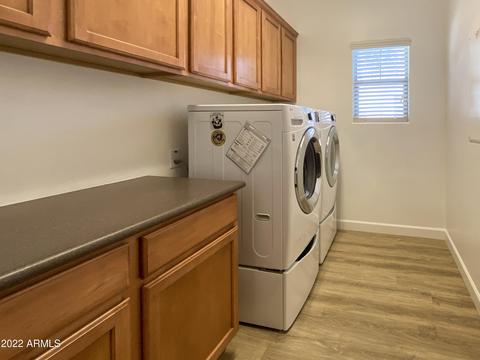
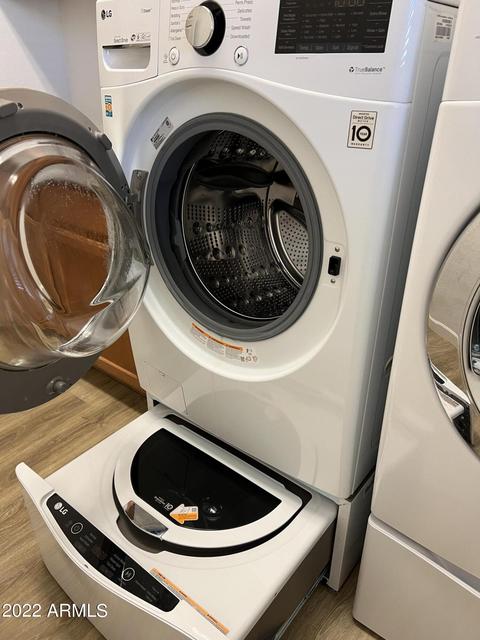
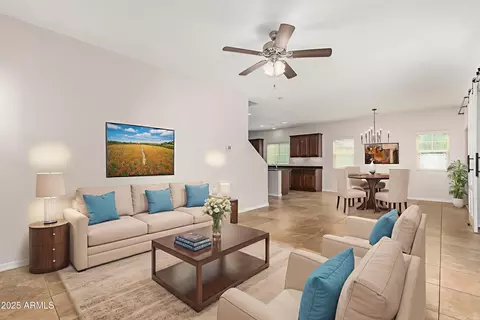
| Laundry | Inside |
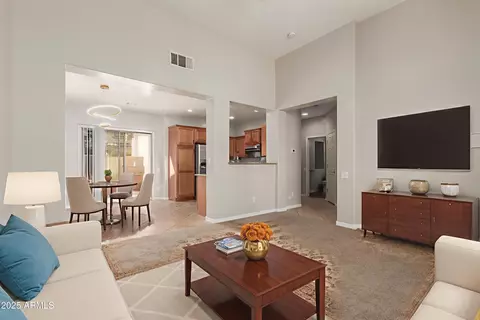
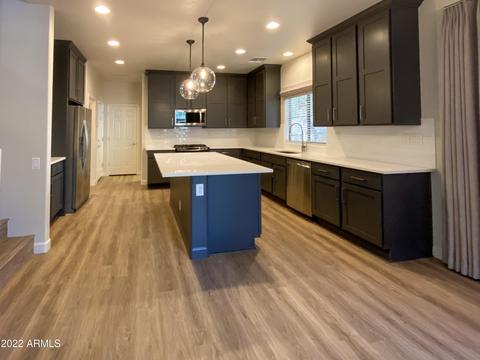
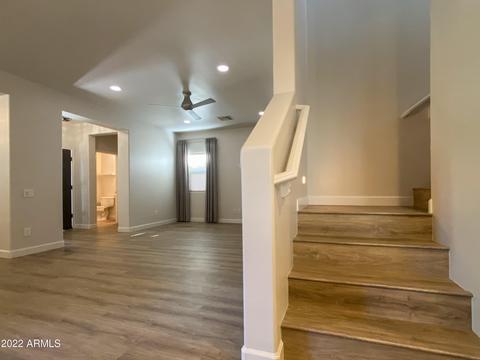
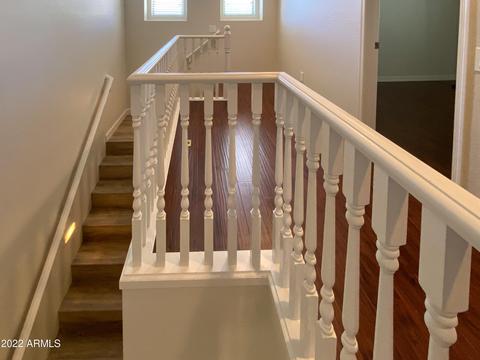
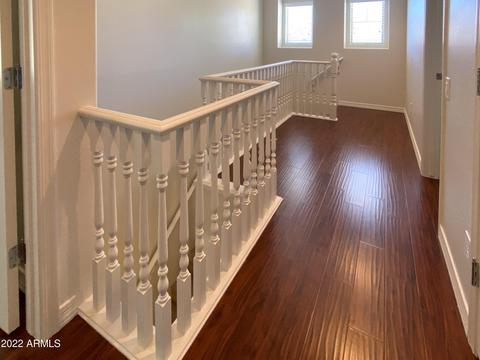
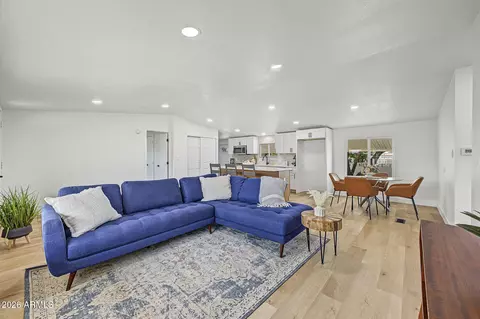
| Flooring | Laminate, Tile, Wood |
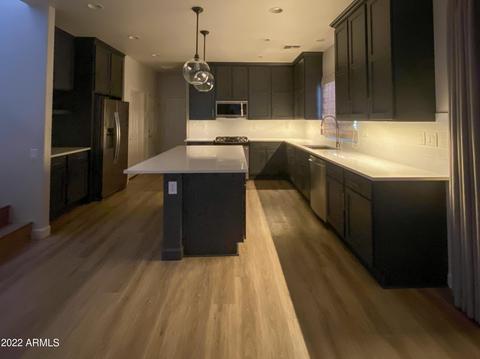
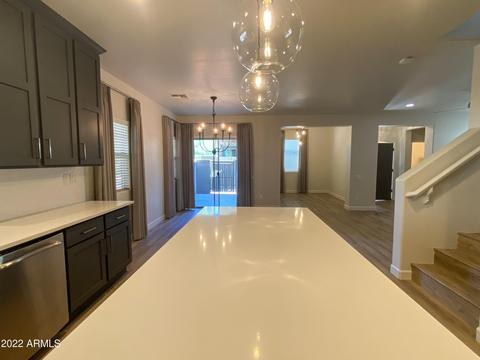
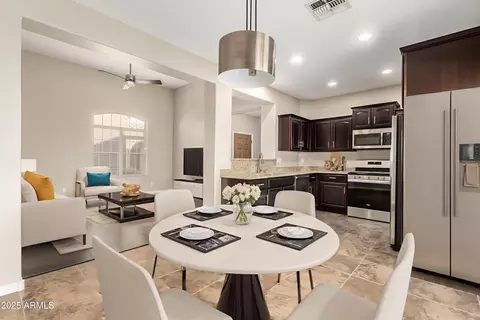
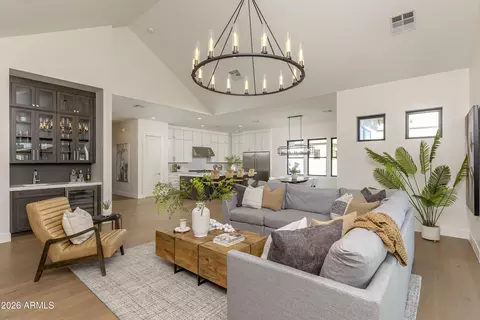
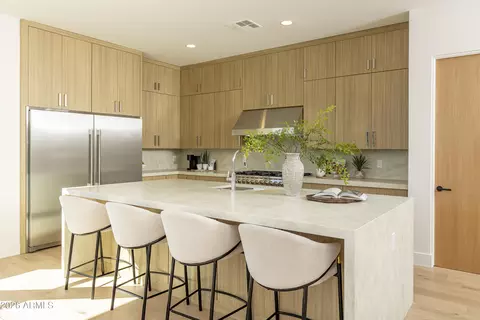
| Interior Features | Walk-in Pantry, High Speed Internet, Granite Counters, Double Vanity, Upstairs, Breakfast Bar, Kitchen Island, 3/4 Bath Master Bdrm |
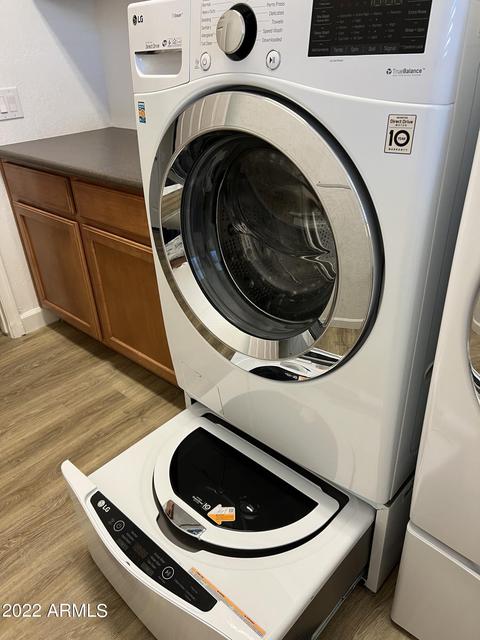
| Appliances | Dryer, Washer, Refrigerator, Built-in Microwave, Dishwasher, Disposal, Gas Range, Gas Oven, Gas Cooktop |
| Window Features | Dual Pane, Tinted Windows |
| Exterior | |
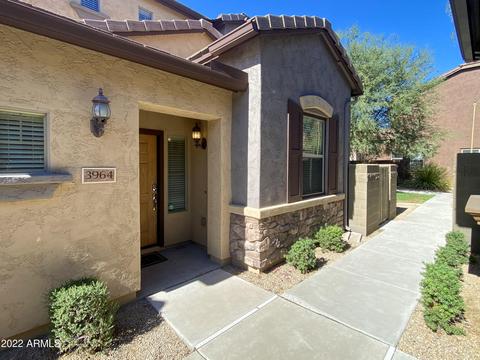
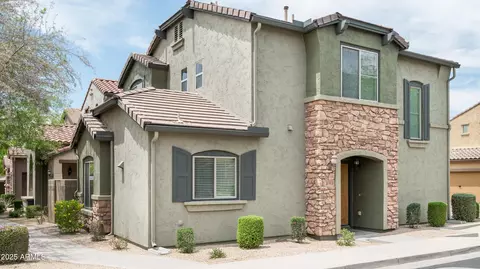
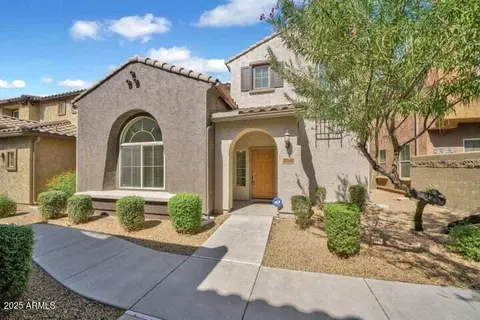
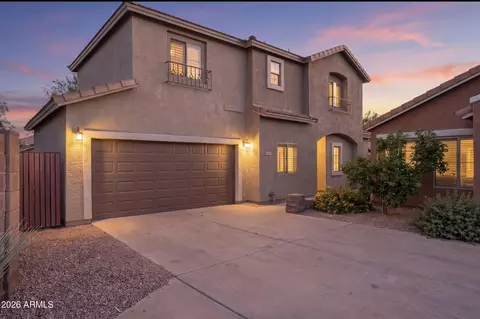
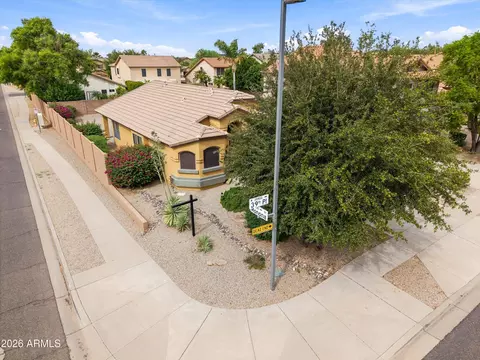
| Roof | Tile |
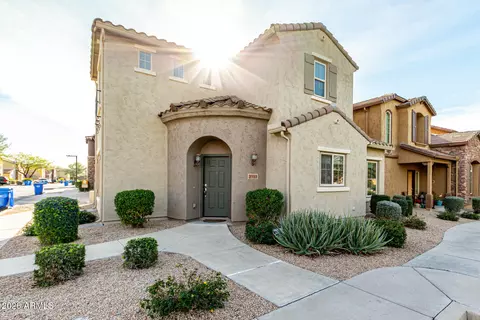
| Construction | Stucco, Wood Frame, Painted |
| # of Garage Spaces | 2 |
| Parking | Garage Door Opener, Direct Access |
| # of Covered Spaces | 2 |
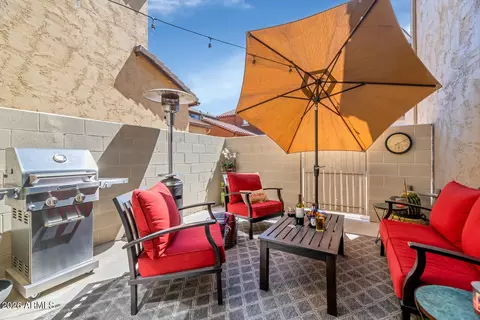
| Patio/Porch | Patio |
| Fencing | Block |
| Lot Features | Gravel/Stone Front, Gravel/Stone Back |
| Amenities / Utilities | |
| Water Source | City Water |
| Sewer/Septic | Public Sewer |
| Spa | None |
| HOA Fee Includes | Maintenance Grounds, Street Maint, Front Yard Maint |
| Pool | None |
| Location | |
| Subdivision | DESERT RIDGE SUPERBLOCK 11 PARCEL 1B |
| Community Features | Pool, Gated, Community Spa, Community Spa Htd, Tennis Court(s), Playground, Biking/Walking Path, Fitness Center |
| Elementary School | Fireside Elementary School |
| Elementary School District | Paradise Valley Unified District |
| Middle School | Explorer Middle School |
| High School District | Paradise Valley Unified District |
| High School | Pinnacle High School |
| APN | 212-47-528 |
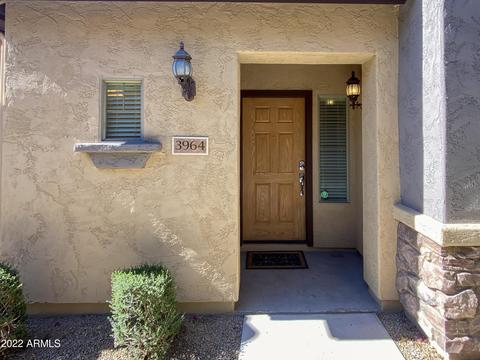
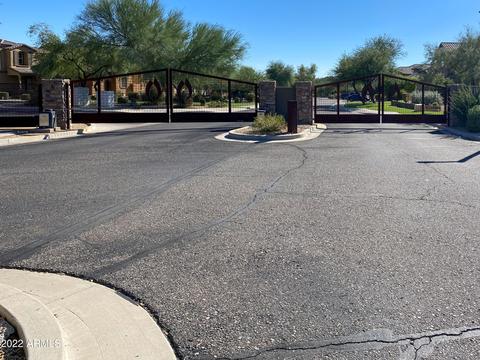
| Directions | From The 101 North, Exit North On Tatum Rd To E. Deer Valley Rd. West To 39th Way. South Through The Gate To Melinda Drive, Then East (left). The Home Will Be On The Left--3964 E. Melinda Drive. |
MLS # 6479942
MLS # 5240328| Est. value | Bed/bath | Sqft | mi | |
|---|---|---|---|---|
| 3966 E Melinda Dr, Phoenix, AZ 85050 | $509,000 | 3/3 | 1,444 | 0.01 |
| 3976 E Melinda Dr, Phoenix, AZ 85050 | $586,000 | 3/3 | 1,874 | 0.01 |
| 3962 E Melinda Dr, Phoenix, AZ 85050 | $590,000 | 3/3 | 1,874 | 0.01 |
| 3967 E Cat Balue Dr, Phoenix, AZ 85050 | $593,000 | 3/3 | 1,874 | 0.01 |
| 3974 E Melinda Dr, Phoenix, AZ 85050 | $508,000 | 3/3 | 1,444 | 0.01 |
| 3968 E Melinda Dr, Phoenix, AZ 85050 | $477,000 | 2/3 | 1,501 | 0.01 |
| 3979 E Cat Balue Dr, Phoenix, AZ 85050 | $593,000 | 3/3 | 1,874 | 0.02 |
| 3960 E Melinda Dr, Phoenix, AZ 85050 | $511,000 | 3/3 | 1,444 | 0.02 |
Estimated values are based on public record data and automated valuation models. Values are not guaranteed and may not reflect current market conditions.
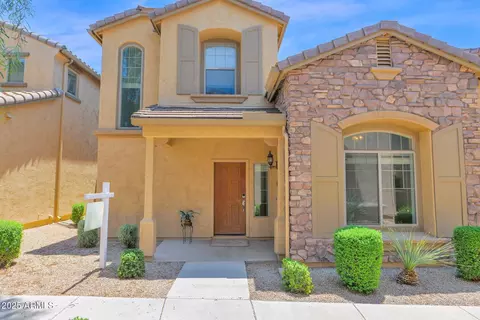
$519,250
$449,900
$1,095,250
$450,000
$295,000
$568,990
$249,450
$568,000
$641,000
$525,000
$445,000
$568,000
$522,000
$445,000
$540,000
$550,000
$450,000
$648,990
$974,750
$802,500
$1,500,000
$450,000
$270,000
$244,900
$970,990
$505,000
$579,900
$1,198,000
$471,500