
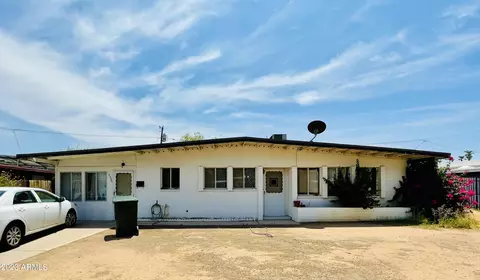
- $300,000
- 2Bd
- 1Ba
- 1,164 Sq Ft
SOLD

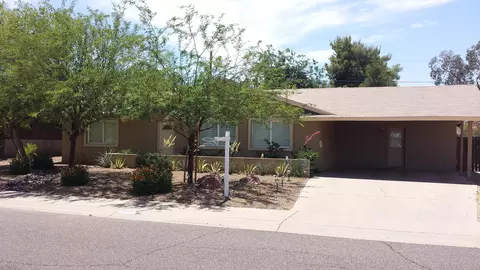
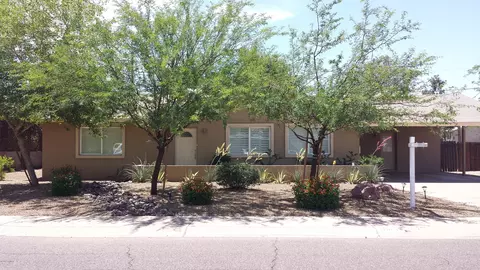
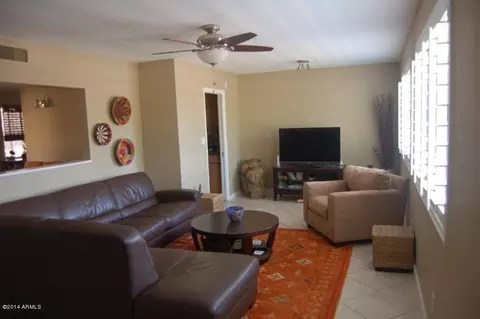
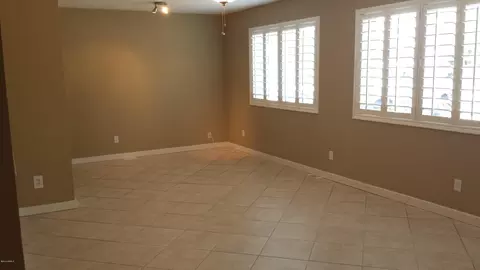
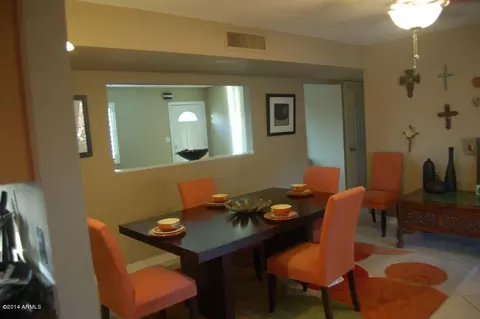
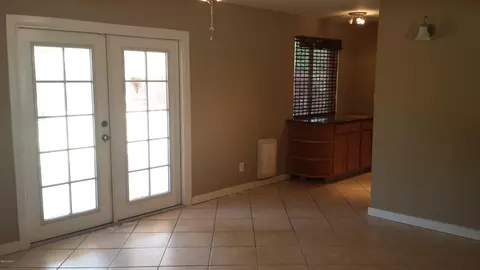
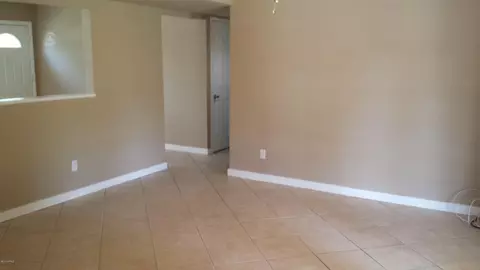
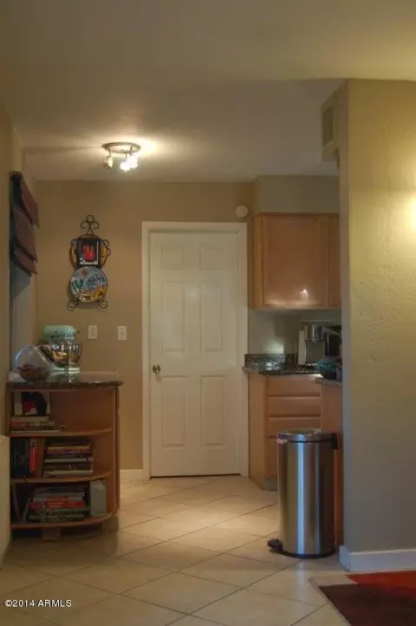
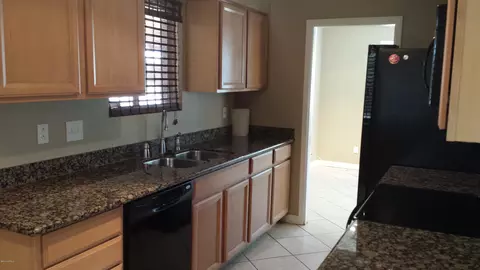
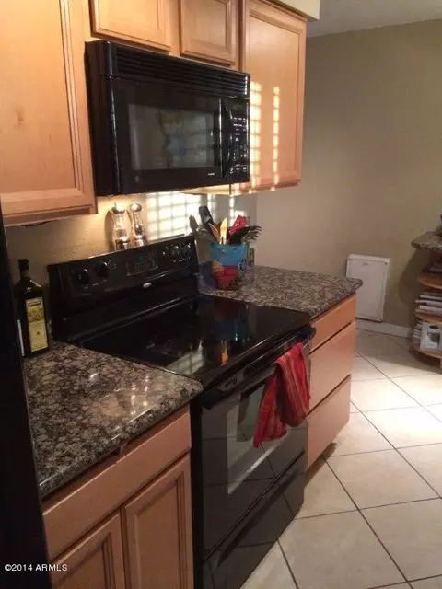
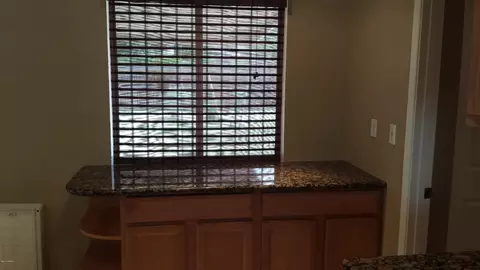
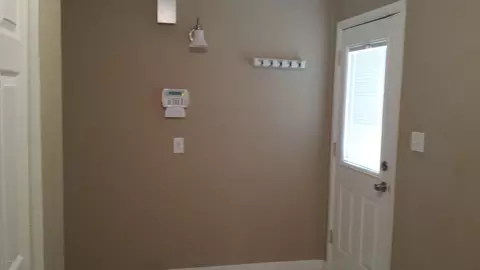
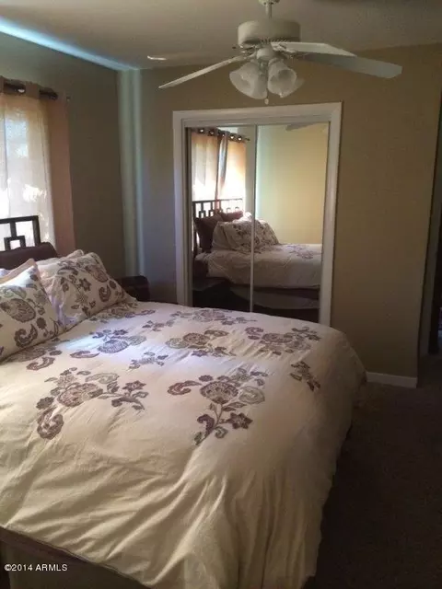
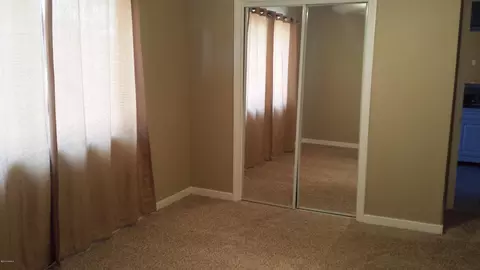
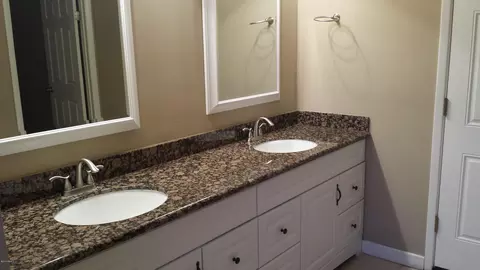
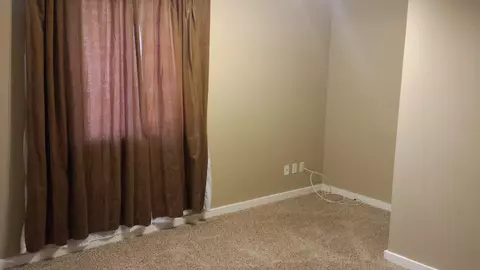
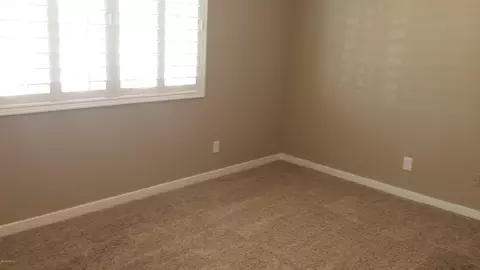
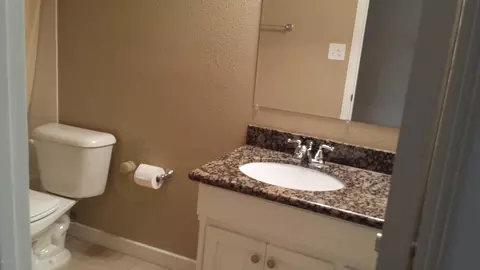
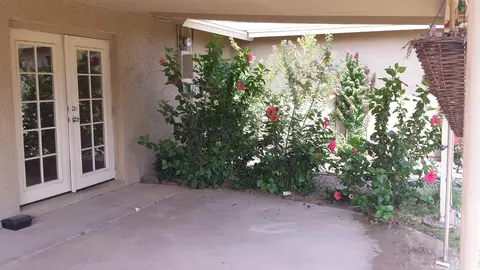
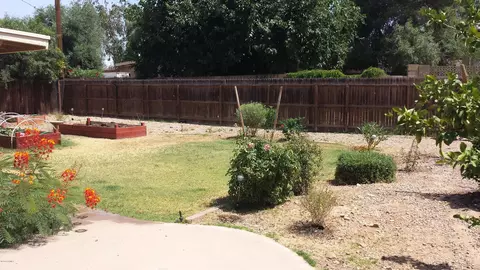
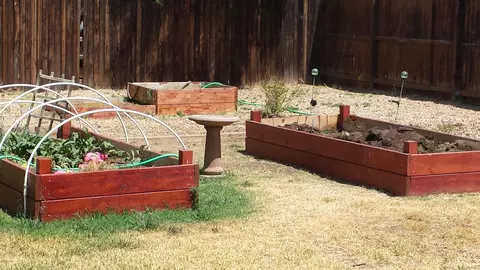
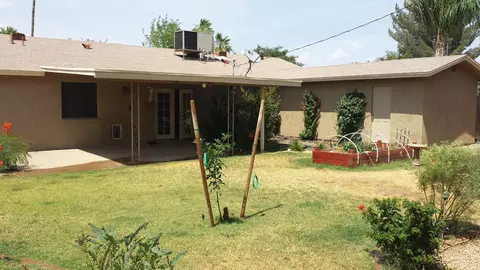
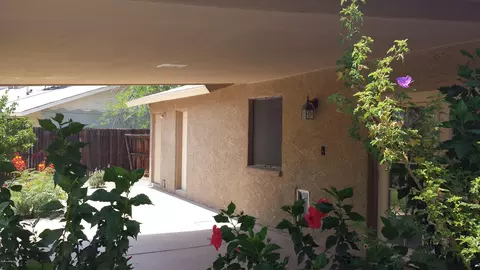
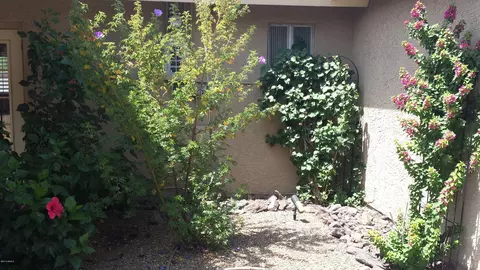
Last sold 07/29/2014 after 66 Days
bed
bath
Sqft ($146/Sqft)
| Property type House | Neighborhood | Year built 1962 | HOA fee $0/month | Lot size 8,617 Sqft | Rental estimate |

| Overview | |
| Cooling/AC | Central Air |
| Heating | Electric |
| Levels/Style | Ranch, 1 |
| MLS # | 5120969 |
| Type | Residential |
| Status | Closed |
| SubType | Single Family Residence |
| SqFt | 1710 |
| Lot Size (Acres) | 0.2 |
| Lot Size (Sqft) | 8617 |
| Property Tax | 1019 |
| Builder Name | Unknown |
| Year Built | 1962 |
| Interior | |
| Total # of Bathrooms | 2 |
| Total # of Bedrooms | 3 |
| Laundry | Inside, Wshr/Dry HookUp Only |
| Flooring | Carpet, Tile |
| Interior Features | High Speed Internet, Granite Counters, Double Vanity, Master Downstairs, No Interior Steps, Pantry, Full Bth Master Bdrm |
| Appliances | Refrigerator, Built-in Microwave, Dishwasher, Disposal, Electric Cooktop |
| Window Features | Dual Pane |
| Exterior | |
| Roof | Composition |
| Construction | Stucco, Block |
| # of Carport Spaces | 2 |
| # of Open Parking Spaces | 4 |
| # of Covered Spaces | 2 |
| Patio/Porch | Covered Patio(s) |
| Fencing | Wood |
| Lot Features | North/South Exposure, Sprinklers In Rear, Sprinklers In Front, Alley, Desert Front, Grass Back, Auto Timer H2O Front, Auto Timer H2O Back, Irrigation Front, Irrigation Back |
| Amenities / Utilities | |
| Water Source | City Water |
| Sewer/Septic | Public Sewer |
| Spa | None |
| HOA Fee Includes | No Fees |
| Pool | None |
| Security Features | Security System Owned |
| Location | |
| Subdivision | Cavalier Estates |
| Community Features | Transportation Svcs, Near Bus Stop, Biking/Walking Path |
| Elementary School | Mercury Mine Elementary School |
| Elementary School District | Paradise Valley Unified District |
| Middle School | Shea Middle School |
| High School | Shadow Mountain High School |
| APN | 166-45-122 |
| Directions | From Shea & 40th St - Go North On 40th To Becker Lane, Turn Left (W) To Property On Left. |
MLS # 5120969
MLS # 4399255
MLS # 1623768
MLS # 2695638| Est. value | Bed/bath | Sqft | mi | |
|---|---|---|---|---|
| 3961 E Becker Ln, Phoenix, AZ 85028 | $574,000 | 3/— | 1,731 | 0.02 |
| 3939 E Becker Ln, Phoenix, AZ 85028 | $603,000 | —/— | 2,479 | 0.02 |
| 10625 N 39th Way, Phoenix, AZ 85028 | $725,000 | —/2 | 2,108 | 0.03 |
| 3954 E Becker Ln, Phoenix, AZ 85028 | $688,000 | 4/2 | 1,796 | 0.03 |
| 3960 E Becker Ln, Phoenix, AZ 85028 | $772,000 | 5/2 | 2,154 | 0.03 |
| 3969 E Becker Ln, Phoenix, AZ 85028 | $794,000 | —/— | 2,160 | 0.03 |
| 10618 N 39th Way, Phoenix, AZ 85028 | $828,000 | —/2 | 2,970 | 0.03 |
| 3946 E Becker Ln, Phoenix, AZ 85028 | $682,000 | 3/2 | 1,826 | 0.03 |
Estimated values are based on public record data and automated valuation models. Values are not guaranteed and may not reflect current market conditions.
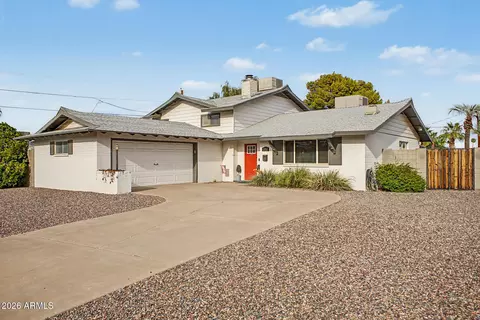
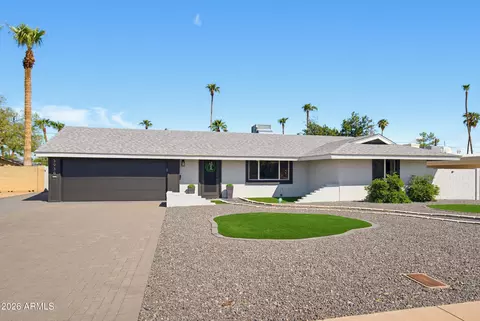

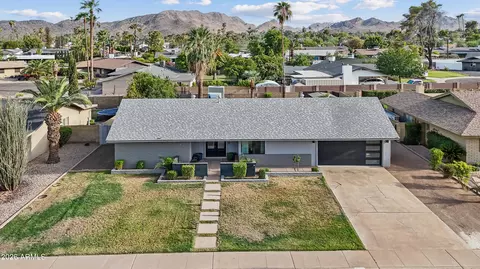
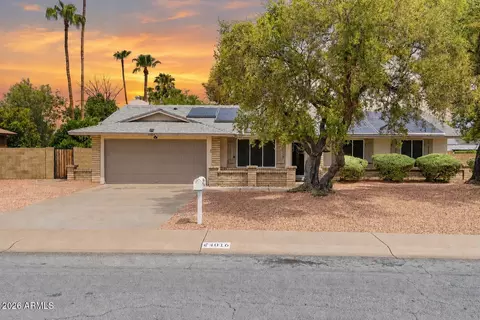
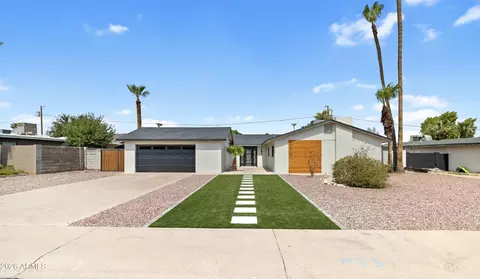
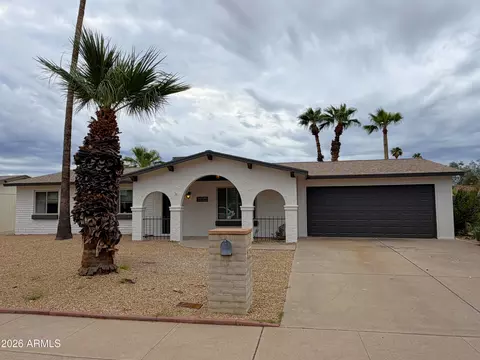
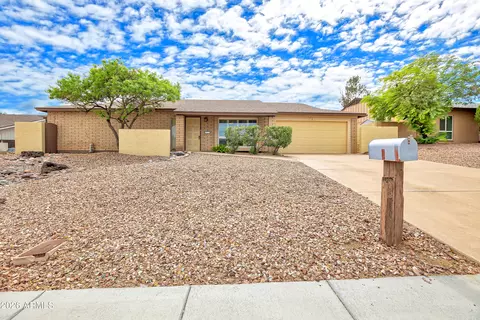
$519,250
$449,900
$1,095,250
$450,000
$295,000
$568,990
$525,000
$5,332,400
$249,450
$568,000
$445,000
$522,000
$670,500
$550,000
$540,000
$560,000
$480,000
$445,000
$625,000
$634,995
$505,000
$1,395,000
$579,900
$450,000
$244,900
$471,500
$394,950
$450,000
$484,900