
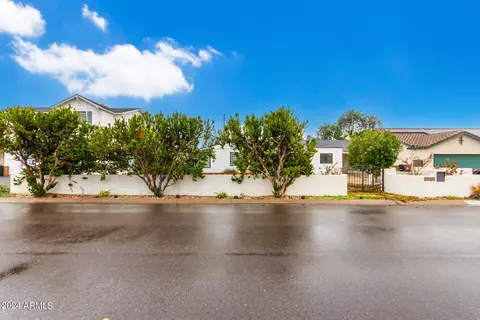
- $1,010,000
- 3Bd
- 4Ba
- 1,822 Sq Ft
SOLD

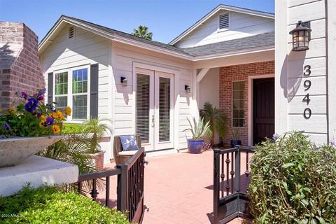
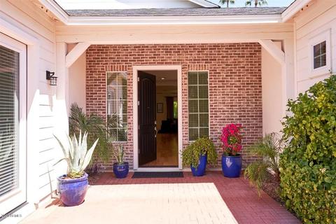
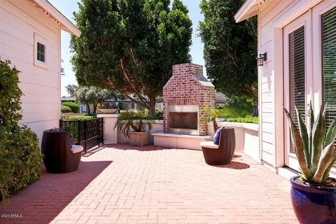
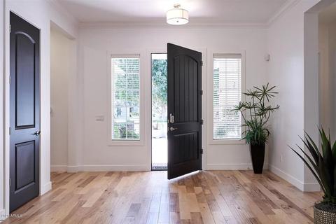
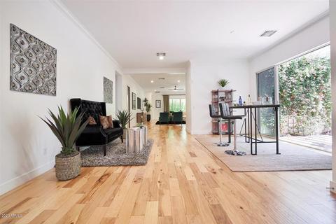
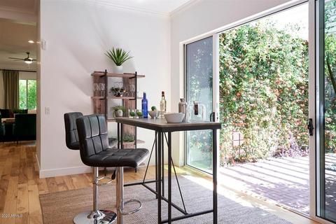
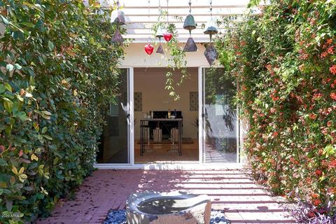
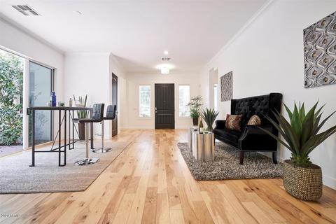
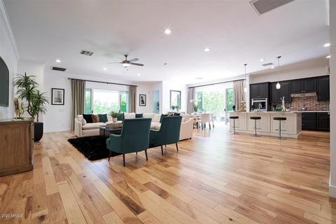
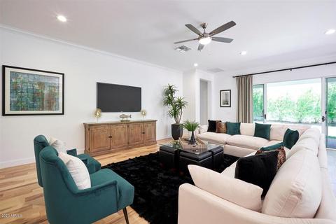
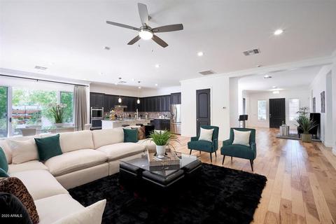
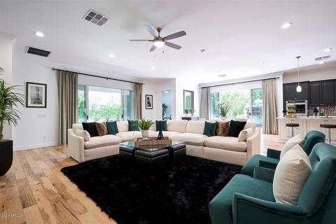
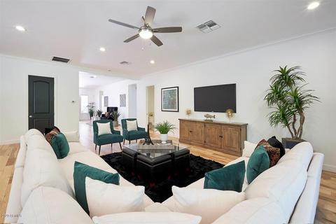
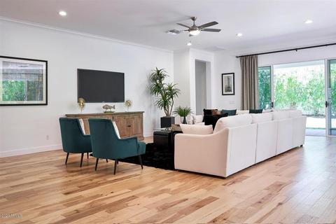
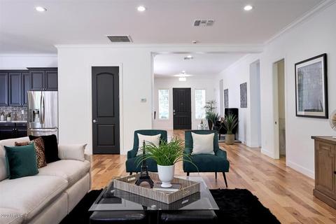
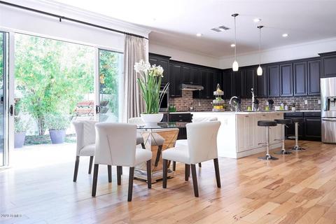
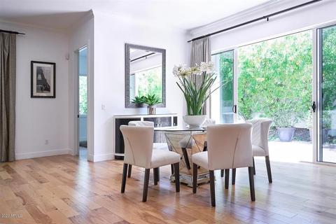
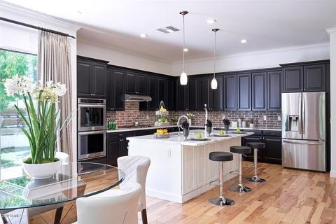
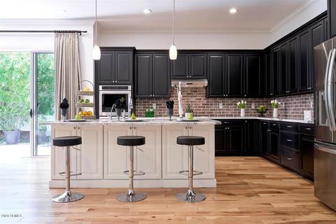
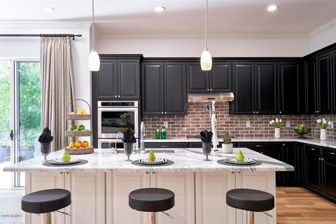
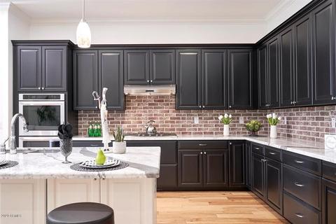
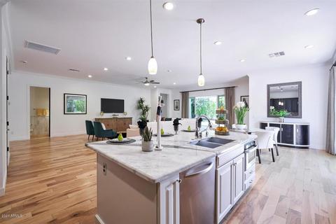
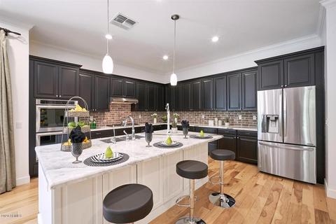
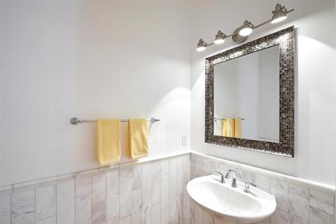
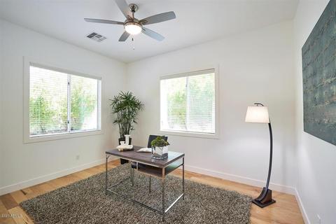
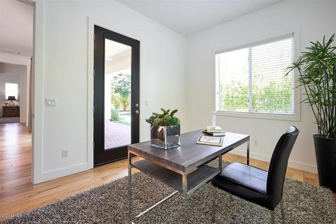
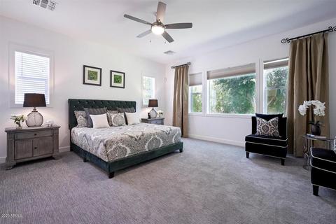
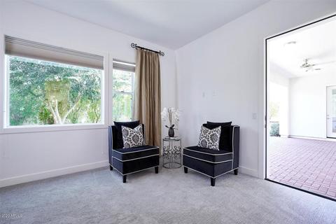
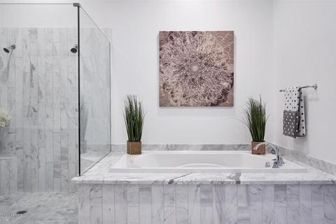
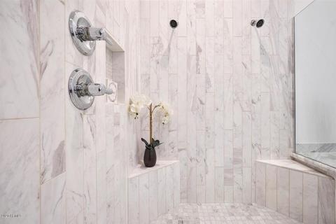
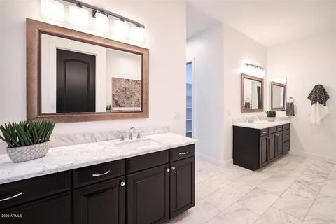
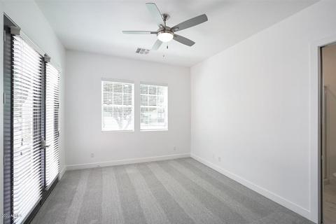
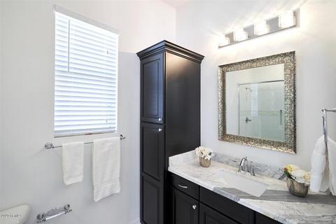
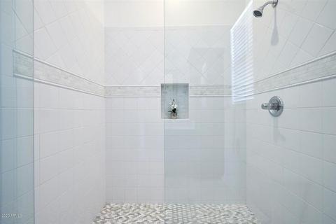
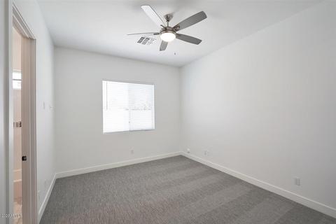
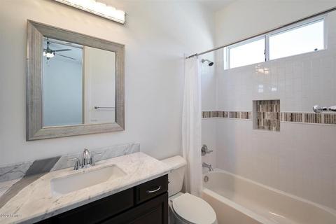
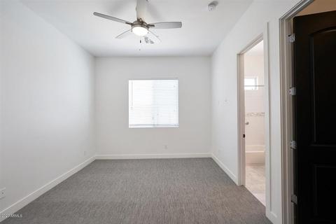
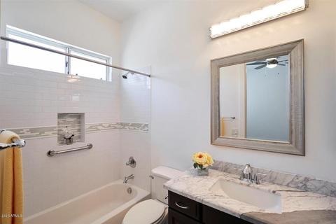
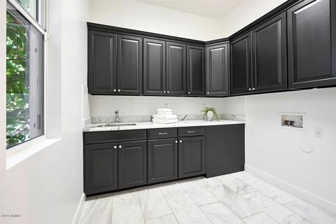
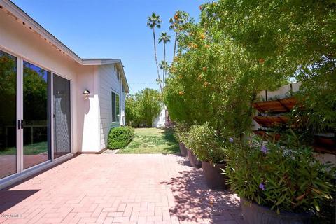
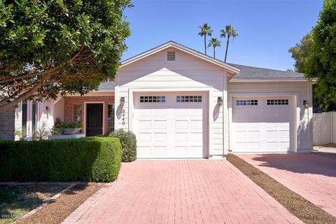
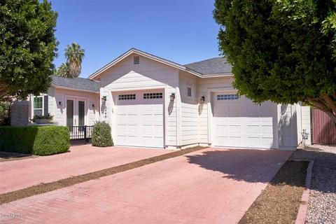
Last sold 06/26/2020 for $982K
bed
bath
Sqft ($290/Sqft)
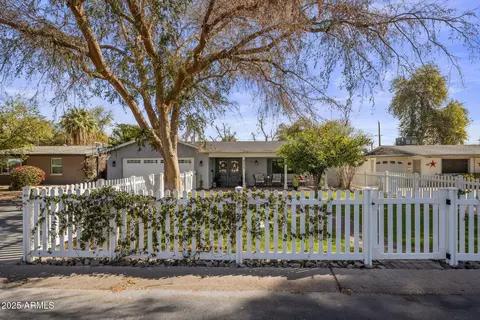
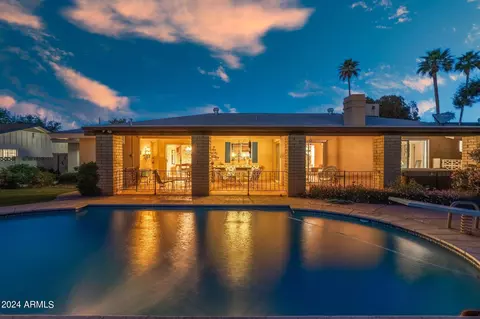
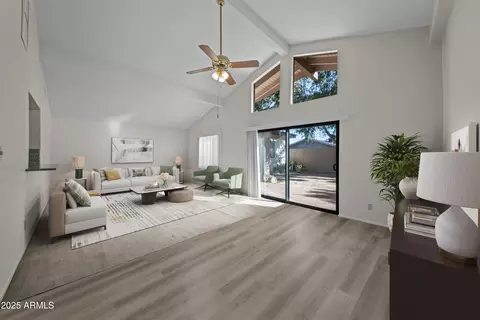
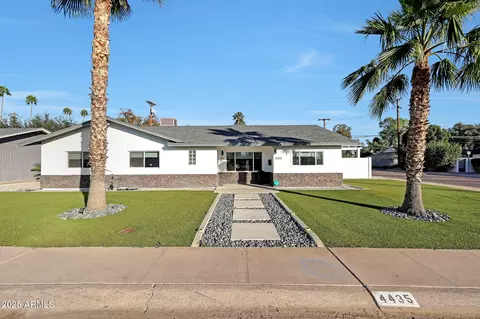
| Property type House | Neighborhood | Year built 2014 | HOA fee $0/month | Lot size 10,128 Sqft | Movoto estimate | Parking 2 garage spaces |

| Overview | |
| Cooling/AC | Central Air, Ceiling Fan(s), Programmable Thmstat |
| Heating | Electric |
| Levels/Style | Ranch, 1 |
| MLS # | 6070651 |
| Type | Residential |
| Virtual Tour | N/A |
| Status | Closed |
| SubType | Single Family Residence |
| SqFt | 3390 |
| Lot Size (Acres) | 0.23 |
| Lot Size (Sqft) | 10128 |
| Property Tax | 9346 |
| Builder Name | CUSTOM |
| Year Built | 2014 |
| Interior | |
| Total # of Bathrooms | 5 |
| Total # of Bedrooms | 4 |
| Laundry | Wshr/Dry HookUp Only |
| Flooring | Carpet, Stone, Tile, Wood |
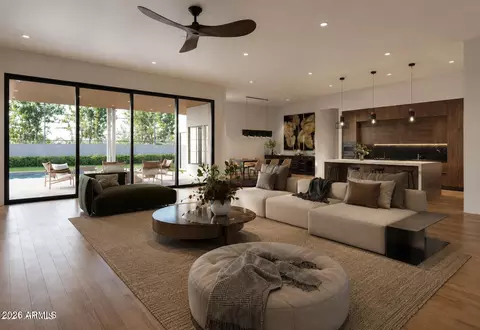
| Interior Features | High Speed Internet, Double Vanity, Eat-in Kitchen, Breakfast Bar, 9+ Flat Ceilings, No Interior Steps, Kitchen Island, 2 Master Baths, Full Bth Master Bdrm, Separate Shwr & Tub, Tub With Jets |
| Fireplace | Exterior Fireplace |
| Appliances | Gas Cooktop |
| Window Features | Low-Emissivity Windows, Dual Pane |
| Exterior | |
| Roof | Composition |
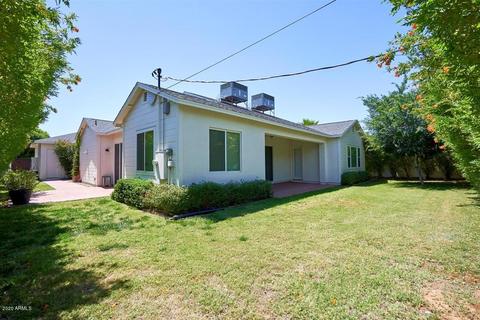
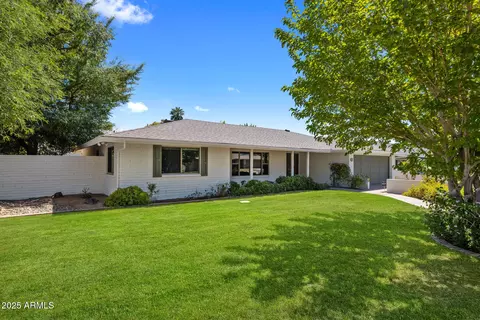
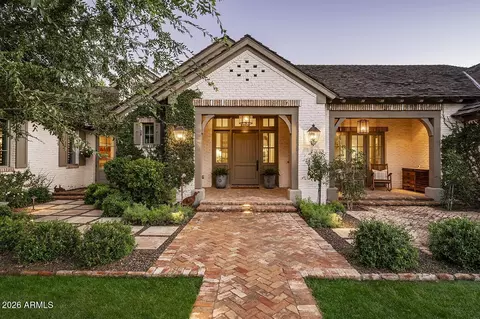
| Construction | Brick Veneer, Wood Frame, Painted |
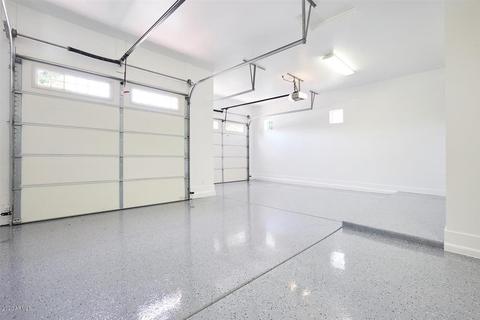
| # of Garage Spaces | 2 |
| # of Open Parking Spaces | 2 |
| # of Covered Spaces | 2 |
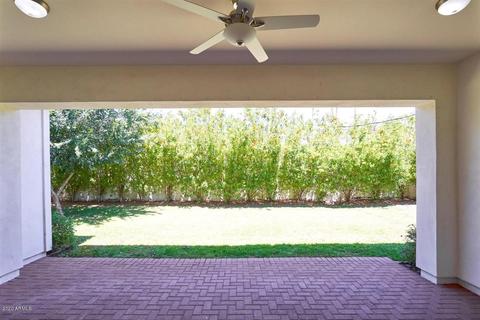
| Patio/Porch | Covered Patio(s), Patio |
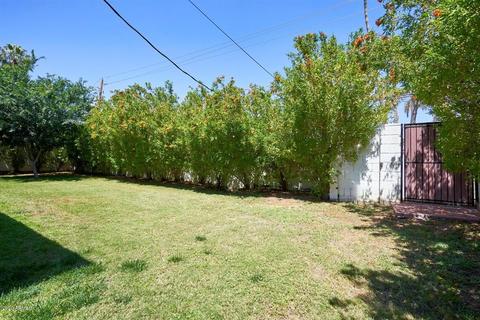
| Fencing | Block |
| Exterior Features | Storage |
| Lot Features | North/South Exposure, Sprinklers In Rear, Sprinklers In Front, Grass Front, Grass Back, Auto Timer H2O Front, Auto Timer H2O Back |
| Amenities / Utilities | |
| Water Source | City Water |
| Sewer/Septic | Public Sewer |
| Spa | None |
| HOA Fee Includes | No Fees |
| Pool | None |
| Security Features | Security System Owned |
| Location | |
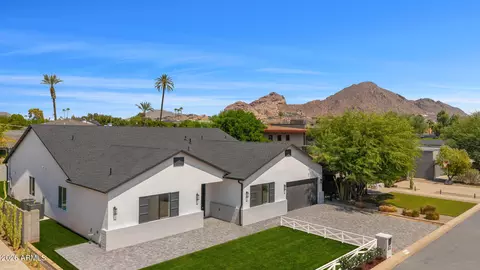
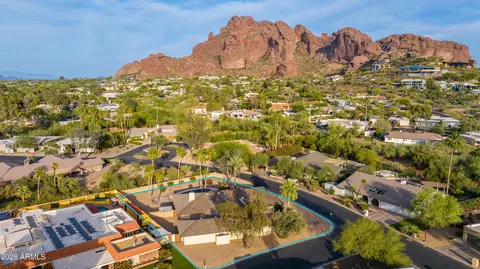
| View | Mountain(s) |
| Subdivision | RANCHO DEL MONTE UNIT 4 |
| Elementary School | Biltmore Preparatory Academy |
| Elementary School District | Creighton Elementary District |
| Middle School | Biltmore Preparatory Academy |
| High School District | Phoenix Union High School District |
| High School | Camelback High School |
| APN | 170-24-097 |
| Directions | South On 40th St. Right (West) On Meadowbrook Ave. Home Is On The North Side Of The Street. |
MLS # 6070651
MLS # 5185020
MLS # 2834258| Est. value | Bed/bath | Sqft | mi | |
|---|---|---|---|---|
| 3934 E Meadowbrook Ave, Phoenix, AZ 85018 | $725,600 | 3/2 | 1,092 | 0.01 |
| 3946 E Meadowbrook Ave, Phoenix, AZ 85018 | $1,048,100 | 1/2 | 1,900 | 0.02 |
| 3928 E Meadowbrook Ave, Phoenix, AZ 85018 | $1,005,300 | —/2 | 1,791 | 0.03 |
| 3941 E Hazelwood St, Phoenix, AZ 85018 | $2,239,200 | —/— | 3,511 | 0.03 |
| 4521 N 39th Pl, Phoenix, AZ 85018 | $1,282,100 | 2/2 | 1,634 | 0.04 |
| 3935 E Hazelwood St, Phoenix, AZ 85018 | $2,443,100 | 4/— | 3,630 | 0.04 |
| 3924 E Meadowbrook Ave, Phoenix, AZ 85018 | $4,494,500 | 4/6 | 5,640 | 0.04 |
| 3929 E Hazelwood St, Phoenix, AZ 85018 | $748,600 | —/2 | 1,300 | 0.04 |
Estimated values are based on public record data and automated valuation models. Values are not guaranteed and may not reflect current market conditions.
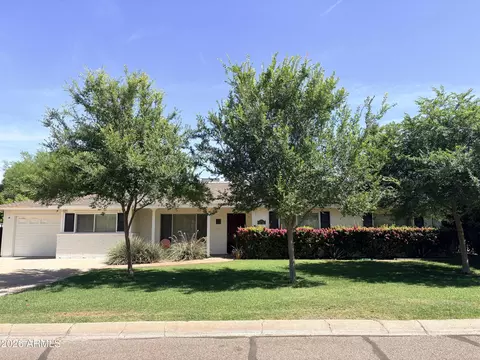




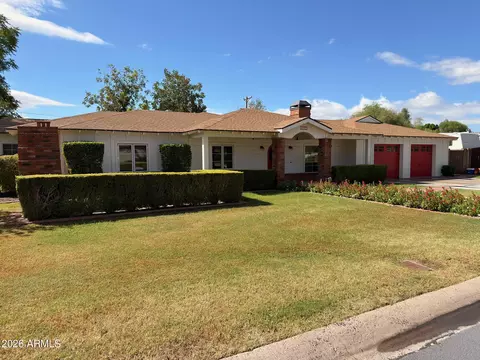
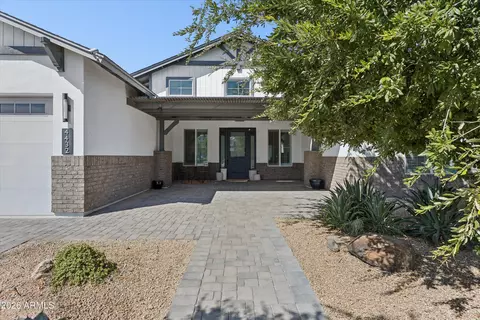
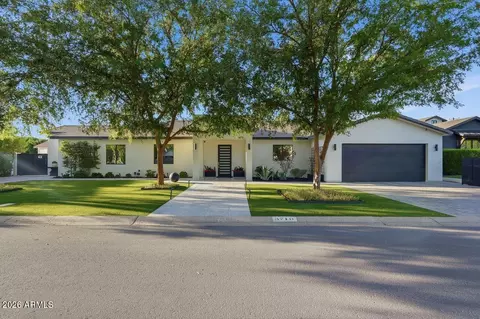
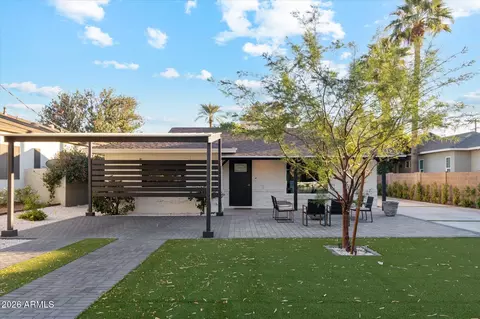
$519,250
$1,095,250
$449,900
$525,000
$5,332,400
$450,000
$568,000
$641,000
$249,450
$374,525
$625,000
$550,000
$700,000
$492,450
$650,000
$634,995
$679,900
$4,300,000
$885,000
$540,000
$484,900
$359,900
$339,000
$1,395,000
$394,950
$579,900
$244,900
$337,500
$325,000
$450,000