
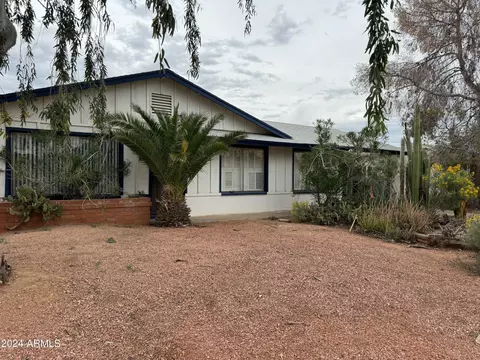
- $285,000
- 3Bd
- 2Ba
- 1,274 Sq Ft
SOLD

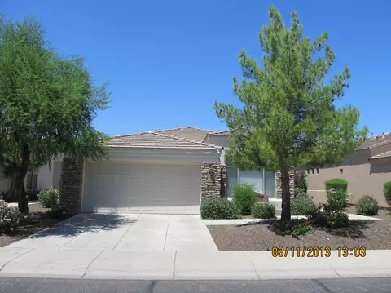
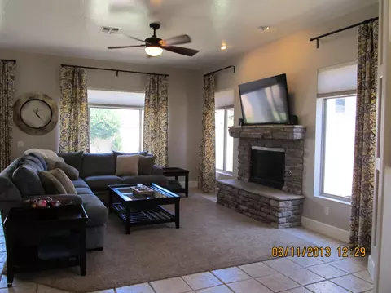
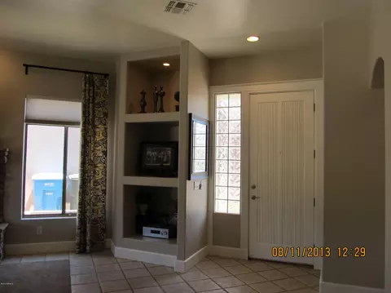
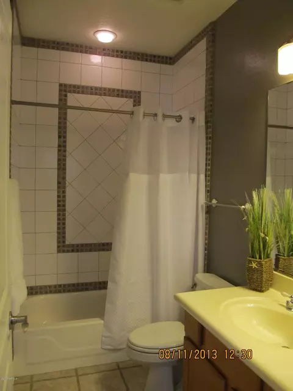
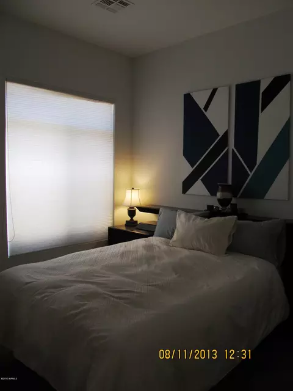
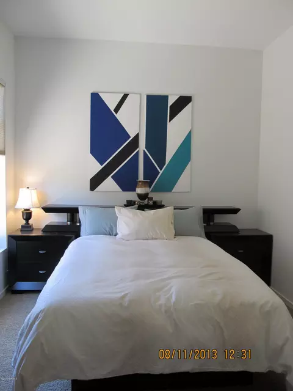
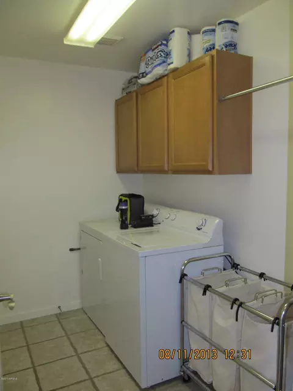
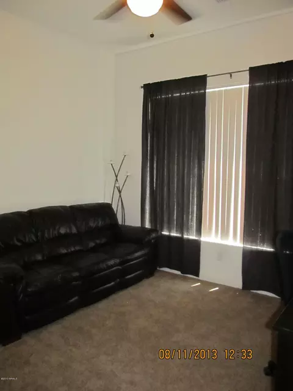
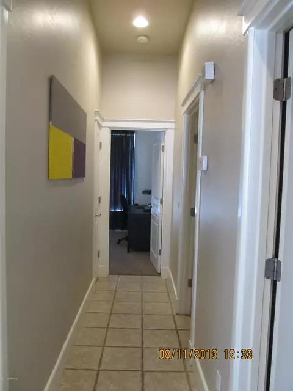
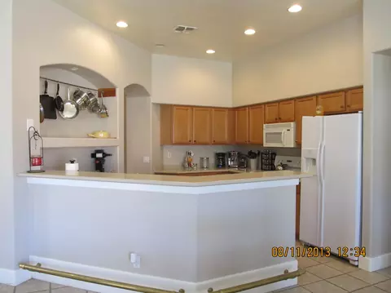
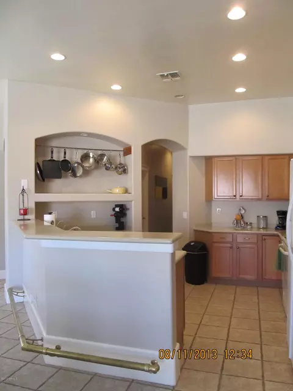
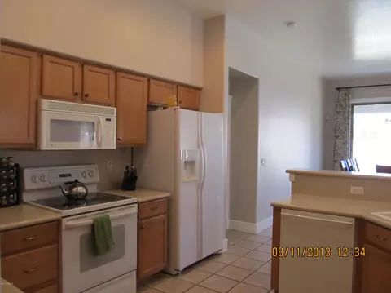
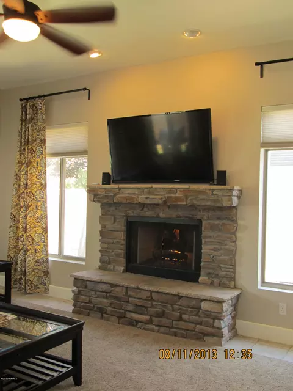
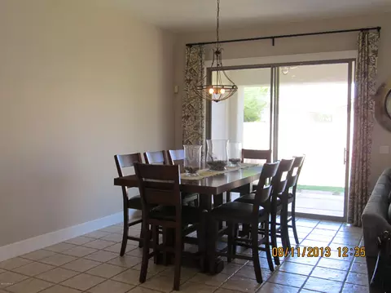
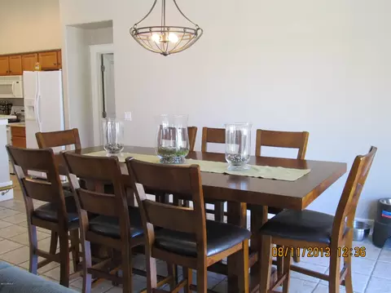
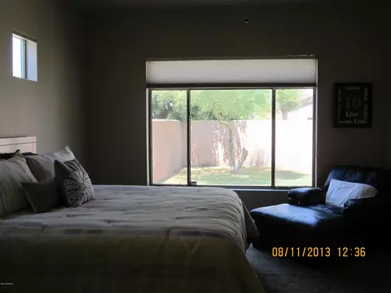
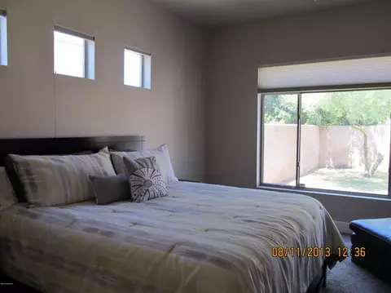
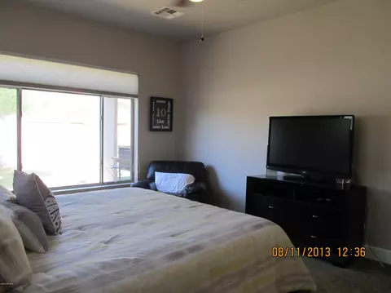
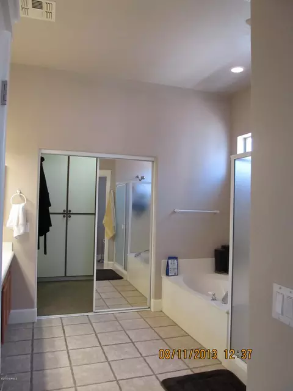
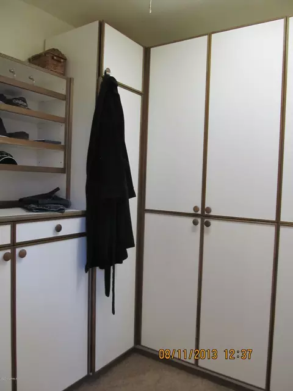
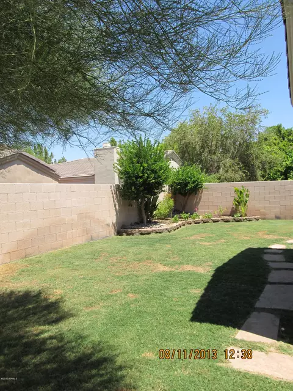
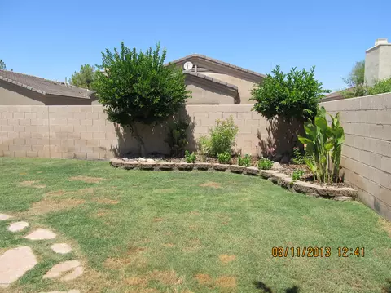
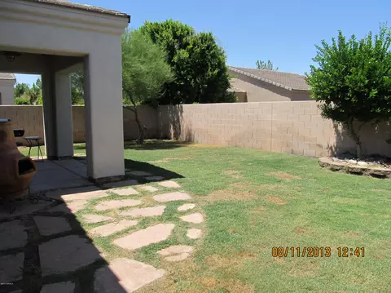
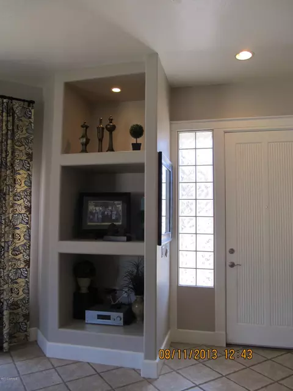
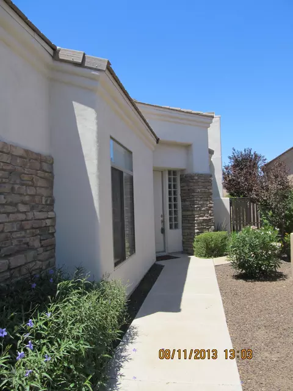
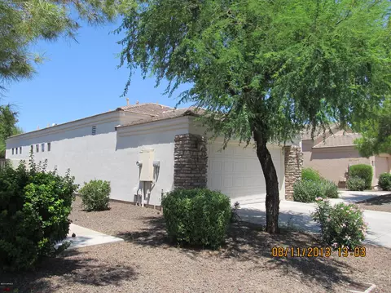
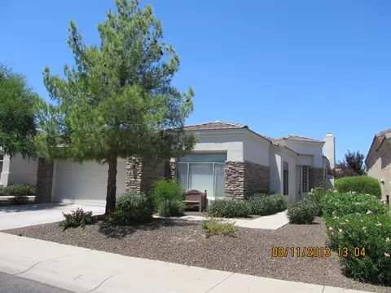
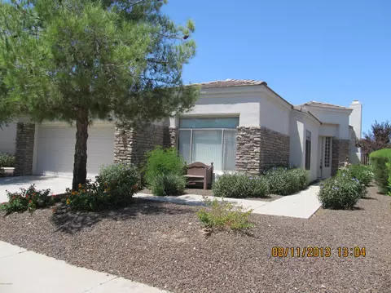
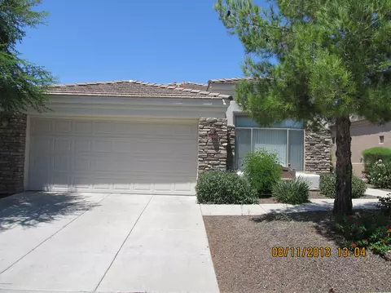
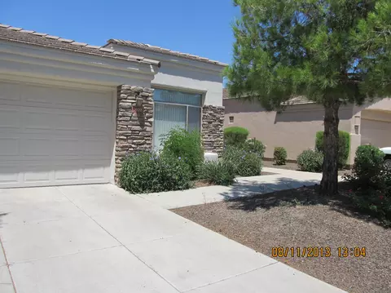
Last sold 09/27/2013 after 49 Days
bed
bath
Sqft ($129/Sqft)
| Property type House | Neighborhood | Year built 1999 | HOA fee $152/month | Lot size 5,702 Sqft | Parking 2 garage spaces | Rental estimate |

| Overview | |
| Cooling/AC | Central Air, Ceiling Fan(s) |
| Heating | Natural Gas |
| Levels/Style | Ranch, 1 |
| MLS # | 4981662 |
| Type | Residential |
| Status | Closed |
| SubType | Single Family Residence |
| SqFt | 1765 |
| Lot Size (Acres) | 0.13 |
| Lot Size (Sqft) | 5702 |
| Property Tax | 2059.36 |
| HOA | Planned Development, 623-877-1396 |
| Builder Name | DICK LLOYD CUSTOM |
| HOA Fee | 152, Monthly |
| Year Built | 1999 |
| Interior | |
| Total # of Bathrooms | 2 |
| Total # of Bedrooms | 3 |
| Flooring | Carpet, Tile |
| Interior Features | Double Vanity, Vaulted Ceiling(s), Pantry, Full Bth Master Bdrm, Separate Shwr & Tub |
| Fireplace | Living Room, Gas |
| Appliances | Water Purifier |
| Window Features | Solar Screens, Dual Pane, Mechanical Sun Shds |
| Exterior | |
| Roof | Concrete |
| Construction | Stucco, Wood Frame |
| # of Garage Spaces | 2 |
| Parking | Garage Door Opener, Extended Length Garage, Direct Access |
| # of Open Parking Spaces | 2 |
| # of Covered Spaces | 2 |
| Fencing | Block |
| Lot Features | North/South Exposure, Sprinklers In Rear, Sprinklers In Front |
| Amenities / Utilities | |
| Water Source | City Water |
| Sewer/Septic | Public Sewer |
| Spa | None |
| HOA Fee Includes | Maintenance Grounds, Street Maint, Front Yard Maint |
| Pool | None |
| Security Features | Security System Owned |
| Location | |
| Subdivision | Pines At The Raven |
| Community Features | Pool, Gated, Community Spa Htd |
| Elementary School | Cloves C Campbell Sr Elementary School |
| Elementary School District | Roosevelt Elementary District |
| Middle School | Cloves C Campbell Sr Elementary School |
| High School District | Phoenix Union High School District |
| High School | South Mountain High School |
| APN | 122-97-036 |
| Directions | NORTH ON 40TH STREET TO CARSON, LEFT ON CARSON TO 39TH PLACE, LEFT TO CARTER, PROPERTY ON RIGHT SIDE. |
MLS # 5913628
MLS # 4981662
MLS # 1694158
MLS # 1594269| Est. value | Bed/bath | Sqft | mi | |
|---|---|---|---|---|
| 3924 E Carter Dr, Phoenix, AZ 85042 | $470,000 | 3/— | 1,766 | 0.01 |
| 3916 E Carter Dr, Phoenix, AZ 85042 | $472,000 | 3/— | 1,766 | 0.01 |
| 3928 E Carter Dr, Phoenix, AZ 85042 | $478,000 | —/— | 1,766 | 0.02 |
| 3914 E Carter Dr, Phoenix, AZ 85042 | $472,000 | 3/— | 1,766 | 0.02 |
| 3923 E Carson Rd, Phoenix, AZ 85042 | $480,000 | 3/— | 1,766 | 0.02 |
| 3919 E Carson Rd, Phoenix, AZ 85042 | $484,000 | 3/— | 1,766 | 0.02 |
| 3927 E Carson Rd, Phoenix, AZ 85042 | $513,000 | 3/— | 2,020 | 0.02 |
| 3921 E Carter Dr, Phoenix, AZ 85042 | $486,000 | 3/— | 1,766 | 0.03 |
Estimated values are based on public record data and automated valuation models. Values are not guaranteed and may not reflect current market conditions.
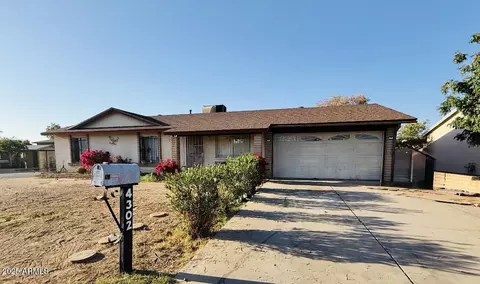

$519,250
$449,900
$1,095,250
$525,000
$568,000
$450,000
$374,525
$641,000
$249,450
$499,990
$550,000
$386,500
$449,250
$587,500
$499,990
$634,995
$350,000
$372,090
$492,450
$354,000
$579,900
$337,500
$394,950
$244,900
$471,500
$450,000
$644,500
$325,000
$380,000