
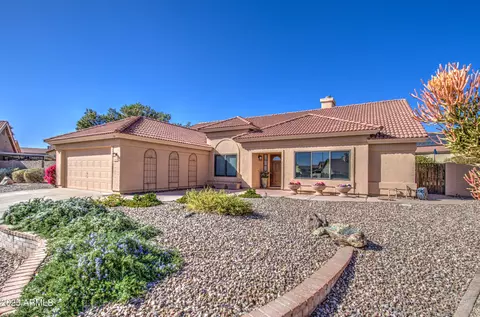
- $680,000
- 4Bd
- 2Ba
- 2,328 Sq Ft
SOLD

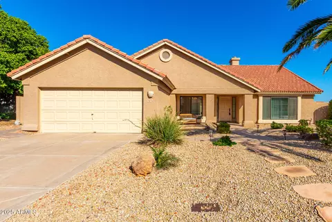
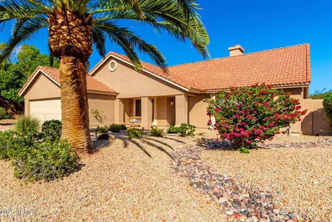
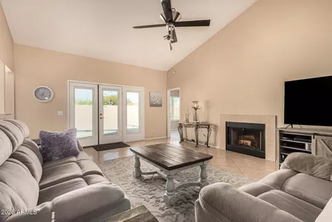
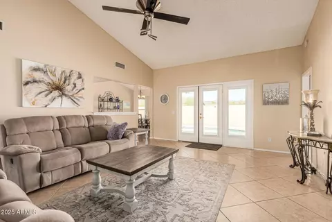
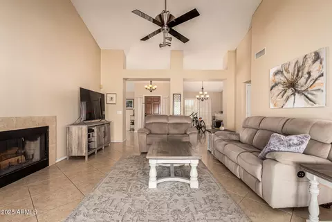
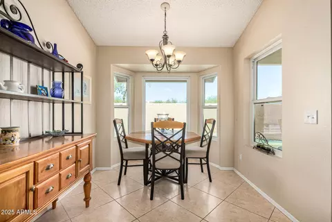
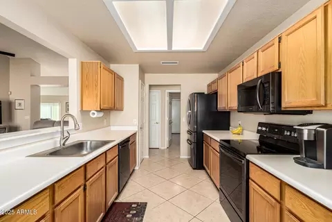
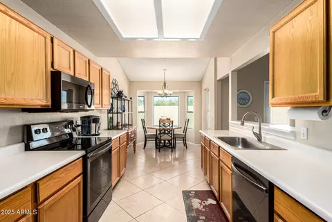
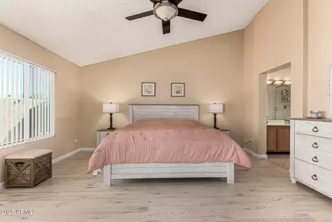
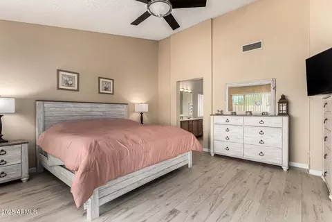
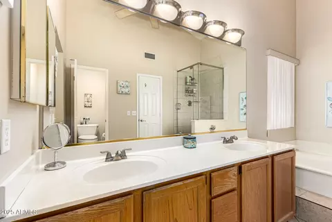
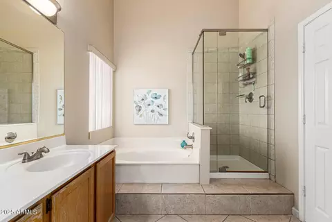
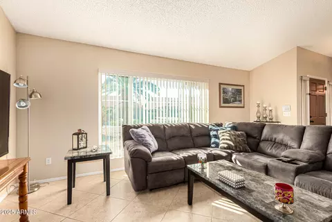
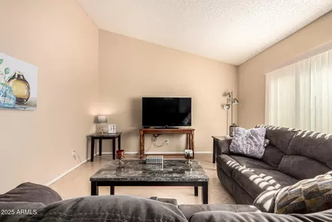
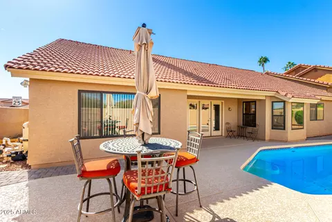
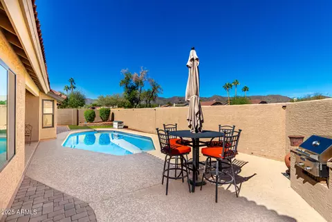
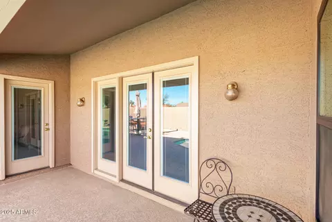
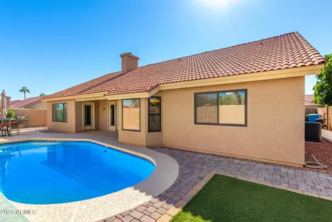
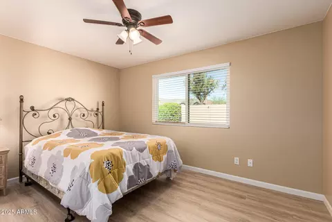
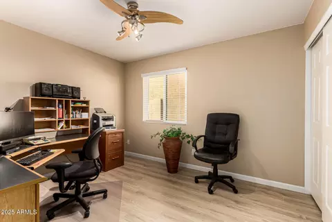
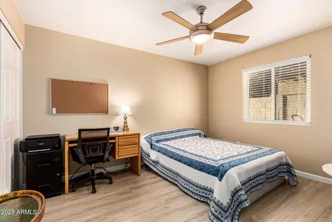
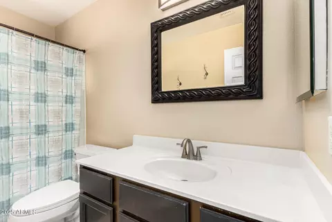
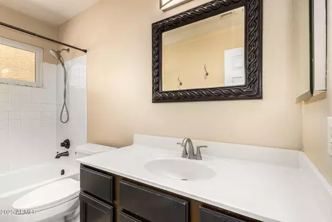
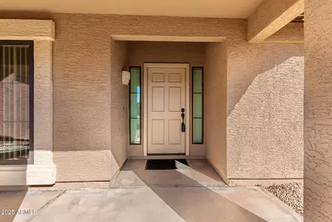
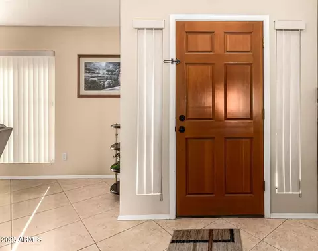
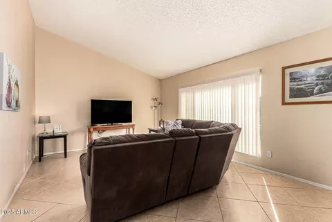
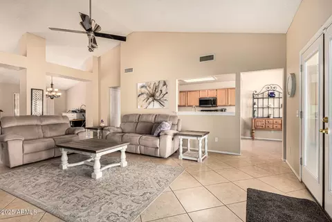
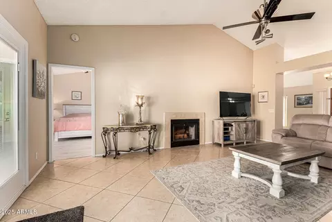
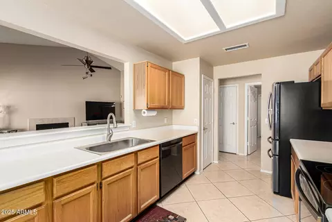
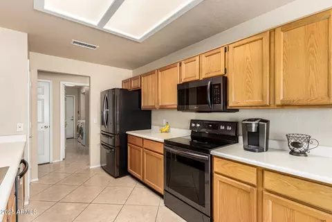
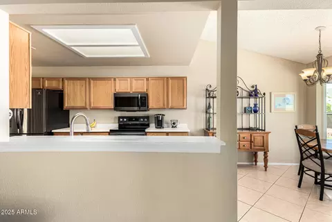
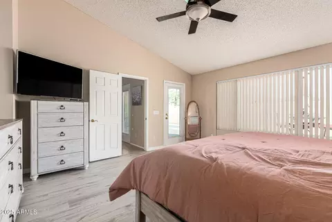
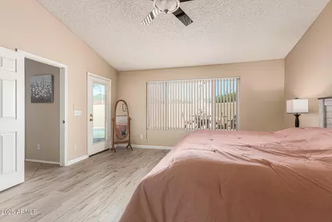
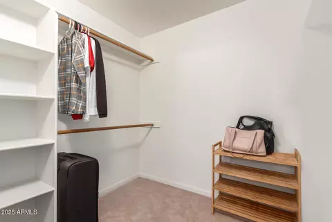
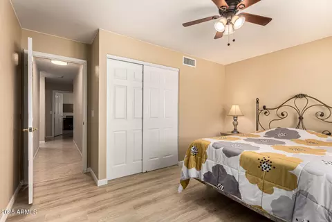
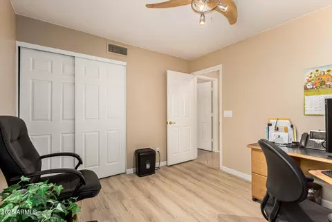
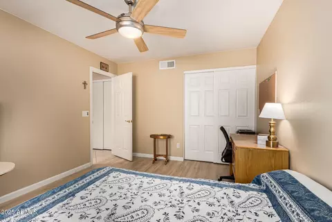
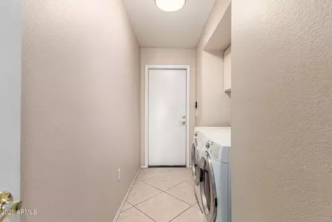
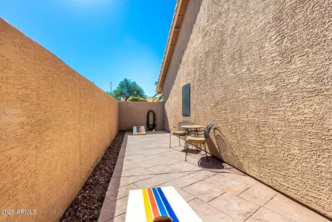
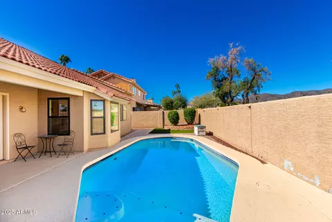
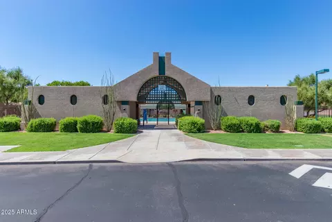
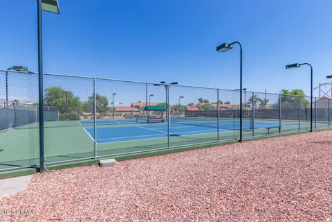
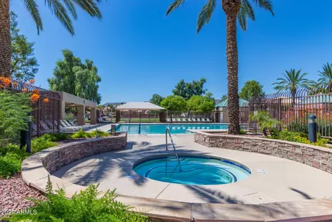
Last sold 03/17/2026 after 135 Days
bed
bath
Sqft ($253/Sqft)
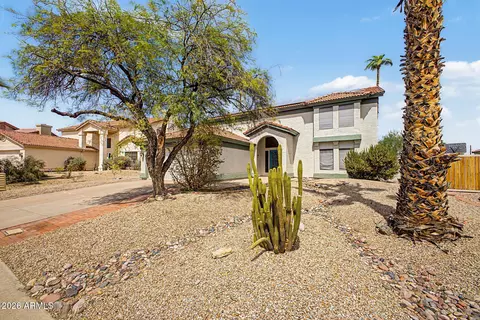
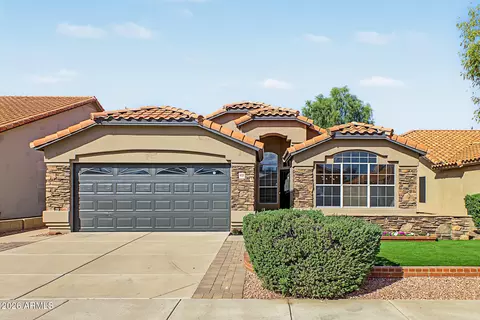
| Property type House | Neighborhood | Year built 1988 | HOA fee $37/month | Lot size 8,220 Sqft | Parking 2 garage spaces | Rental estimate |

| Overview | |
| Cooling/AC | Central Air, Ceiling Fan(s), Programmable Thmstat |
| Heating | Forced Air, Electric |
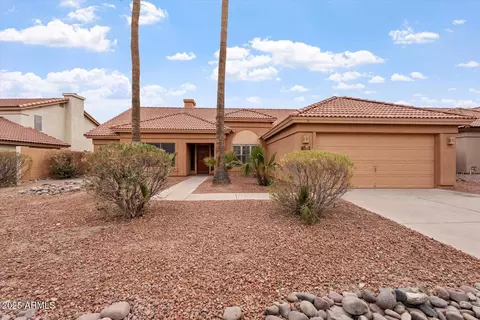
| Levels/Style | Ranch, 1 |
| MLS # | 6941973 |
| Type | Residential |
| Status | Closed |
| SubType | Single Family Residence |
| SqFt | 2232 |
| Lot Size (Acres) | 0.19 |
| Lot Size (Sqft) | 8220 |
| Property Tax | 3036 |
| HOA | MOUNTAIN PARK RANCH, 480-704-5000 |
| Builder Name | Pulte |
| HOA Fee | 219, Semi-Annually |
| Year Built | 1988 |
| Interior | |
| Total # of Bathrooms | 2 |
| # Full Baths | 2 |
| Total # of Bedrooms | 4 |
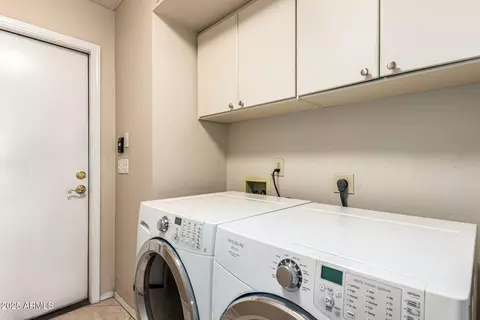
| Laundry | Inside |
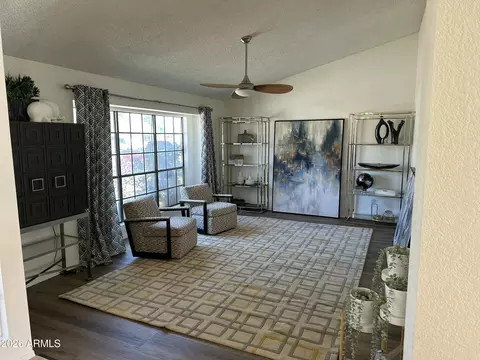
| Flooring | Vinyl, Tile |
| Interior Features | High Speed Internet, Double Vanity, Master Downstairs, Eat-in Kitchen, No Interior Steps, Vaulted Ceiling(s), Pantry, Full Bth Master Bdrm, Separate Shwr & Tub, Laminate Counters |
| Fireplace | Wood Burning, Family Room |
| Appliances | Dryer, Washer, Refrigerator, Built-in Microwave, Dishwasher, Electric Range, Electric Oven |
| Accessibility Features | Bath Grab Bars |
| Window Features | Dual Pane |
| Exterior | |
| Foundation | Slab |
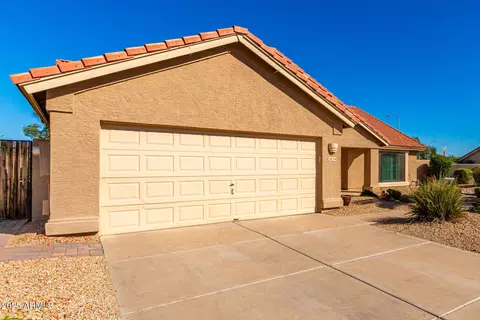
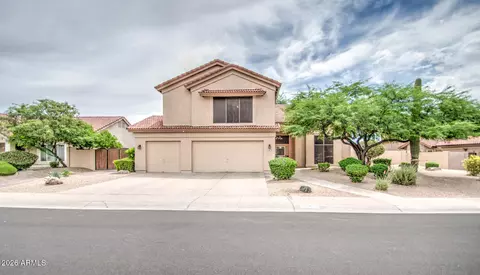
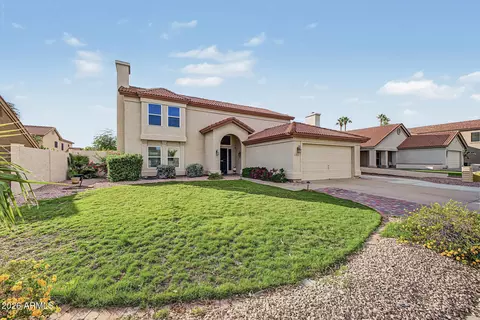
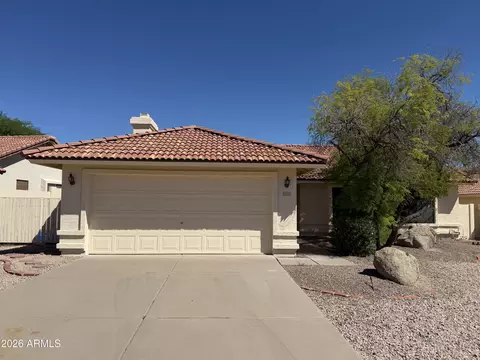
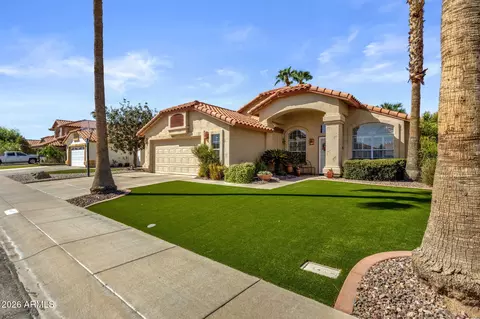
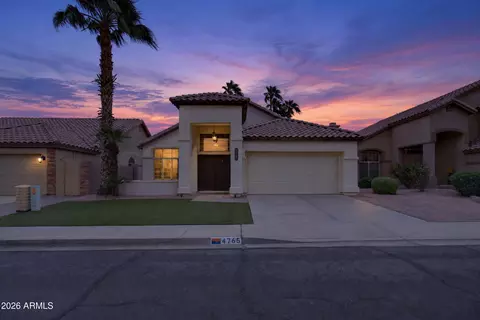
| Roof | Tile |
| Construction | Stucco, Wood Frame, Painted |
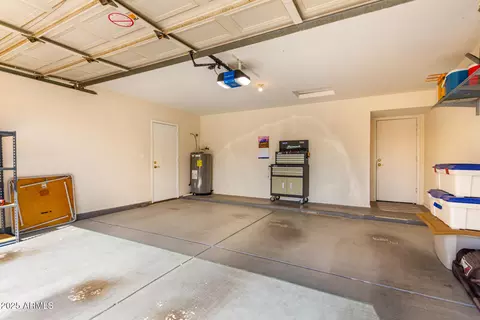
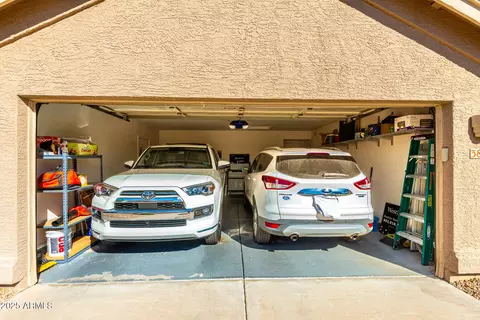
| # of Garage Spaces | 2 |
| Parking | Garage Door Opener, Direct Access |
| # of Open Parking Spaces | 2 |
| # of Covered Spaces | 2 |
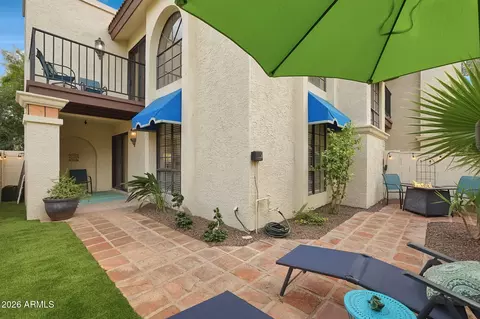
| Patio/Porch | Covered Patio(s), Patio |
| Fencing | Block |
| Exterior Features | Built-in Barbecue |
| Lot Features | North/South Exposure, Sprinklers In Front, Corner Lot, Desert Front, Gravel/Stone Front, Gravel/Stone Back, Synthetic Grass Back, Auto Timer H2O Front, Auto Timer H2O Back |
| Amenities / Utilities | |
| Water Source | City Water |
| Sewer/Septic | Public Sewer |
| Spa | None |
| HOA Fee Includes | Maintenance Grounds |
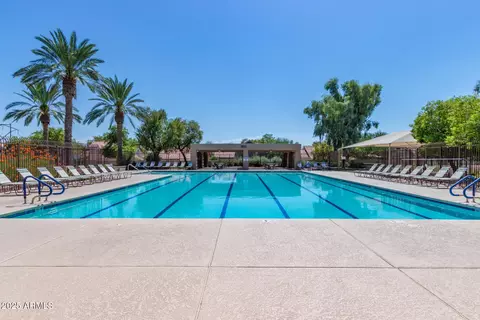
| Pool | Play Pool |
| Location | |
| View | Mountain(s) |
| Subdivision | MOUNTAIN PARK RANCH UNIT 21-A |
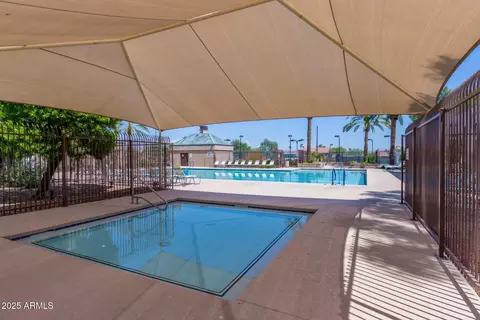
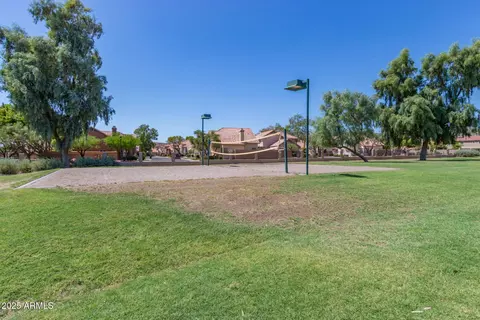
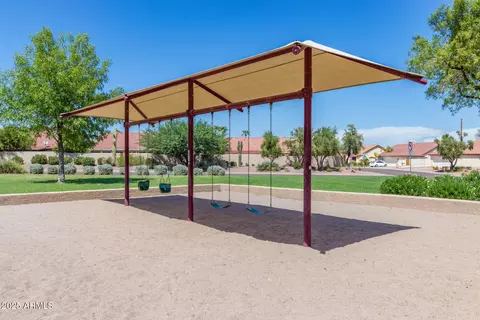
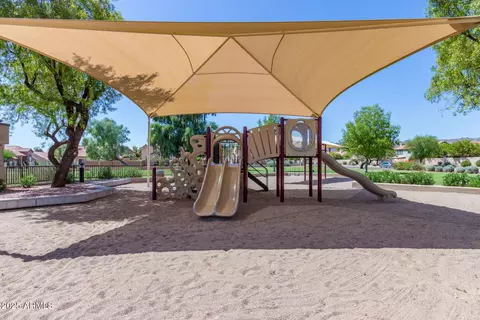
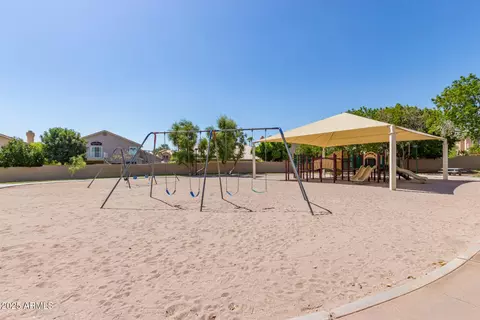
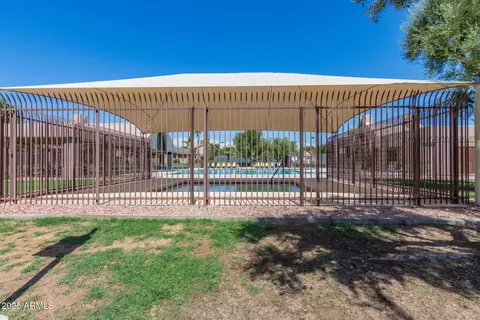
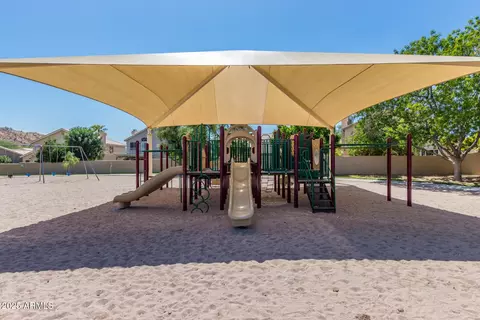
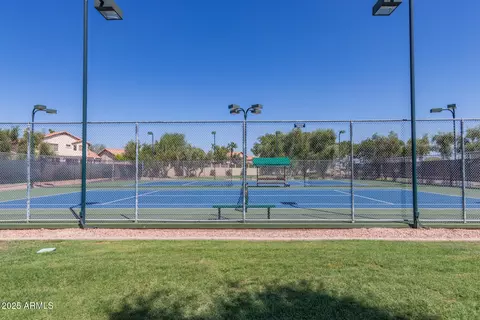
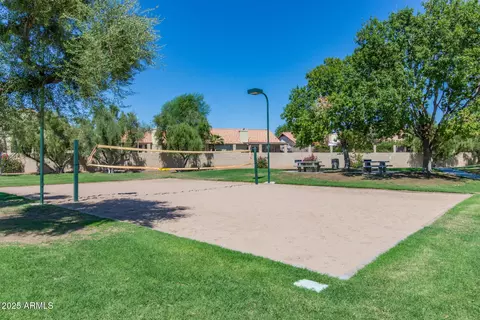
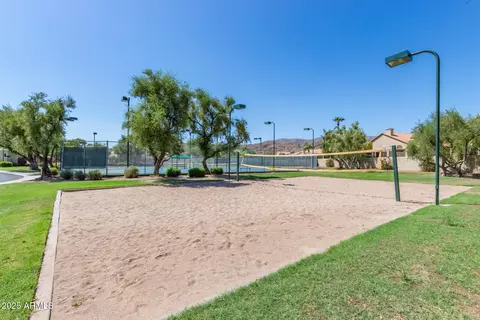
| Community Features | Pool, Community Spa, Community Spa Htd, Near Bus Stop, Tennis Court(s), Playground, Biking/Walking Path |
| Elementary School | Kyrene De La Colina School |
| Elementary School District | Kyrene Elementary District |
| Middle School | Kyrene Centennial Middle School |
| High School District | Tempe Union High School District |
| High School | Mountain Pointe High School |
| APN | 301-29-868 |
| Directions | West On Ray Rd. To E. Ranch Circle N. Right On 40th St. Follow That Around Until It Becomes Goldfinch Gate Ln. Home On Right At Corner Of 39th St. And Goldfinch Gate Lane. |
| Lot/ Land Details | |
| Road Responsibility | City Maintained Road |
| Road Surface | Asphalt |
| Possible Use | None |
MLS # 6941973
MLS # 5531564
MLS # 4775987| Est. value | Bed/bath | Sqft | mi | |
|---|---|---|---|---|
| 3830 E Goldfinch Gate Ln, Phoenix, AZ 85044 | $748,000 | 5/— | 3,359 | 0.01 |
| 3902 E Goldfinch Gate Ln, Phoenix, AZ 85044 | $557,000 | 3/— | 1,828 | 0.02 |
| 3826 E Goldfinch Gate Ln, Phoenix, AZ 85044 | $583,000 | 3/— | 1,844 | 0.03 |
| 3835 E Goldfinch Gate Ln, Phoenix, AZ 85044 | $594,000 | 4/— | 2,232 | 0.03 |
| 3831 E Goldfinch Gate Ln, Phoenix, AZ 85044 | $590,000 | 4/— | 2,232 | 0.03 |
| 3901 E Goldfinch Gate Ln, Phoenix, AZ 85044 | $558,000 | 3/— | 1,828 | 0.03 |
| 3827 E Goldfinch Gate Ln, Phoenix, AZ 85044 | $623,000 | 4/4 | 2,204 | 0.04 |
| 3906 E Goldfinch Gate Ln, Phoenix, AZ 85044 | $578,000 | —/— | 1,828 | 0.04 |
Estimated values are based on public record data and automated valuation models. Values are not guaranteed and may not reflect current market conditions.

$519,250
$449,900
$568,000
$1,095,250
$374,525
$525,000
$641,000
$450,000
$249,450
$465,000
$550,000
$587,500
$535,000
$634,995
$462,495
$372,090
$499,990
$449,250
$525,000
$350,000
$337,500
$394,950
$579,900
$244,900
$380,000
$325,000
$471,500
$450,000
$679,000
$489,000