
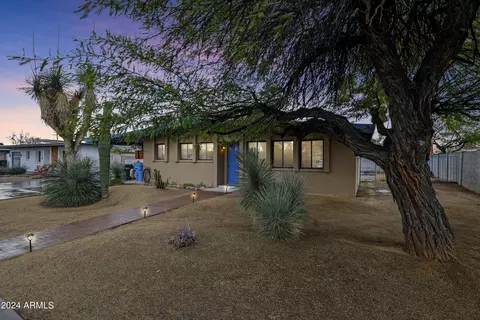
- $340,000
- 2Bd
- 1Ba
- 900 Sq Ft
SOLD


Last sold 11/22/2014 after 37 Days
bed
bath
Sqft ($178/Sqft)
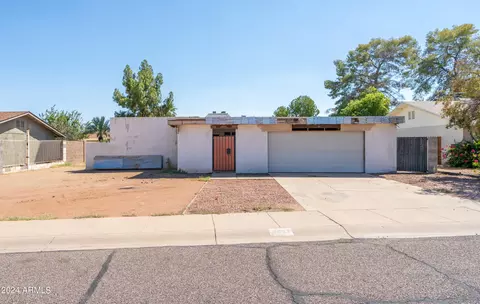
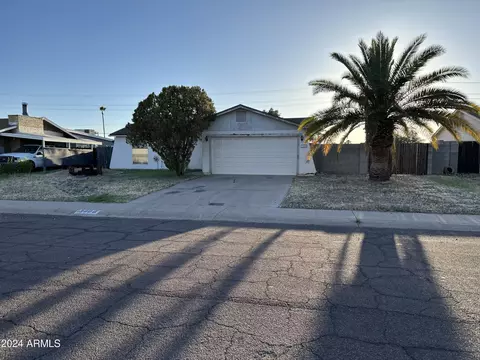
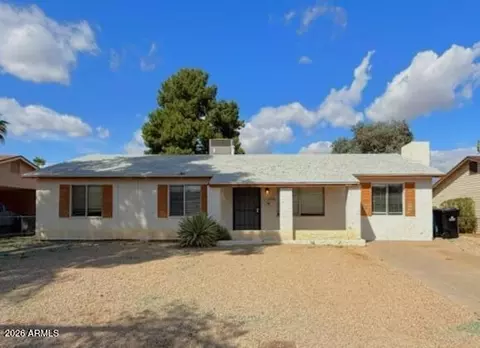
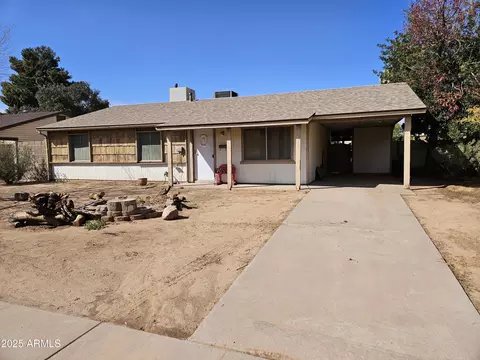
| Property type House | Neighborhood | Year built 1976 | HOA fee $0/month | Lot size 9,322 Sqft | Parking 2 garage spaces | Rental estimate |

| Overview | |
| Cooling/AC | Central Air, Ceiling Fan(s), Evaporative Cooling |
| Heating | Electric |
| Levels/Style | Ranch, 1 |
| MLS # | 5186600 |
| Type | Residential |
| Virtual Tour | N/A |
| Status | Closed |
| SubType | Single Family Residence |
| SqFt | 1613 |
| Lot Size (Acres) | 0.21 |
| Lot Size (Sqft) | 9322 |
| Property Tax | 1428.86 |
| Builder Name | Unk |
| Year Built | 1976 |
| Interior | |
| Total # of Bathrooms | 2 |
| Total # of Bedrooms | 3 |
| Laundry | Engy Star (See Rmks), Wshr/Dry HookUp Only |
| Flooring | Carpet, Tile, Wood |
| Interior Features | High Speed Internet, Granite Counters, Double Vanity, Eat-in Kitchen, Breakfast Bar, Vaulted Ceiling(s), Kitchen Island |
| Fireplace | Living Room |
| Window Features | Solar Screens, Dual Pane |
| Exterior | |
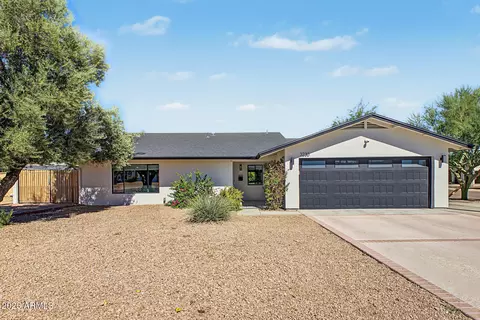
| Roof | Other, Tile |
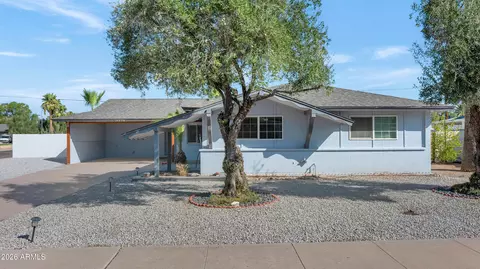
| Construction | Brick Veneer, Wood Frame, Painted, Brick |
| # of Garage Spaces | 2 |
| Parking | RV Access/Parking, RV Gate, Garage Door Opener, Direct Access |
| # of Open Parking Spaces | 2 |
| # of Covered Spaces | 2 |
| Patio/Porch | Covered Patio(s), Patio |
| Fencing | Block |
| Lot Features | North/South Exposure, Sprinklers In Rear, Sprinklers In Front, Corner Lot, Desert Back, Grass Front, Grass Back, Auto Timer H2O Front, Auto Timer H2O Back |
| Amenities / Utilities | |
| Water Source | City Water |
| Sewer/Septic | Public Sewer |
| Spa | None |
| HOA Fee Includes | No Fees |
| Pool | Diving Pool |
| Security Features | Security System Owned |
| Location | |
| Subdivision | Broadmoor Hills 2 |
| Elementary School | Mercury Mine Elementary School |
| Elementary School District | Paradise Valley Unified District |
| Middle School | Shea Middle School |
| High School District | Paradise Valley Unified District |
| High School | Shadow Mountain High School |
| APN | 166-35-021 |
| Directions | From 51 Fwy Go East On Shea Blvd. To 38th St, Turn North On 38th St To Yucca St., Turn West To Home On Left. Corner Of Yucca And 38th St. |
| Lot/ Land Details | |
| Possible Use | None |
MLS # 5186600| Est. value | Bed/bath | Sqft | mi | |
|---|---|---|---|---|
| 3743 E Yucca St, Phoenix, AZ 85028 | $692,000 | 3/— | 1,980 | 0.02 |
| 3750 E Garden Dr, Phoenix, AZ 85028 | $836,000 | 3/3 | 2,176 | 0.02 |
| 3801 E Yucca St, Phoenix, AZ 85028 | $678,000 | 4/2 | 1,955 | 0.03 |
| 3744 E Garden Dr, Phoenix, AZ 85028 | $715,000 | —/— | 2,007 | 0.03 |
| 3737 E Yucca St, Phoenix, AZ 85028 | $724,000 | —/— | 2,244 | 0.03 |
| 3750 E Yucca St, Phoenix, AZ 85028 | $703,000 | 4/— | 2,140 | 0.03 |
| 3744 E Yucca St, Phoenix, AZ 85028 | $691,000 | 3/— | 1,907 | 0.04 |
| 3802 E Yucca St, Phoenix, AZ 85028 | $688,000 | —/2 | 2,123 | 0.04 |
Estimated values are based on public record data and automated valuation models. Values are not guaranteed and may not reflect current market conditions.
$519,250
$449,900
$1,095,250
$450,000
$295,000
$568,990
$525,000
$5,332,400
$249,450
$568,000
$445,000
$522,000
$670,500
$550,000
$540,000
$560,000
$480,000
$445,000
$625,000
$634,995
$505,000
$1,395,000
$579,900
$450,000
$244,900
$471,500
$394,950
$450,000
$484,900