Movoto Real Estate
Sold on 10/08/2022

3725 E Via Estrella --, Phoenix, AZ 85028

  • $1,600,000

    Last sold 10/08/2022 after 219 Days

  • 3

    bed

  • 2

    bath

  • 2,541

    Sqft ($630/Sqft)

House not for sale
80 homes bought nearby with Movoto recently

About 3725 E Via Estrella --

Property type House
Neighborhood
Year built 1971
HOA fee $0/month
Lot size 1.98 Acre
Parking 4 garage spaces
Rental estimate
Property description
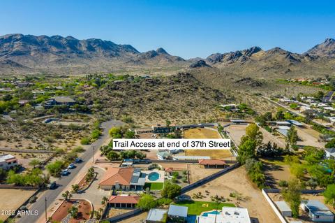
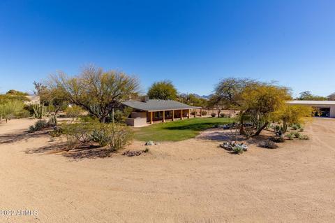
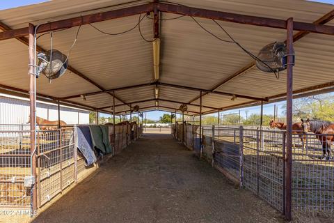
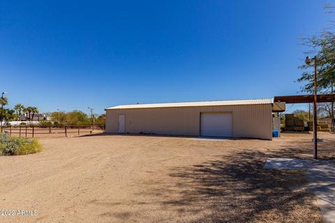
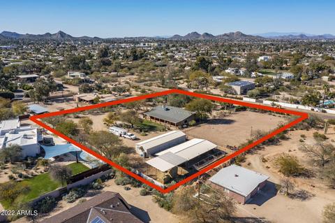
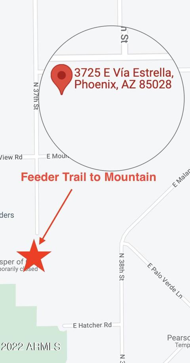
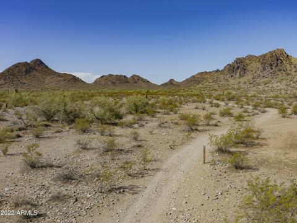
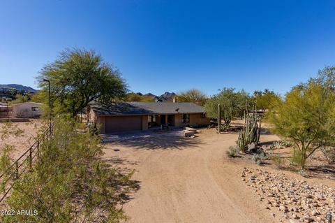
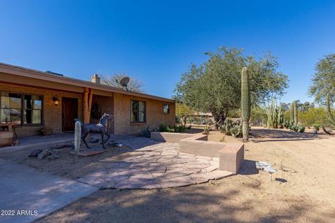
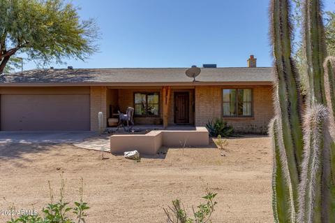
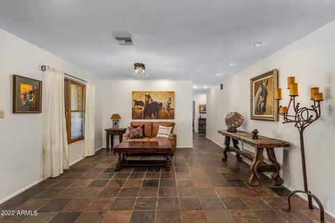
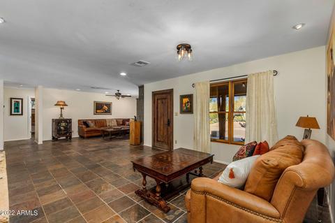
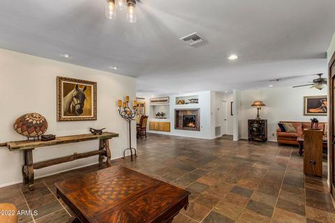
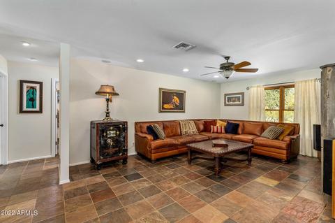
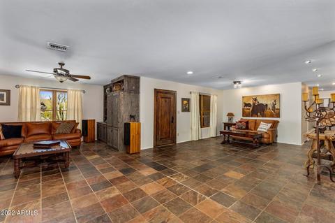
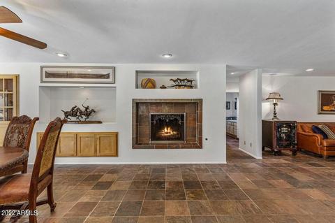
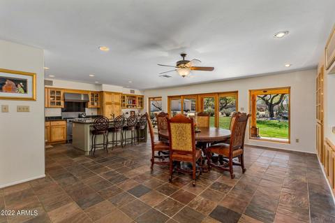
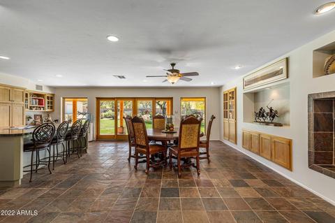
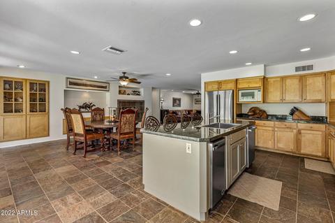
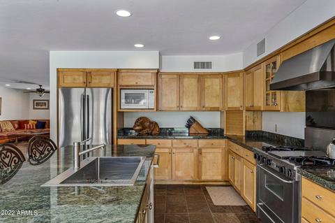
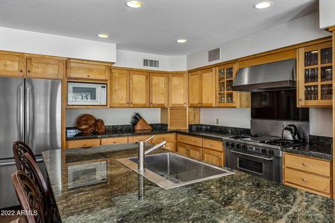
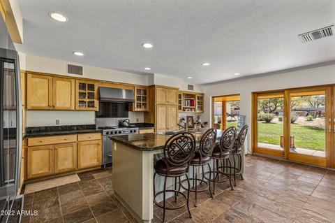
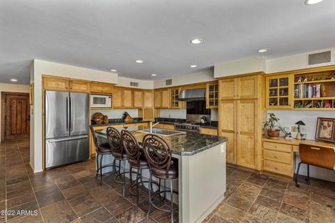
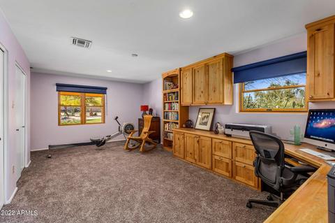
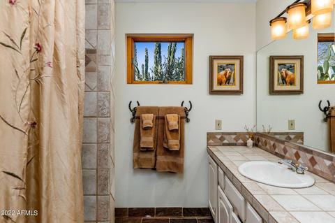
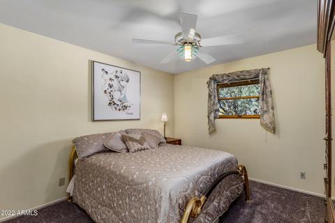
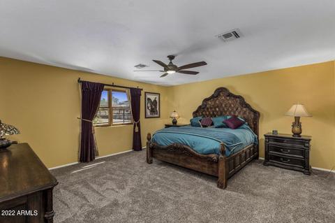
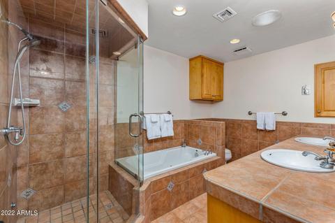
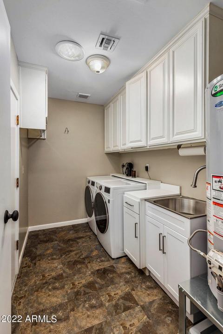
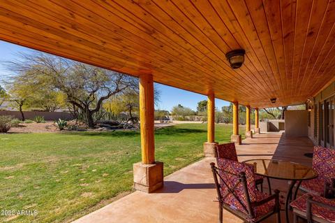
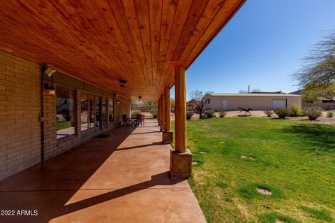
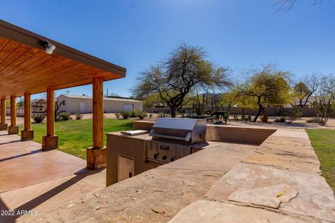
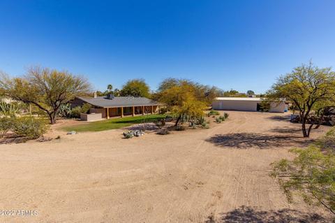
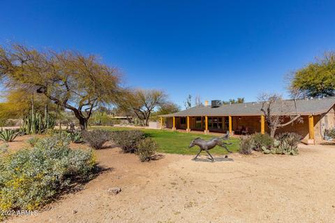
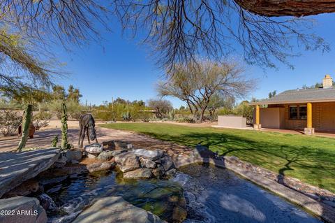
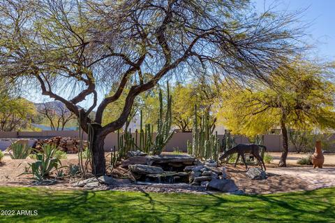
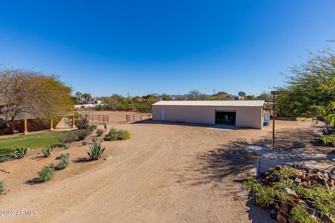
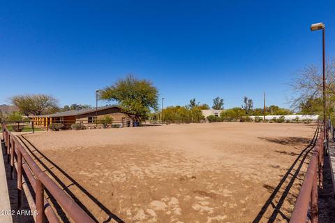
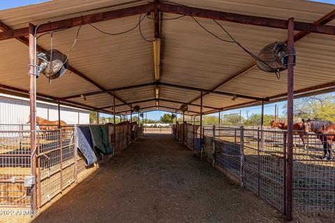
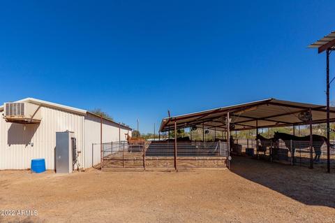
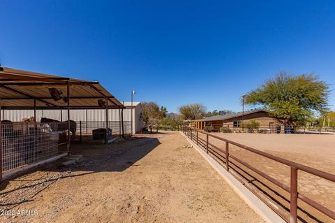
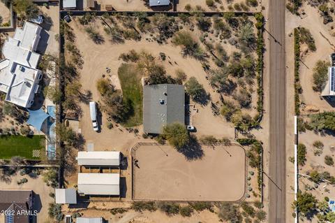
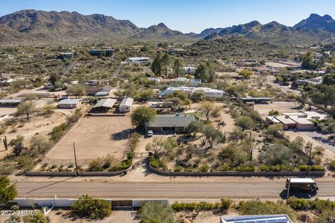
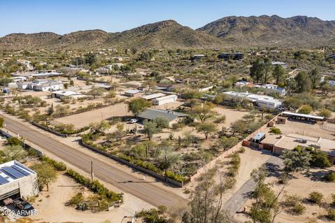
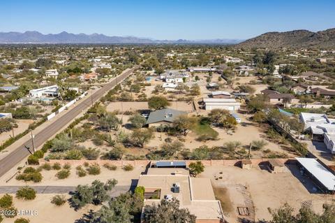
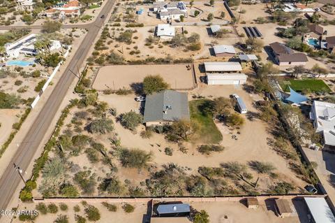
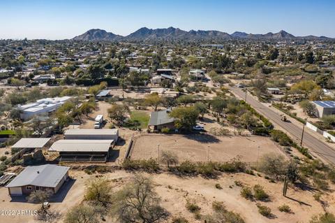
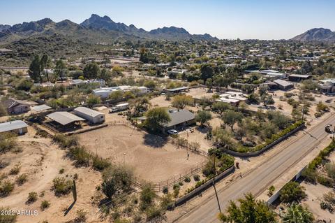
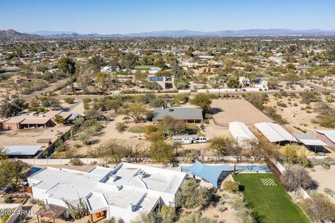
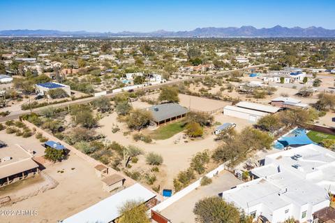
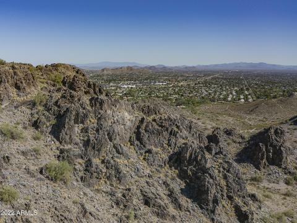
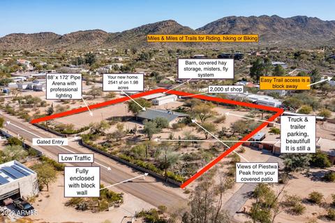
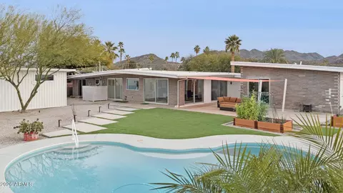
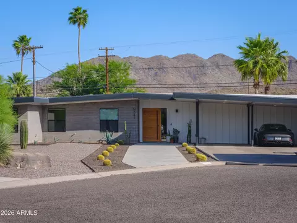
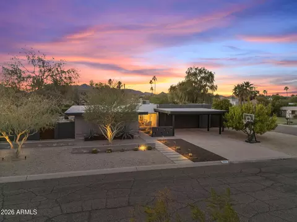
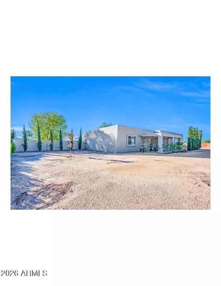
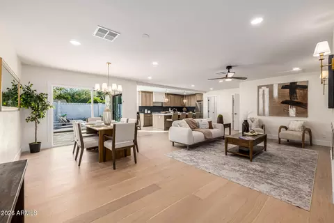
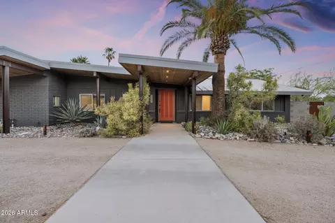
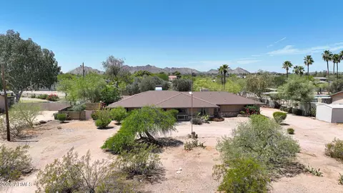
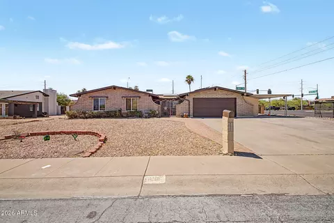
Ignore days on market as this home was in escrow for months and the buyer couldn't get their home SOLD. Welcome to one of the best kept secrets in the heart of Phoenix. Located 1 1⁄2 blocks from trails to the Piestewa Peak area of the Phoenix Mountain preserve, this 1.98 equestrian property has close access to protected miles of trails for horseback riding, hiking, and mountain biking. The home offers a quiet, private country experience with close access to nearby grocery stores and pharmacies, shopping, and dining. Whether you want to go to downtown Phoenix for work, the airport or entertainment, close and convenient access to the 51 makes an easy drive in 20 minutes or less. The property is fully fenced with an automatic double swing gate operated by 2 keypads, remotes, and pressure pad. Desert landscaping with botanical cactus specimens and other native foliage welcome you as well as Gambel's quail, hummingbirds, the occasional Roadrunner and other native wildlife. An automatic drip system waters the landscape on the entire property. As you walk up the natural flagstone path and porch you will be welcomed into an open, split floor plan home with 2 living spaces and views to the back property that includes a view of Piestewa Peak. Your living areas can be enjoyed for gatherings with loved ones, a sitting area, space for a grand piano, game area; whatever suits your style. All windows and sliding glass doors are double paned glass with solid wood frames and exterior vinyl wrap by Anderson. The large sliding doors accessing the back and large windows ensure a full view protected from the sun by a huge porch with a tongue and groove ceiling, large pine poles and color sealed hand textured concrete. The kitchen has solid wood custom made cabinets, granite slab countertops and a large breakfast island. The same cabinet maker also made the custom desk area as well as a lighted display/storage area. Cutouts to display art or personal collections and a fireplace supplied with natural gas add personal style and comfort to the dining area. All appliances including the sink are stainless steel. A built-in residential/commercial style stainless steel ice maker provides all the ice you need, clear and odorless, just like bagged ice you buy. The large owner's bedroom/suite is on the east side of the house with a walk-in closet. The bathroom has a separate frameless glass shower and jetted tub. On the west side there are 2 bedrooms. One bedroom has custom cabinetry made by the same builder who built the kitchen cabinets. It is a double size room with 2 closets. Currently it is used as an office space/ workout area, but can be a large bedroom, office/guest room. The bathroom for these two rooms has a tub/shower configuration and a large bathroom sink base cabinet. This home is single truss construction which includes the attached garage and front porch. The single truss construction simplifies adding additional livable square footage if desired. Outside, there is a lawn area and a beautiful custom designed rock water feature and pond. This area, including the area in the front of the house has night-scaping on a timer. The water feature is particularly beautiful at night and a wonderful reason to sit on the porch and relax at the end of the day. Don't want to relax? How about cooking on the built-in propane fueled infra-red BBQ and gas burner with a flagstone area to stand and chat with others? Before we go to the horses, for the gentlemen and ladies too, there is a 18x60 metal building. The building is fully insulated, has overhead fluorescent lights, and 120 and 220 electrical power supply. A swamp cooler cools the entire building. One section has been turned into an office and has its own AC/heater. This building includes a large garage door, office space with regular door and concrete pads...make it your own whether it be a man cave, artist studio, or both. There is plenty of space on this valuable land to customize this home to fit your dreams and needs. If horses are your passion, this property shines for many reasons. The horse area is designed to be a functioning, working horse facility. The pole barn is designed for up to 8 horses. Fluorescent lights brightly illuminate the barn at night. In addition, small stall lights on a timer are available if you want to put horses under lights. For summer comfort, there is a high-pressure Aero Mist fan misting system to mitigate the summer heat. In addition, sunshades can be installed in summer via a custom installed cable and clip system. Finally, a natural pyrethrin fly mist system on a timer keeps those pesky flies down. Covered hay storage tall enough to accommodate a "roadside" delivery of an 84 bale hay stack up to a total of 6 stacks, concrete wash stall with mats, hot and cold water and night light, concrete pad for storage of bulk wood shavings and an in ground manure dumpster with ramps to make the task of stall cleaning easier are additions loved by horse owners. The 88 X 172 pipe arena has lights (vapor) for night riding and automatic sprinklers for dust control and even an automatic waterer when horses are turned out . The arena footing is clean dirt that was laser leveled and rolled and packed then topped with sand for comfortable, safe footing. Additional information: zoning in place for building a detached guest house/casita, zoned for unlimited number of horses, septic fully updated 2020 with a current state required inspection, roof is approximately 5 years old, new AC/heater (gas) installed 07/18/2018, natural gas to property supplying the hot water heater, the house heat, kitchen range, gas dryer, and fireplace which was converted from wood burning, no HOA's, all utilities underground.
Listed by
Listing Agent - Michelle Shelton
Listing Office - Life Real Estate
Source: ARMLS mls logo
MLS#6363663 • last updated 5 months ago
Movoto checked ARMLS for data 5 minutes ago
Overview
Cooling/AC Central Air, Ceiling Fan(s)
Heating Natural Gas
Levels/Style 1
MLS # 6363663
Type Residential
Status Closed
SubType Single Family Residence
SqFt 2541
Lot Size (Acres) 1.98
Lot Size (Sqft) 86249
Property Tax 5976
Builder Name UNKNOWN
Year Built 1971
Interior
Total # of Bathrooms 2
Total # of Bedrooms 3
Laundry Inside, Gas Dryer Hookup, Engy Star (See Rmks), Wshr/Dry HookUp Only
Flooring Carpet, Linoleum, Tile
Interior Features High Speed Internet, Granite Counters, Eat-in Kitchen, Breakfast Bar, 9+ Flat Ceilings, No Interior Steps, Kitchen Island, Pantry, Full Bth Master Bdrm, Separate Shwr & Tub, Tub With Jets
Fireplace Family Room, Gas
Appliances Dishwasher, Disposal, Gas Range, Gas Oven
Window Features Skylight(s), Low-Emissivity Windows, Dual Pane, Wood Frames
Exterior
Roof Composition, Built-Up
Construction Slump Block
# of Garage Spaces 4
Parking RV Gate, Garage Door Opener, Direct Access, Over Height Garage, Separate Strge Area, Detached
# of Open Parking Spaces 2
# of Covered Spaces 4
Patio/Porch Covered Patio(s), Patio
Fencing Block
Exterior Features Private Yard, Storage, Built-in Barbecue
Lot Features Sprinklers In Rear, Desert Back, Desert Front, Grass Back, Auto Timer H2O Front, Auto Timer H2O Back
Amenities / Utilities
Water Source City Water
Sewer/Septic Septic Tank
Spa None
HOA Fee Includes No Fees
Horse Amenities See Remarks, Arena, Auto Water, Barn
Pool None
Location
View Mountain(s)
Subdivision PARADISE FOOTHILLS
Community Features Biking/Walking Path
Elementary School Mercury Mine Elementary School
Elementary School District Paradise Valley Unified District
Middle School Shea Middle School
High School District Paradise Valley Unified District
High School Shadow Mountain High School
APN 165-01-037-A
Directions From Shea Blvd, Go South On 37th St To Via Estrella. Go East On Via Estrella, Your New Home Is On The Right!
Lot/ Land Details
Road Responsibility City Maintained Road
We are not permitted to show value estimates for this property.
  • Feb 2024
    Public Records
  • Feb 14, 2024 Sold
    $1,638,000 (-3.6%)
  • Nov 2023
    mls logo MLS # 6595067
  • Nov 6, 2023 Price Change
    $1,699,000 (-5.6%)
  • Aug 21, 2023 Listed
    $1,799,000 (+12.4%)
  • Aug 20, 2023 Listed
  • Oct 2022
    Public Records
  • Oct 7, 2022 Sold
    $1,600,000
  • Oct 2022
    mls logo MLS # 6363663
  • Oct 7, 2022 Sold
    $1,600,000 (-3.0%)
  • Sep 11, 2022 Pending
  • Jun 13, 2022 Price Change
    $1,650,000 (-2.9%)
  • May 24, 2022 Price Change
    $1,700,000 (-5.6%)
  • Mar 17, 2022 Listed
    $1,800,000
  • 3725 E Via Estrella --
    $1.6M
  • Paradise Valley Village
    $628K -3% y/y
  • 85028
    $700K -7% y/y
  • Phoenix
    $467K -1% y/y
No chart available
Statistics calculated by Movoto
Est. value Bed/bath Sqft mi
9801 N 37th St, Phoenix, AZ 85028 $2,106,300 4/5 3,954 0.04
3701 E Via Estrella, Phoenix, AZ 85028 $1,035,200 —/— 2,325 0.04
3737 E Via Estrella, Phoenix, AZ 85028 $669,600 2/1 1,088 0.05
10002 N 38th St, Phoenix, AZ 85028 $1,561,700 4/— 3,182 0.07
3720 E Mountain View Rd, Phoenix, AZ 85028 $1,990,300 —/— 4,121 0.07
3734 E Mountain View Rd, Phoenix, AZ 85028 $1,424,100 5/4 1,982 0.07
10015 N 37th St, Phoenix, AZ 85028 $1,427,600 3/— 2,830 0.08
3801 E Via Estrella, Phoenix, AZ 85028 $2,771,700 3/5 5,032 0.08

Estimated values are based on public record data and automated valuation models. Values are not guaranteed and may not reflect current market conditions.
Thinking of selling? Get a Cash Offer.

  • A smooth, fast sale
  • Skip staging and repairs
  • No strings attached
8/10
3/10
5/10
Source: GreatSchools.org © 2026. All rights reserved.

Around Paradise Valley Village

Explore everything this neighborhood has to offer. Learn more about Paradise Valley Village.
By entering my info and clicking Ask a Question below, I am providing my e-signature and express written consent to receive marketing emails, calls, and texts (including via automatic telephone dialing systems, AI generative, artificial or pre-recorded voice technology) relating to my inquiry from Movoto (and parties calling/messaging on their behalf) even if my number appears on the company, state, or national Do Not Call Registry. You also agree to ourTerms and Conditions and Privacy Policy. Consent not required to receive services (call 1-844-420-1270 to be connected without providing consent).

Nearby recently sold homes in Phoenix, AZ

Nearby homes for sale in Phoenix, AZ

Newest listings in 85028

  • Real Estate
  • AZ
  • Maricopa County
  • Phoenix
  • 85028
  • Paradise Valley Village
  • 3725 E Via Estrella --
Meet with a real estate agent today (844) 430-0869
The multiple listing information is provided by Arizona Multiple Listing Service, Inc.. IDX information is provided exclusively for consumers’ personal, non-commercial use and that it may not be used for any purpose other than to identify prospective properties consumers may be interested in purchasing. Information deemed reliable but not guaranteed to be accurate. Buyer to verify all information. The information provided is for consumers' personal, non-commercial use and may not be used for any purpose other than to identify prospective properties consumers may be interested in purchasing. Listing information updated every 15 minutes. Terms of use & Privacy Policy, California Privacy Info. Copyright © 2005 - 2026 Movoto, Inc. All rights reserved. Equal Housing Opportunity CalDRE CalDRE #01517281
Movoto Real Estate is committed to ensuring accessibility for individuals with disabilities. We are continuously working to improve the accessibility of our web experience for everyone. We welcome feedback and accommodation requests, please submit them here.
Arizona Multiple Listing Service™ system
The real estate listing data marked with this icon comes from the IDX program of the Arizona Multiple Listing Service™ system. All information provided is deemed reliable but is not guaranteed and should be independently verified. All information should be verified by the recipient and none is guaranteed as accurate by ARMLS.
Requests for information regarding mortgage products will be directed to Movoto.com affiliate, Lower, LLC - a licensed Mortgage Lender (NMLS #1124061), or, based on your location, may be redirected to a participating mortgage marketing partner that may pay Lower, LLC for any consumer contact information provided through this site.