
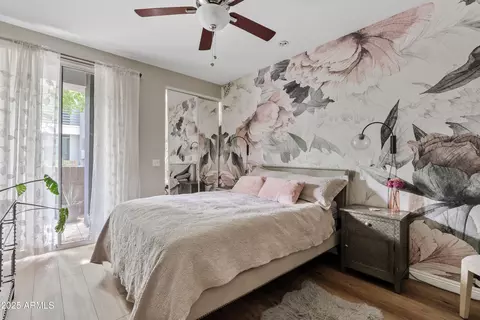
- $258,000
- 1Bd
- 1Ba
- 739 Sq Ft
SOLD

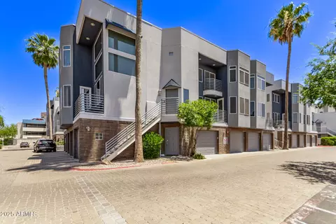
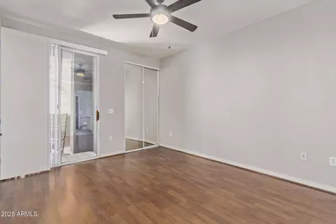
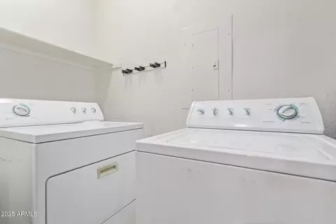
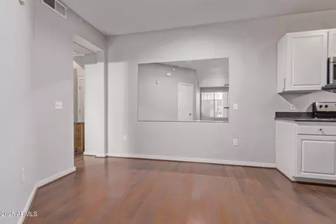
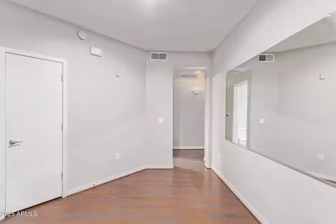
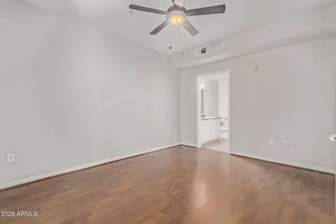
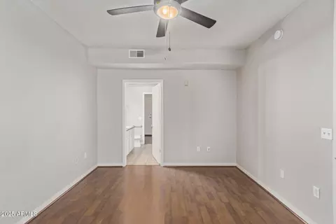
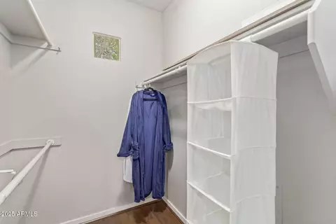
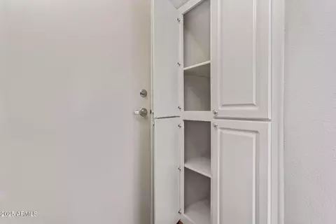
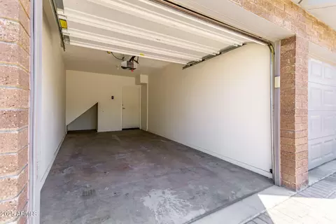
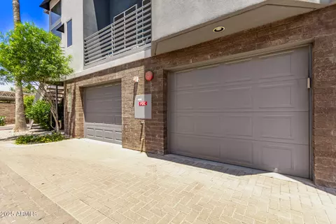
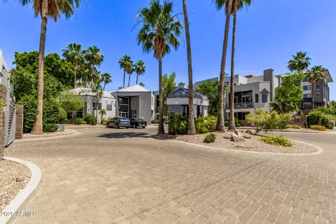
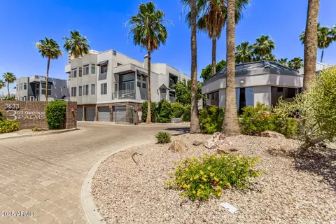
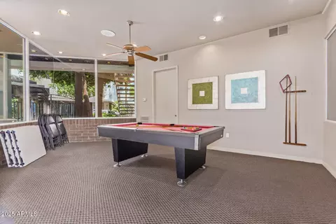
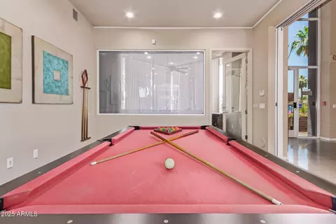
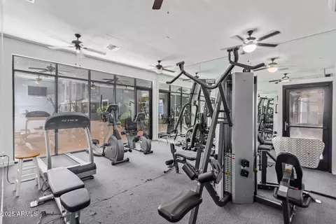
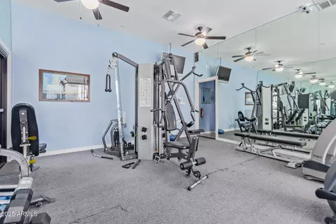
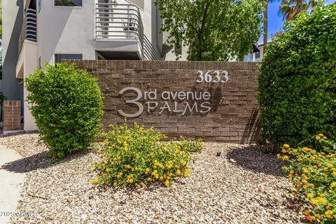
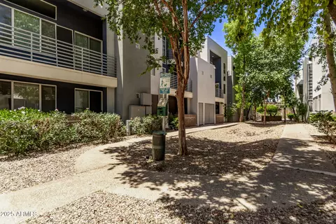
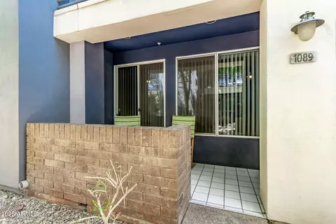
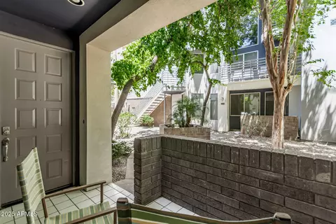
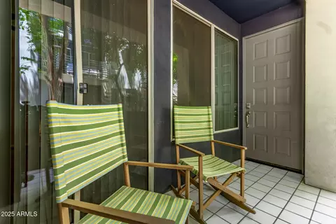
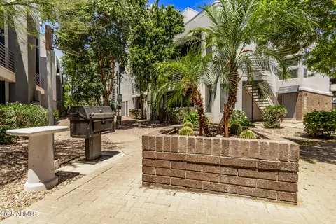
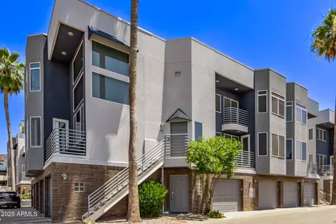
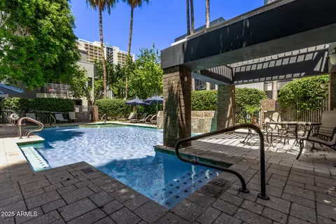
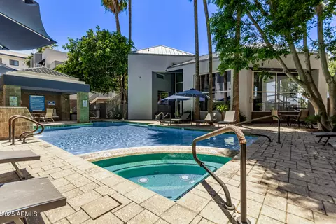
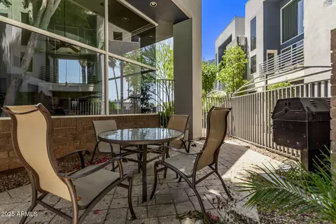
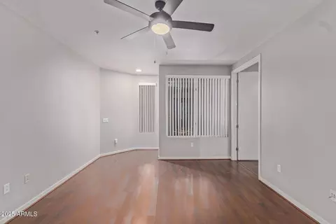
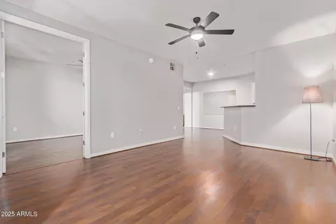
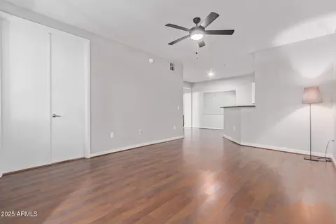
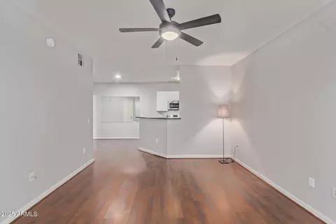
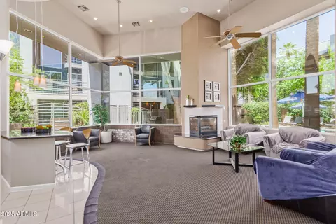
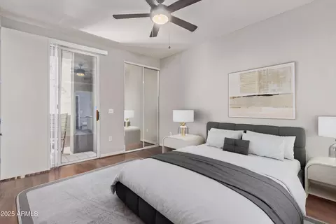
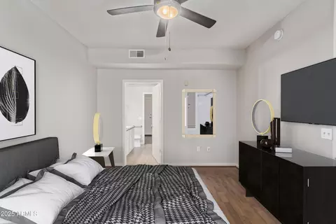
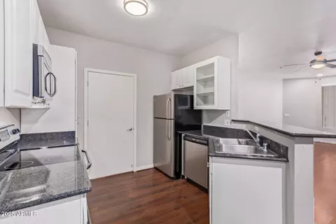
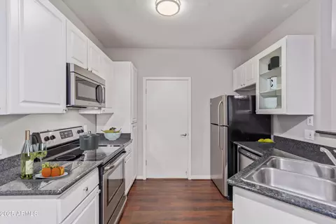
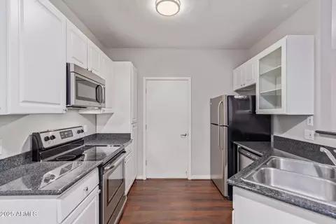
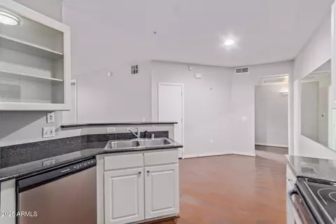
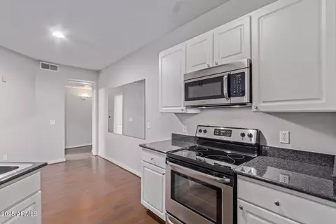
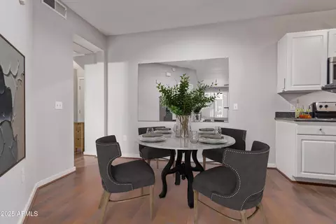
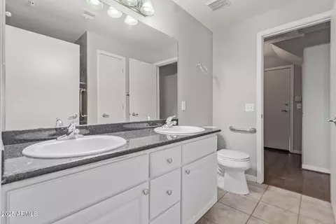
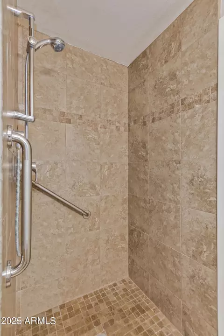
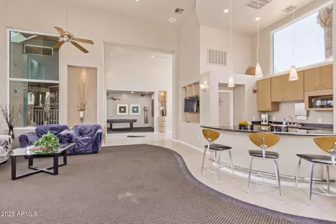
Last sold 12/04/2025 after 91 Days
bed
bath
Sqft ($336/Sqft)
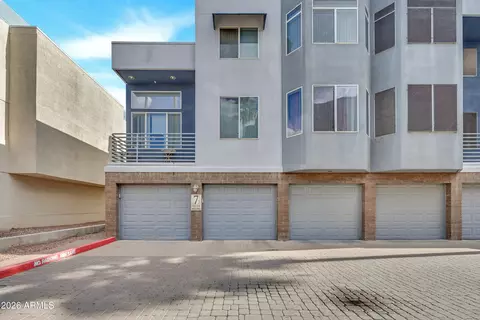
| Property type Townhouse | Neighborhood | Year built 1999 | HOA fee $257/month | Lot size 758 Sqft | Parking 1 garage spaces | Rental estimate |

| Overview | |
| Cooling/AC | Central Air, Ceiling Fan(s), Programmable Thmstat |
| Heating | Electric |
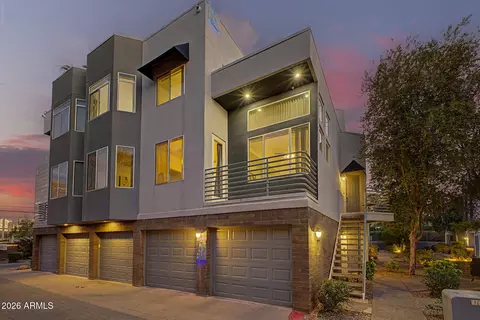
| Levels/Style | Contemporary, 3 |
| MLS # | 6915240 |
| Type | Residential |
| Status | Closed |
| SubType | Townhouse |
| SqFt | 730 |
| Lot Size (Acres) | 0.02 |
| Lot Size (Sqft) | 758 |
| Property Tax | 1219 |
| HOA | 3rd Ave Palms, 480-539-1396 |
| Builder Name | Sundance Development Group |
| HOA Fee | 257.33, Monthly |
| Year Built | 1999 |
| Interior | |
| Total # of Bathrooms | 1 |
| # Full Baths | 1 |
| Total # of Bedrooms | 1 |
| Laundry | Inside |
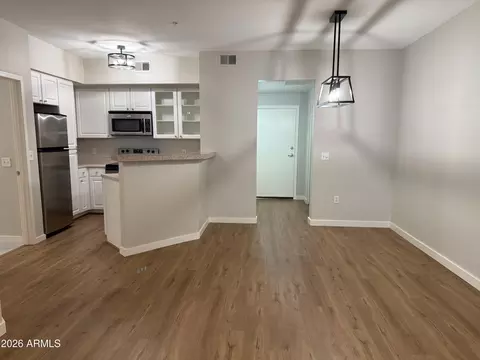
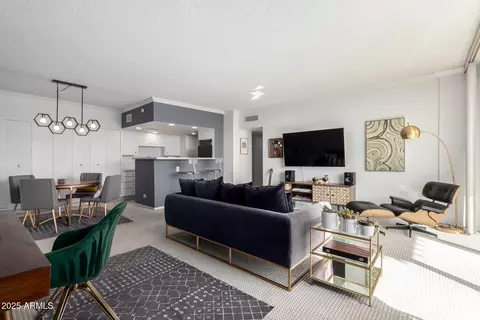
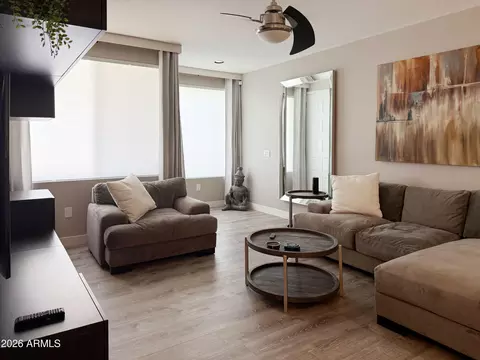
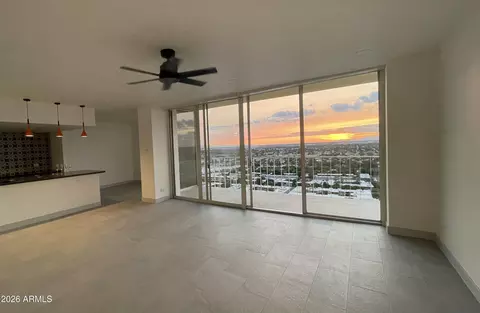
| Flooring | Laminate, Tile |
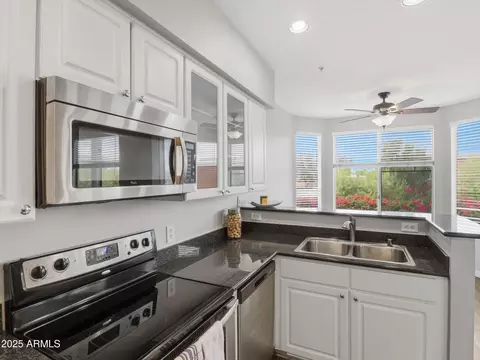
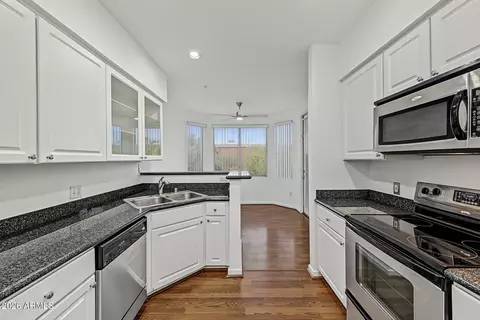
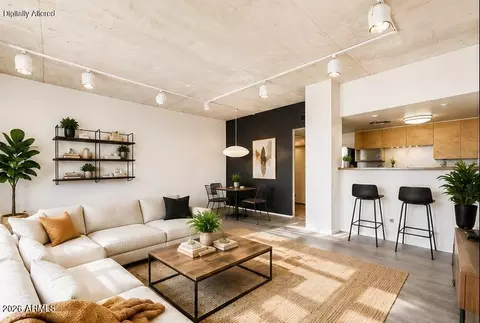
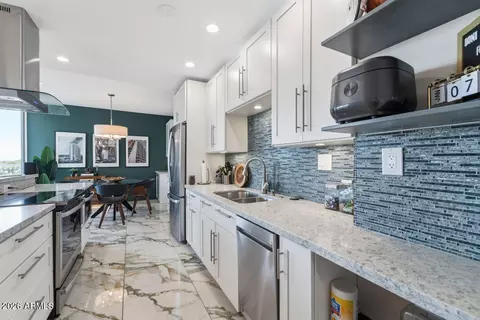
| Interior Features | High Speed Internet, Granite Counters, Double Vanity, Breakfast Bar, 9+ Flat Ceilings, No Interior Steps, 3/4 Bath Master Bdrm |
| Appliances | Dryer, Washer, Refrigerator, Built-in Microwave, Dishwasher, Disposal |
| Accessibility Features | Accessible Door 32in+ Wide, Zero-Grade Entry, Bath Grab Bars |
| Window Features | Dual Pane, Vinyl Frame |
| Exterior | |
| Roof | Built-Up |
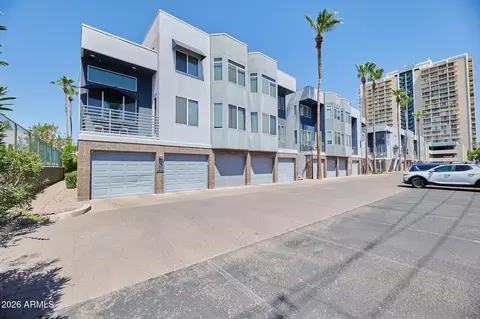
| Construction | Stucco, Wood Frame, Painted |
| # of Garage Spaces | 1 |
| Parking | Gated, Garage Door Opener, Direct Access, Permit Required |
| # of Covered Spaces | 1 |
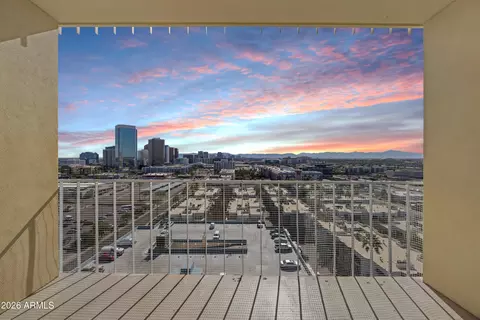
| Patio/Porch | Covered Patio(s) |
| Fencing | Block, Wrought Iron |
| Lot Features | None |
| Amenities / Utilities | |
| Water Source | City Water |
| Sewer/Septic | Public Sewer |
| Spa | Heated |
| HOA Fee Includes | Roof Repair, Insurance, Sewer, Pest Control, Maintenance Grounds, Street Maint, Trash, Water, Roof Replacement, Maintenance Exterior |
| Security Features | Fire Sprinkler System |
| Location | |
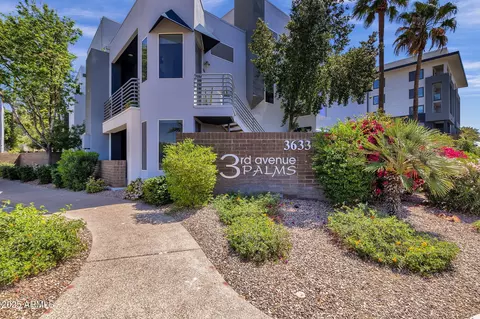
| Subdivision | 3RD AVENUE PALMS CONDOMINIUMS |
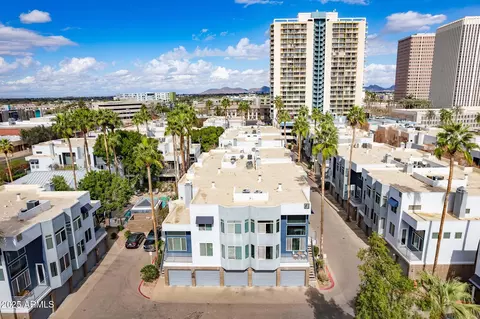
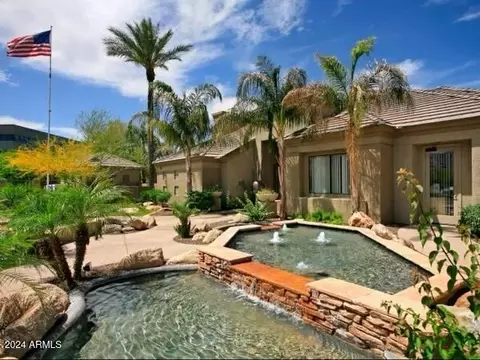
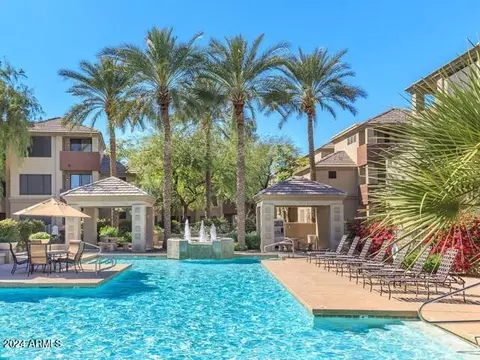
| Community Features | Pool, Gated, Community Spa, Community Spa Htd, Near Light Rail Stop, Near Bus Stop, Biking/Walking Path, Fitness Center |
| Elementary School | Clarendon School |
| Elementary School District | Osborn Elementary District |
| Middle School | Osborn Middle School |
| High School District | Phoenix Union High School District |
| High School | Central High School |
| APN | 118-30-086 |
| Directions | From Osborn Road Head North On 3rd Ave The Community Is On The Right Side (East) Of 3rd Ave. Unit 1089 Is Located In Building 10 Follow The Driveway Straight, Turn Right At The End Of The Driveway, Parking Is Straight Ahead At The End Of The Driveway Near The Unit. There Is A Site Map At The Gated Entrance. |
| Lot/ Land Details | |
| Road Responsibility | Private Maintained Road |
| Possible Use | None |
MLS # 6915240
MLS # 6712702
MLS # 4951108
MLS # 5863135
MLS # 2628535
MLS # 4554107| Est. value | Bed/bath | Sqft | mi | |
|---|---|---|---|---|
| 3633 N 3rd Ave #2105, Phoenix, AZ 85013 | $262,000 | 1/1 | 864 | 0.01 |
| 3633 N 3rd Ave #2106, Phoenix, AZ 85013 | $374,000 | 3/2 | 1,252 | 0.01 |
| 3633 N 3rd Ave #2104, Phoenix, AZ 85013 | $326,000 | 2/2 | 1,009 | 0.01 |
| 3633 N 3rd Ave #1107, Phoenix, AZ 85013 | $230,000 | 1/1 | 730 | 0.01 |
| 3633 N 3rd Ave #2107, Phoenix, AZ 85013 | $358,000 | 2/2 | 1,162 | 0.01 |
| 3633 N 3rd Ave #2096, Phoenix, AZ 85013 | $302,000 | 1/1 | 864 | 0.01 |
| 3633 N 3rd Ave #2097, Phoenix, AZ 85013 | $321,000 | 2/2 | 1,009 | 0.02 |
| 3633 N 3rd Ave #2095, Phoenix, AZ 85013 | $380,000 | 3/2 | 1,252 | 0.02 |
Estimated values are based on public record data and automated valuation models. Values are not guaranteed and may not reflect current market conditions.
$519,250
$450,000
$449,900
$1,095,250
$568,990
$295,000
$525,000
$568,000
$374,525
$641,000
$399,900
$359,900
$354,998
$535,000
$571,913
$350,000
$354,000
$550,000
$480,000
$369,900
$579,900
$275,000
$320,000
$244,900
$505,000
$450,000
$471,500
$644,500
$394,950