
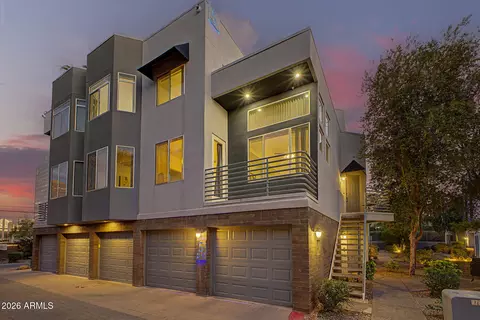
- $379,900
- 3Bd
- 2Ba
- 1,252 Sq Ft

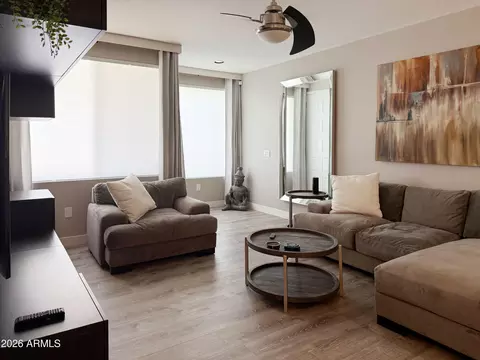
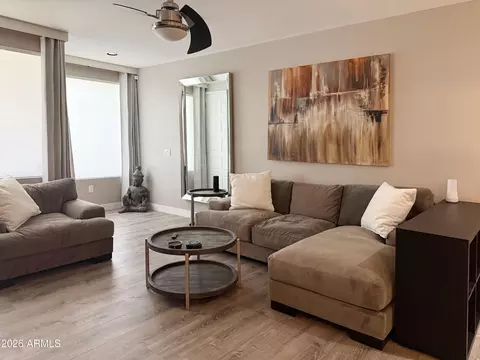
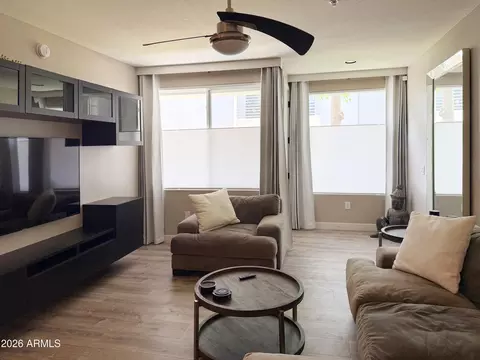
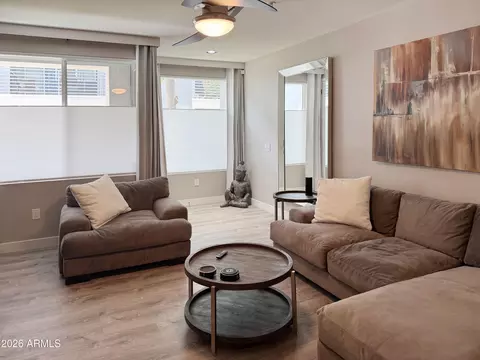
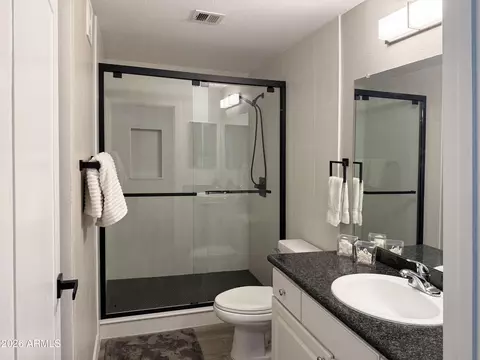
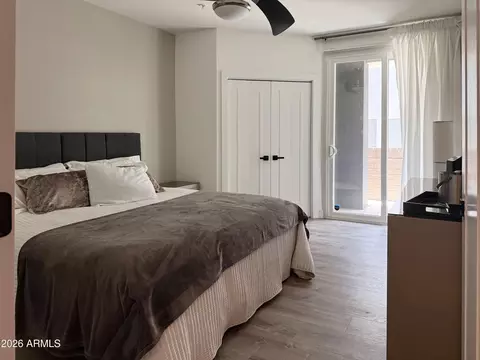
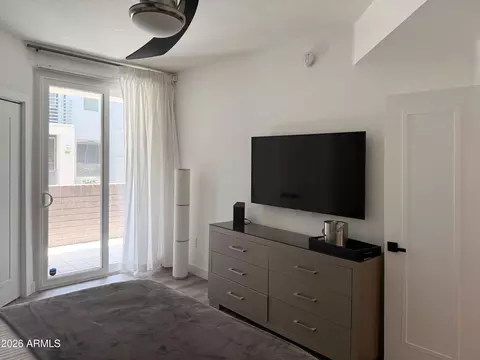
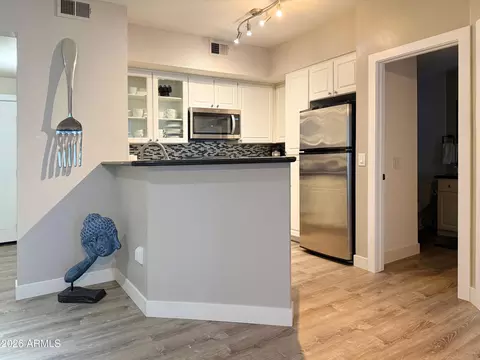
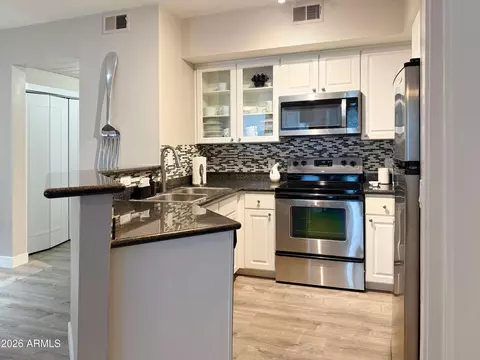
bed
bath
Sqft ($370/Sqft)
| Property type Apartment | Neighborhood | Year built 1999 | HOA fee $288/month | Lot size 742 Sqft | Parking 1 garage spaces | Rental estimate |

| Overview | |
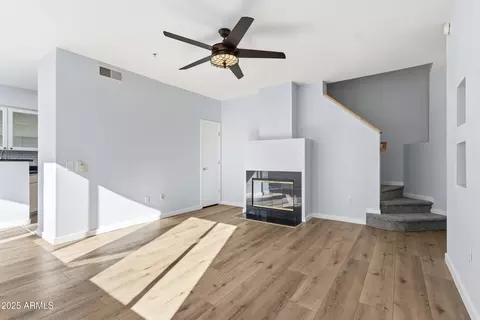
| Cooling/AC | Central Air, Ceiling Fan(s), Programmable Thmstat |
| Heating | Heat Pump, Electric |
| Levels/Style | Contemporary, 3 |
| MLS # | 7033018 |
| Type | Residential |
| Status | Active |
| SubType | Apartment |
| SqFt | 741 |
| Lot Size (Acres) | 0.02 |
| Lot Size (Sqft) | 742 |
| Property Tax | 1280 |
| HOA | 3rd Ave Palms HOA, 480-539-1396 |
| Builder Name | Unknown |
| HOA Fee | 288.42, Monthly |
| Year Built | 1999 |
| Interior | |
| Total # of Bathrooms | 1 |
| # Full Baths | 1 |
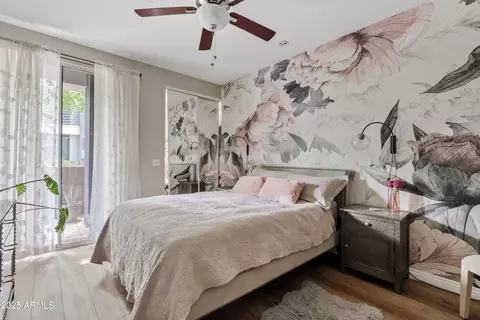
| Total # of Bedrooms | 1 |
| Laundry | Inside |
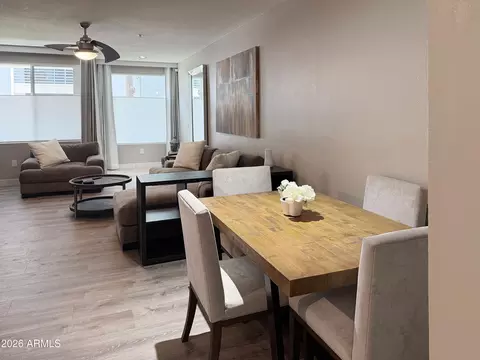
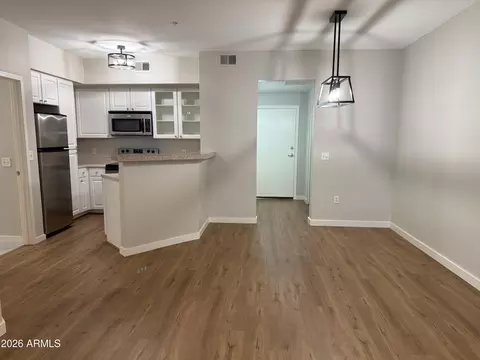
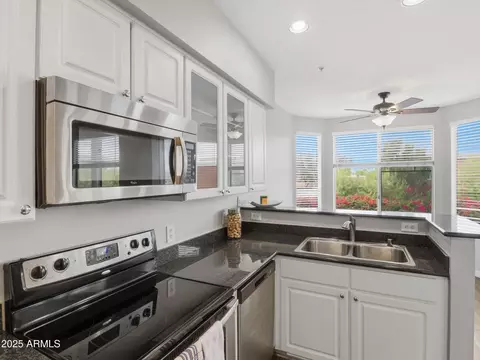
| Flooring | Laminate |
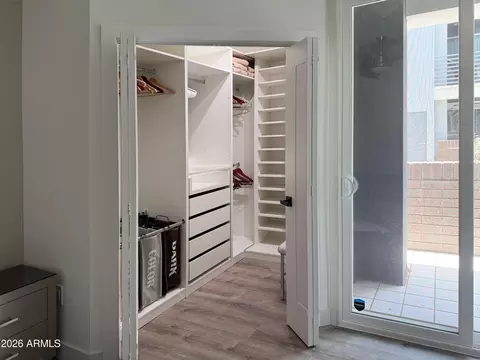
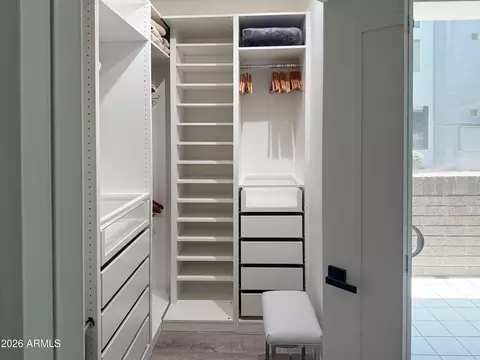
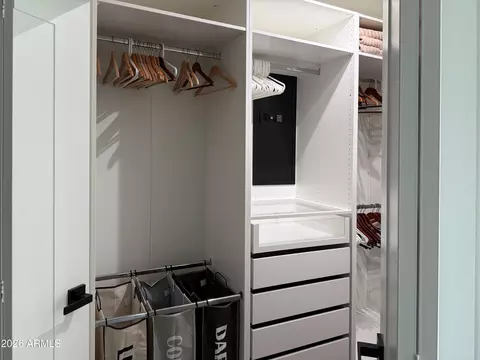
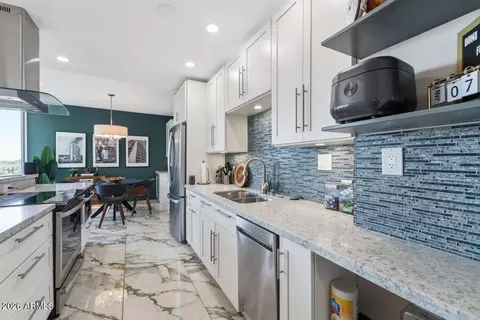
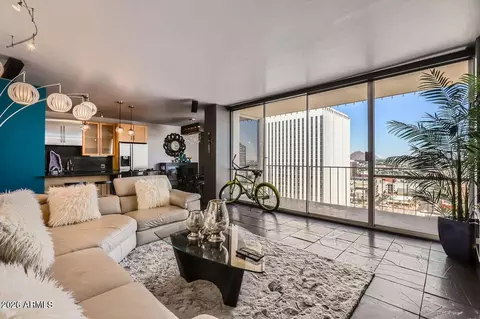
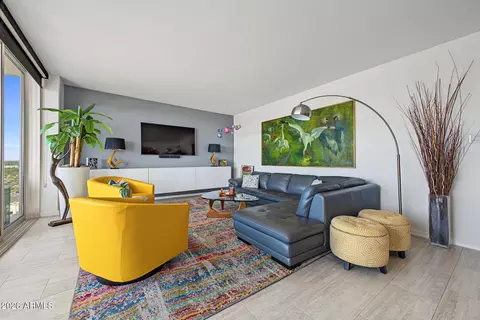
| Interior Features | High Speed Internet, Granite Counters, See Remarks, Furnished(See Rmrks), No Interior Steps, 3/4 Bath Master Bdrm |
| Appliances | Dryer, Washer, Refrigerator, Built-in Microwave, Dishwasher, Disposal, Electric Range |
| Window Features | ENERGY STAR Qualified Windows |
| Exterior | |
| Roof | Built-Up |
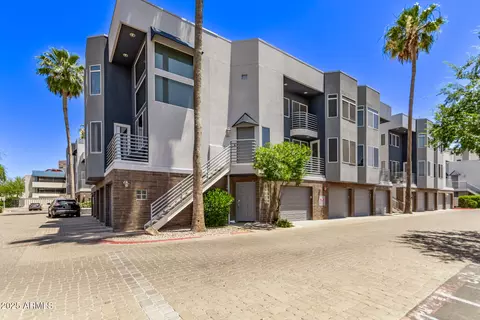
| Construction | Stucco, Wood Frame, Painted |
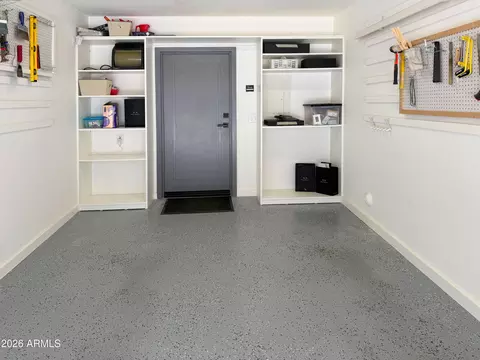
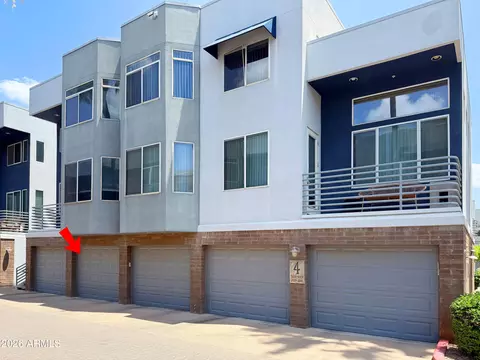
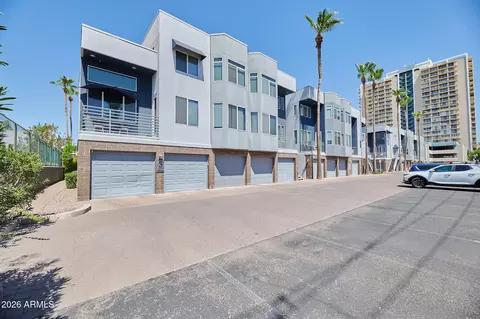
| # of Garage Spaces | 1 |
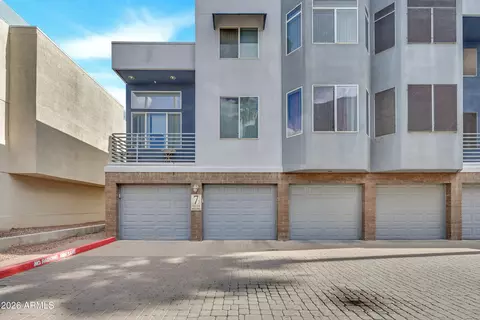
| Parking | Attached Garage, Garage Door Opener |
| # of Covered Spaces | 1 |
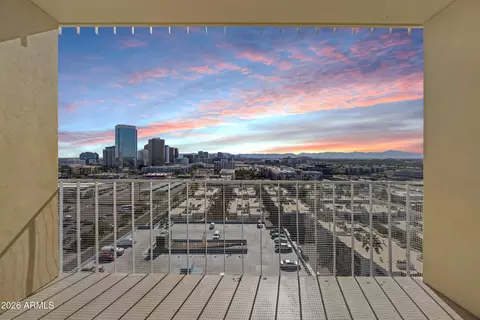
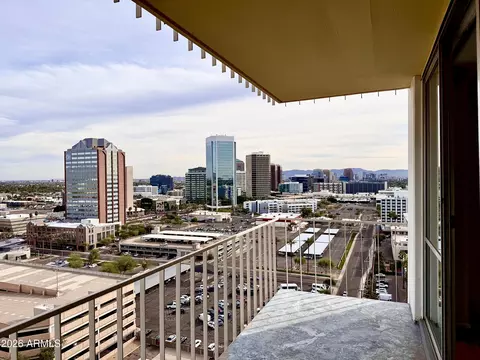
| Patio/Porch | Patio |
| Fencing | None |
| Exterior Features | Private Street(s), Storage |
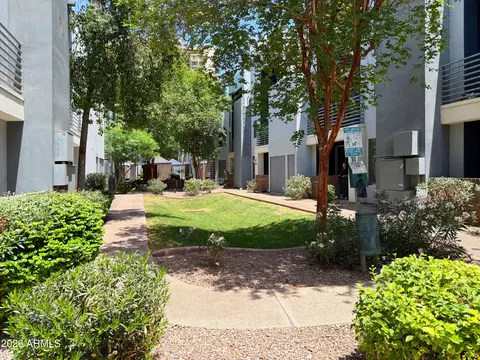
| Lot Features | None, Borders Common Area |
| Amenities / Utilities | |
| Water Source | Public |
| Sewer/Septic | Public Sewer |
| Spa | None |
| HOA Fee Includes | Roof Repair, Insurance, Sewer, Maintenance Grounds, Street Maint, Front Yard Maint, Trash, Water, Roof Replacement, Maintenance Exterior |
| Security Features | Fire Sprinkler System, Security System Owned |
| Location | |
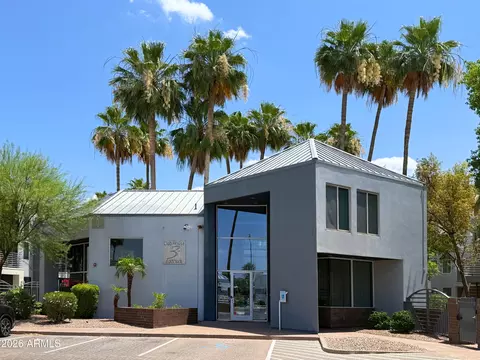
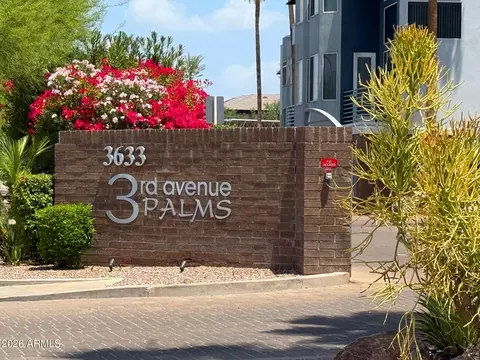
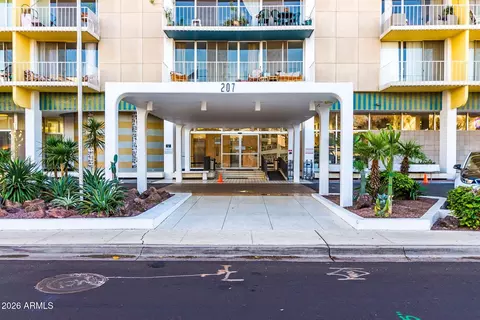
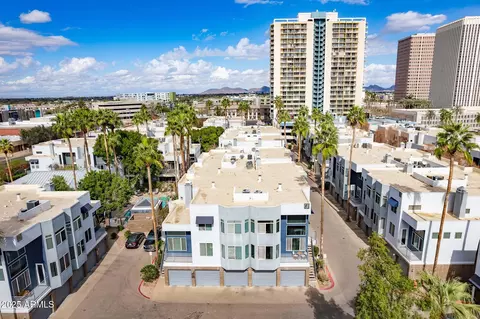
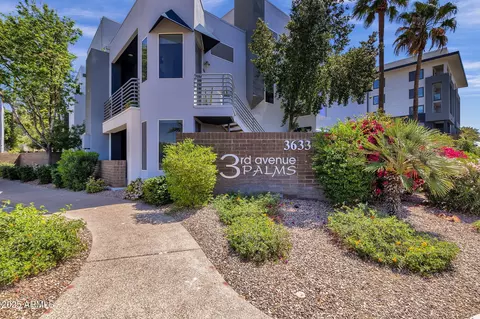
| Subdivision | 3RD AVENUE PALMS CONDOMINIUMS |
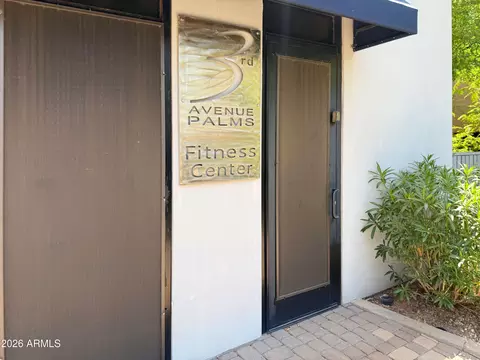
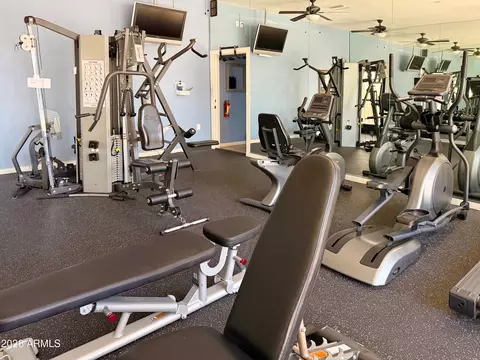
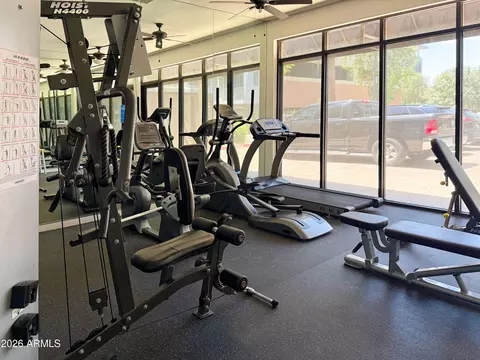
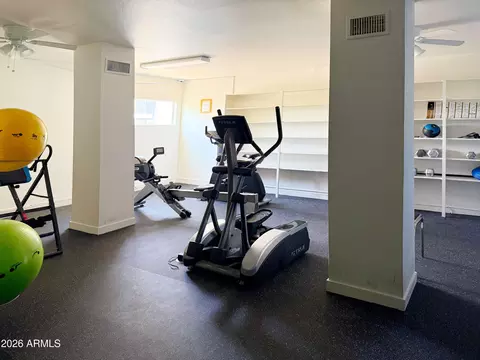
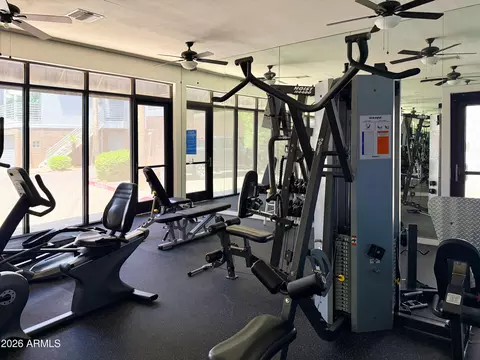
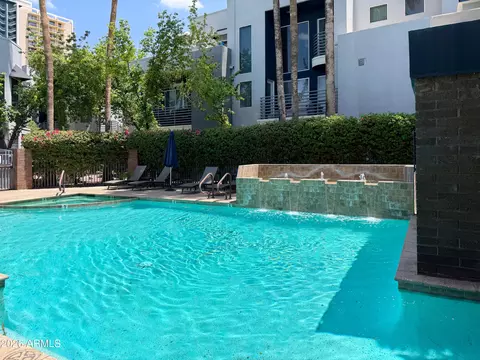
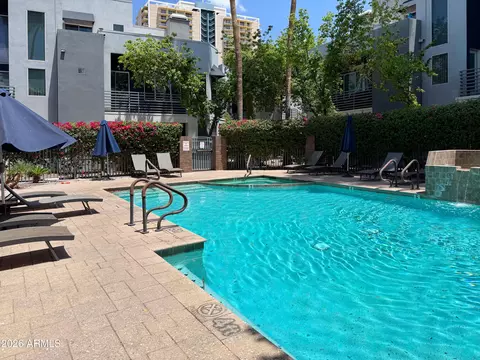
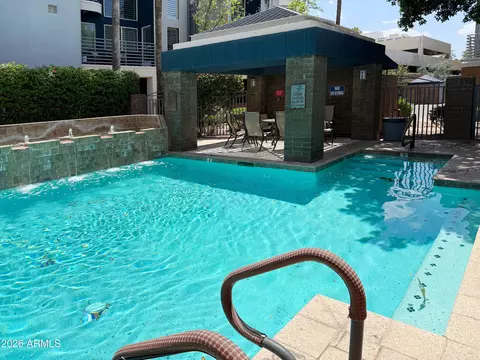
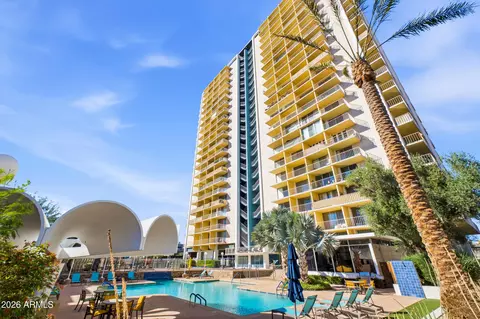
| Community Features | Pool, Gated, Community Spa, Community Spa Htd, Near Light Rail Stop, Near Bus Stop, Tennis Court(s), Fitness Center |
| Elementary School | Clarendon School |
| Elementary School District | Osborn Elementary District |
| Middle School | Osborn Middle School |
| High School District | Phoenix Union High School District |
| High School | Central High School |
| APN | 118-30-060 |
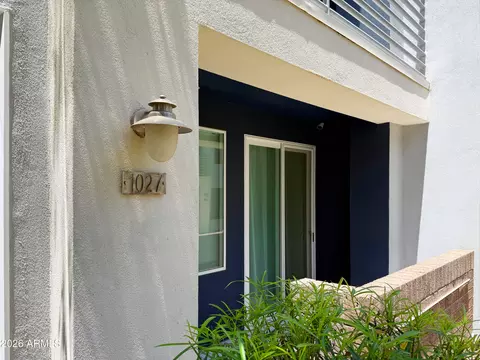
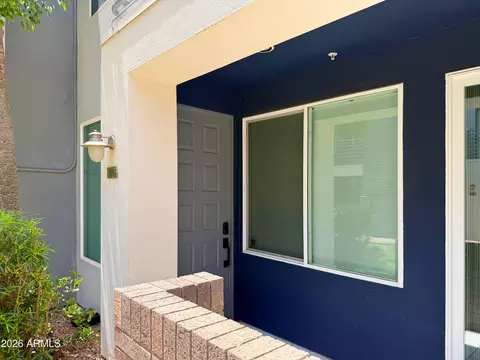
| Directions | From Osborn, North On 3rd Ave, Community On Right (E) Side Of 3rd Ave. Unit 1027 Is In The Back Right Corner Of The Complex. Front Door Is On Courtyard Side Of Bldg 4 Parking At Back Of Complex. |
| Lot/ Land Details | |
| Road Responsibility | Private Maintained Road |
| Road Surface | Asphalt |

$519,250
$450,000
$449,900
$1,095,250
$568,990
$295,000
$525,000
$568,000
$374,525
$641,000
$399,900
$359,900
$354,998
$535,000
$571,913
$350,000
$354,000
$550,000
$480,000
$369,900
$579,900
$275,000
$320,000
$244,900
$505,000
$450,000
$471,500
$644,500
$394,950