Movoto Real Estate
Sold on 10/25/2023

3434 E Mercer Ln, Phoenix, AZ 85028

$735,000

Last sold 10/25/2023 after 35 Days

  • 3

    bed

  • 2

    bath

  • 1,720

    Sqft ($427/Sqft)

House not for sale

About 3434 E Mercer Ln

Property type House
Neighborhood
Year built 1972
HOA fee $0/month
Lot size 9,757 Sqft
Parking 2 garage spaces
Rental estimate
Property description
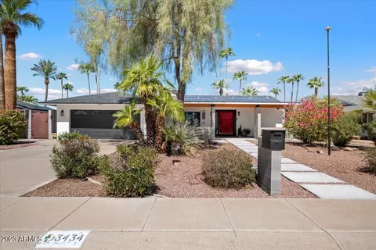
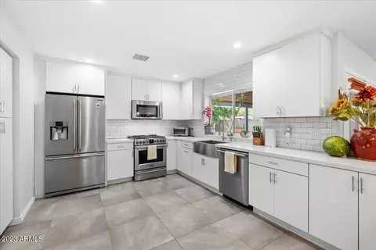
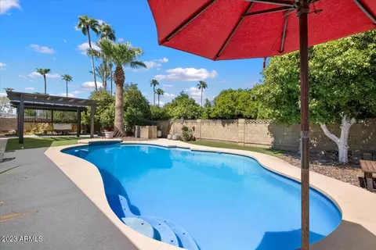
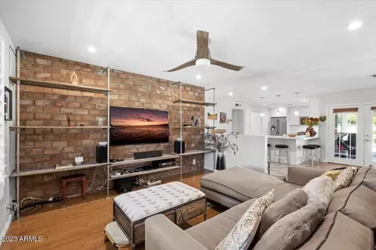
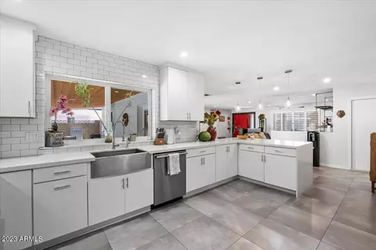
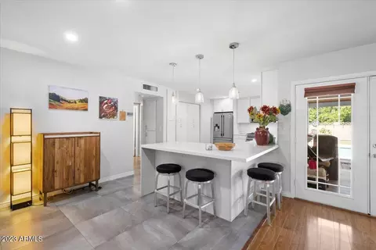
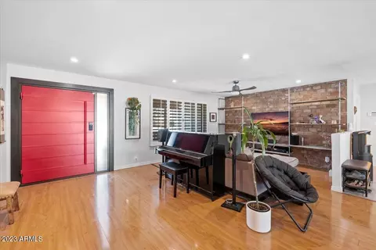
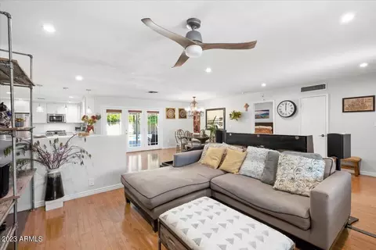
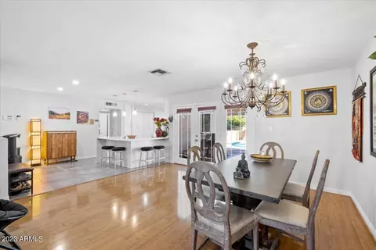
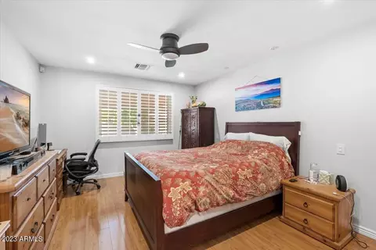
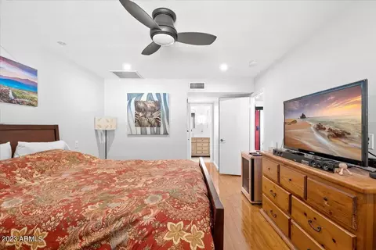
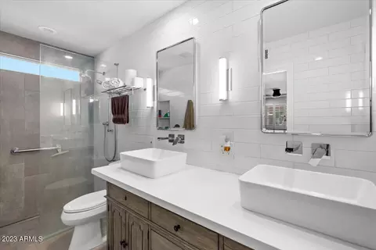
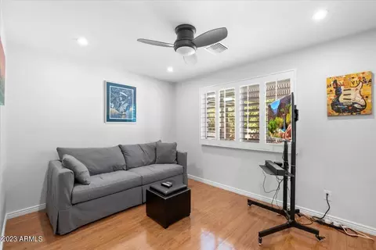
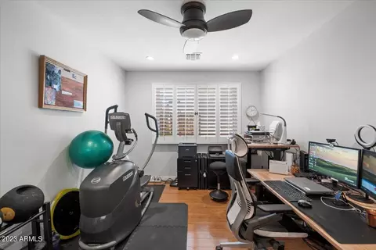
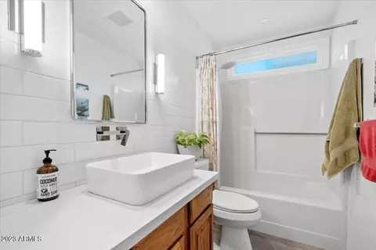
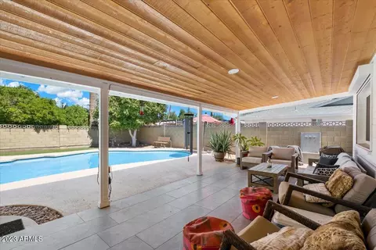
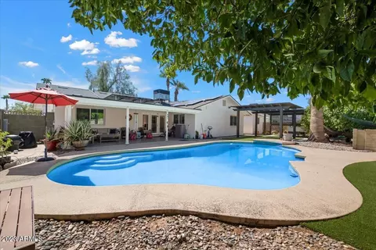
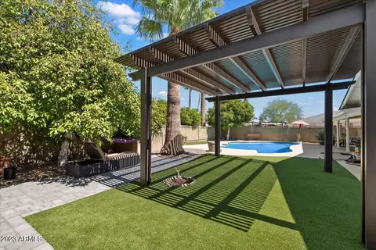
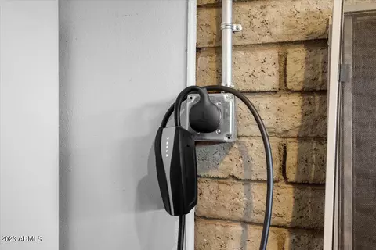
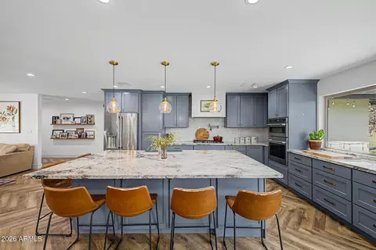
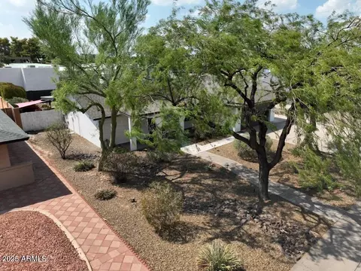
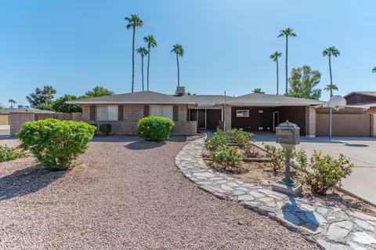
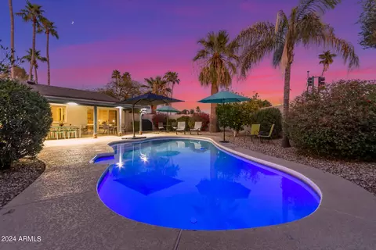
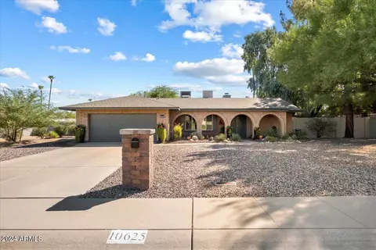
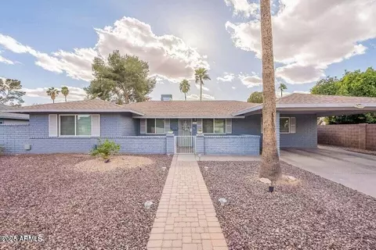
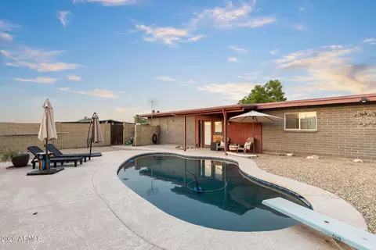
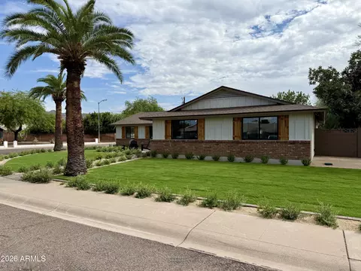
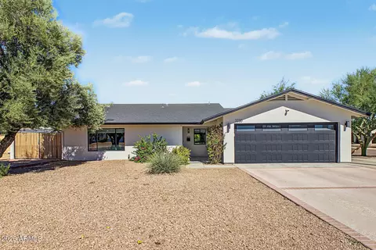
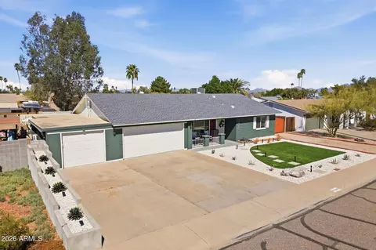
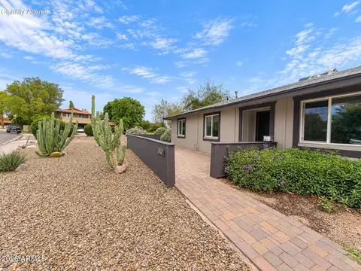
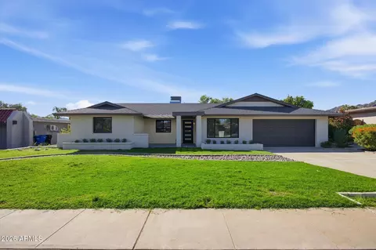
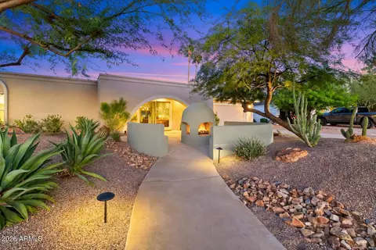
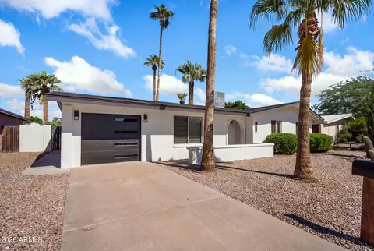
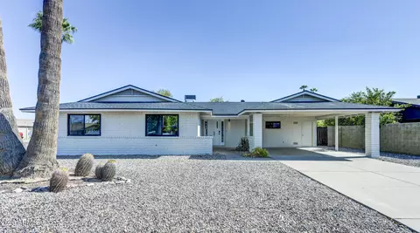
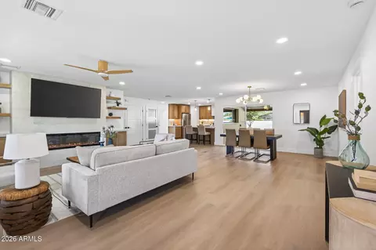
Completely renovated to embrace the timeless charm of Mid-Century Modern design, this single-story home in the coveted 32/Shea North Phoenix area offers a wealth of modern amenities and aesthetic delights. Nestled on a spacious lot, it features a generous yard complete with a refreshing diving pool, a paid-in-full solar system, and an electric vehicle charger. No burdensome HOA restrictions here! The home's recent updates are evident throughout, ensuring both comfort and efficiency. A newer roof with a 25-year warranty, upgraded windows, an updated electrical panel, 2018 TRANE HVAC, a tankless gas water heater, a water softener, and more have been thoughtfully integrated. The front of the home has undergone a transformation that removed archways, creating an inviting entrance. The front patio, now graced with a pine wood-lined ceiling, offers a sizable sitting area. Additional enhancements include the addition of two extra paved parking spaces, an upgraded mailbox, and an impressive custom red steel entry door. Inside, the open floor plan flows seamlessly, featuring a living room adorned with a bespoke entertainment TV wall crafted from brick and reclaimed wood shelving. The adjacent dining area boasts an exquisite rustic chandelier. The fully remodeled kitchen is a chef's dream, featuring a breakfast bar with a waterfall edge, quartz countertops, a stylish tile backsplash, a single-basin stainless steel sink, soft-closing white cabinetry, a pantry, stainless steel appliances, and ample storage. The Master suite is a haven of tranquility, thoughtfully separated from the two guest rooms. It offers plantation shutters, wood flooring, a spacious walk-in closet, and a luxurious ensuite bathroom. The bathroom has been beautifully remodeled, showcasing dual sinks, a Restoration Hardware vanity, floor-to-ceiling tile walls, and a zero-entry walk-in shower. The backyard is an entertainer's paradise, boasting a substantial covered patio with a pine wood-lined ceiling, a sparkling diving pool, and not one, but two charming pergolas. Additionally, you'll find an inviting artificial turf area, pavers, two raised garden beds, a flourishing grapefruit tree, and a generous storage shed/workshop. A private and serene garden courtyard graces the side of the home. The Rainwater irrigation system has been updated to serve both the front and back yards, ensuring your landscaping thrives year-round. All this with close proximity to shopping (Whole Foods, Trader Joes, Fry's), dining (PV Pie & Wine, OHSO Brewery) and easy access to the 51 Freeway and located in the PV School District!
Listed by
Listing Agent - Melissa Gasper
Listing Office - Real Broker
Source: ARMLS mls logo
MLS#6607802 • last updated 6 months ago
Movoto checked ARMLS for data 6 minutes ago
Overview
Cooling/AC Central Air, Ceiling Fan(s), Programmable Thmstat
Heating Electric
Levels/Style 1
MLS # 6607802
Type Residential
Virtual Tour N/A
Status Closed
SubType Single Family Residence
SqFt 1720
Lot Size (Acres) 0.22
Lot Size (Sqft) 9757
Property Tax 1999
Builder Name Suggs Homes
Year Built 1972
Interior
Total # of Bathrooms 2
Total # of Bedrooms 3
Laundry In Garage
Flooring Tile, Wood
Interior Features Non-laminate Counter, High Speed Internet, Double Vanity, Breakfast Bar, No Interior Steps, Pantry, 3/4 Bath Master Bdrm
Appliances Dryer, Washer, Water Softener Owned, Refrigerator, Built-in Microwave, Dishwasher, Disposal, Gas Range, Gas Oven
Window Features Low-Emissivity Windows, Dual Pane
Exterior
Roof Composition
Construction Brick Veneer, Painted, Block
# of Garage Spaces 2
Parking Garage Door Opener, Direct Access, Attch'd Gar Cabinets, Electric Vehicle Charging Station(s)
# of Open Parking Spaces 4
# of Covered Spaces 2
Patio/Porch Covered Patio(s)
Other Structures Gazebo
Fencing Block
Exterior Features Storage
Lot Features North/South Exposure, Desert Front, Natural Desert Back, Synthetic Grass Back, Auto Timer H2O Front, Auto Timer H2O Back
Amenities / Utilities
Water Source City Water
Sewer/Septic Public Sewer
Spa None
HOA Fee Includes No Fees
Pool Variable Speed Pump, Diving Pool
Location
Subdivision Desert Cove
Elementary School Mercury Mine Elementary School
Elementary School District Paradise Valley Unified District
Middle School Shea Middle School
High School District Paradise Valley Unified District
High School Shadow Mountain High School
APN 166-36-102
Directions West On Shea To 35th St; North On 35th St To Mercer; West On Mercer To Home On Right
We are not permitted to show value estimates for this property.
  • Oct 2023
    mls logo MLS # 6607802
  • Oct 25, 2023 Sold
    $735,000
  • Oct 4, 2023 Pending
    —
  • Sep 20, 2023 Listed
    $749,000 (+158.4%)
  • Oct 2023
    Public Records
  • Oct 25, 2023 Sold
    $735,000 (-1.9%)
  • Apr 2018
    mls logo MLS # 5431662
  • Apr 30, 2018 Sold
    —
  • Apr 25, 2016 Ucb
    —
  • Apr 21, 2016 Listed
    $289,900
  • May 2016
    Public Records
  • May 23, 2016 Sold
    $289,900
  • Year Property taxes Tax assessment
  • 2024
    $2,065 +2.3%
    $47,100 -6.14%
  • 2023
    $2,018 +0.9%
    $50,180 +18.85%
  • 2022
    $1,999 -1.6%
    $42,220 +519.06%
  • 2021
    $2,032 +3.5%
    $6,820 -76.83%
  • 2020
    $1,963 -0.5%
    $29,430 +5.37%
  • 2019
    $1,971 +3.8%
    $27,930 +7.59%
  • 2018
    $1,900 +4.7%
    $25,960 +3.59%
  • 2017
    $1,814 +1.6%
    $25,060 +7.05%
  • 2016
    $1,786 +7.8%
    $23,410
  • 2015
    $1,657
    —
  • 3434 E Mercer Ln
    $735K
  • Paradise Valley Village
    $630K -2% y/y
  • 85028
    $730K -2% y/y
  • Phoenix
    $460K -1% y/y
No chart available
Statistics calculated by Movoto
Est. value Bed/bath Sqft mi
3442 E Mercer Ln, Phoenix, AZ 85028 $765,000 4/2 2,078 0.01
3426 E Mercer Ln, Phoenix, AZ 85028 $784,000 4/— 2,052 0.02
10816 N 35th St, Phoenix, AZ 85028 $730,000 —/2 1,956 0.03
10815 N 34th Pl, Phoenix, AZ 85028 $820,000 —/— 2,364 0.03
3433 E Mercer Ln, Phoenix, AZ 85028 $758,000 4/— 2,004 0.03
3418 E Mercer Ln, Phoenix, AZ 85028 $705,000 3/2 1,792 0.03
3441 E Mercer Ln, Phoenix, AZ 85028 $773,000 —/— 2,132 0.03
3425 E Mercer Ln, Phoenix, AZ 85028 $667,000 3/— 1,715 0.04

Estimated values are based on public record data and automated valuation models. Values are not guaranteed and may not reflect current market conditions.
Thinking of selling? Get a Cash Offer.

  • A smooth, fast sale
  • Skip staging and repairs
  • No strings attached
8/10
3/10
5/10
Source: GreatSchools.org © 2026. All rights reserved.

Around Paradise Valley Village

Explore everything this neighborhood has to offer. Learn more about Paradise Valley Village.
By entering my info and clicking Ask a Question below, I am providing my e-signature and express written consent to receive marketing emails, calls, and texts (including via automatic telephone dialing systems, AI generative, artificial or pre-recorded voice technology) relating to my inquiry from Movoto (and parties calling/messaging on their behalf) even if my number appears on the company, state, or national Do Not Call Registry. You also agree to ourTerms and Conditions and Privacy Policy. Consent not required to receive services (call 1-844-420-1270 to be connected without providing consent).

Nearby recently sold homes in Phoenix, AZ

Nearby homes for sale in Phoenix, AZ

Newest listings in 85028

  • Real Estate
  • AZ
  • Maricopa County
  • Phoenix
  • 85028
  • Paradise Valley Village
  • 3434 E Mercer Ln
Meet with a real estate agent today (844) 430-0869
The multiple listing information is provided by Arizona Multiple Listing Service, Inc.. IDX information is provided exclusively for consumers’ personal, non-commercial use and that it may not be used for any purpose other than to identify prospective properties consumers may be interested in purchasing. Information deemed reliable but not guaranteed to be accurate. Buyer to verify all information. The information provided is for consumers' personal, non-commercial use and may not be used for any purpose other than to identify prospective properties consumers may be interested in purchasing. Listing information updated every 15 minutes. Terms of use & Privacy Policy, California Privacy Info. Copyright © 2005 - 2026 Movoto, Inc. All rights reserved. Equal Housing Opportunity CalDRE CalDRE #01517281
Movoto Real Estate is committed to ensuring accessibility for individuals with disabilities. We are continuously working to improve the accessibility of our web experience for everyone. We welcome feedback and accommodation requests, please submit them here.
Arizona Multiple Listing Service™ system
The real estate listing data marked with this icon comes from the IDX program of the Arizona Multiple Listing Service™ system. All information provided is deemed reliable but is not guaranteed and should be independently verified. All information should be verified by the recipient and none is guaranteed as accurate by ARMLS.
Requests for information regarding mortgage products will be directed to Movoto.com affiliate, Lower, LLC - a licensed Mortgage Lender (NMLS #1124061), or, based on your location, may be redirected to a participating mortgage marketing partner that may pay Lower, LLC for any consumer contact information provided through this site.