Movoto Real Estate
Sold on 11/12/2022

3321 N 34th St, Phoenix, AZ 85018

$750,000

Last sold 11/12/2022 after 43 Days

  • 4

    bed

  • 4

    bath

  • 2,037

    Sqft ($368/Sqft)

House not for sale

About 3321 N 34th St

Property type House
Neighborhood
Year built 1978
HOA fee $0/month
Lot size 10,825 Sqft
Property description
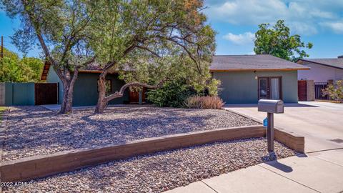
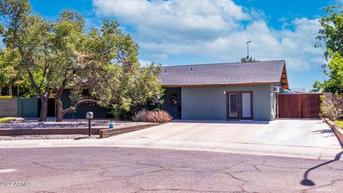
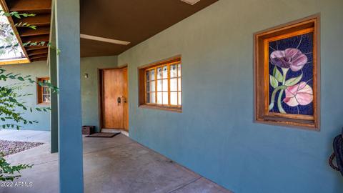
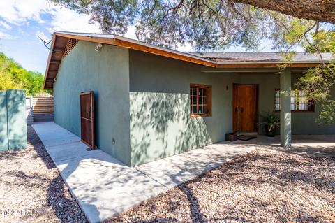
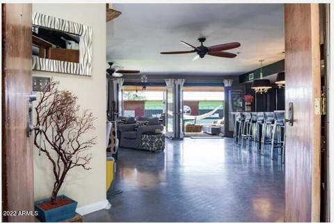
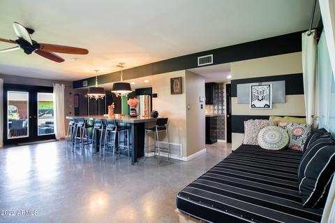
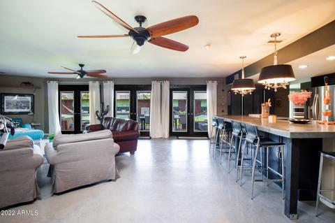
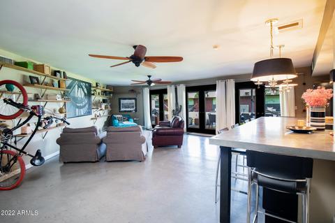
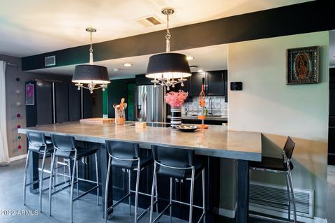
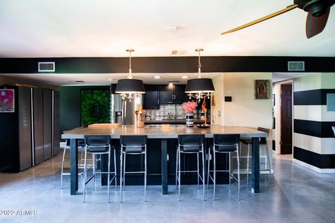
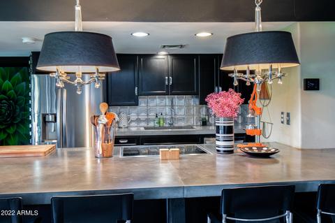
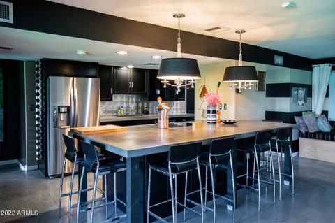
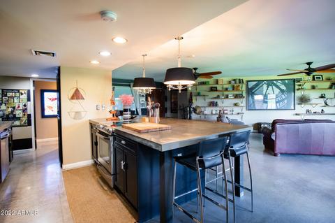
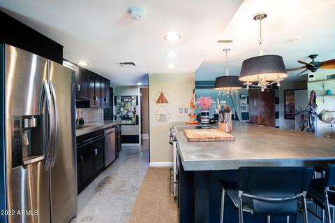
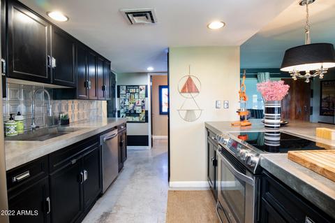
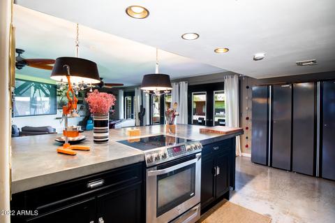
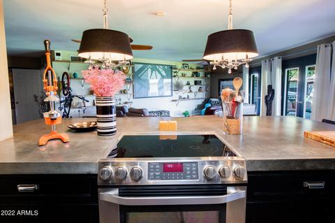
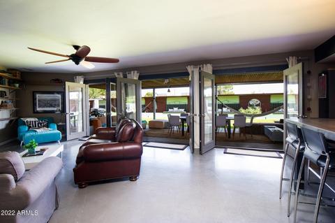
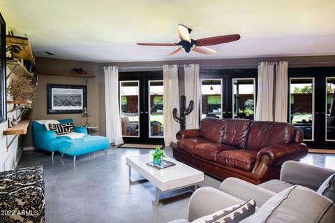
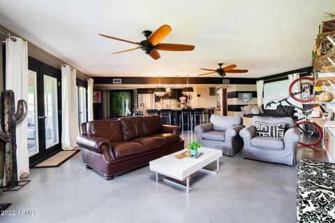
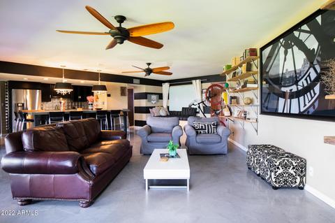
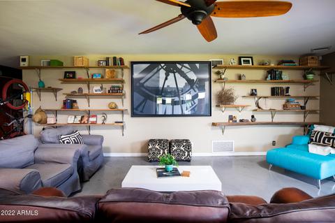
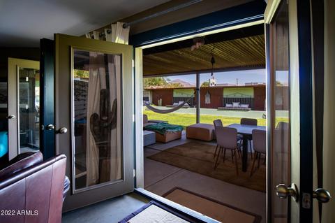
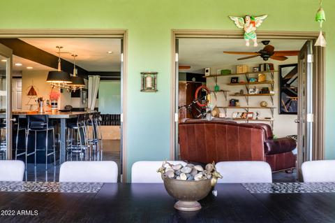
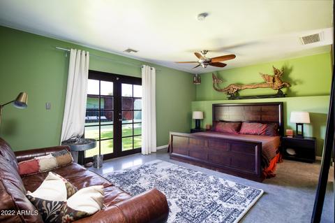
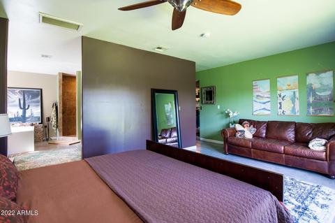
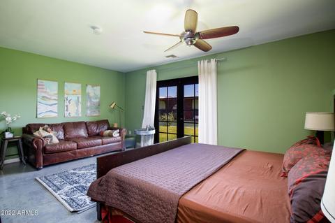
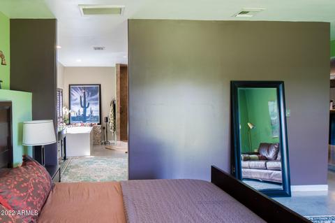
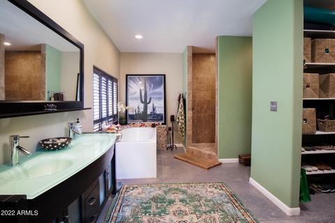
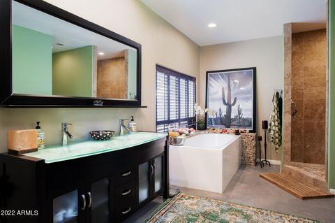
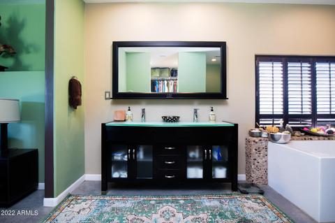
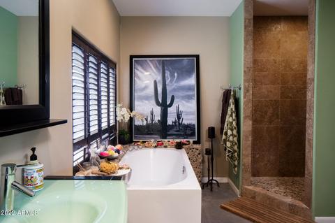
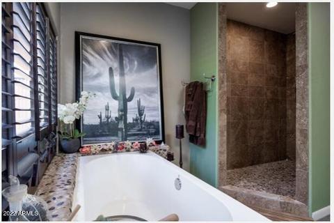
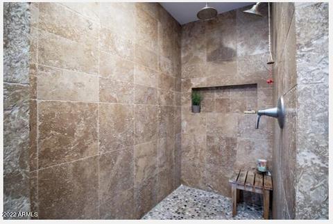
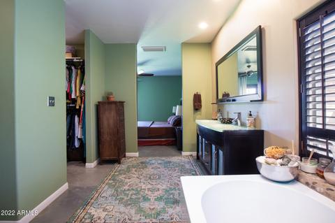
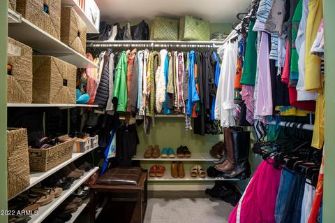
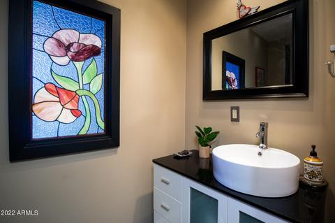
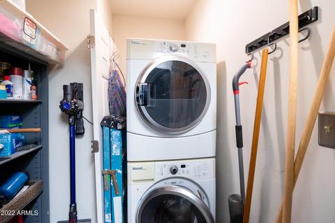
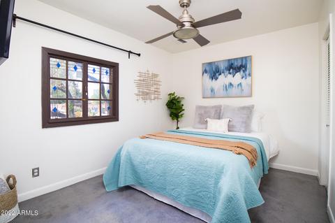
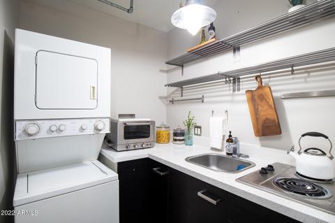
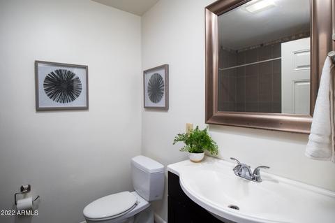
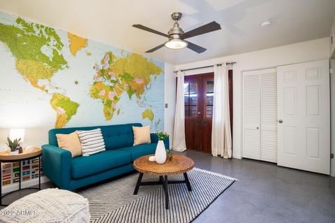
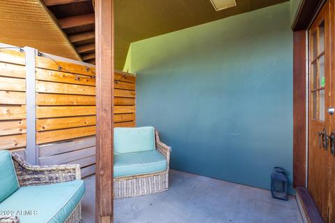
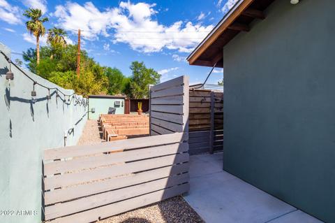
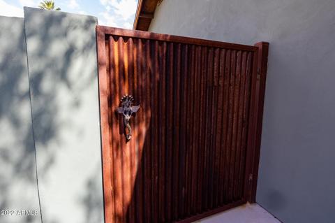
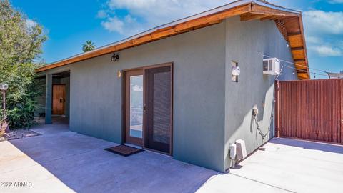
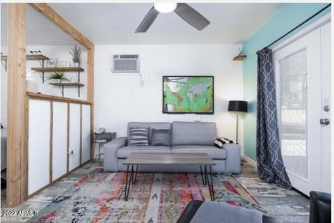
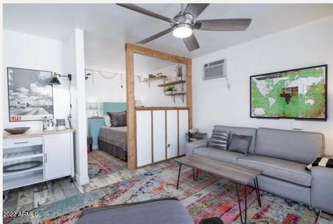
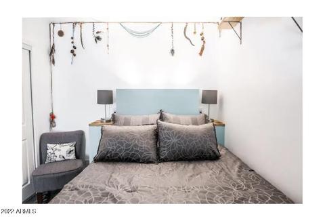
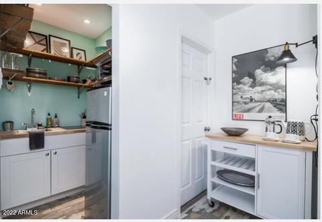
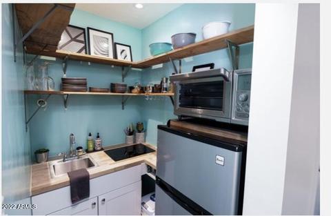
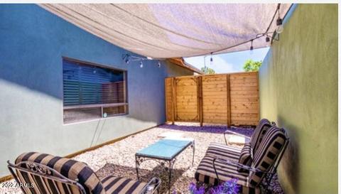
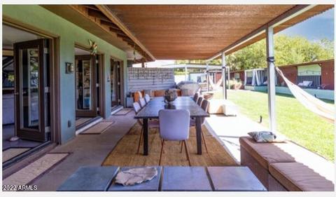
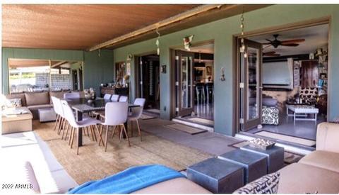
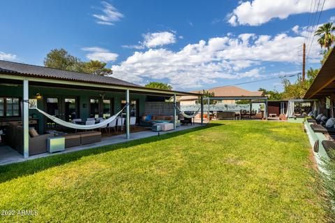
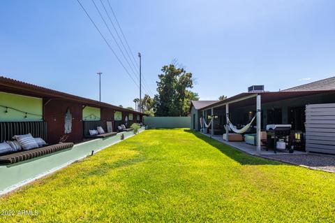
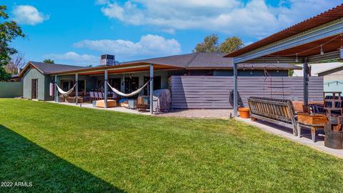
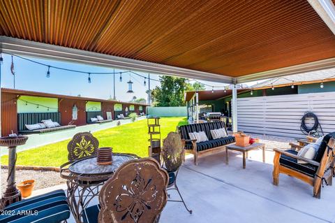
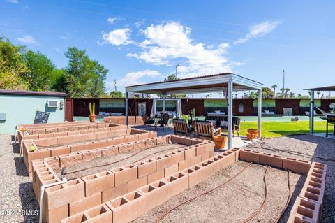
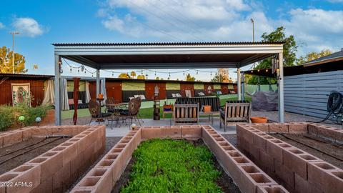
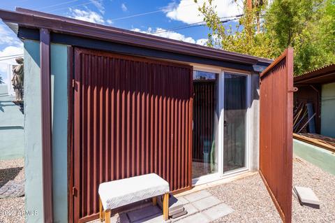
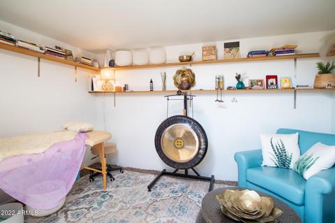
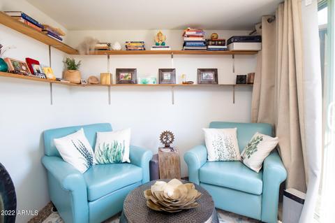
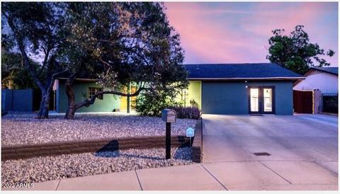
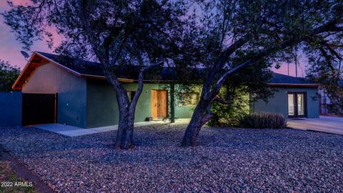
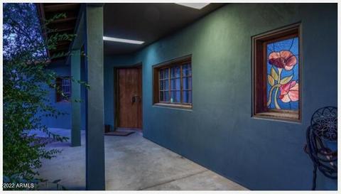
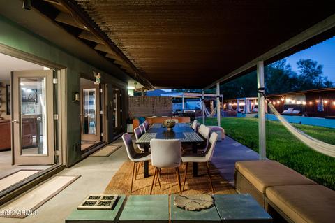
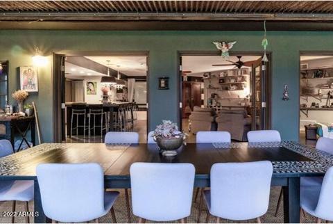
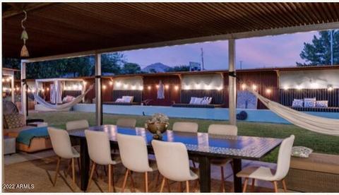
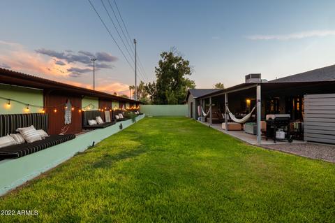
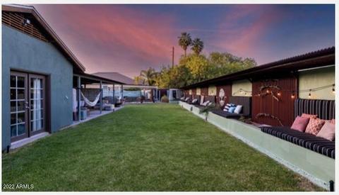
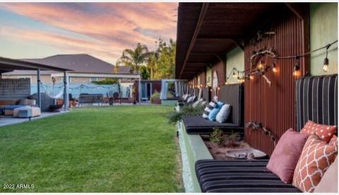
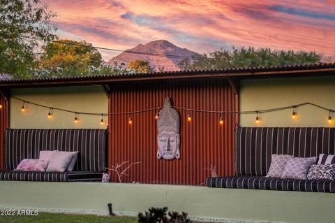
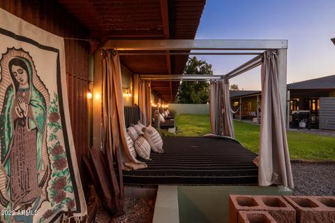
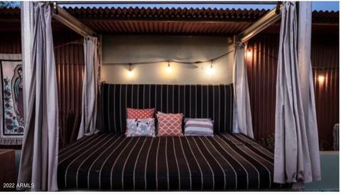
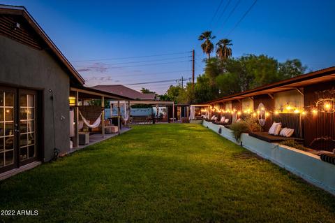
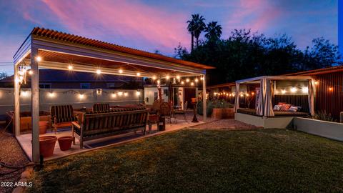
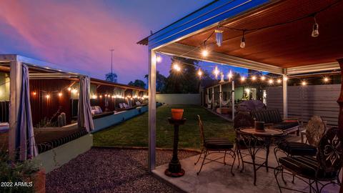
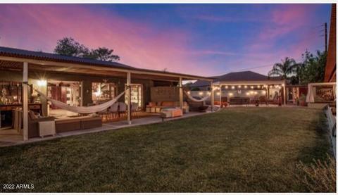
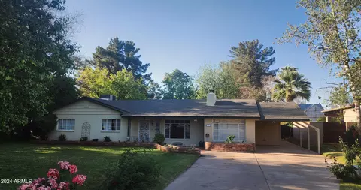
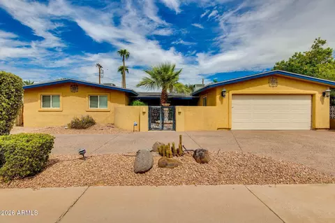
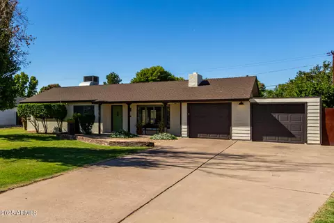
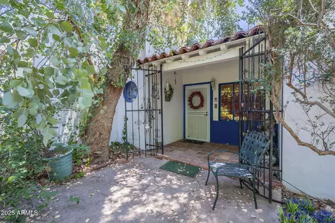
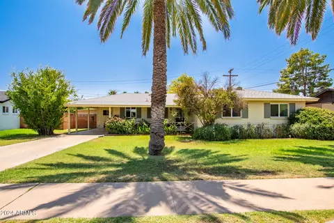
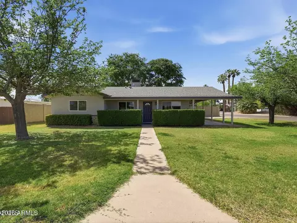
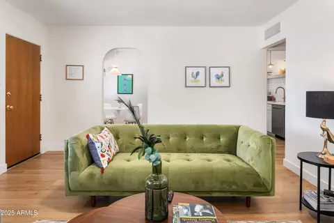
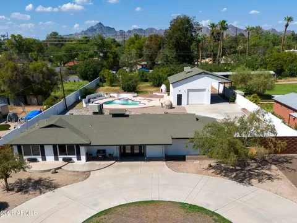
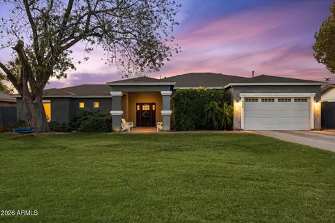
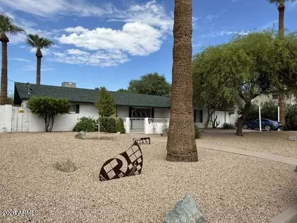
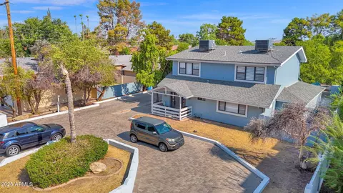
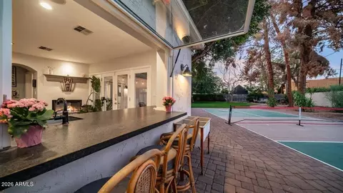
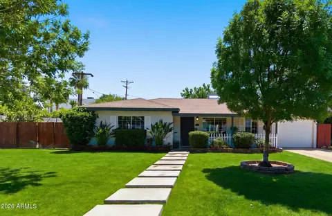
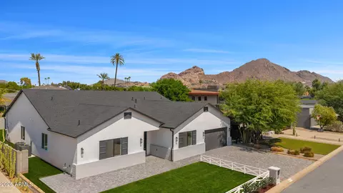
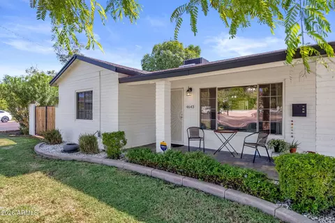
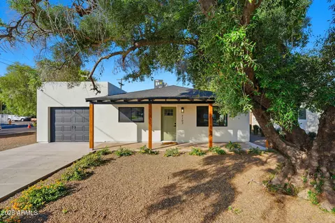
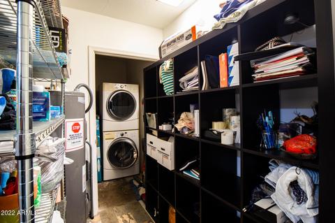
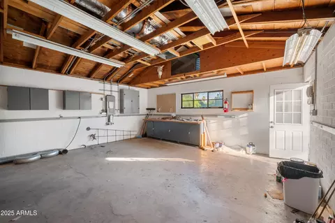
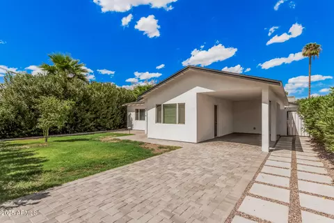
WELCOME TO MERRY MANOR!!! This is one of the most unique and special homes listed in Phoenix this year!! 3321 N 34th St sits inside of the Merry Manor subdivision, a friendly, walkable neighborhood within biking distance of Arcadia and the idyllic canal systems, with oversized lots, and loads of wildlife (chickens, bunnies, peacocks) that add to the immense magic of this house. The Merry Manor is incredibly special in two ways. Firstly, it functions flawlessly as an entertaining space, with an open floorplan in the main living space, complete with oversized concrete top kitchen island for buffet service and loads of room for friends and family, a huge living room lined with french doors leading to an oversized patio and large grassy yard with custom built-in bench seating and custom Sunbrella fabric covers lining the back walls. There's even a romantic Sunbrella outdoor lounge bed for stargazing, a large added pergola patio for overflow guest conversation, loads of gardening space in fully irrigated raised garden beds, and a detached finished exterior office any buyer will easily utilize. The main house master bedroom is an absolute dream space with its own french doors and unobstructed rear yard and mountain view, HUGE ensuite bath with deep soaking tub, separate oversized shower, and gigantic walk-in closet with custom floor to ceiling shelving built in. Secondly, the home features not one, but TWO available attached rental areas on the main house, both able to be accessed from inside the home, and which have been successfully rented on external sites such as furnished finder and Airbnb. Both are also able to be recaptured as part of the main living space without changes to the home, but a buyer may welcome the incredible rental income opportunity two successfully rented areas may add to the home. The first "rental" is made up of two good sized bedrooms, both with walk-in closets, a kitchenette, a full bath, three large additional closets, a large shelved pantry, and a private patio and side entrance (see photos of the beautiful custom iron side gate with Mermaid handle). The second rental is a fully finished and permitted converted space that is now an open concept studio, positioned similarly to a second master bedroom, private and split off from the other bedrooms, that shares the main house laundry and pantry areas, and also has a separate entrance and private patio. There are three large shaded slab parking spots, and plenty of street parking for guests in this quiet cul-de-sac location. Additional features and upgrades include newer stucco, newer roof, upgraded insulation, RO water system, newer appliances, upgraded HVAC unit, diamond sanded concrete flooring t/o, custom window shutters, custom raised toilets, newer interior paint, smooth interior textured walls, new kitchen cabinetry, newer upgraded lighting and plumbing fixtures t/o, gorgeous stained glass art inlays from the original owner (c. 1978), a fully fenced rear yard with newer block and custom fabricated metal walls, a custom rear metal patio, a rear yard sprinkler system, and too many other incredible upgrades to name!! This remarkable home has been lovingly cared for, built out and upgraded for over a decade by the prior owner who planned to make this her forever house, and invested in it heavily. This sale is a once in a lifetime opportunity meant for a very special buyer who loves the indoor/outdoor lifestyle and craves both serenity AND entertaining in a special space - don't miss seeing it in person!!
Listed by
Listing Agent - Camille Hartmetz
Listing Office - HomeSmart
Source: ARMLS mls logo
MLS#6470932 • last updated 1 year ago
Movoto checked ARMLS for data 4 minutes ago
Overview
Cooling/AC Central Air
Heating Electric
Levels/Style Ranch, 1
MLS # 6470932
Type Residential
Status Closed
SubType Single Family Residence
SqFt 2037
Lot Size (Acres) 0.25
Lot Size (Sqft) 10825
Property Tax 1657
Builder Name Unknown
Year Built 1978
Interior
Total # of Bathrooms 4
Total # of Bedrooms 4
Laundry See Remarks, Wshr/Dry HookUp Only
Flooring Tile, Concrete
Interior Features Double Vanity, See Remarks, Breakfast Bar, 9+ Flat Ceilings, No Interior Steps, Kitchen Island, Pantry, Full Bth Master Bdrm, Separate Shwr & Tub
Appliances Electric Cooktop
Accessibility Features Bath Raised Toilet
Window Features Dual Pane
Exterior
Roof Composition
Construction Stucco, Wood Frame, Painted
Parking RV Access/Parking, RV Gate
# of Open Parking Spaces 3
Patio/Porch Covered Patio(s), Patio
Other Structures Gazebo
Fencing Other, Block
Exterior Features Other, Private Yard, Storage
Lot Features North/South Exposure, Borders Preserve/Public Land, Sprinklers In Rear, Desert Front, Cul-De-Sac, Grass Back
Amenities / Utilities
Water Source City Water
Sewer/Septic Public Sewer
Spa None
HOA Fee Includes No Fees
Pool None
Location
View Mountain(s)
Subdivision MERRY MANOR
Elementary School Monte Vista Elementary School
Elementary School District Creighton Elementary District
Middle School Creighton Elementary School
High School District Phoenix Union High School District
High School Arcadia High School
APN 127-29-109
Directions From Indian School Rd Heading South On 32nd St, Turn Left (East) Onto Flower, Travel Down Road (watch Out For Wildlife!), Veering To The Left Onto 34th St. Home Is In Cul De Sac On The Right (South)
We are not permitted to show value estimates for this property.
  • Nov 2022
    mls logo MLS # 6470932
  • Nov 12, 2022 Sold
    $750,000
  • Oct 17, 2022 Pending
    —
  • Sep 30, 2022 Listed
    $750,000 (+751.3%)
  • Nov 2022
    Public Records
  • Nov 10, 2022 Sold
    $750,000
  • Apr 2012
    mls logo MLS # 1467384
  • Apr 28, 2012 Sold
    —
  • Aug 2011
    mls logo MLS # 4591024
  • Aug 1, 2011 Sold
    $88,099
  • May 26, 2011 Listed
    —
  • Year Property taxes Tax assessment
  • 2024
    $1,751 +1.2%
    $52,460 -1.39%
  • 2023
    $1,731 +4.5%
    $53,200 +12.76%
  • 2022
    $1,657 -3.6%
    $47,180 +32.08%
  • 2021
    $1,719 +2.7%
    $35,720 +7.11%
  • 2020
    $1,674 +0.6%
    $33,350 +13.82%
  • 2019
    $1,665 +2.2%
    $29,300 +20.48%
  • 2018
    $1,628 +4.3%
    $24,320 +9.3%
  • 2017
    $1,562 +4.3%
    $22,250 +4.8%
  • 2016
    $1,498 +7.3%
    $21,230
  • 2015
    $1,396
    —
  • 3321 N 34th St
    $750K
  • Camelback East
    $762K
  • 85018
    $1.45M +3% y/y
  • Phoenix
    $464K 0% y/y
No chart available
Statistics calculated by Movoto
Est. value Bed/bath Sqft mi
3311 N 34th St, Phoenix, AZ 85018 $877,000 4/— 2,506 0.01
3329 N 34th St, Phoenix, AZ 85018 $645,000 —/2 1,363 0.02
3333 N 34th St, Phoenix, AZ 85018 $1,530,000 4/— 2,985 0.03
3301 N 34th St, Phoenix, AZ 85018 $679,000 4/2 1,776 0.03
3330 N 34th St, Phoenix, AZ 85018 $699,000 3/2 1,483 0.03
3360 E Flower St, Phoenix, AZ 85018 $1,249,000 —/2 2,743 0.04
3337 N 34th St, Phoenix, AZ 85018 $1,527,000 4/— 2,985 0.04
3412 E Flower St, Phoenix, AZ 85018 $709,000 4/2 1,980 0.05

Estimated values are based on public record data and automated valuation models. Values are not guaranteed and may not reflect current market conditions.
Thinking of selling? Get a Cash Offer.

  • A smooth, fast sale
  • Skip staging and repairs
  • No strings attached
3/10
2/10
8/10
Source: GreatSchools.org © 2026. All rights reserved.

Around Camelback East

Explore everything this neighborhood has to offer.
By entering my info and clicking Ask a Question below, I am providing my e-signature and express written consent to receive marketing emails, calls, and texts (including via automatic telephone dialing systems, AI generative, artificial or pre-recorded voice technology) relating to my inquiry from Movoto (and parties calling/messaging on their behalf) even if my number appears on the company, state, or national Do Not Call Registry. You also agree to ourTerms and Conditions and Privacy Policy. Consent not required to receive services (call 1-844-420-1270 to be connected without providing consent).

Nearby recently sold homes in Phoenix, AZ

Newest listings in 85018

  • Real Estate
  • AZ
  • Maricopa County
  • Phoenix
  • 85018
  • 3321 N 34th St
Meet with a real estate agent today (844) 430-0869
The multiple listing information is provided by Arizona Multiple Listing Service, Inc.. IDX information is provided exclusively for consumers’ personal, non-commercial use and that it may not be used for any purpose other than to identify prospective properties consumers may be interested in purchasing. Information deemed reliable but not guaranteed to be accurate. Buyer to verify all information. The information provided is for consumers' personal, non-commercial use and may not be used for any purpose other than to identify prospective properties consumers may be interested in purchasing. Listing information updated every 15 minutes. Terms of use & Privacy Policy, California Privacy Info. Copyright © 2005 - 2026 Movoto, Inc. All rights reserved. Equal Housing Opportunity CalDRE CalDRE #01517281
Movoto Real Estate is committed to ensuring accessibility for individuals with disabilities. We are continuously working to improve the accessibility of our web experience for everyone. We welcome feedback and accommodation requests, please submit them here.
Arizona Multiple Listing Service™ system
The real estate listing data marked with this icon comes from the IDX program of the Arizona Multiple Listing Service™ system. All information provided is deemed reliable but is not guaranteed and should be independently verified. All information should be verified by the recipient and none is guaranteed as accurate by ARMLS.
Requests for information regarding mortgage products will be directed to Movoto.com affiliate, Lower, LLC - a licensed Mortgage Lender (NMLS #1124061), or, based on your location, may be redirected to a participating mortgage marketing partner that may pay Lower, LLC for any consumer contact information provided through this site.