
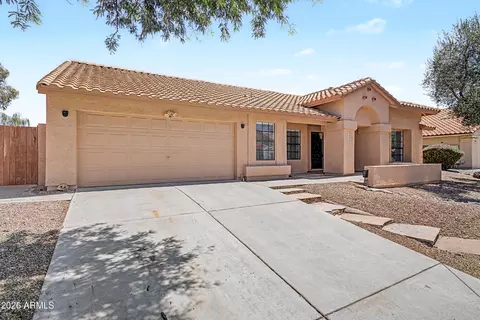
- $535,000
- 3Bd
- 2Ba
- 2,049 Sq Ft
$5K

bed
bath
Sqft ($266/Sqft)
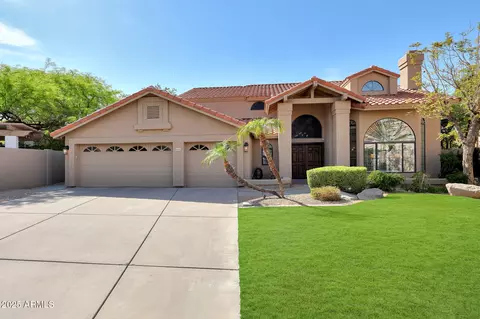
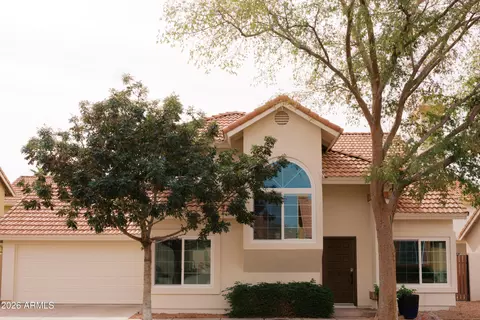
| Property type House | Neighborhood | Year built 1988 | HOA fee $36/month | Lot size 8,616 Sqft | Parking 3 garage spaces | Rental estimate |

| Overview | |
| Cooling/AC | Central Air, Ceiling Fan(s) |
| Heating | Electric |
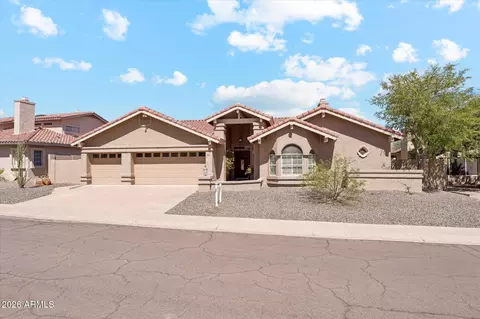
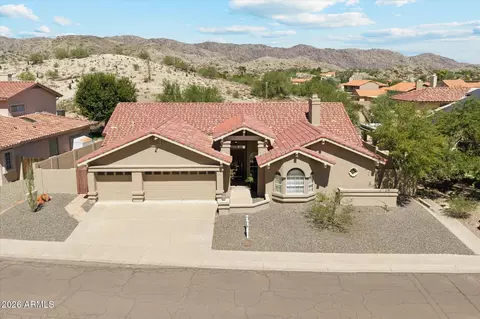
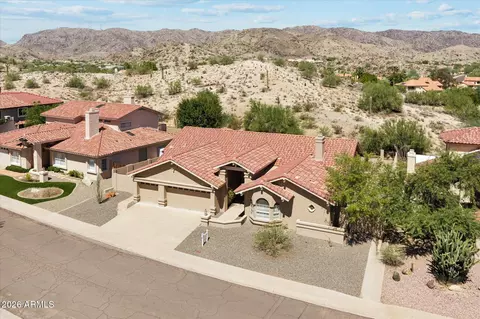
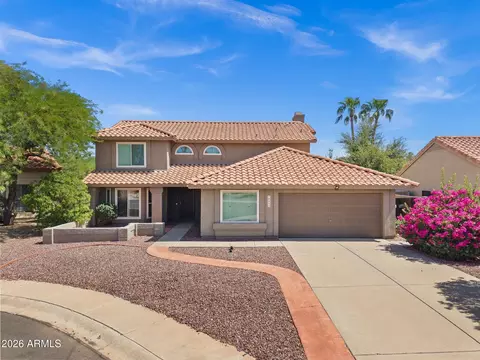
| Levels/Style | Santa Barbara/Tuscan, 1 |
| MLS # | 7079872 |
| Type | Residential |
| Status | Active Under Contract |
| SubType | Single Family Residence |
| SqFt | 2555 |
| Lot Size (Acres) | 0.2 |
| Lot Size (Sqft) | 8616 |
| Property Tax | 3933 |
| HOA | Mountain Park Ranch, 480-704-5000 |
| Builder Name | Unknown |
| HOA Fee | 214, Semi-Annually |
| Year Built | 1988 |
| Interior | |
| Total # of Bathrooms | 3 |
| # Full Baths | 2 |
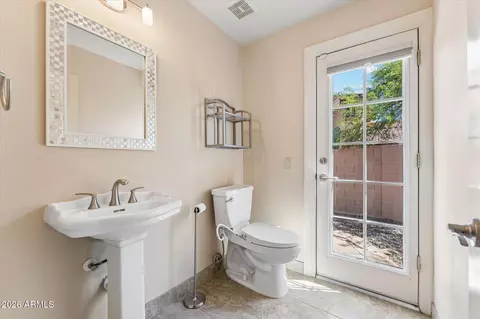
| # Half Baths | 1 |
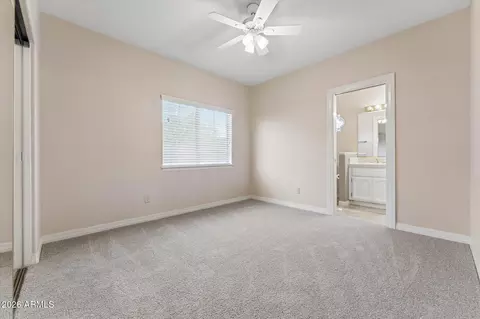
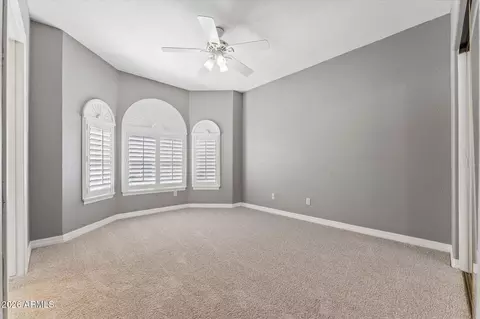
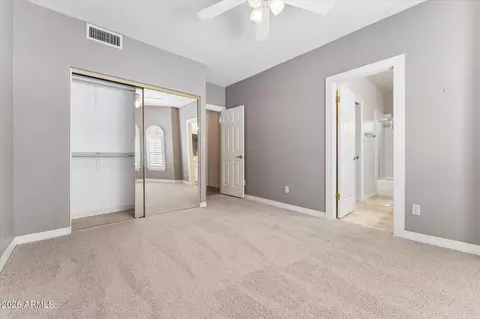
| Total # of Bedrooms | 3 |
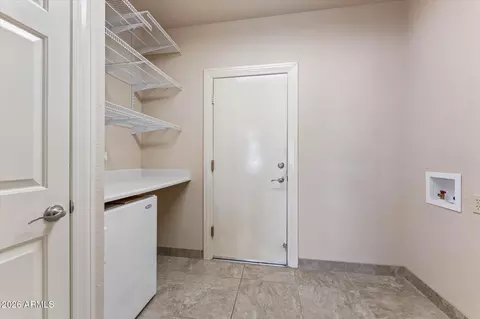
| Laundry | Inside |
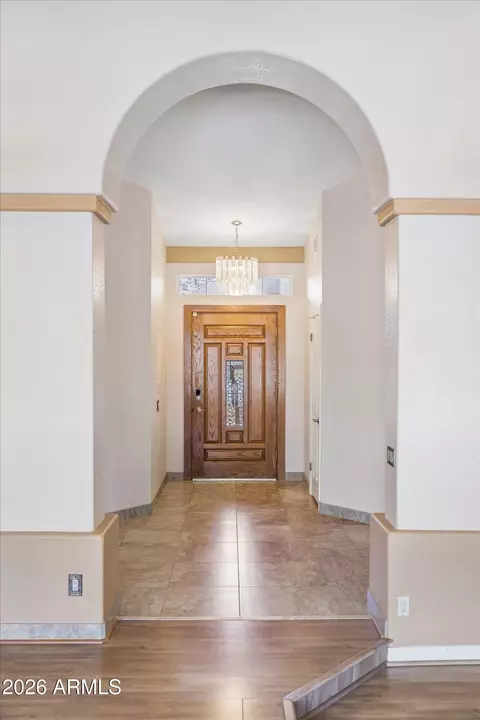
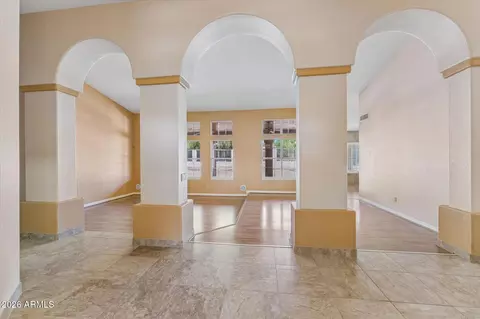
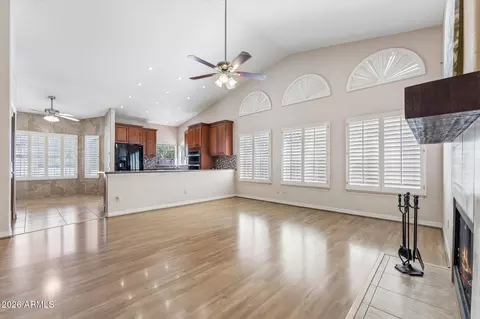
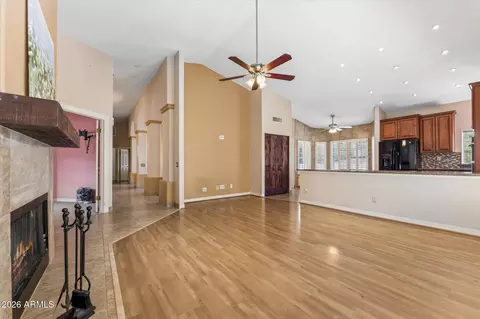
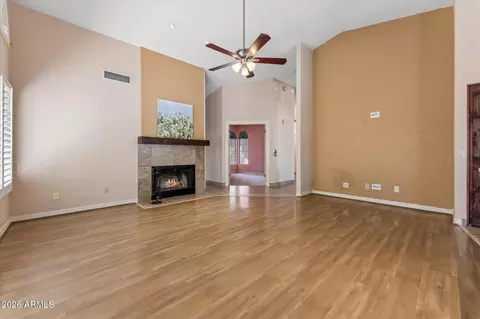
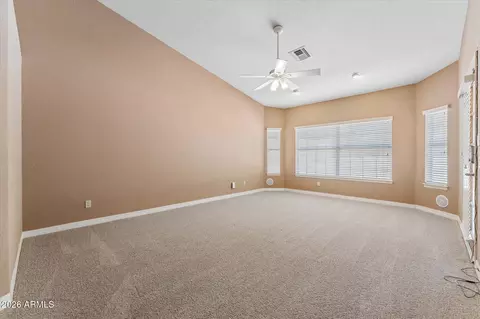
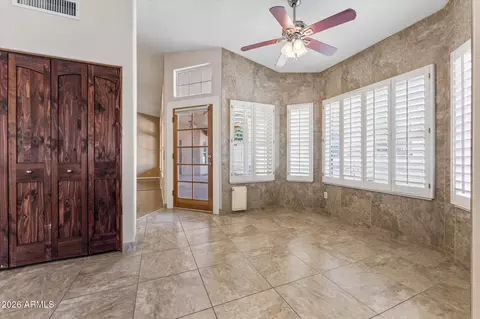
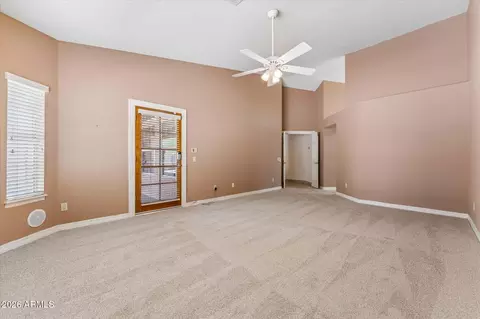
| Flooring | Carpet, Laminate, Tile |
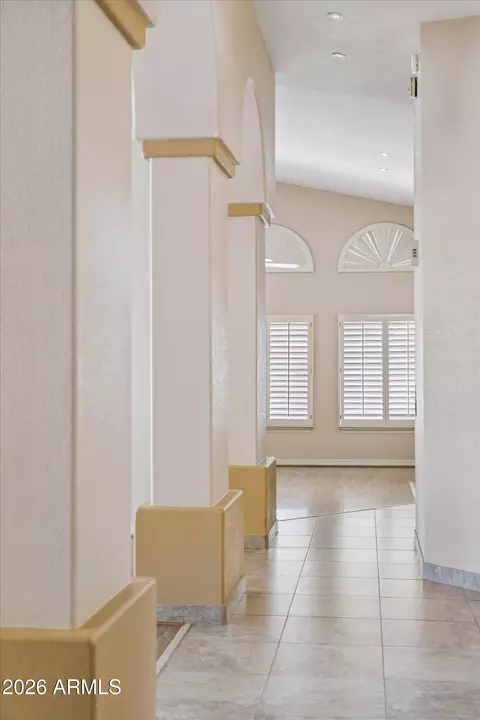
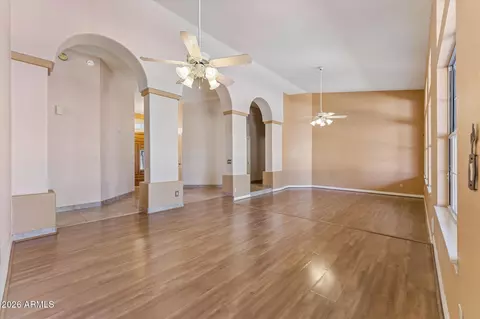
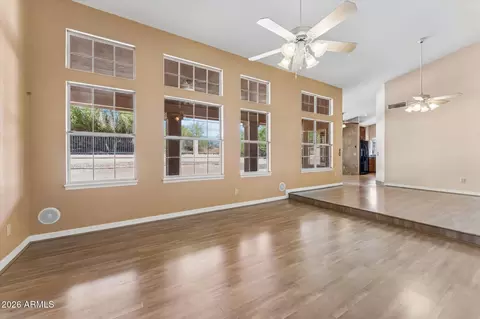
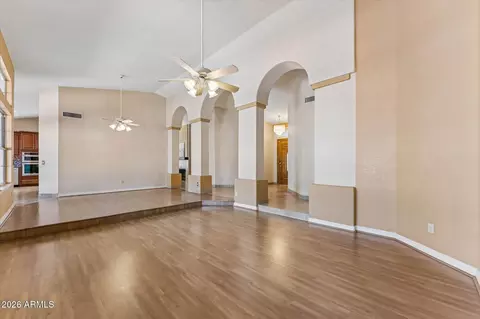
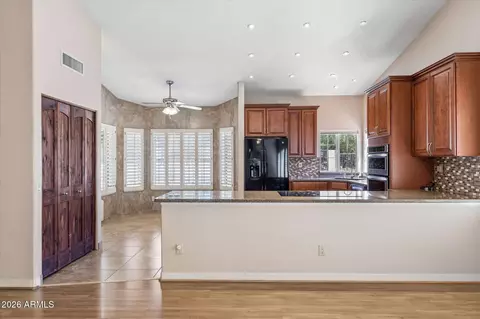
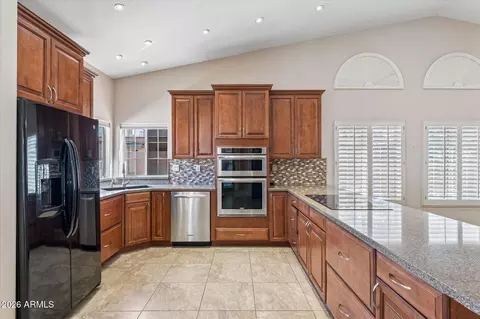
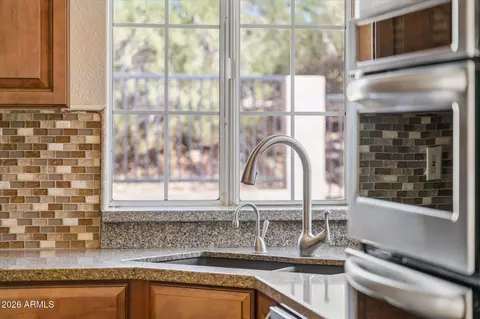
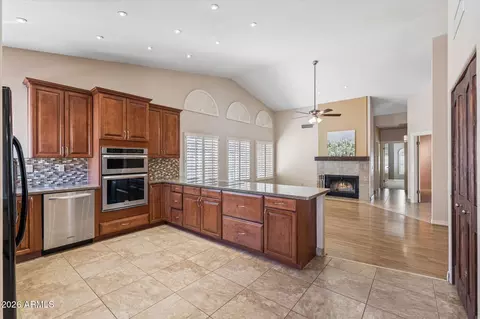
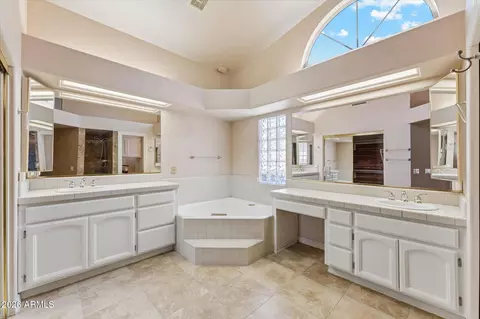
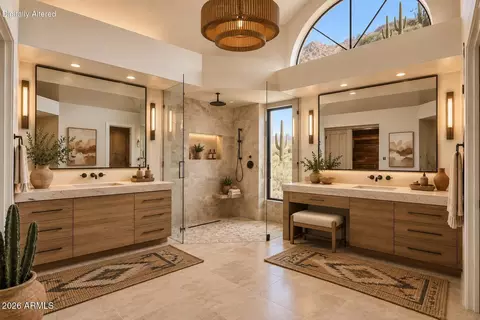
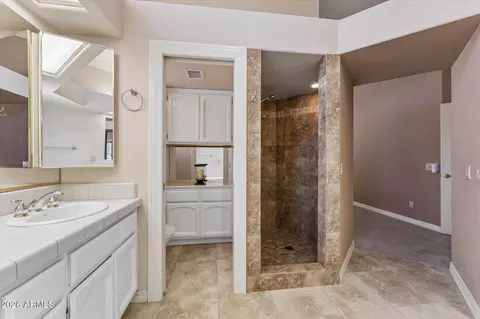
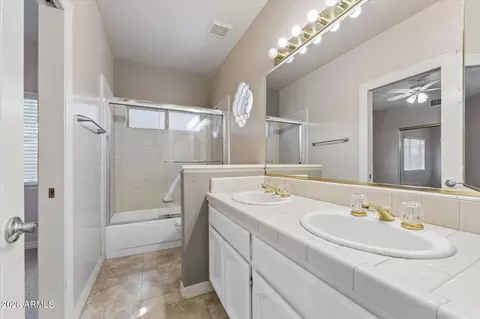
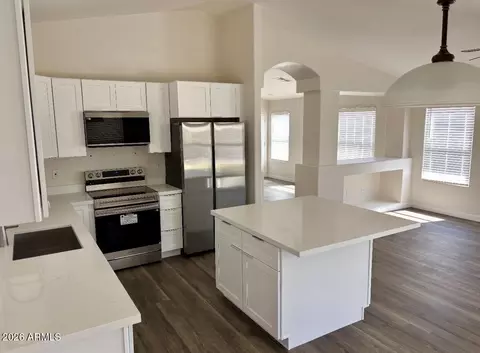
| Interior Features | High Speed Internet, Granite Counters, Double Vanity, Eat-in Kitchen, Vaulted Ceiling(s), Full Bth Master Bdrm, Separate Shwr & Tub |
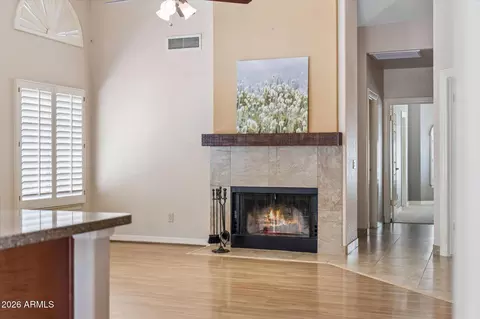
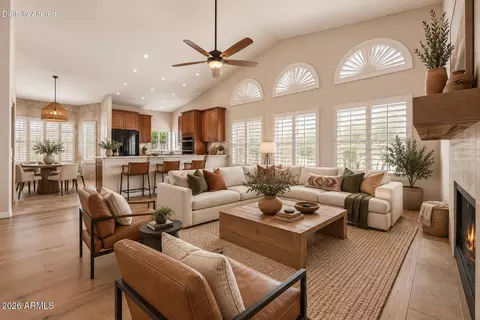
| Fireplace | Family Room |
| Appliances | Refrigerator, Built-in Microwave, Dishwasher, Disposal, Electric Oven |
| Exterior | |
| Foundation | Block |
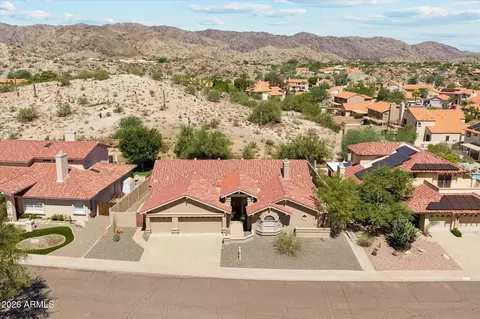
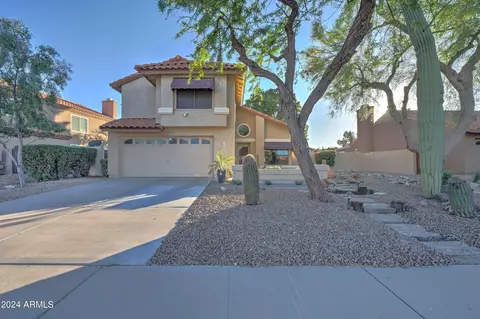
| Roof | Tile |
| Construction | Stucco, Wood Frame, Painted, Block |
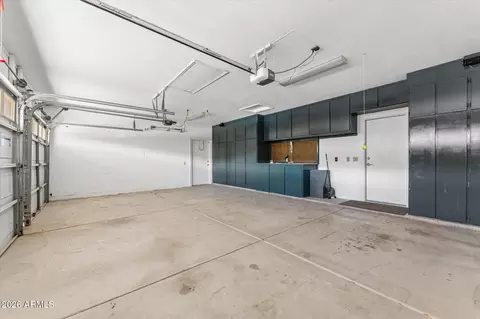
| # of Garage Spaces | 3 |
| Parking | Attached Garage, Garage Door Opener, Attch'd Gar Cabinets |
| # of Open Parking Spaces | 3 |
| # of Covered Spaces | 3 |
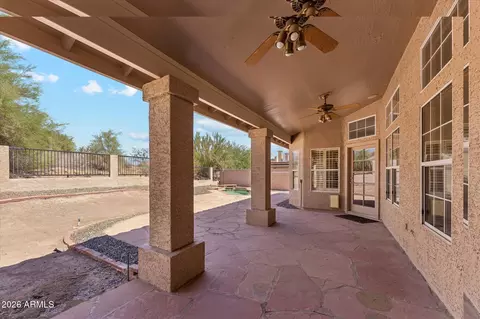
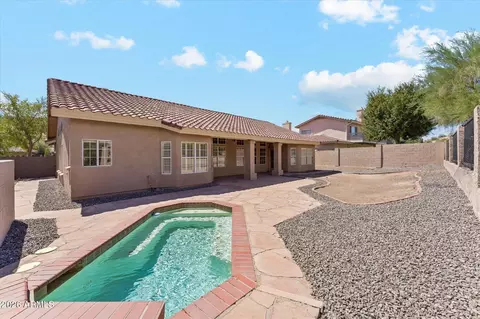
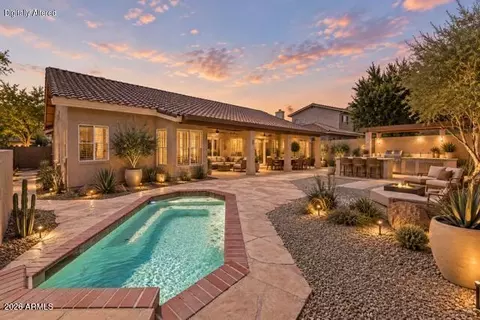
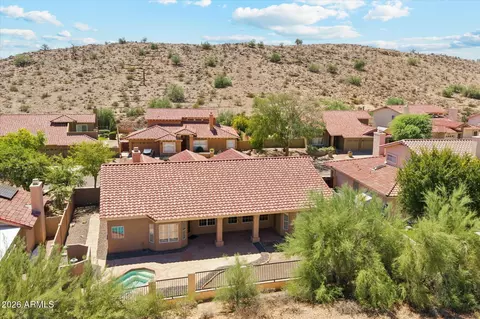
| Patio/Porch | Covered Patio(s), Patio |
| Fencing | Block, Wrought Iron |
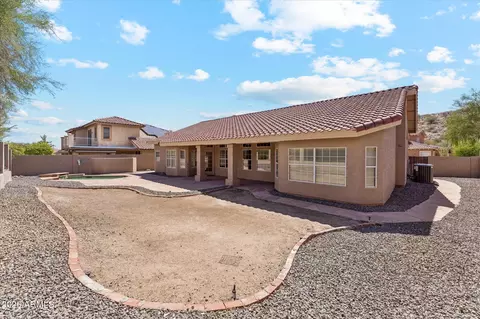
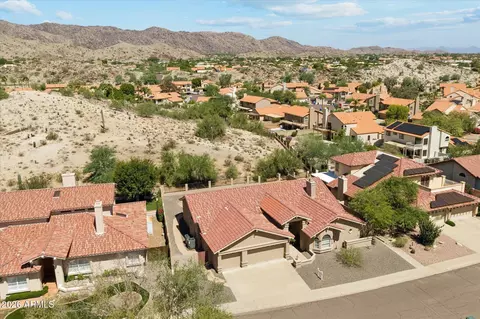
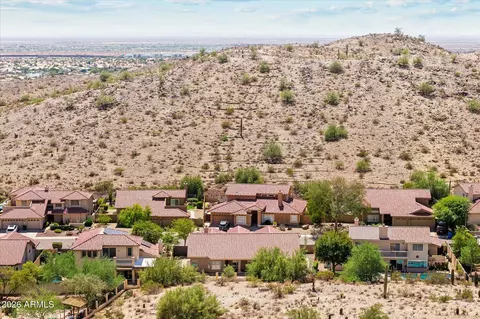
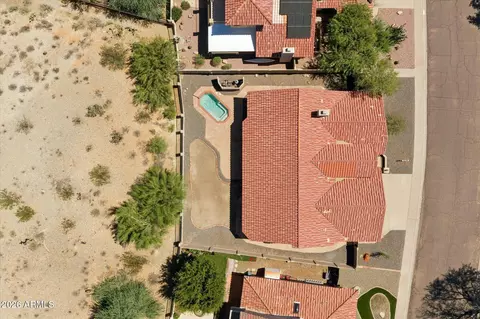
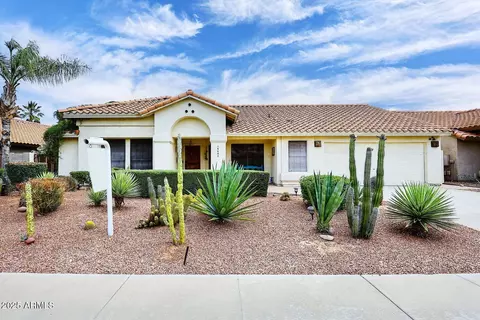
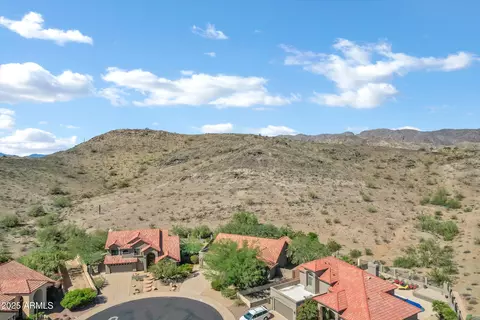
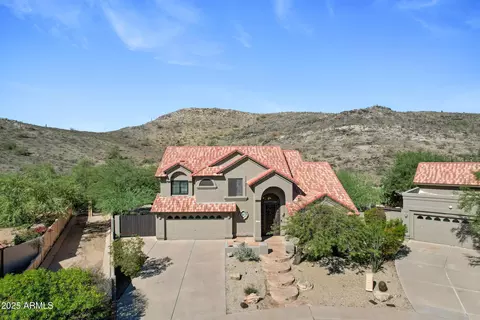
| Lot Features | North/South Exposure, Borders Preserve/Public Land, Desert Back, Desert Front, Dirt Back |
| Amenities / Utilities | |
| Water Source | Public |
| Sewer/Septic | Public Sewer |
| Spa | None |
| HOA Fee Includes | Maintenance Grounds |
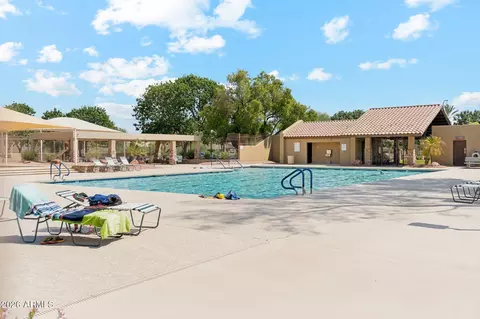
| Pool | Outdoor, Play Pool |
| Location | |
| View | Desert, Mountain(s) |
| Subdivision | HIGHLANDS AT MOUNTAIN PARK RANCH UNIT 3 |
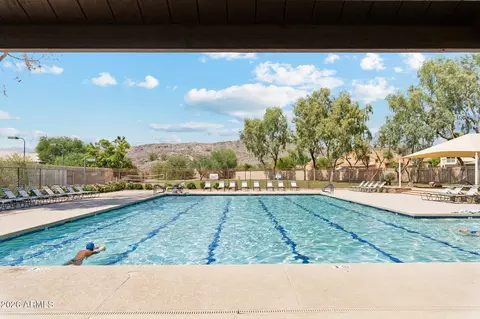
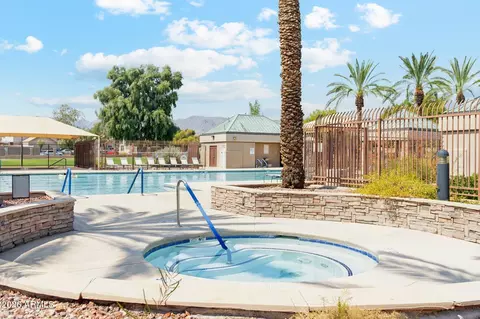
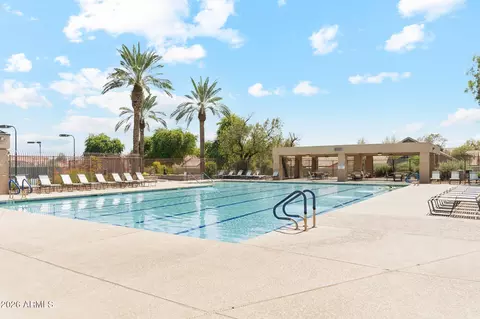
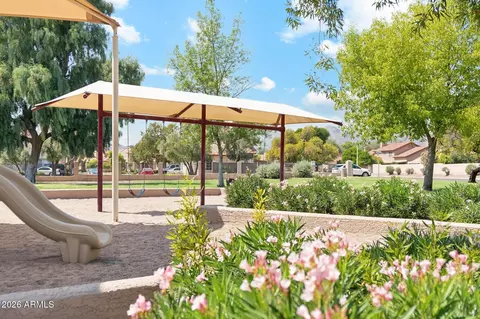
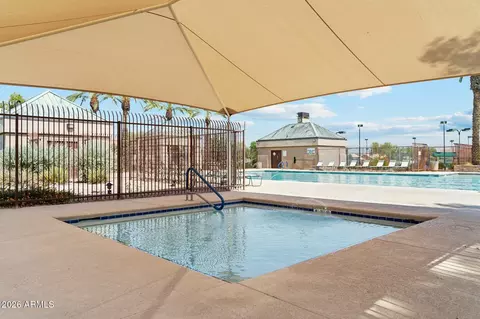
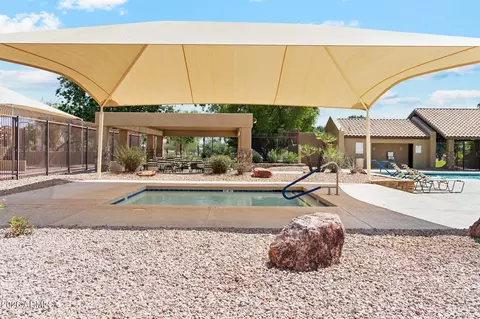
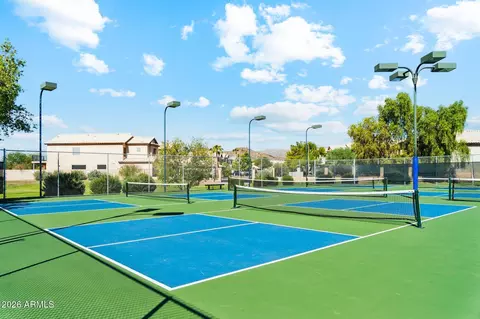
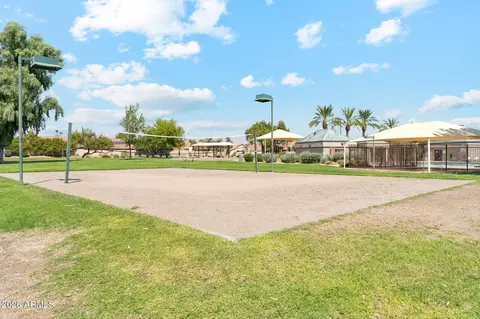
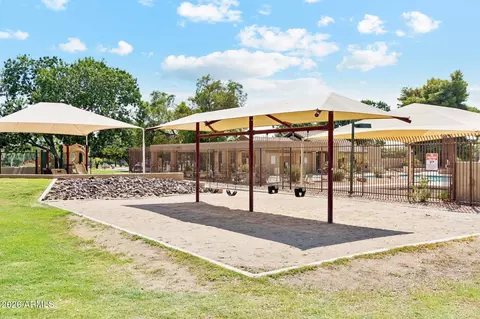
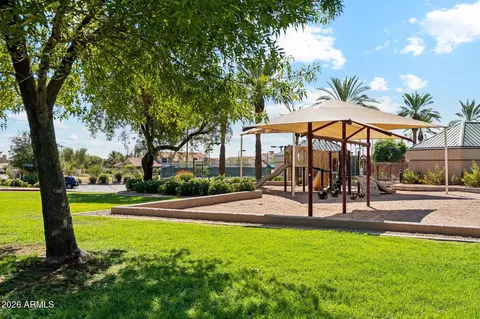
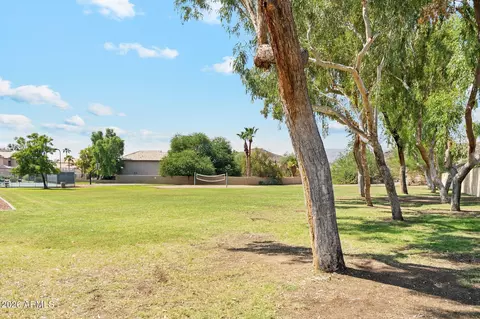
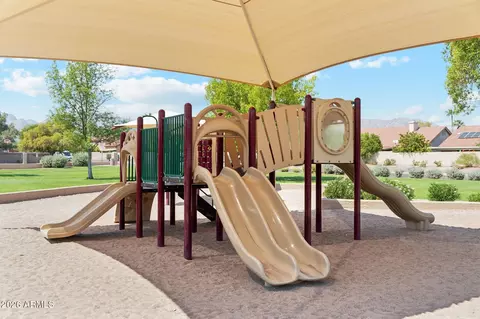
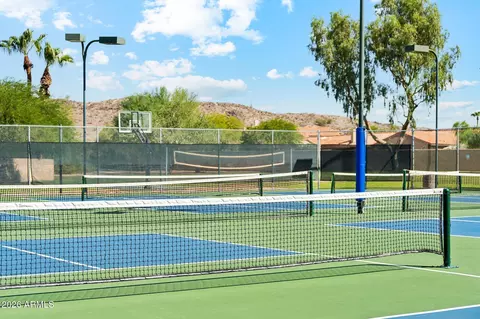
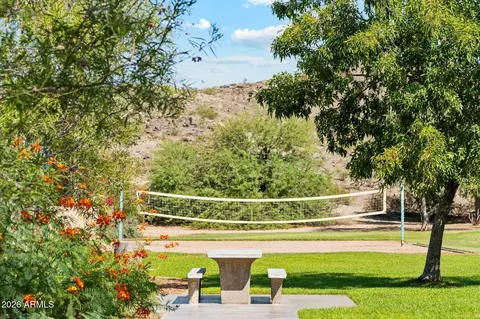
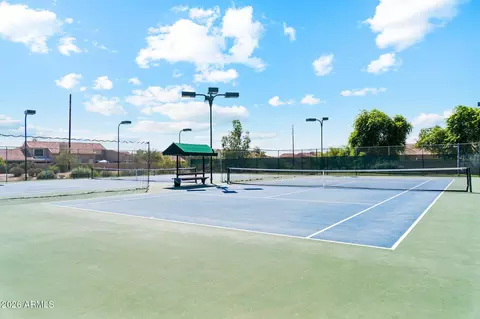
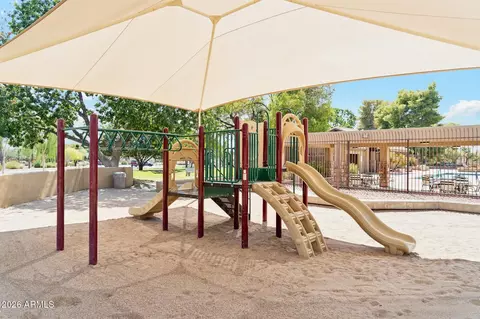
| Community Features | Pool, Pickleball, Community Spa, Community Spa Htd, Tennis Court(s), Playground, Biking/Walking Path |
| Elementary School | Kyrene Monte Vista School |
| Elementary School District | Kyrene Elementary District |
| Middle School | Kyrene Altadena Middle School |
| High School District | Tempe Union High School District |
| High School | Desert Vista High School |
| APN | 301-77-773 |
| Directions | I-10 Exit Ray Road And Go East. Take Left At S. Mountain Pkwy. Take Right At E. Desert Trumpet, Take Left At 35th Place And Follow Around Onto Rockledge Rd, Take Right Onto 35th St, Take Left Onto Rock Wren, And Home Is The 4th Home On The Right Hand Side. |
| Lot/ Land Details | |
| Road Responsibility | City Maintained Road |
| Road Surface | Asphalt |

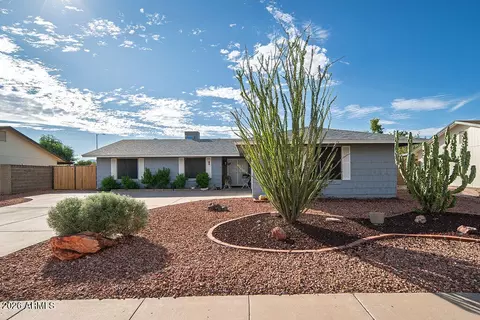
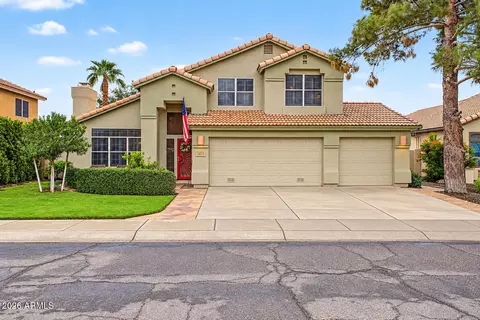
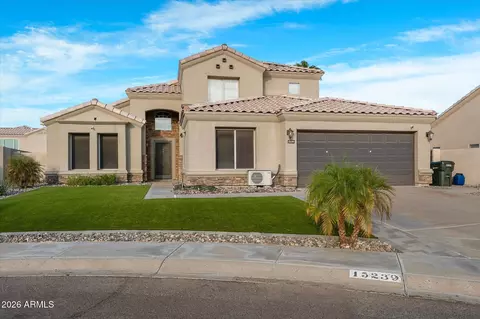
$519,250
$449,900
$568,000
$1,095,250
$374,525
$525,000
$641,000
$450,000
$249,450
$465,000
$550,000
$587,500
$535,000
$634,995
$462,495
$372,090
$499,990
$449,250
$525,000
$350,000
$337,500
$394,950
$579,900
$244,900
$380,000
$325,000
$471,500
$450,000
$679,000
$489,000