Movoto Real Estate
Sold on 06/13/2025
  • Map Image
  • Map Image
  • Map Image

3211 E Ian Dr, Phoenix, AZ 85042

  • $1,280,100

    Last sold 06/13/2025 after 105 Days

  • 4

    bed

  • 4

    bath

  • 3,953

    Sqft ($324/Sqft)

House not for sale
80 homes bought nearby with Movoto recently

About 3211 E Ian Dr

Property type House
Neighborhood
Year built 2012
HOA fee $210/month
Lot size 0.96 Acre
Parking 4 garage spaces
Rental estimate
Property description
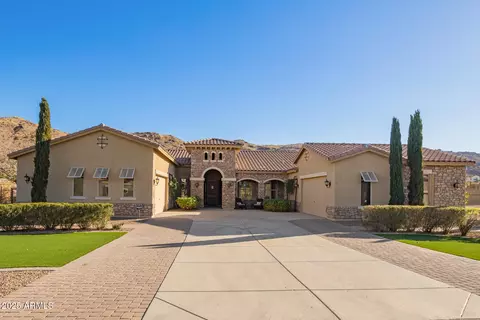
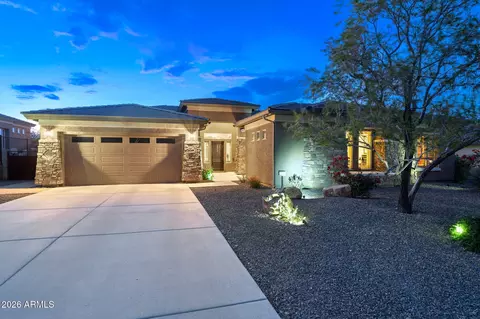
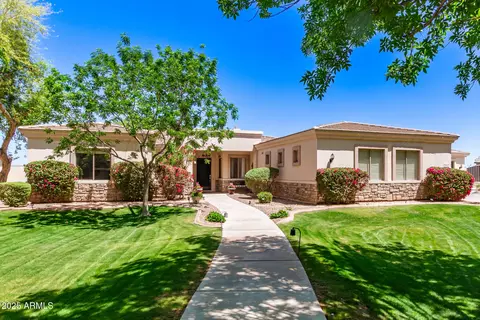
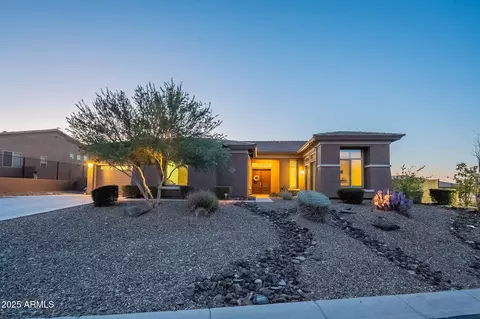
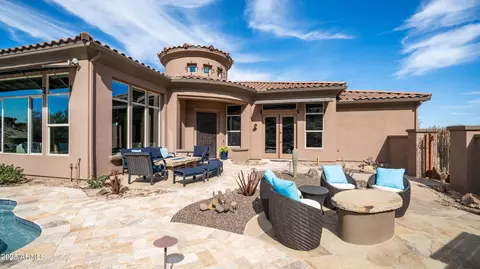
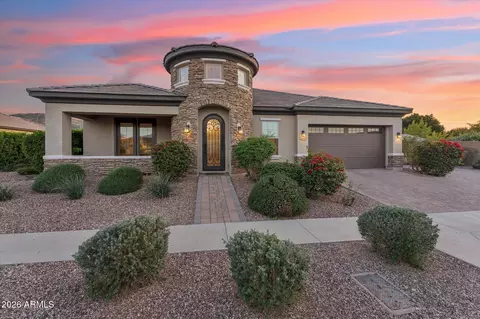
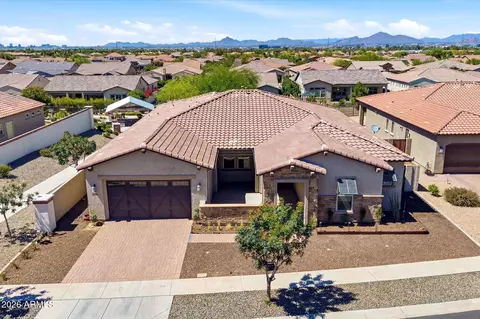
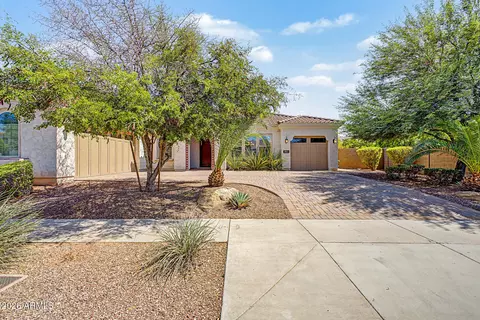
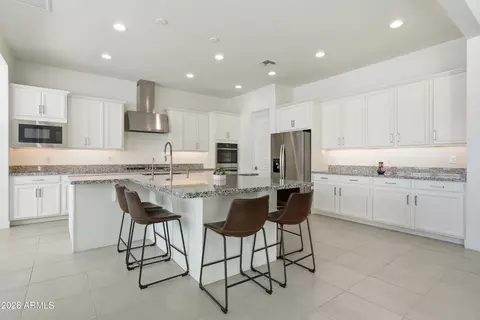
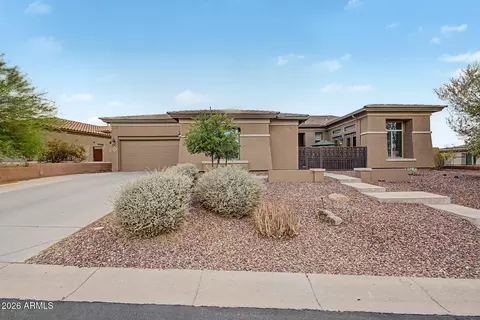
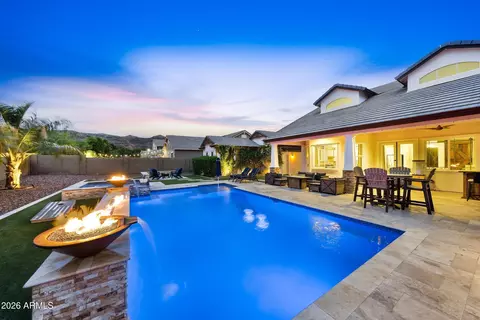
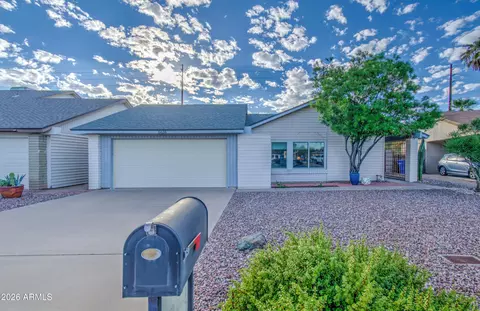
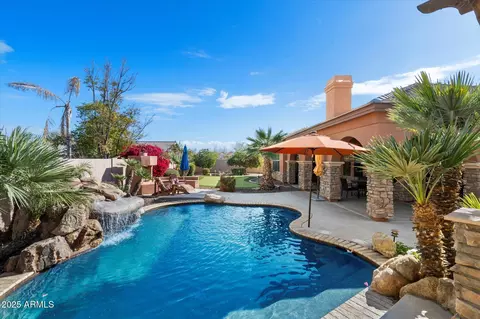
Nestled in a coveted gated community, this spectacular 4-bedroom, 3.5-bathroom semi-custom home offers nearly 4,000 square feet of luxury living space. With every detail thoughtfully designed, this stunning residence offers more than you can imagine. Step into the expansive open concept living area, where high ceilings and abundant natural light create an inviting atmosphere. The gourmet chef's kitchen is a true showstopper, featuring 42'' upper cabinets, top-of-the-line stainless-steel appliances including a built-in refrigerator, double wall ovens with convection and steam, gas cooktop stove with griddle, warming drawer, and gourmet hood. Your gorgeous oversized under-lit black crystal & mica granite island is perfect for both family gatherings and entertaining guests, along with your butler's pantry with beverage refrigerator and wet bar. The great room offers a custom entertainment center, and large sliding patio doors overlooking your pool, backyard, and majestic mountain and sunrise/sunset views, which can also be seen from your dining room large enough to seat up to 14 people. The custom-built insulated wine room is refrigeration ready and allows for 750 bottles of your favorite wines. The spacious master suite is a retreat in itself, with a built-in media center with upper and lower cabinets, a separate sitting area and additional patio access. The spa-inspired bathroom offers his & her sinks with travertine counters, custom his & her closets, Jacuzzi Pure Air therapy tub with travertine surround, custom shower, and beverage/coffee bar with refrigerator. Three additional well-sized bedrooms offer plenty of room for family or guests, two with a Jack & Jill bathroom, and the fourth with a wheelchair accessible bathroom. There is a separate study with built-in lower cabinets, a flex-room perfect for a formal living room, music room, office, or gaming space, and a tech-center with additional cabinets and two built-in desks allowing for ample space to satisfy all your needs. Split side-entry extended length garages have additional built-in cabinetry, with one having a workbench with sink and granite counter. Surround-sound system throughout the home and front and back patios with individual volume controls. Travertine flooring compliments the main living space, with hand scraped wood floors in the study and porcelain tile in the remainder of the home. This premium mountain-side corner lot sits on almost one-acre with close to half of that being perfectly situated for a guest house, pool house, or workshop. Your luxury pool has a Baha shelf, in-pool bench, additional corner bench with massaging jets, and waterfall feature, and is surrounded by travertine and new synthetic grass. Pergola with wood beams and stucco & stone pillars consistent with the house offer an additional sitting area for outdoor dining or relaxing. The area behind the pool is also set up for grapevines, and there are fenced-in vegetable gardens on the side of the house. Hiking trails behind the home can have you at the top of South Mountain within 20 minutes with amazing views of the greater Phoenix area and beyond. Centrally located, you can be at any major sporting arena or entertainment venue within 30 minutes. Please refer to the Upgrade List in the Documents Tab for additional information on what this home offers.
Listed by
Listing Agent - Jennifer Pepper
Listing Office - Cactus Mountain Properties, LLC
Source: ARMLS mls logo
MLS#6828119 • last updated 1 year ago
Movoto checked ARMLS for data 6 minutes ago
Overview
Cooling/AC Central Air, Ceiling Fan(s), Programmable Thmstat
Heating Natural Gas
Levels/Style 1
MLS # 6828119
Type Residential
Status Closed
SubType Single Family Residence
SqFt 3953
Lot Size (Acres) 0.96
Lot Size (Sqft) 41737
Property Tax 10091
HOA Villas At Toscana, 623-825-7777
Builder Name Beazer Homes
HOA Fee 210, Monthly
Year Built 2012
Interior
Total # of Bathrooms 4
Total # of Bedrooms 4
Laundry Wshr/Dry HookUp Only
Flooring Stone, Tile, Wood
Interior Features High Speed Internet, Granite Counters, Double Vanity, Master Downstairs, Eat-in Kitchen, Breakfast Bar, 9+ Flat Ceilings, Central Vacuum, No Interior Steps, Wet Bar, Kitchen Island, Full Bth Master Bdrm, Separate Shwr & Tub
Appliances Gas Cooktop, Water Purifier
Accessibility Features Accessible Door 32in+ Wide, Lever Handles, Bath Roll-Under Sink, Bath Roll-In Shower, Bath Lever Faucets, Accessible Hallway(s)
Window Features Low-Emissivity Windows, Dual Pane
Exterior
Roof Tile, Concrete
Construction Stucco, Wood Frame, Painted, Stone
# of Garage Spaces 4
Parking RV Gate, Garage Door Opener, Extended Length Garage, Direct Access, Attch'd Gar Cabinets, Side Vehicle Entry
# of Open Parking Spaces 4
# of Covered Spaces 4
Patio/Porch Covered Patio(s), Patio
Other Structures Gazebo
Fencing Block, Partial, Wrought Iron
Lot Features North/South Exposure, Sprinklers In Rear, Sprinklers In Front, Corner Lot, Desert Back, Gravel/Stone Back, Grass Back, Synthetic Grass Frnt, Synthetic Grass Back, Auto Timer H2O Front, Auto Timer H2O Back
Amenities / Utilities
Water Source City Water
Sewer/Septic Public Sewer
Spa None
HOA Fee Includes Maintenance Grounds, Street Maint
Pool Lap
Security Features Security System Owned
Location
View Mountain(s)
Subdivision VILLAS AT TOSCANA
Community Features Gated, Biking/Walking Path
Elementary School Cloves C Campbell Sr Elementary School
Elementary School District Roosevelt Elementary District
Middle School C O Greenfield School
High School District Phoenix Union High School District
High School South Mountain High School
APN 301-23-395
Directions E Baseline Road To S 32nd Street. South On S 32nd Street To E Ian Drive. East On E Ian Drive And It Is The First Property On Your Right.
Lot/ Land Details
Road Responsibility Private Maintained Road
Possible Use None
We are not permitted to show value estimates for this property.
  • Jun 2025
    mls logo MLS # 6828119
  • Jun 13, 2025 Sold
    $1,280,100
  • May 18, 2025 Active
  • Apr 9, 2025 Price Change
    $1,365,000 (-2.5%)
  • Feb 28, 2025 Listed
    $1,400,000 (+218.9%)
  • Jun 2025
    Public Records
  • Jun 12, 2025 Sold
    $1,280,100 (-6.2%)
  • Mar 2013
    Public Records
  • Mar 5, 2013 Sold
    $438,973
  • 3211 E Ian Dr
    $1.28M
  • South Mountain
    $429K -1% y/y
  • 85042
    $474K -2% y/y
  • Phoenix
    $465K -2% y/y
No chart available
Statistics calculated by Movoto

Thinking of selling? Get a Cash Offer.

  • A smooth, fast sale
  • Skip staging and repairs
  • No strings attached
4/10
2/10
8/10
Source: GreatSchools.org © 2026. All rights reserved.

Around South Mountain

Explore everything this neighborhood has to offer. Learn more about South Mountain.
By entering my info and clicking Ask a Question below, I am providing my e-signature and express written consent to receive marketing emails, calls, and texts (including via automatic telephone dialing systems, AI generative, artificial or pre-recorded voice technology) relating to my inquiry from Movoto (and parties calling/messaging on their behalf) even if my number appears on the company, state, or national Do Not Call Registry. You also agree to ourTerms and Conditions and Privacy Policy. Consent not required to receive services (call 1-844-420-1270 to be connected without providing consent).

Nearby recently sold homes in Phoenix, AZ

Nearby homes for sale in Phoenix, AZ

Newest listings in 85042

  • Real Estate
  • AZ
  • Maricopa County
  • Phoenix
  • 85042
  • South Mountain
  • 3211 E Ian Dr
Meet with a real estate agent today (844) 430-0869
The multiple listing information is provided by Arizona Multiple Listing Service, Inc.. IDX information is provided exclusively for consumers’ personal, non-commercial use and that it may not be used for any purpose other than to identify prospective properties consumers may be interested in purchasing. Information deemed reliable but not guaranteed to be accurate. Buyer to verify all information. The information provided is for consumers' personal, non-commercial use and may not be used for any purpose other than to identify prospective properties consumers may be interested in purchasing. Listing information updated every 15 minutes. Terms of use & Privacy Policy, California Privacy Info. Copyright © 2005 - 2026 Movoto, Inc. All rights reserved. Equal Housing Opportunity CalDRE CalDRE #01517281
Movoto Real Estate is committed to ensuring accessibility for individuals with disabilities. We are continuously working to improve the accessibility of our web experience for everyone. We welcome feedback and accommodation requests, please submit them here.
Arizona Multiple Listing Service™ system
The real estate listing data marked with this icon comes from the IDX program of the Arizona Multiple Listing Service™ system. All information provided is deemed reliable but is not guaranteed and should be independently verified. All information should be verified by the recipient and none is guaranteed as accurate by ARMLS.
Requests for information regarding mortgage products will be directed to Movoto.com affiliate, Lower, LLC - a licensed Mortgage Lender (NMLS #1124061), or, based on your location, may be redirected to a participating mortgage marketing partner that may pay Lower, LLC for any consumer contact information provided through this site.