
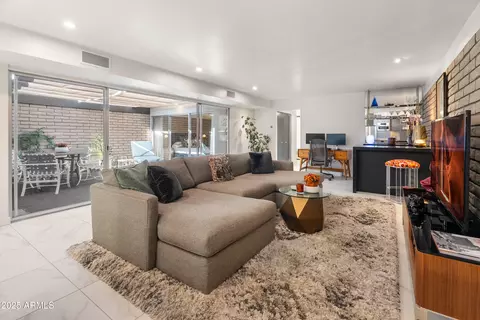
- $592,900
- 2Bd
- 2Ba
- 1,424 Sq Ft
SOLD

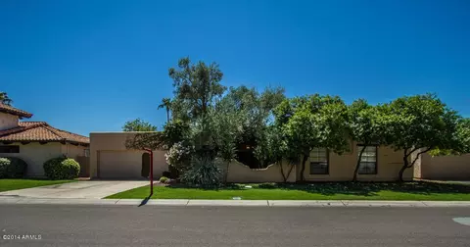
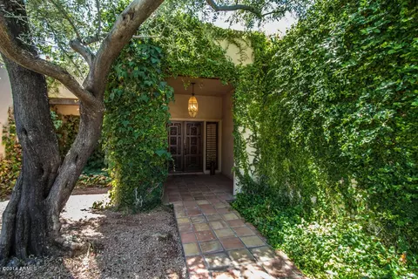
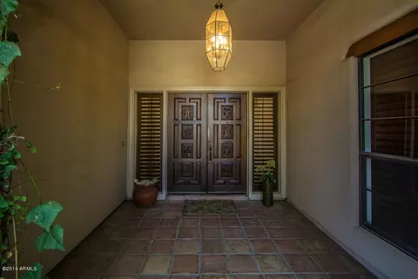
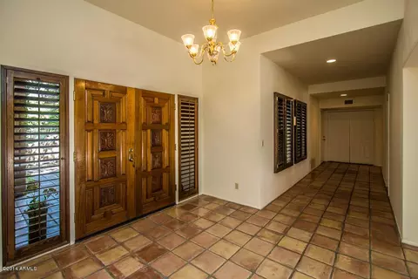
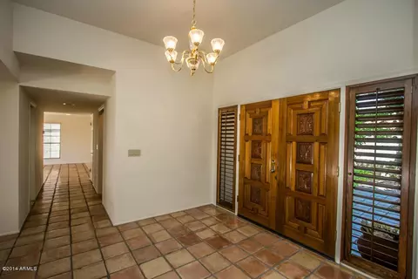
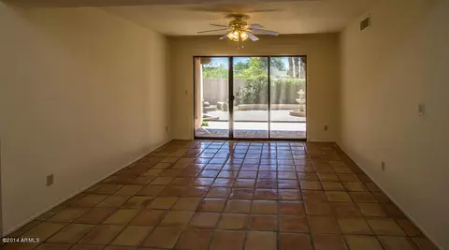
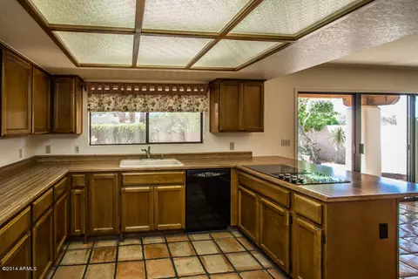
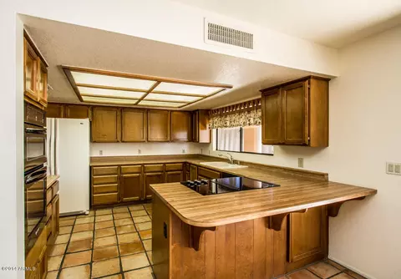
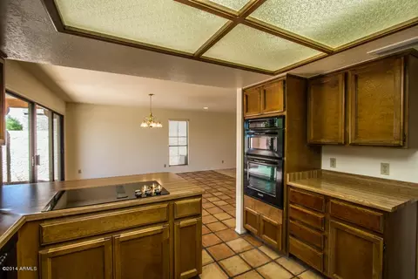
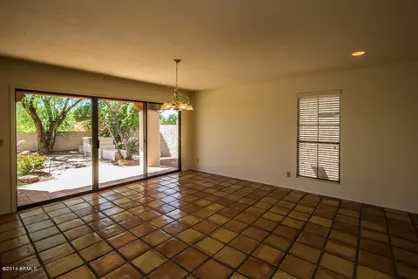
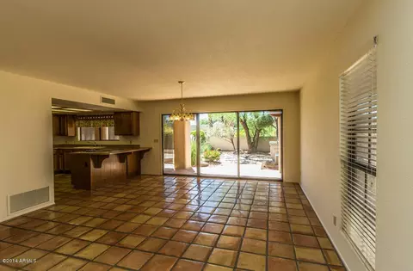
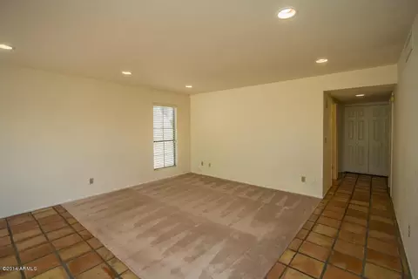
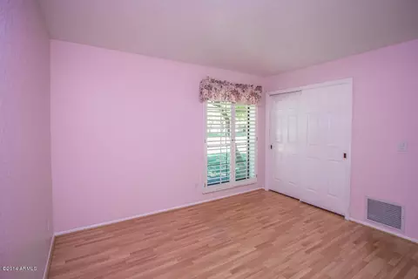
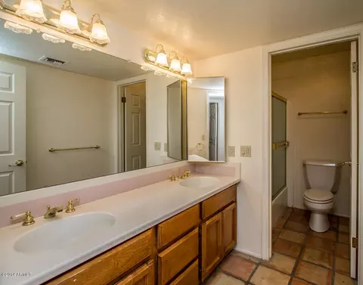
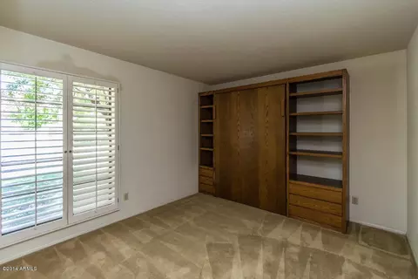
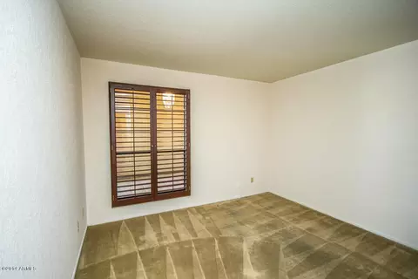
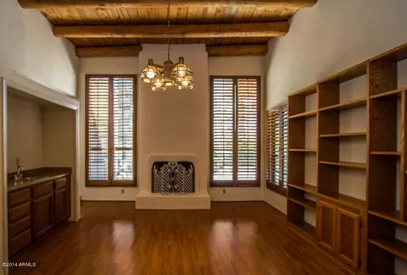
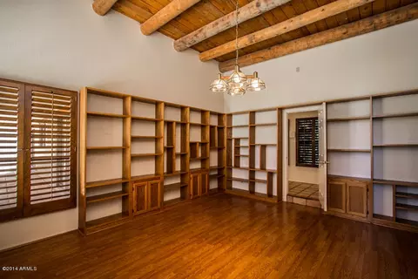
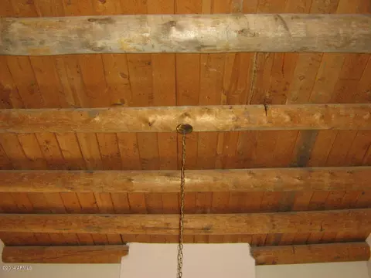
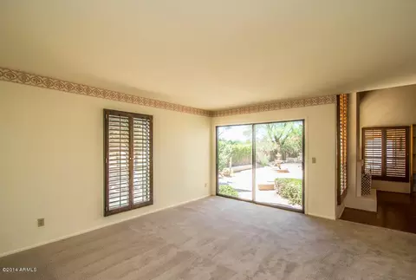
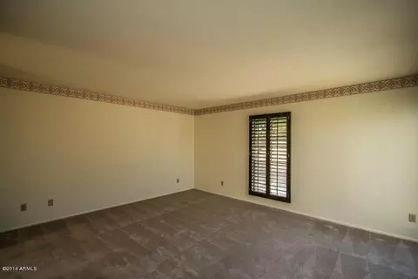
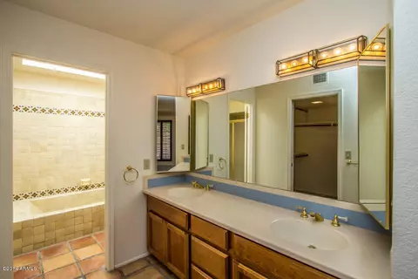
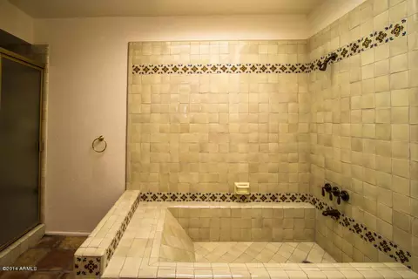
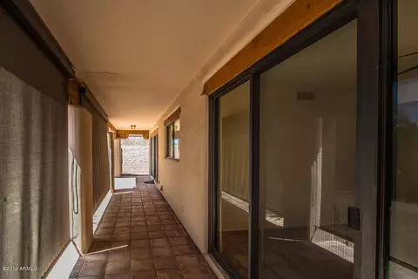
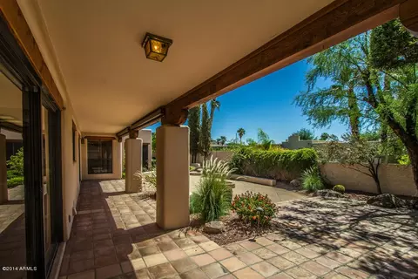
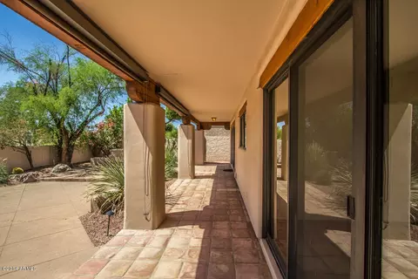
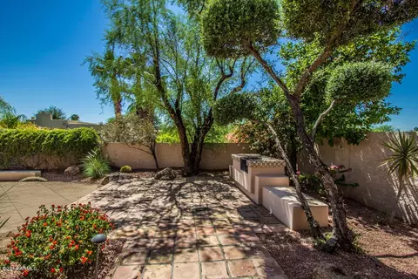
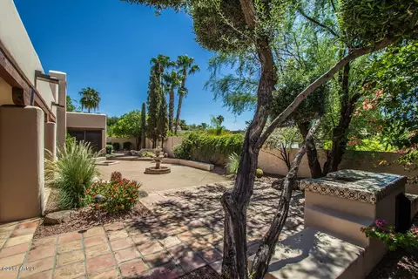
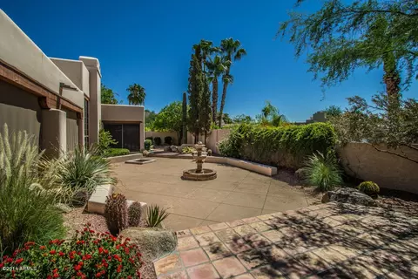
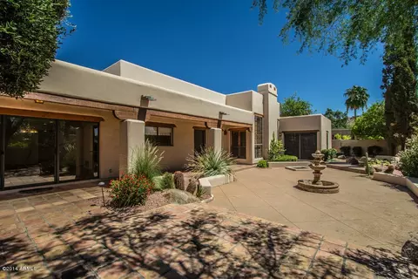
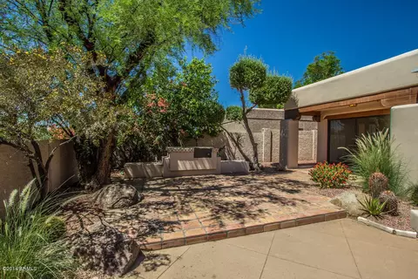
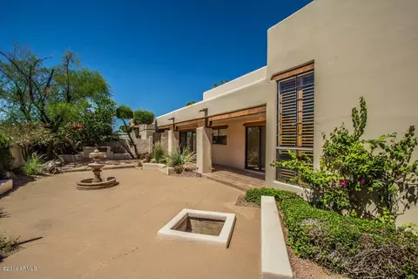
Last sold 12/03/2014 after 96 Days
bed
bath
Sqft ($203/Sqft)
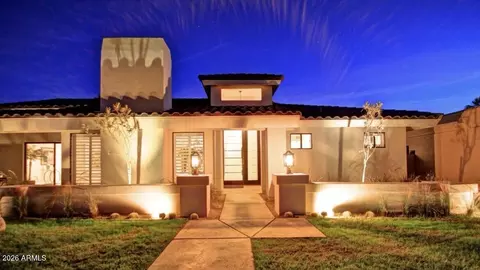
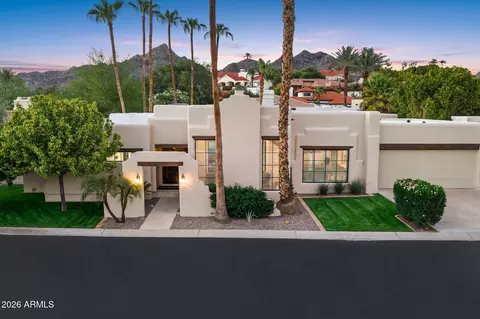
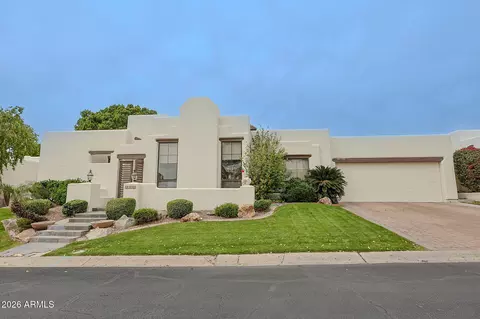
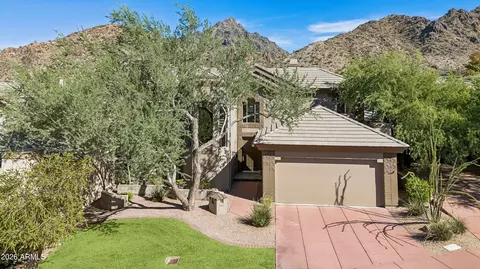
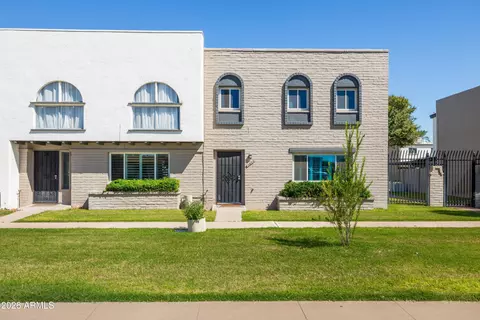
| Property type House | Neighborhood | Year built 1983 | HOA fee $355/month | Lot size 8,150 Sqft | Parking 2 garage spaces |

| Overview | |
| Cooling/AC | Central Air, Ceiling Fan(s), Programmable Thmstat |
| Heating | Electric |
| Levels/Style | 1 |
| MLS # | 5164124 |
| Type | Residential |
| Virtual Tour | N/A |
| Status | Closed |
| SubType | Single Family Residence |
| SqFt | 2494 |
| Lot Size (Acres) | 0.19 |
| Lot Size (Sqft) | 8150 |
| Property Tax | 4843.74 |
| HOA | AAM, LLC, 602-957-9191 |
| HOA Fee 2 | Annually, 275 |
| Builder Name | Dicor |
| HOA 2 | 602-955-1003, Abeva |
| HOA Fee | 355, Monthly |
| Year Built | 1983 |
| Interior | |
| Total # of Bathrooms | 2 |
| Total # of Bedrooms | 4 |
| Total # of Rooms | 9 |
| Laundry | Wshr/Dry HookUp Only |
| Flooring | Carpet, Tile, Wood |
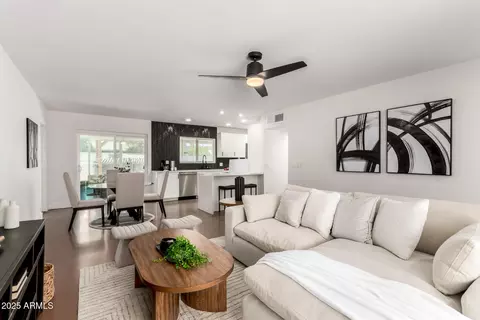
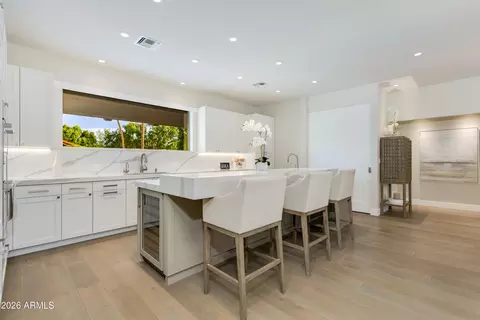
| Interior Features | High Speed Internet, Double Vanity, Wet Bar, Separate Shwr & Tub |
| Fireplace | Fire Pit, Other |
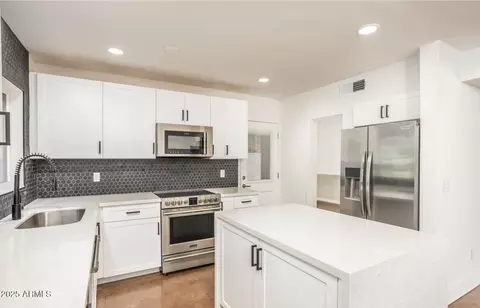
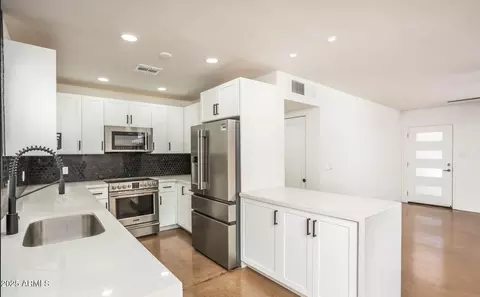
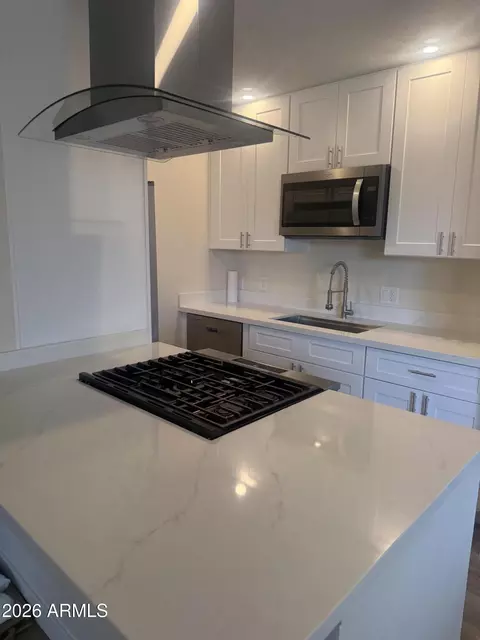
| Appliances | Electric Cooktop |
| Window Features | Skylight(s) |
| Exterior | |
| Roof | Foam |
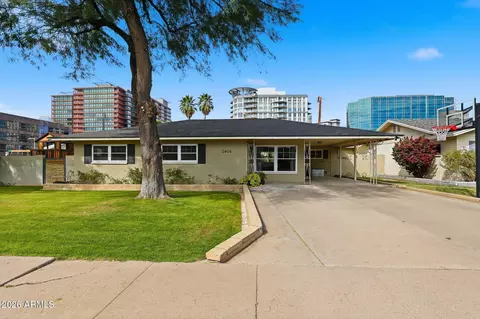
| Construction | Stucco, Wood Frame |
| # of Garage Spaces | 2 |
| Parking | Garage Door Opener, Direct Access, Separate Strge Area, Permit Required |
| # of Covered Spaces | 2 |
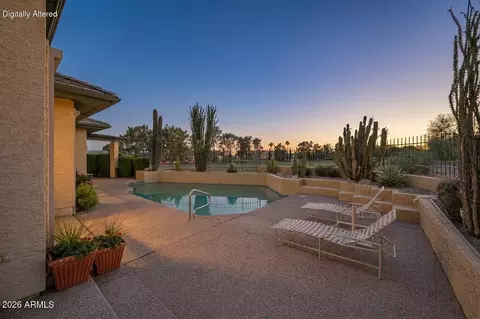
| Patio/Porch | Covered Patio(s), Patio |
| Fencing | Block |
| Exterior Features | Built-in Barbecue |
| Lot Features | North/South Exposure, Sprinklers In Rear, Sprinklers In Front, Gravel/Stone Back, Grass Front, Auto Timer H2O Back |
| Amenities / Utilities | |
| Water Source | City Water |
| Sewer/Septic | Public Sewer |
| Spa | None |
| HOA Fee Includes | Street Maint, Front Yard Maint |
| Pool | None |
| Location | |
| View | Mountain(s) |
| Subdivision | Biltmore Greens |
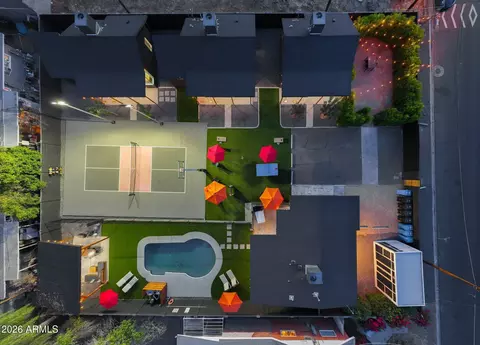
| Community Features | Gated, Guarded Entry, Biking/Walking Path |
| Elementary School | Madison Elementary School |
| Elementary School District | Madison Elementary District |
| Middle School | Madison #1 Middle School |
| High School District | Phoenix Union High School District |
| High School | Camelback High School |
| APN | 164-69-070 |
| Directions | South On 32nd St. To First Street (Claremont) And Turn West, Stop At Guard Gate. Once Cleared, Make The 1st Left (South) On Rose Lane, Take Your 2nd Left On Berridge Lane To 3195 On Your Right. |
MLS # 5164124| Est. value | Bed/bath | Sqft | mi | |
|---|---|---|---|---|
| 3169 E Berridge Ln, Phoenix, AZ 85016 | $1,671,000 | 3/— | 2,397 | 0.01 |
| 3181 E Berridge Ln, Phoenix, AZ 85016 | $1,756,000 | 3/— | 2,745 | 0.02 |
| 3176 E Berridge Ln, Phoenix, AZ 85016 | $1,728,000 | —/— | 2,745 | 0.02 |
| 3108 E Palo Verde Dr, Phoenix, AZ 85016 | $3,978,000 | 4/5 | 4,771 | 0.03 |
| 3168 E Berridge Ln, Phoenix, AZ 85016 | $1,740,000 | 2/— | 2,709 | 0.03 |
| 3163 E Berridge Ln, Phoenix, AZ 85016 | $1,736,000 | 4/— | 2,725 | 0.03 |
| 3182 E Berridge Ln, Phoenix, AZ 85016 | $1,726,000 | 3/— | 2,477 | 0.03 |
| 3187 E Berridge Ln, Phoenix, AZ 85016 | $1,559,000 | 3/— | 1,849 | 0.03 |
Estimated values are based on public record data and automated valuation models. Values are not guaranteed and may not reflect current market conditions.
$519,250
$1,095,250
$449,900
$450,000
$525,000
$568,990
$295,000
$568,000
$641,000
$249,450
$535,000
$492,450
$550,000
$625,000
$1,475,000
$354,998
$350,000
$540,000
$359,900
$354,000
$404,950
$1,796,000
$579,900
$505,000
$244,900
$450,000
$471,500