
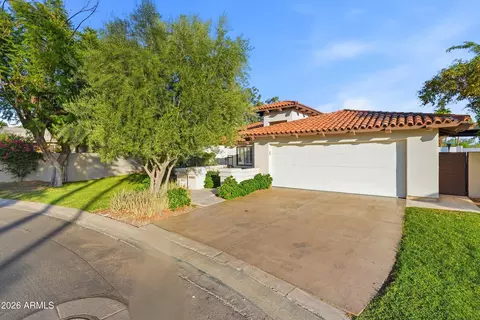
- $1,750,000
- 3Bd
- 2Ba
- 1,927 Sq Ft

bed
bath
Sqft ($741/Sqft)
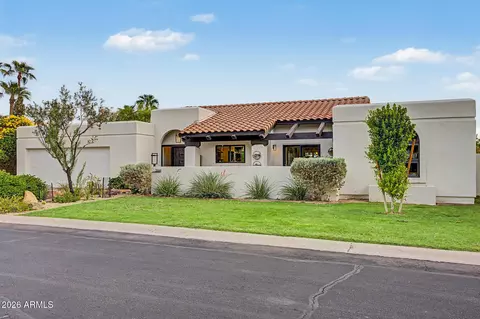
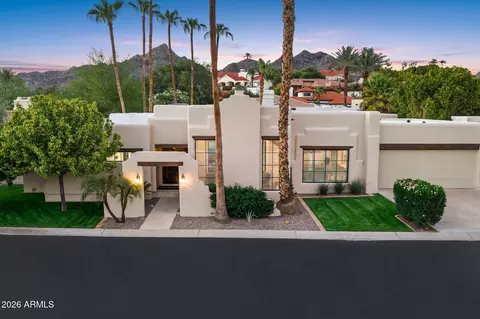
| Property type House | Neighborhood | Year built 1981 | HOA fee $550/month | Lot size 8,651 Sqft | Parking 2 garage spaces | Rental estimate |

| Overview | |
| Cooling/AC | Central Air, Ceiling Fan(s) |
| Heating | Electric |
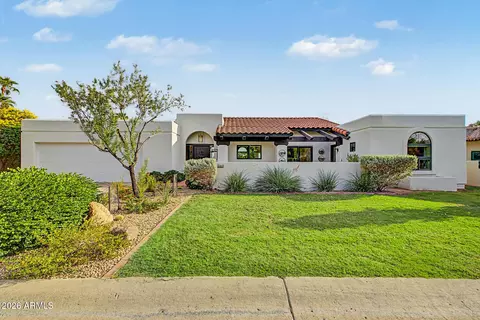
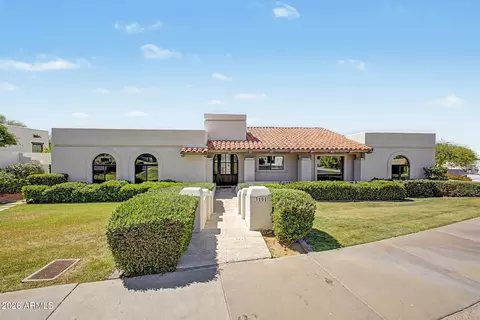
| Levels/Style | Ranch, 1 |
| MLS # | 7085588 |
| Type | Residential |
| Status | Active |
| SubType | Single Family Residence |
| SqFt | 2397 |
| Lot Size (Acres) | 0.2 |
| Lot Size (Sqft) | 8651 |
| Property Tax | 7465 |
| HOA | Biltmore Greens, 602-957-9191 |
| HOA Fee 2 | Annually, 385 |
| Builder Name | Unknown |
| HOA 2 | 602-955-1003, ABEVA |
| HOA Fee | 550, Monthly |
| Year Built | 1981 |
| Interior | |
| Total # of Bathrooms | 2 |
| # Full Baths | 2 |
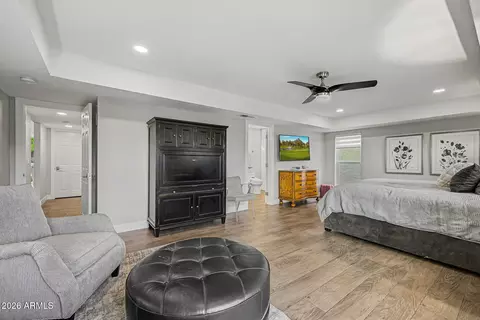
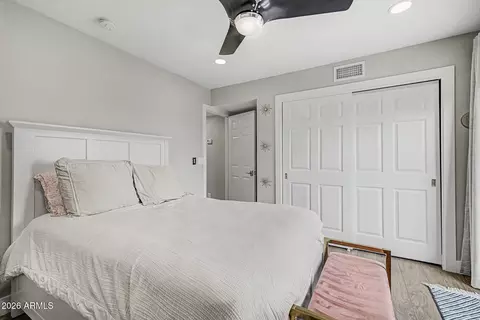
| Total # of Bedrooms | 3 |
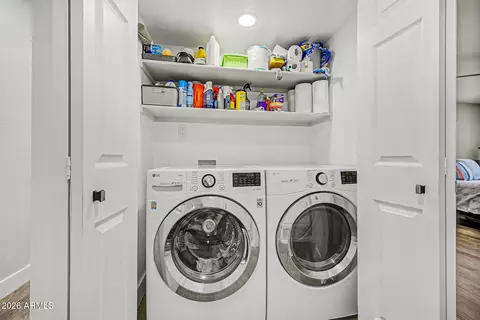
| Laundry | Inside, Wshr/Dry HookUp Only |
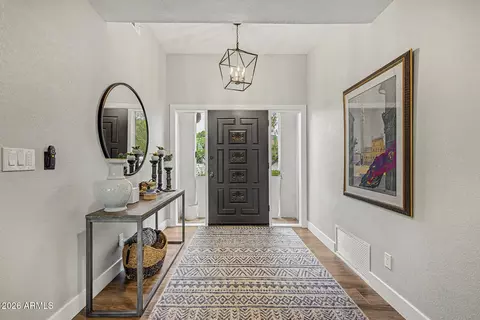
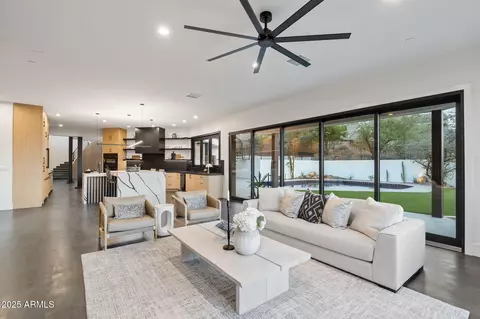
| Flooring | Tile |
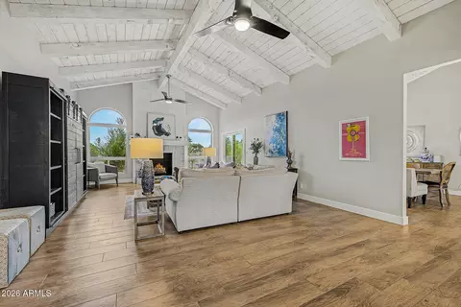
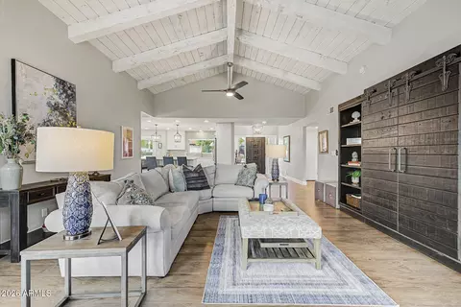
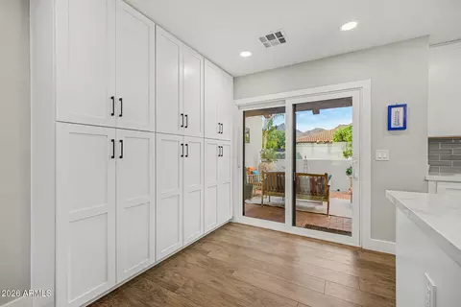
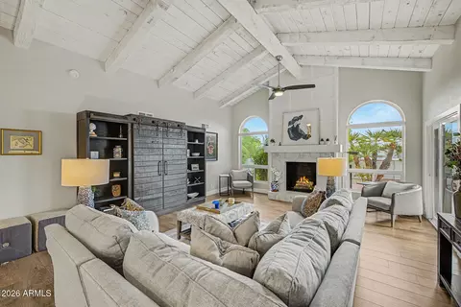
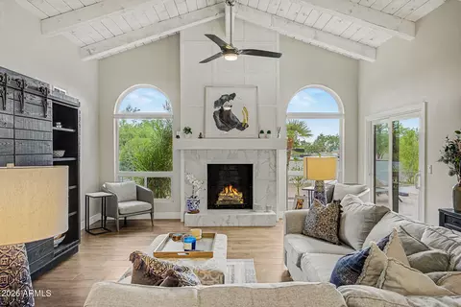
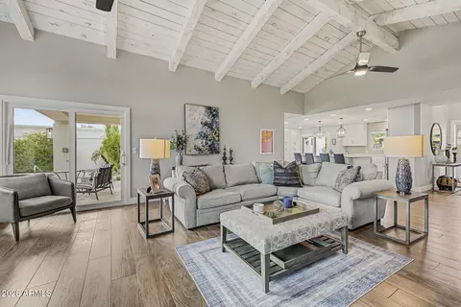
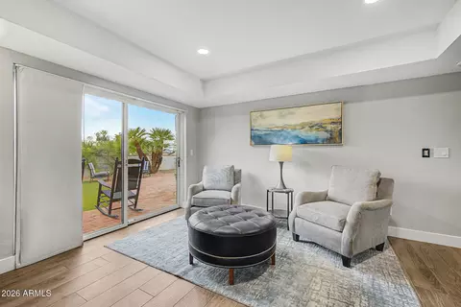
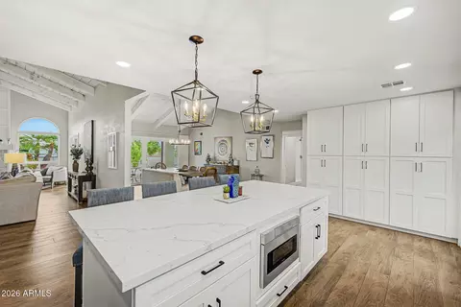
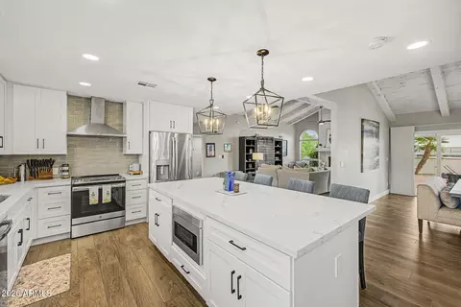
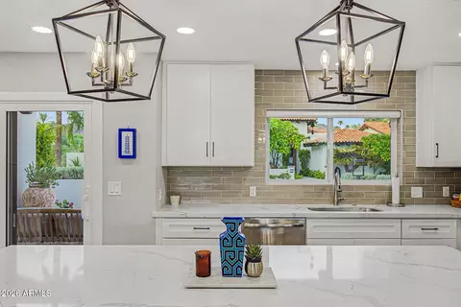
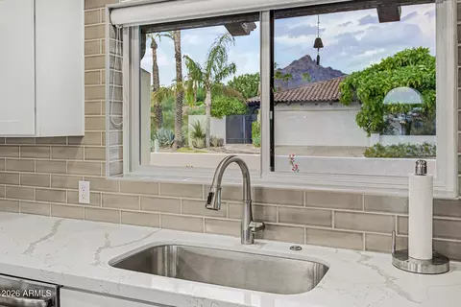
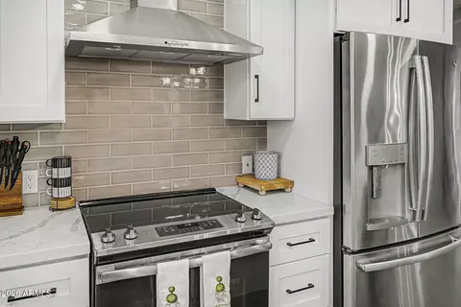
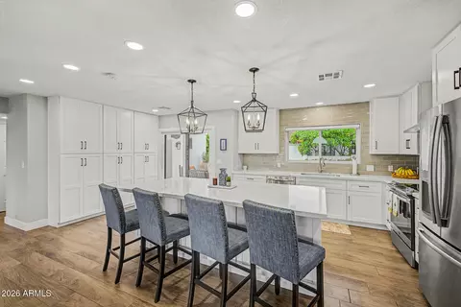
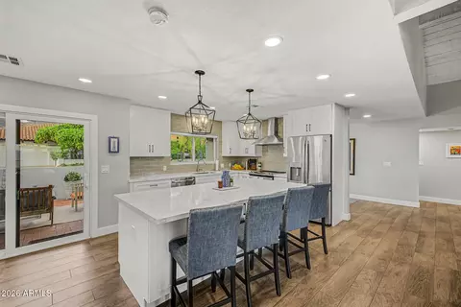
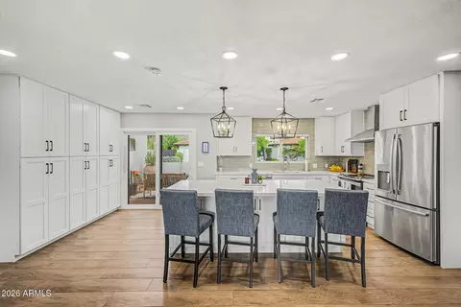
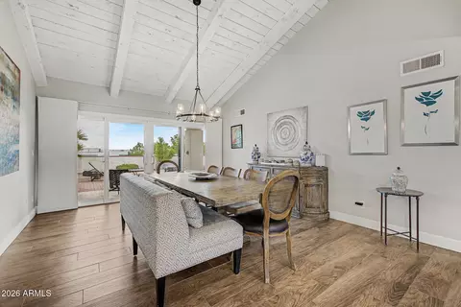
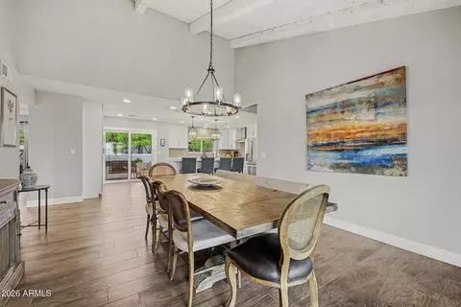
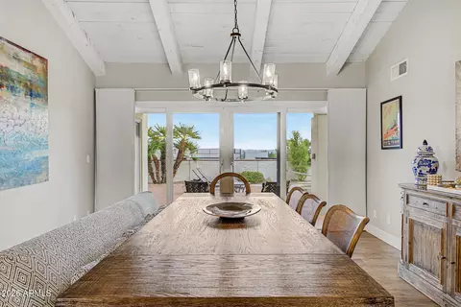
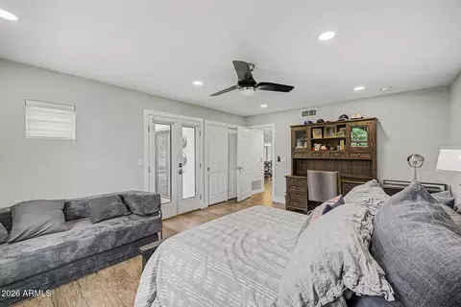
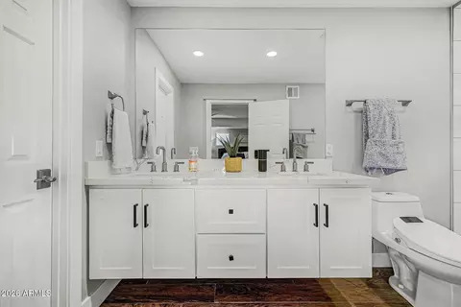
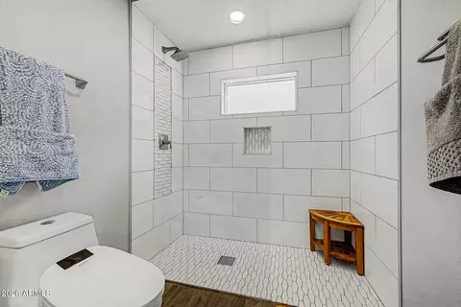
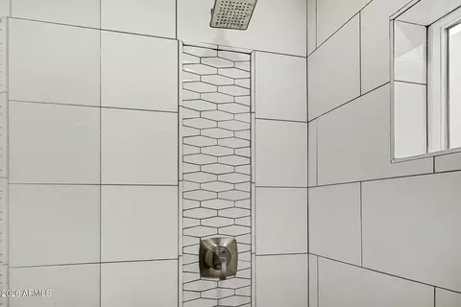
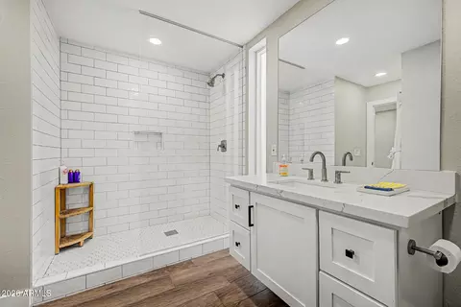
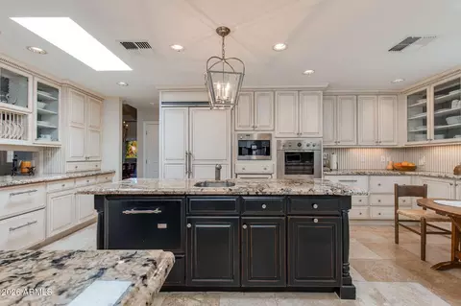
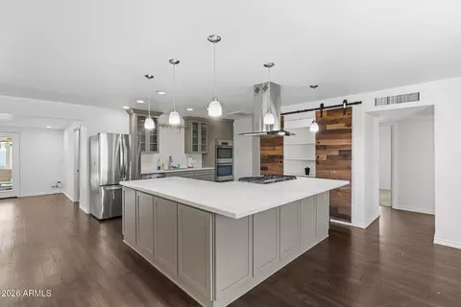
| Interior Features | Quartz Countertops, High Speed Internet, Double Vanity, Breakfast Bar, No Interior Steps, Vaulted Ceiling(s), Kitchen Island, 3/4 Bath Master Bdrm |
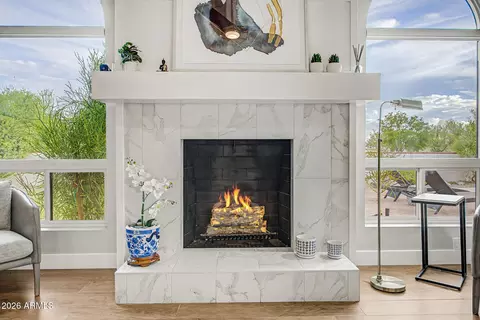
| Fireplace | Living Room |
| Appliances | Built-in Microwave, Dishwasher, Disposal, Electric Range |
| Accessibility Features | Lever Handles, Bath Lever Faucets |
| Window Features | Dual Pane |
| Exterior | |
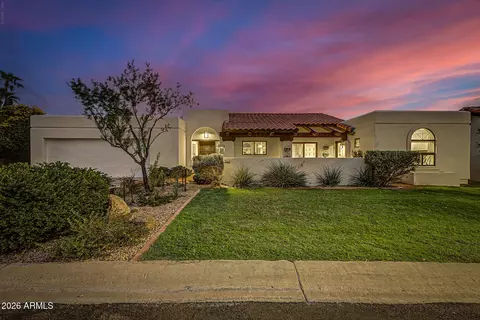
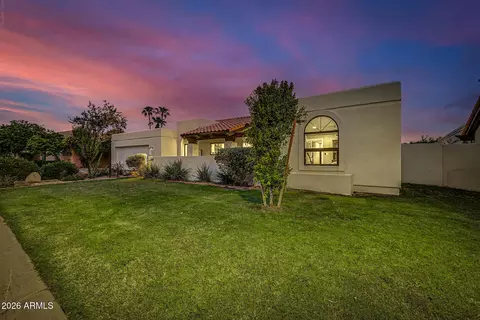
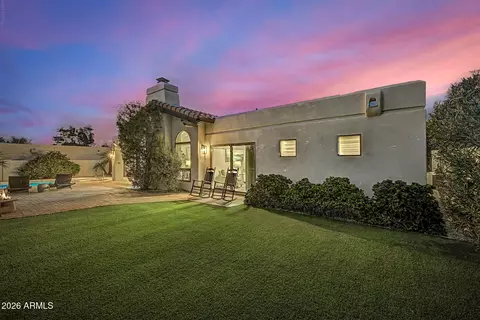
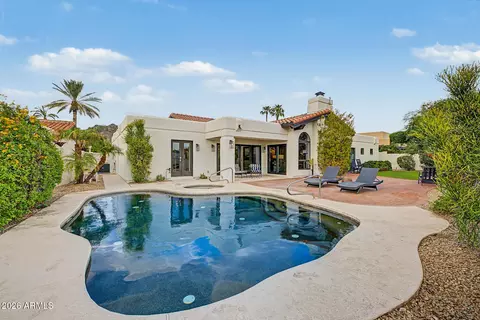
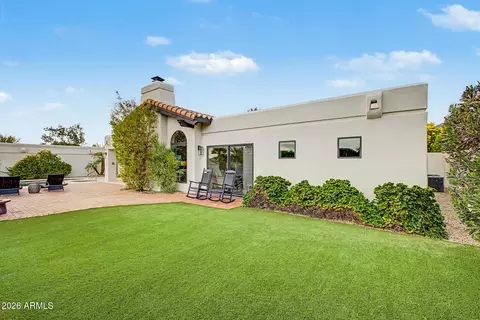
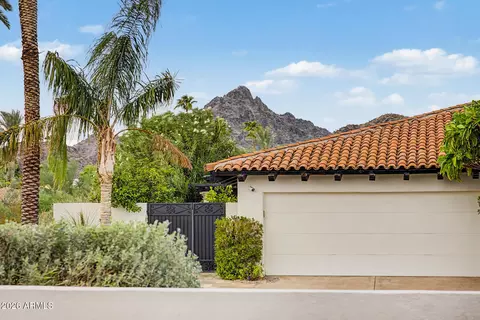
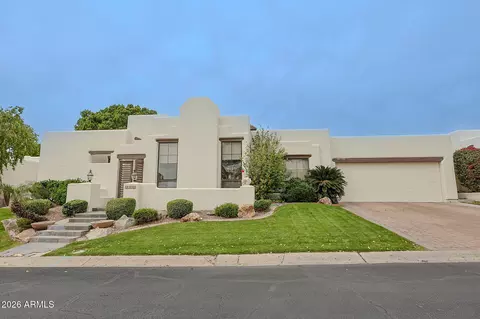
| Roof | Tile |
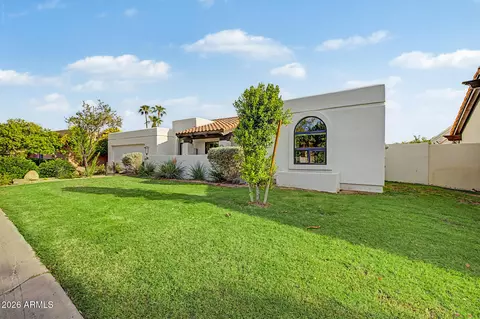
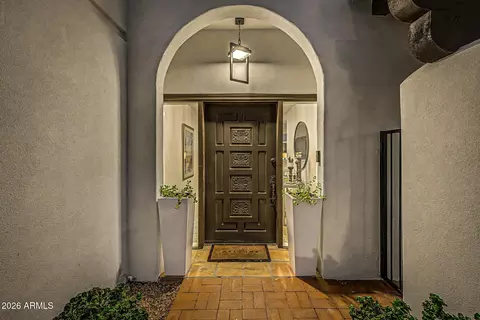
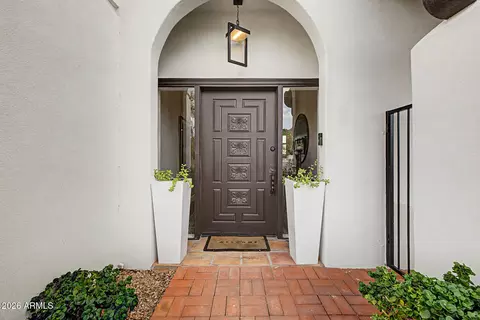
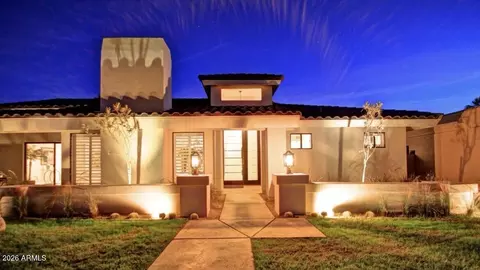
| Construction | Stucco, Wood Frame, Painted |
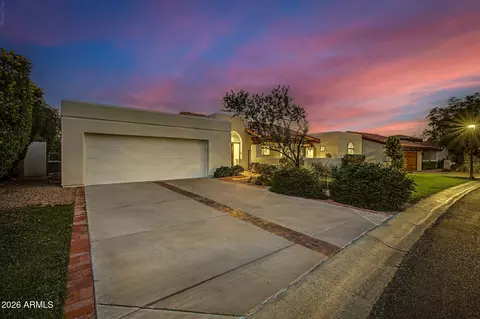
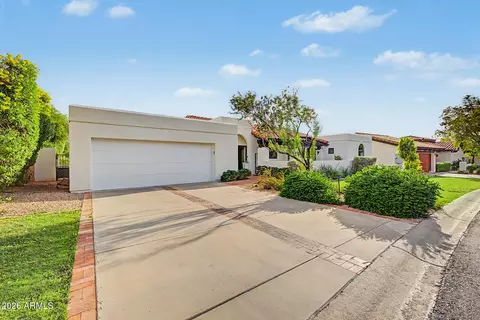
| # of Garage Spaces | 2 |
| Parking | Garage Door Opener, Direct Access |
| # of Covered Spaces | 2 |
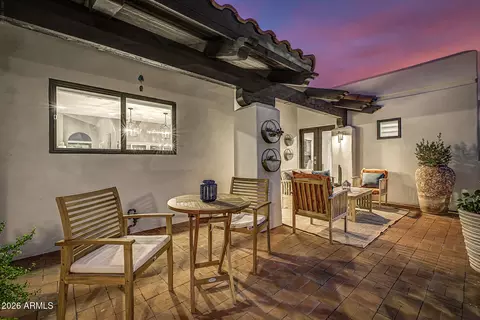
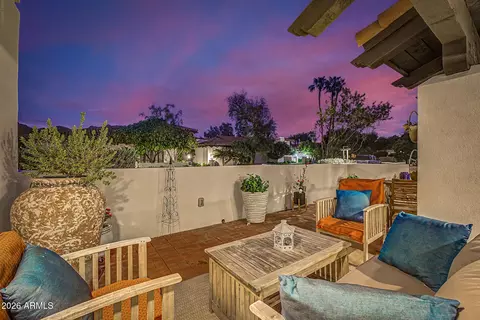
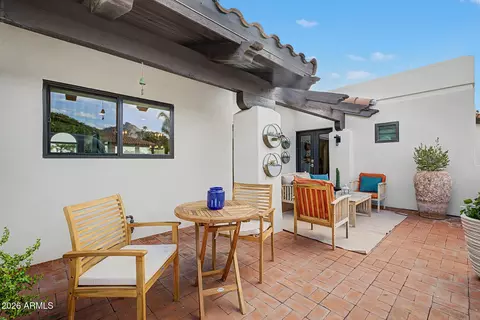
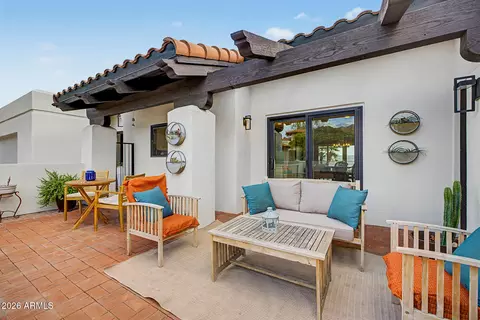
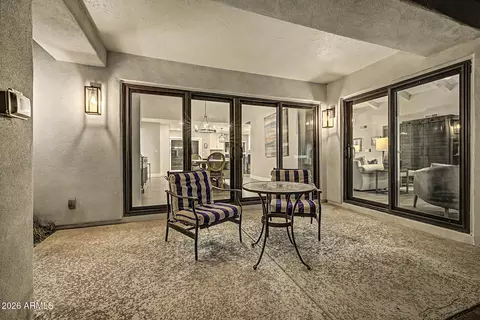
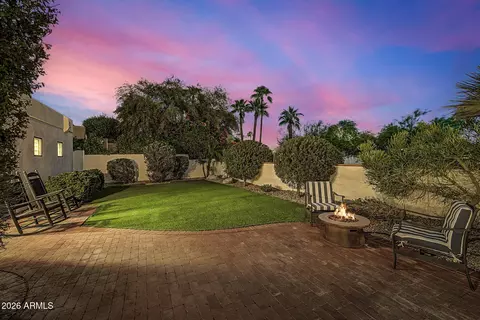
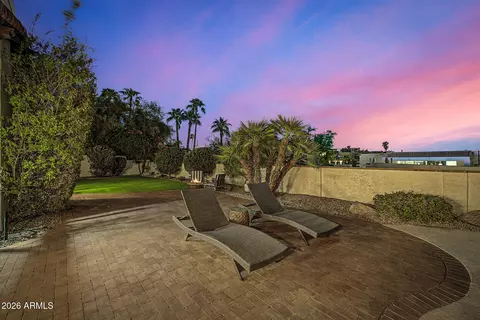
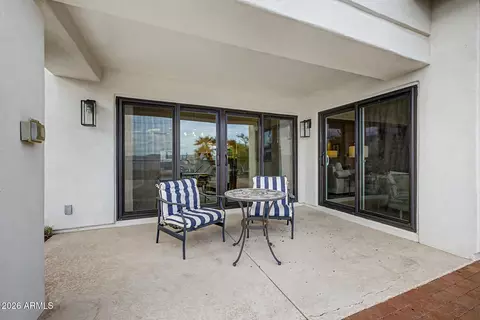
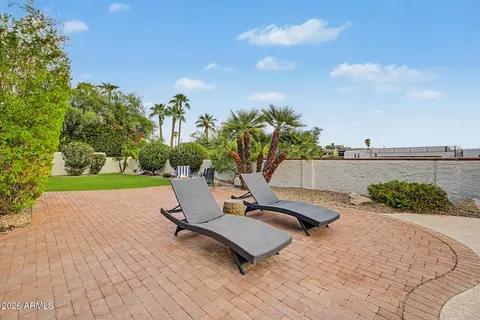
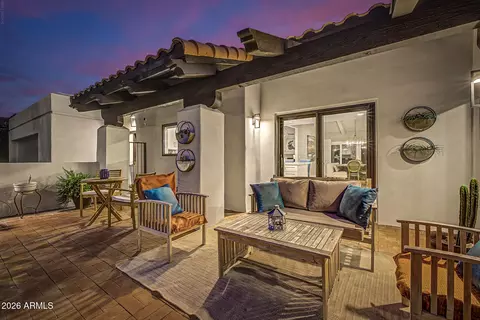
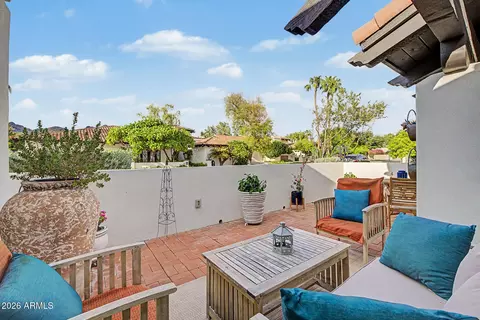
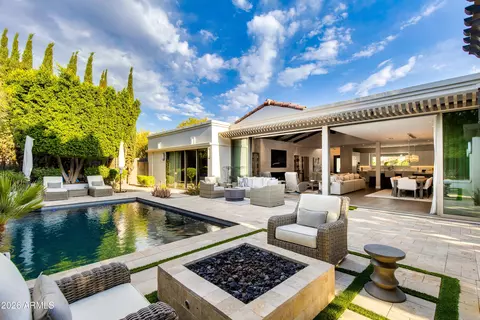
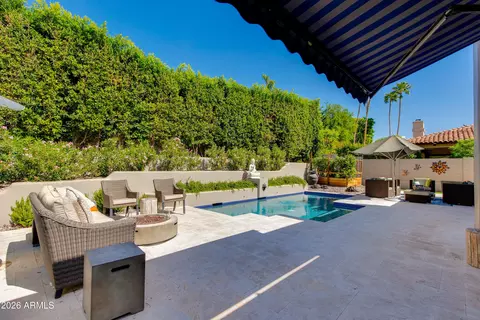
| Patio/Porch | Covered Patio(s), Patio |
| Fencing | Block |
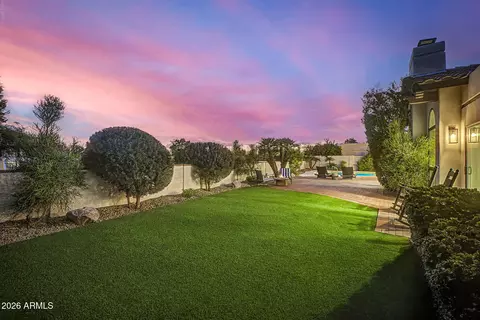
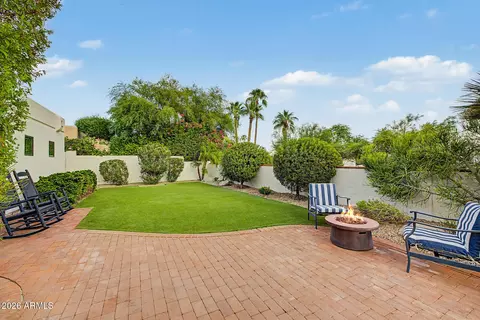
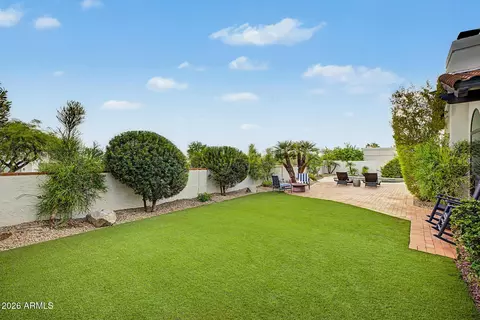
| Exterior Features | Private Yard |
| Lot Features | North/South Exposure, Sprinklers In Rear, Sprinklers In Front, Gravel/Stone Back, Grass Front, Synthetic Grass Back, Irrigation Front |
| Amenities / Utilities | |
| Water Source | Public |
| Sewer/Septic | Public Sewer |
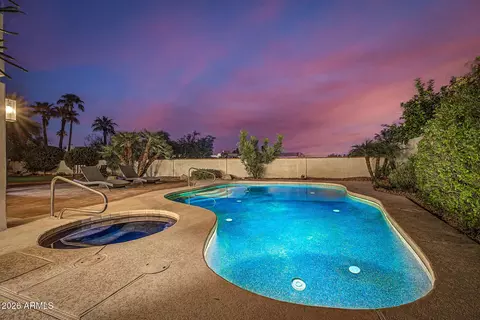
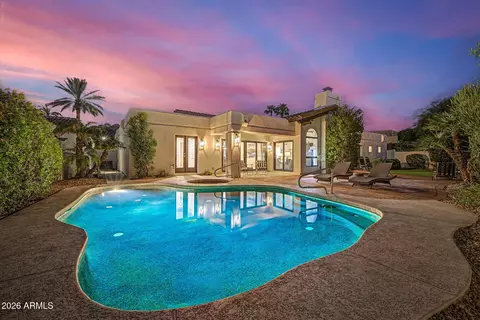
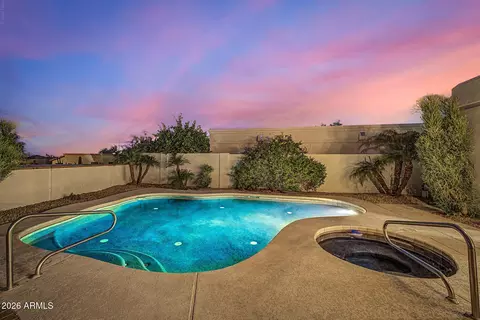
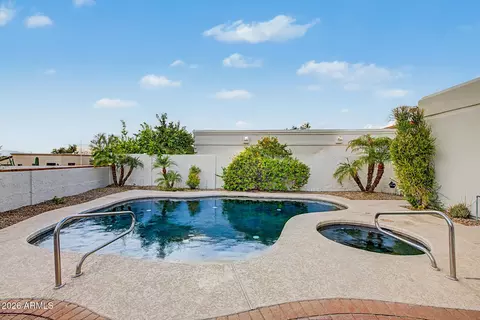
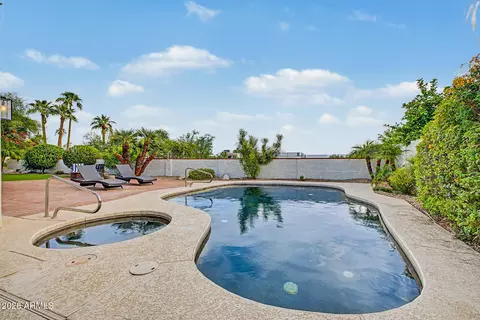
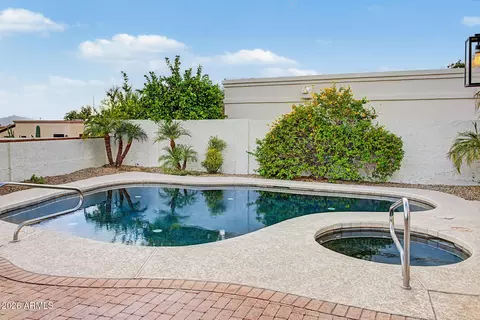
| Spa | Heated, Private |
| HOA Fee Includes | Maintenance Grounds, Street Maint, Front Yard Maint |
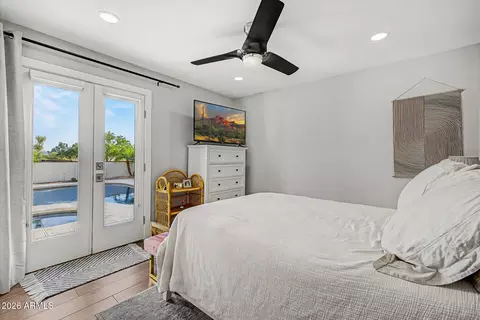
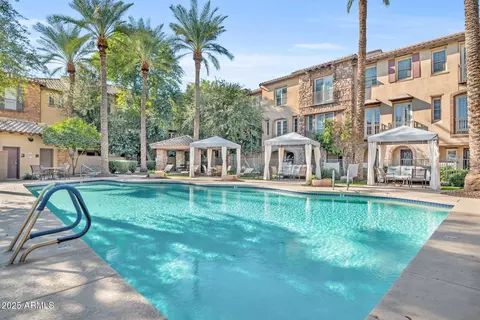
| Pool | Outdoor |
| Location | |
| View | Mountain(s) |
| Subdivision | BILTMORE GREENS 3 |
| Community Features | Gated, Guarded Entry, Biking/Walking Path |
| Elementary School | Madison Heights Elementary School |
| Elementary School District | Madison Elementary District |
| Middle School | Madison #1 Elementary School |
| High School District | Phoenix Union High School District |
| High School | Camelback High School |
| APN | 164-69-071 |
| Directions | From AZ-51, Head East To Glendale Ave. Continue Onto E Lincoln Dr, Turn Right Onto N 32nd St, Turn Right Onto E Claremont Ave, Turn Left Onto E Rose Ln, Turn Left Onto E Berridge. Property Will Be On The Right. |
| Lot/ Land Details | |
| Road Responsibility | Private Maintained Road |
| Road Surface | Paved |
| Possible Use | None |
Select a date to see it sooner.

$519,250
$1,095,250
$449,900
$450,000
$525,000
$568,990
$295,000
$568,000
$641,000
$249,450
$535,000
$492,450
$550,000
$625,000
$1,475,000
$354,998
$350,000
$540,000
$359,900
$354,000
$404,950
$1,796,000
$579,900
$505,000
$244,900
$450,000
$471,500