
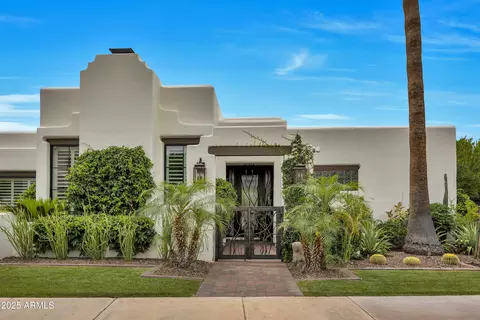
- $2,040,000
- 4Bd
- 3Ba
- 2,928 Sq Ft
SOLD

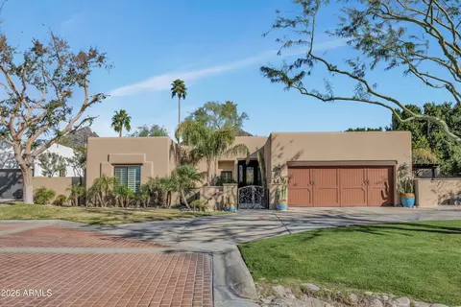
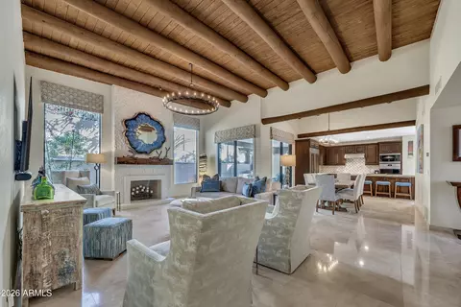
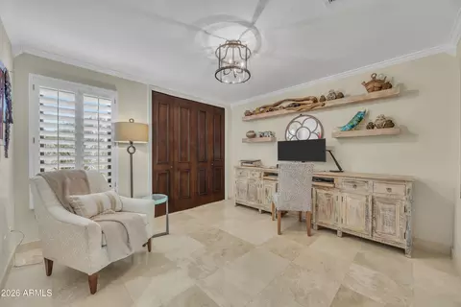
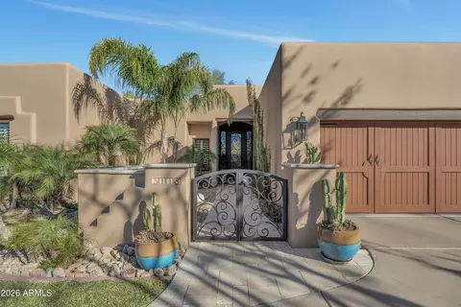
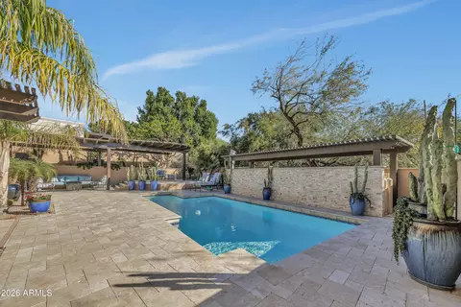
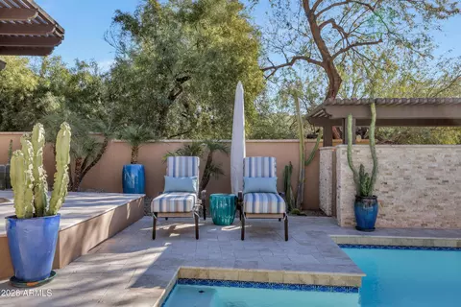
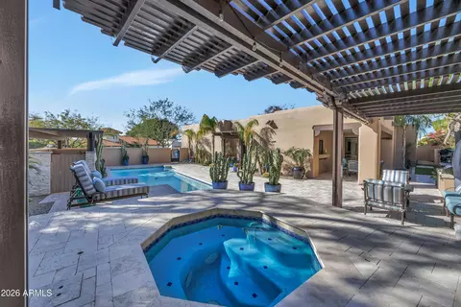
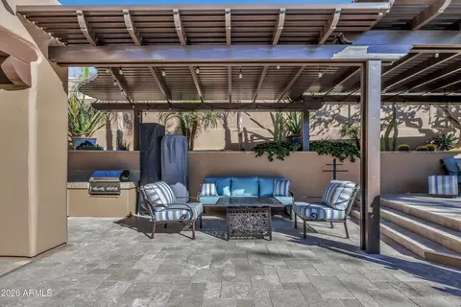
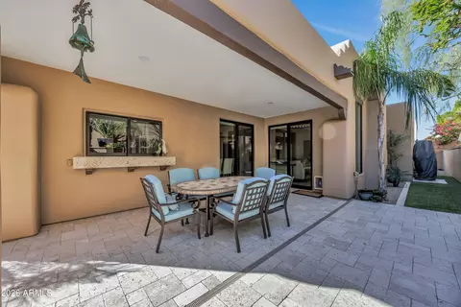
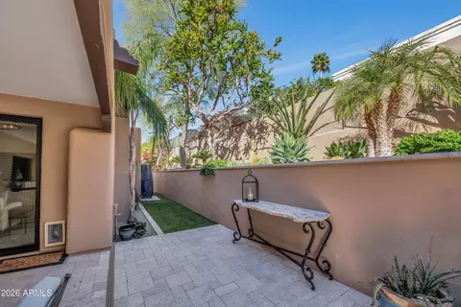
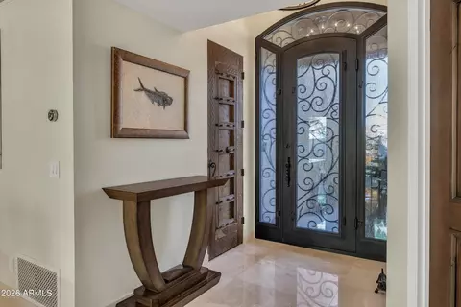
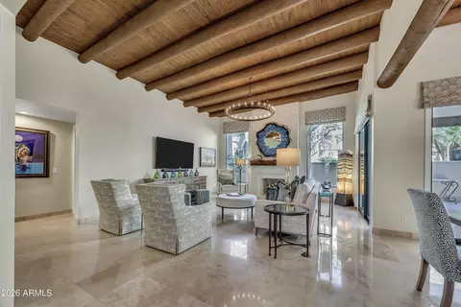
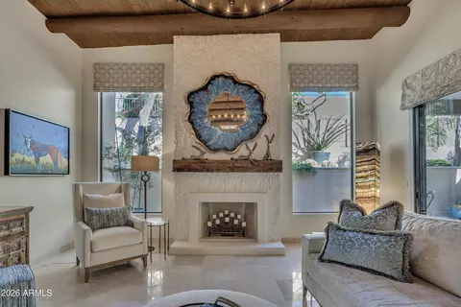
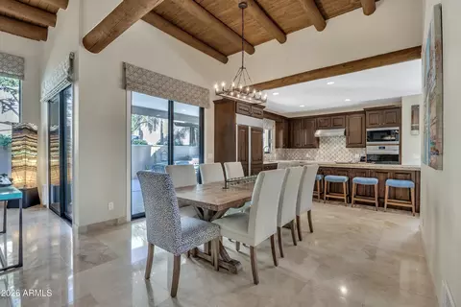
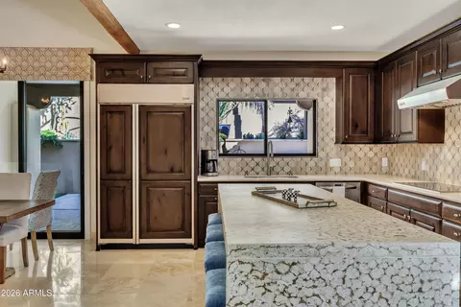
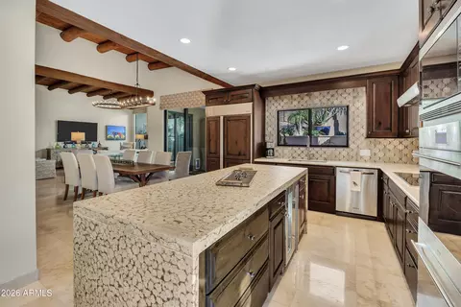
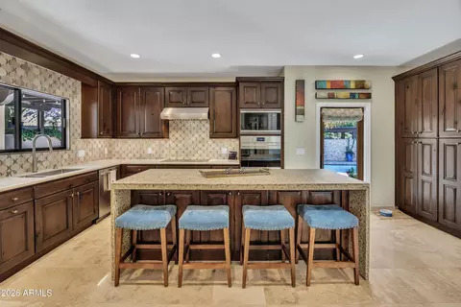
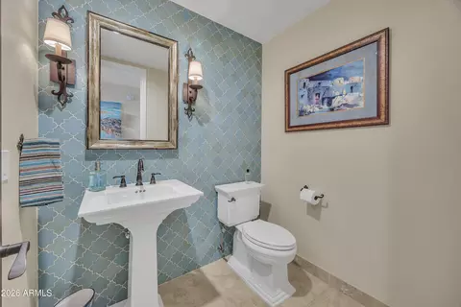
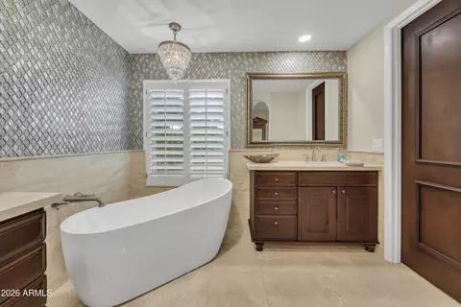
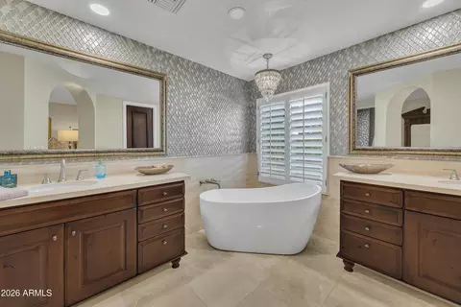
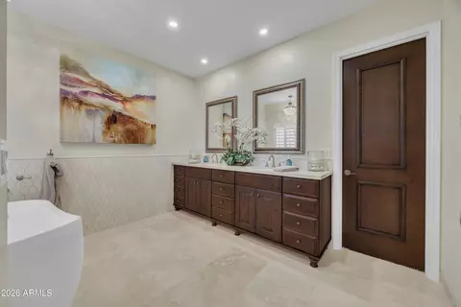
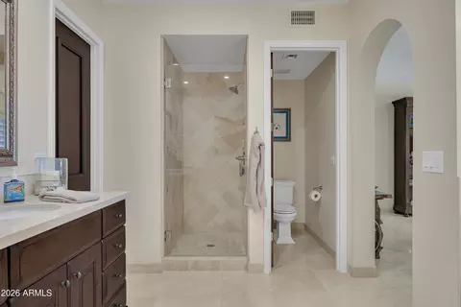
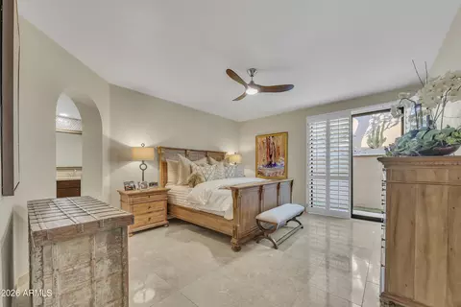
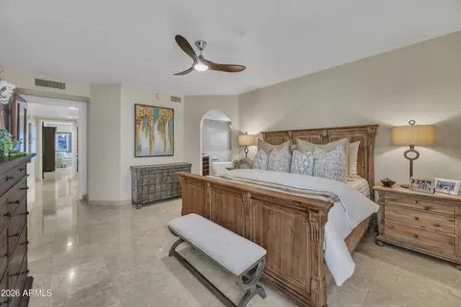
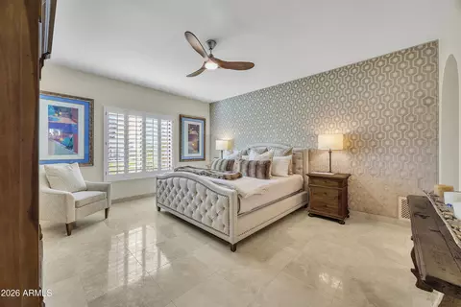
Last sold 03/07/2026 after 39 Days
bed
bath
Sqft ($773/Sqft)
| Property type House | Neighborhood | Year built 1989 | HOA fee $500/month | Lot size 9,309 Sqft | Parking 2 garage spaces | Rental estimate |

| Overview | |
| Cooling/AC | Central Air, Ceiling Fan(s) |
| Heating | Electric |
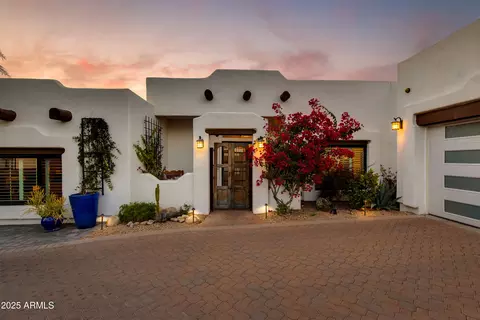
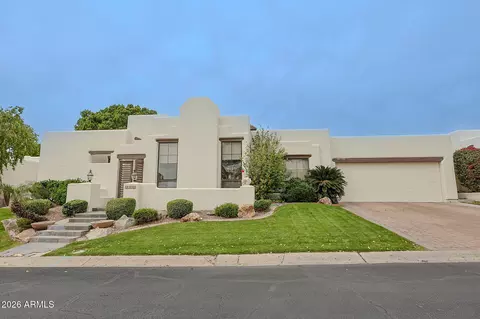
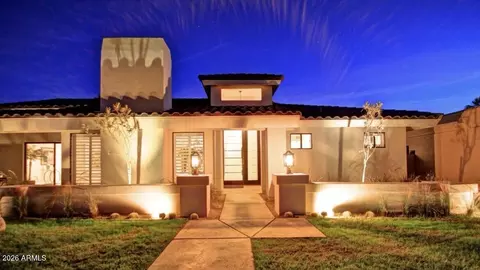
| Levels/Style | Territorial/Santa Fe, 1 |
| MLS # | 6975121 |
| Type | Residential |
| Status | Closed |
| SubType | Single Family Residence |
| SqFt | 2497 |
| Lot Size (Acres) | 0.21 |
| Lot Size (Sqft) | 9309 |
| Property Tax | 8050 |
| HOA | Biltmore Greens, 480-948-5860 |
| HOA Fee 2 | Annually, 385 |
| Builder Name | Dicor |
| HOA 2 | (602) 955-1003, ABEVA |
| HOA Fee | 500, Monthly |
| Year Built | 1989 |
| Interior | |
| Total # of Bathrooms | 3 |
| # Full Baths | 2 |
| # Half Baths | 1 |
| Total # of Bedrooms | 3 |
| Laundry | Inside |
| Flooring | Stone |
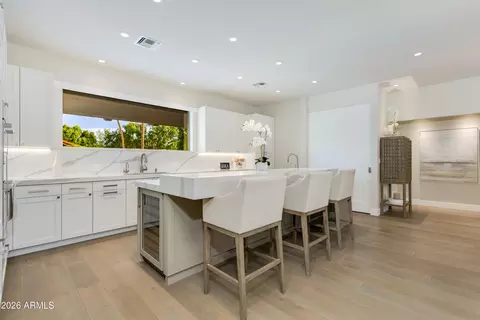
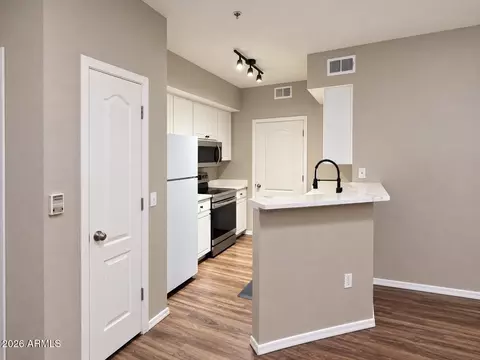
| Interior Features | Non-laminate Counter, Double Vanity, No Interior Steps, Vaulted Ceiling(s), Kitchen Island, 2 Master Baths, Separate Shwr & Tub |
| Fireplace | Wood Burning |
| Appliances | Dryer, Washer, Refrigerator, Built-in Microwave, Dishwasher, Disposal, Electric Cooktop, Built-In Electric Oven |
| Window Features | Screens, Dual Pane |
| Exterior | |
| Roof | Foam |
| Construction | Stucco, Wood Frame |
| # of Garage Spaces | 2 |
| Parking | Garage Door Opener, Attch'd Gar Cabinets |
| # of Open Parking Spaces | 2 |
| # of Covered Spaces | 2 |
| Patio/Porch | Covered Patio(s) |
| Fencing | Block |
| Exterior Features | Built-in Barbecue |
| Lot Features | Adjacent To Wash, North/South Exposure, Desert Back, Desert Front, Cul-De-Sac, Grass Front, Auto Timer H2O Front, Auto Timer H2O Back |
| Amenities / Utilities | |
| Water Source | City Water |
| Sewer/Septic | Public Sewer |
| Spa | Private |
| HOA Fee Includes | Street Maint, Front Yard Maint |
| Pool | Outdoor, Play Pool |
| Location | |
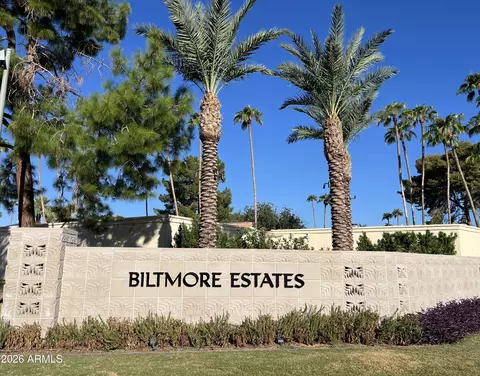
| Subdivision | BILTMORE GREENS 5 LOT 141-170 TR A-D |
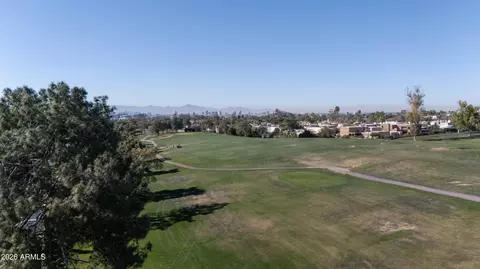
| Community Features | Golf, Guarded Entry |
| Elementary School | Madison Rose Lane School |
| Elementary School District | Madison Elementary District |
| Middle School | Madison #1 Elementary School |
| High School District | Phoenix Union High School District |
| High School | Camelback High School |
| APN | 164-69-905 |
| Directions | South On 32nd Street To Claremont. West On Claremont Through Guard Gate. Right On 31st Way. Right On 31st Street. Right On Maryland Ave To Address. |
| Lot/ Land Details | |
| Possible Use | None |
MLS # 6975121
MLS # 5342949
MLS # 4034444
MLS # 2822717| Est. value | Bed/bath | Sqft | mi | |
|---|---|---|---|---|
| 3110 E Maryland Ave, Phoenix, AZ 85016 | $2,149,000 | 4/4 | 3,237 | 0.02 |
| 3117 E Sierra Madre Way, Phoenix, AZ 85016 | $1,998,000 | 3/— | 2,710 | 0.02 |
| 3109 E Sierra Madre Way, Phoenix, AZ 85016 | $2,038,000 | 4/— | 2,863 | 0.02 |
| 3101 E Sierra Madre Way, Phoenix, AZ 85016 | $2,059,000 | 3/4 | 2,879 | 0.03 |
| 3117 E Maryland Ave, Phoenix, AZ 85016 | $2,041,000 | 3/3 | 2,527 | 0.03 |
| 3132 E Maryland Ave, Phoenix, AZ 85016 | $1,768,000 | 3/4 | 2,192 | 0.03 |
| 3102 E Maryland Ave, Phoenix, AZ 85016 | $2,067,000 | 3/3 | 2,527 | 0.03 |
| 3113 E Maryland Ave, Phoenix, AZ 85016 | $1,791,000 | 3/4 | 2,198 | 0.03 |
Estimated values are based on public record data and automated valuation models. Values are not guaranteed and may not reflect current market conditions.
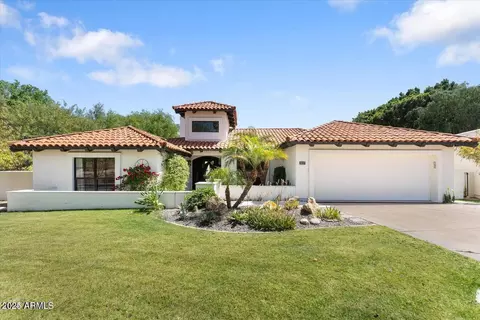
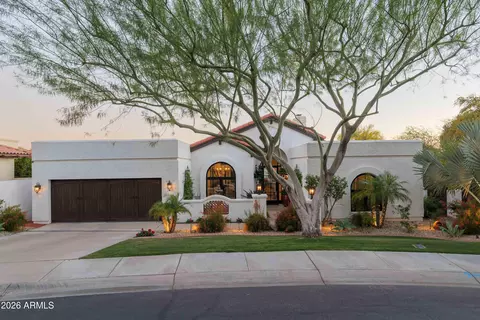

$519,250
$1,095,250
$449,900
$450,000
$525,000
$568,990
$295,000
$568,000
$641,000
$249,450
$535,000
$492,450
$550,000
$625,000
$1,475,000
$354,998
$350,000
$540,000
$359,900
$354,000
$404,950
$1,796,000
$579,900
$505,000
$244,900
$450,000
$471,500