
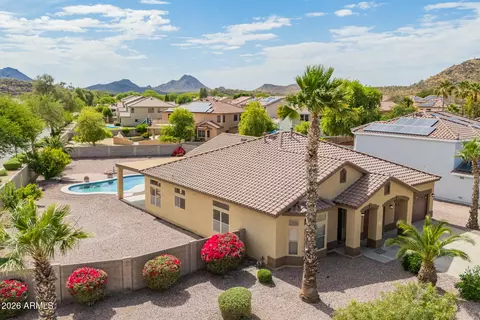
- $632,000
- 4Bd
- 2Ba
- 2,762 Sq Ft
SOLD 05/28/26

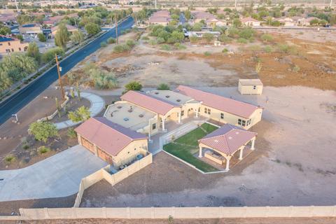
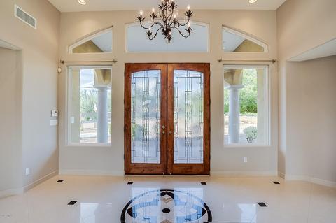
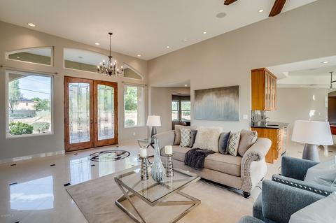
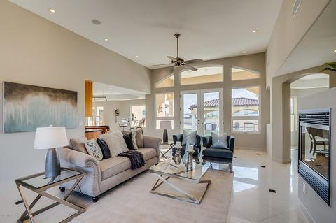
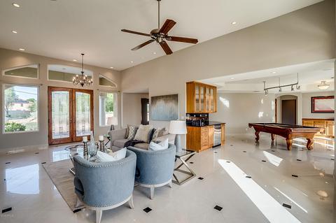
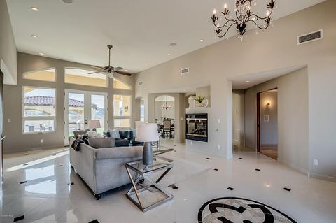
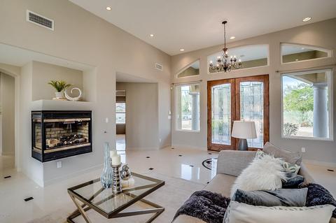
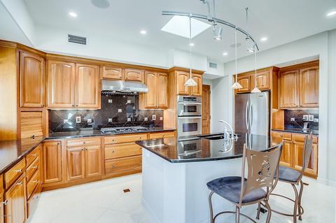
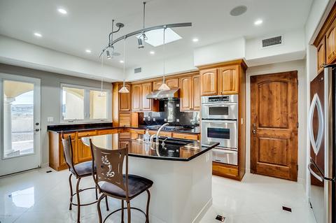
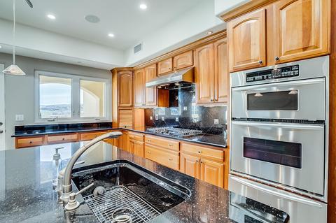
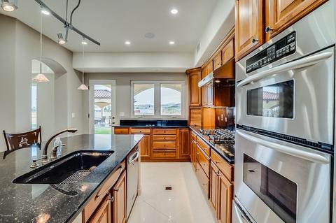
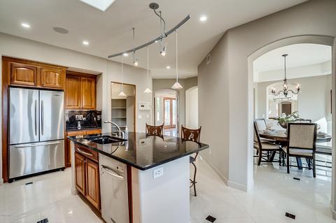
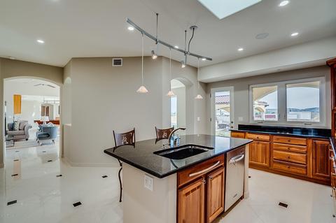
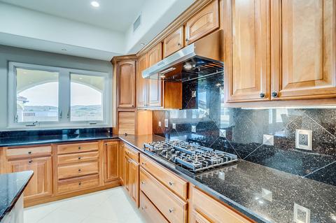
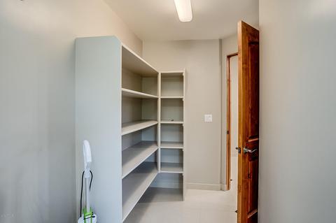
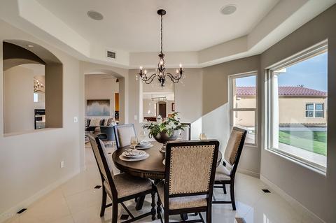
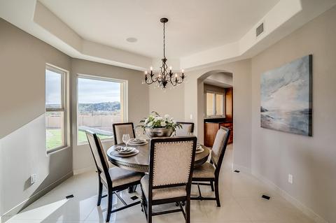
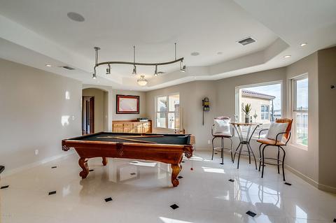
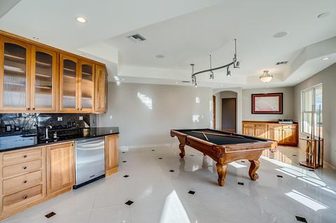
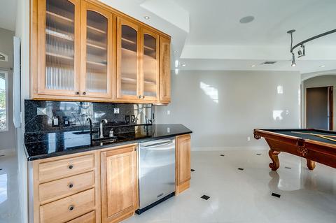
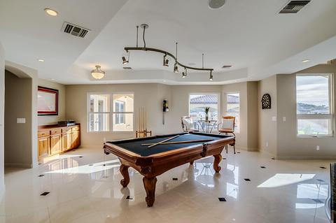
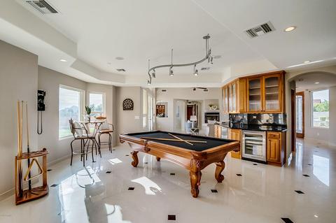
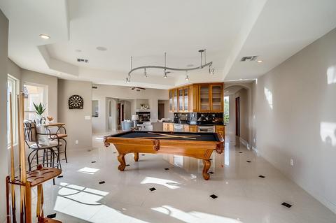
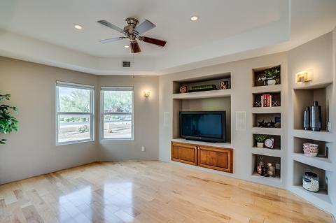
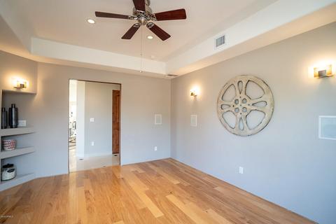
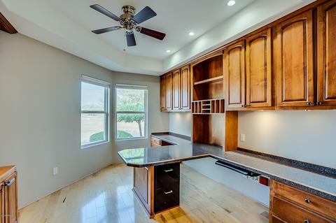
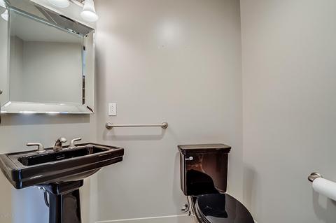
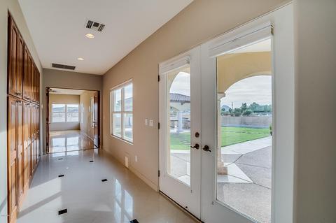
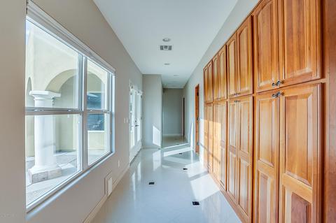
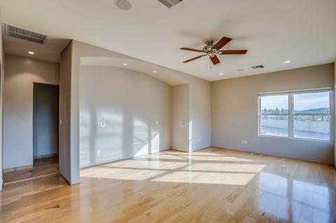
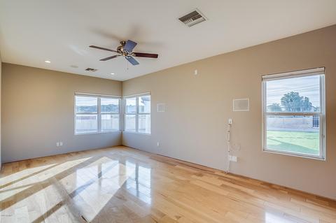
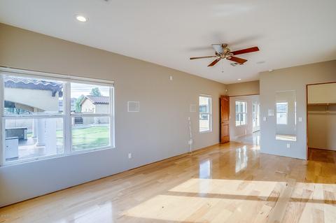
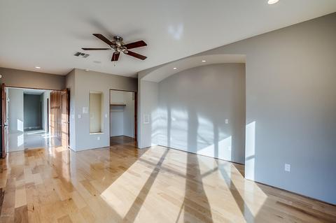
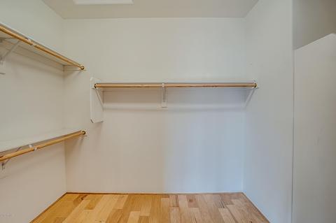
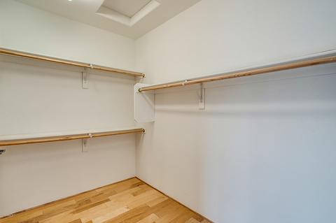
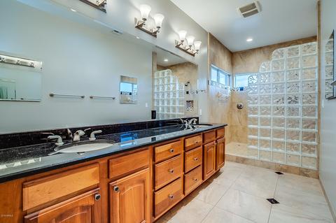
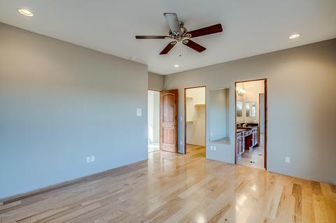
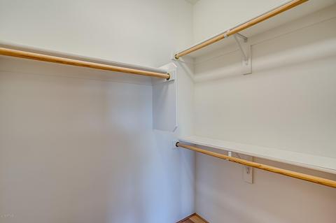
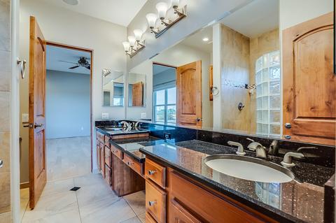
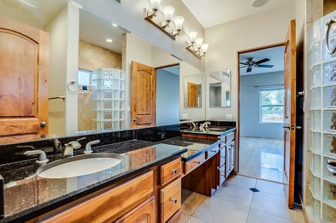
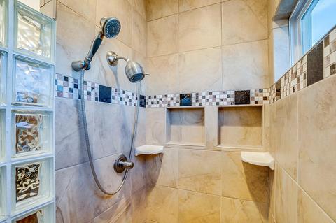
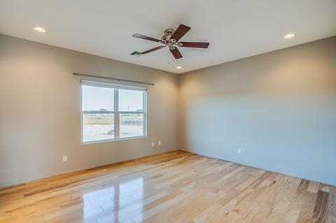
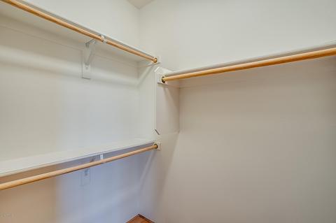
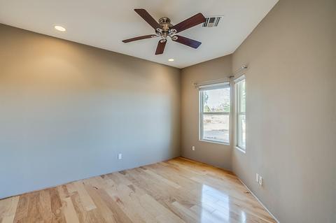
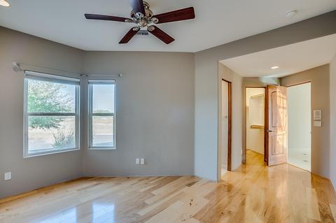
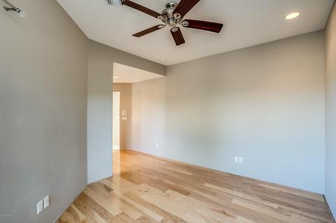
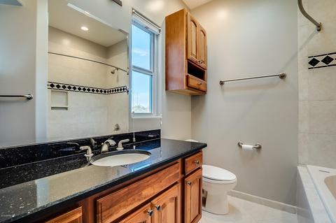
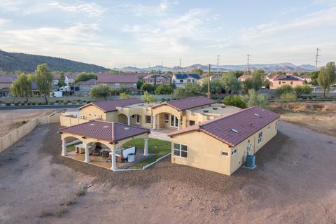
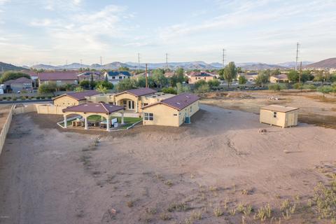
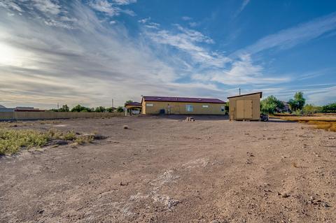
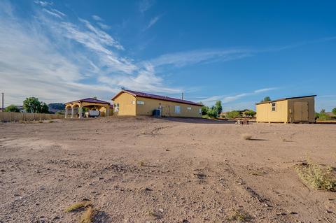
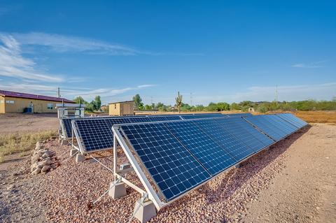
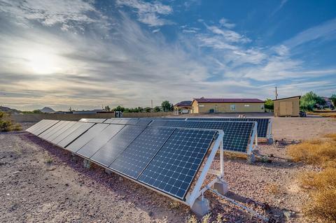
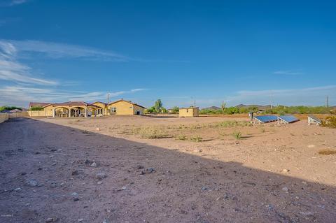
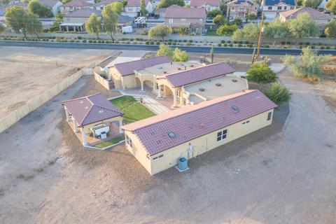
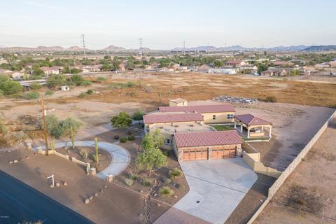
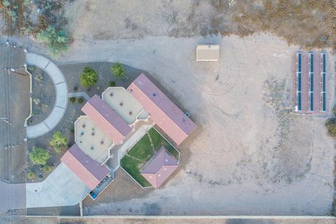
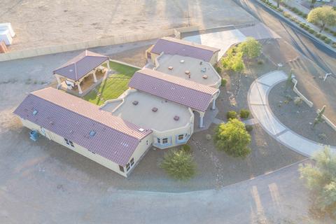
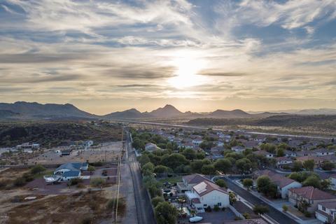
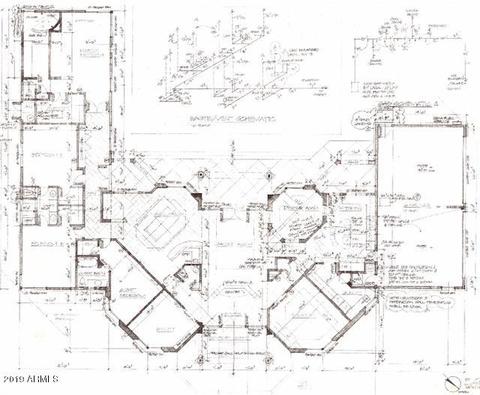
Last sold 11/23/2019 after 100 Days
bed
bath
Sqft ($189/Sqft)
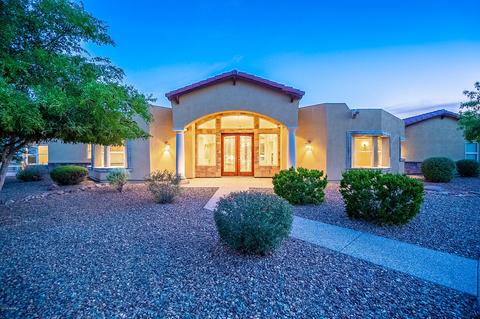
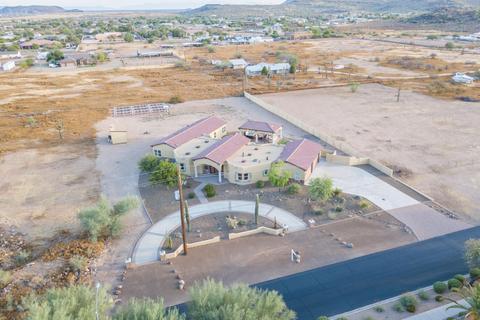
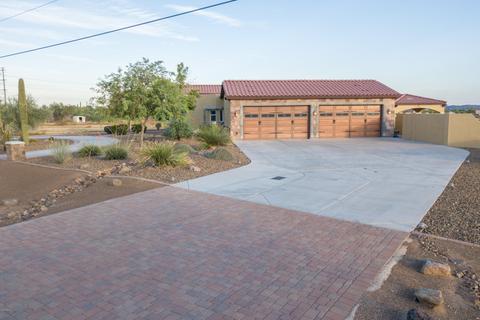
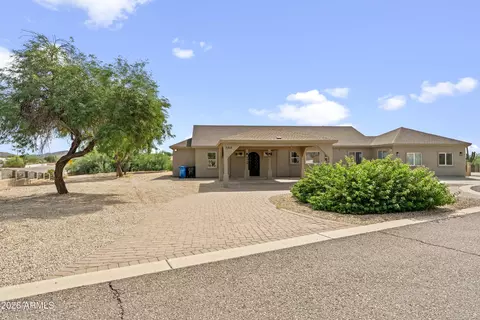
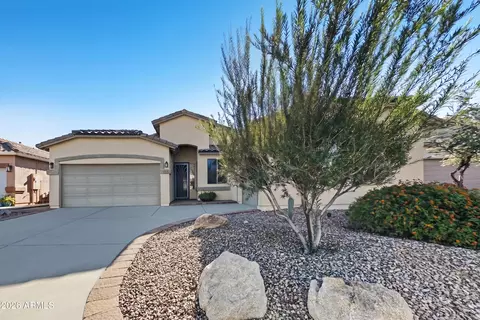
| Property type House | Neighborhood | Year built 2005 | HOA fee $0/month | Lot size 1.14 Acre | Parking 4 garage spaces | Rental estimate |

| Overview | |
| Cooling/AC | Central Air, Ceiling Fan(s), ENERGY STAR Qualified Equipment, Programmable Thmstat |
| Heating | ENERGY STAR Qualified Equipment, Natural Gas |
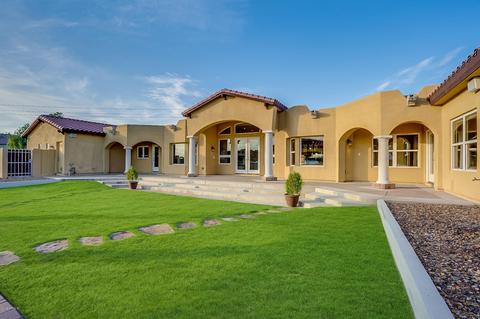
| Levels/Style | Ranch, Santa Barbara/Tuscan, 1 |
| MLS # | 5965251 |
| Type | Residential |
| Status | Closed |
| SubType | Single Family Residence |
| SqFt | 3700 |
| Lot Size (Acres) | 1.15 |
| Lot Size (Sqft) | 49875 |
| Property Tax | 4953 |
| Builder Name | Custom |
| Year Built | 2005 |
| Interior | |
| Total # of Bathrooms | 4 |
| # Full Baths | 3 |
| # Half Baths | 1 |
| Total # of Bedrooms | 4 |
| Total # of Rooms | 12 |
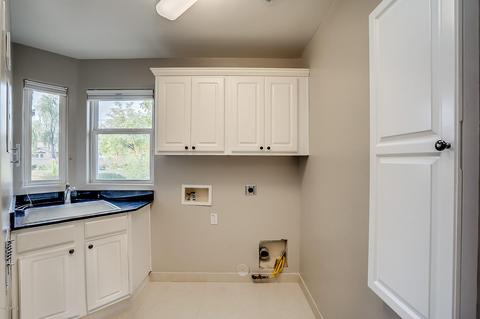
| Laundry | Inside, Engy Star (See Rmks), Wshr/Dry HookUp Only |
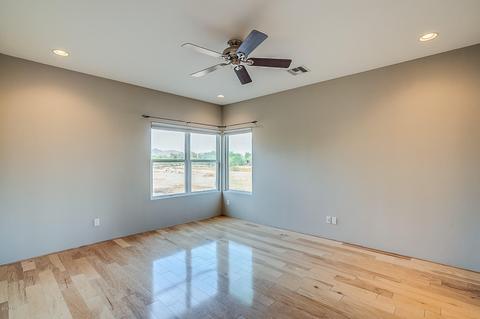
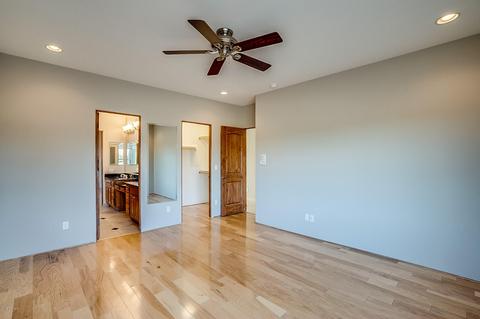
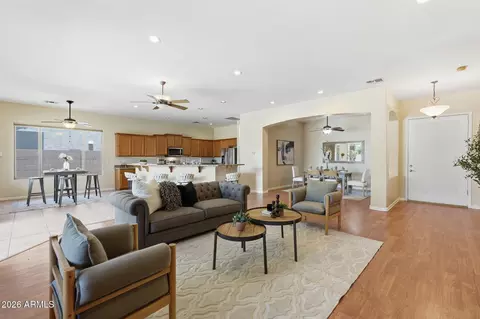
| Flooring | Tile, Wood |
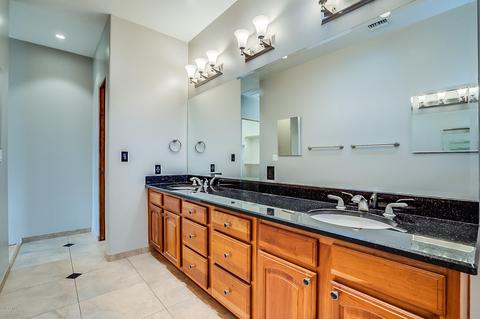
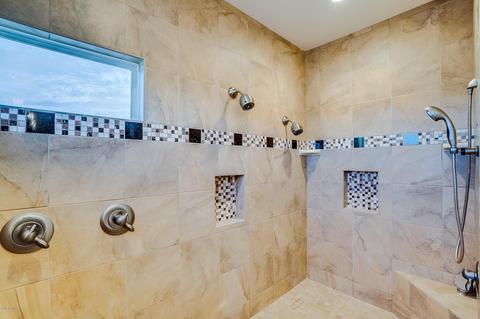
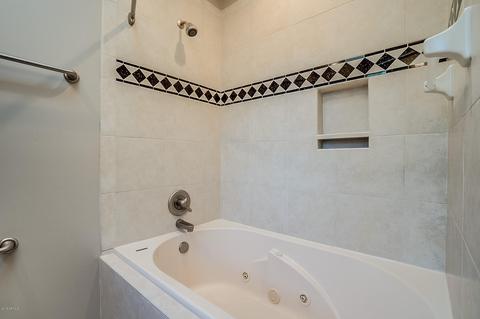
| Interior Features | Walk-in Pantry, Non-laminate Counter, High Speed Internet, Granite Counters, Double Vanity, Physcl Chlgd (SRmks), Master Downstairs, Breakfast Bar, No Interior Steps, Vaulted Ceiling(s), Wet Bar, Kitchen Island, Pantry, Full Bth Master Bdrm, Tub With Jets |
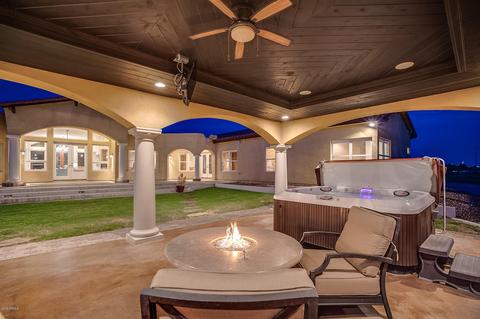
| Fireplace | Exterior Fireplace, Free Standing, Living Room, Gas |
| Appliances | Water Softener Owned, Gas Stub For Range, Reverse Osmosis, Refrigerator, Built-in Microwave, Dishwasher, Disposal, Gas Range, Gas Oven, Gas Cooktop, Water Purifier |
| Window Features | Skylight(s), Low-Emissivity Windows, Solar Screens, Dual Pane, ENERGY STAR Qualified Windows, Vinyl Frame |
| Exterior | |
| Roof | Other, Tile |
| Construction | Brick Veneer, Stucco, Wood Frame, Painted |
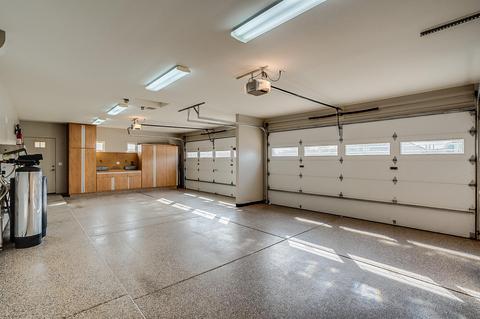
| # of Garage Spaces | 4 |
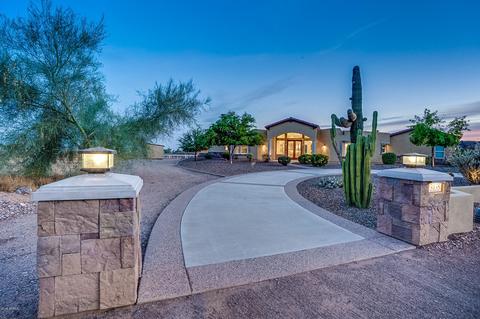
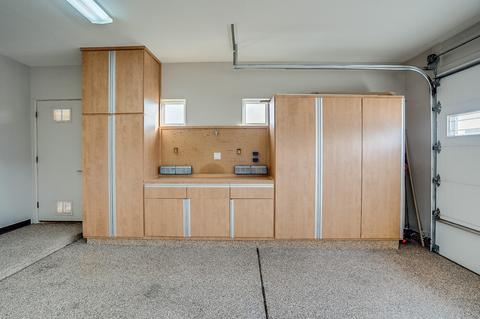
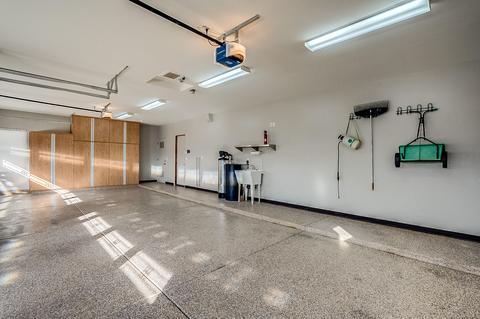
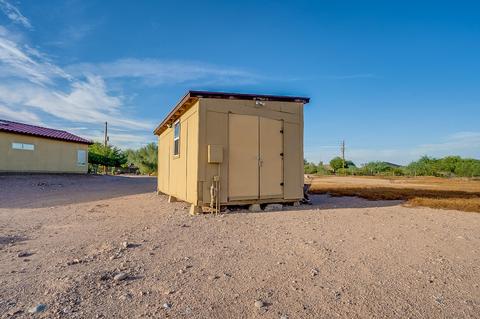
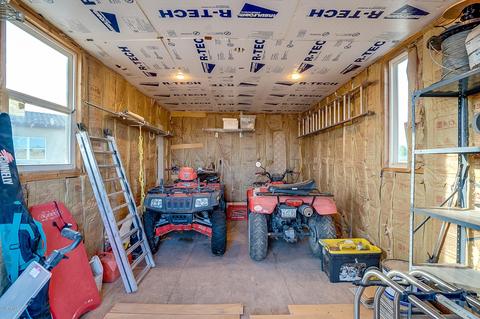
| Parking | Tandem Garage, Garage Door Opener, Extended Length Garage, Direct Access, Circular Driveway, Attch'd Gar Cabinets, Over Height Garage, Separate Strge Area |
| # of Open Parking Spaces | 14 |
| # of Covered Spaces | 4 |
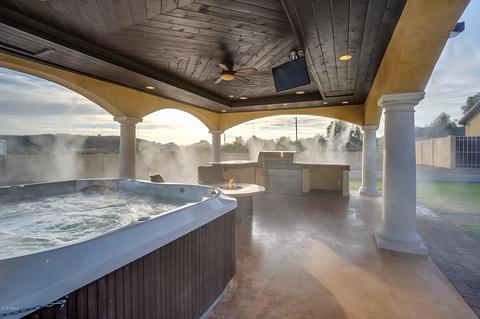
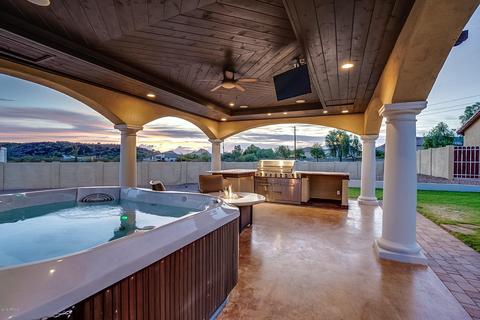
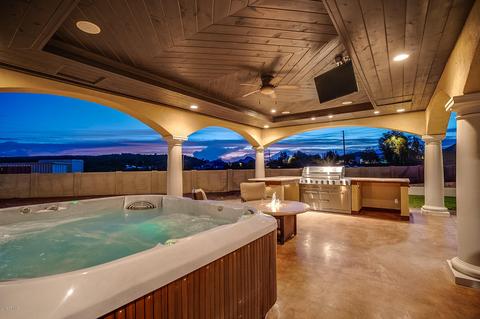
| Patio/Porch | Covered Patio(s), Patio |
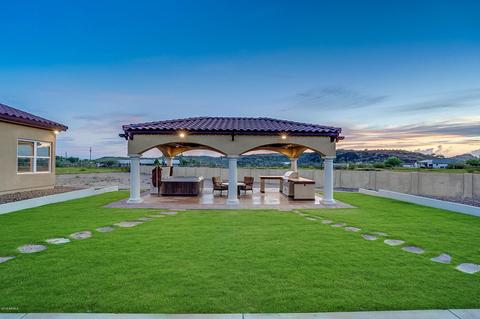
| Other Structures | Gazebo |
| Fencing | Block |
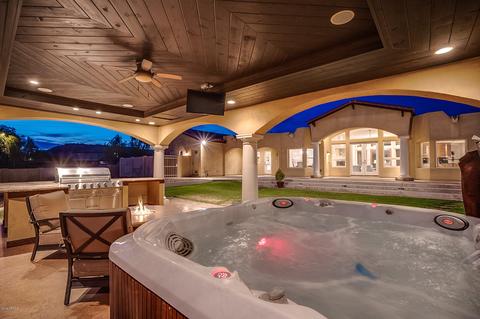
| Exterior Features | Other, Misting System, Private Yard, Storage, Built-in Barbecue |
| Lot Features | North/South Exposure, Sprinklers In Rear, Sprinklers In Front, Desert Back, Desert Front, Gravel/Stone Front, Grass Back, Auto Timer H2O Front, Auto Timer H2O Back |
| Amenities / Utilities | |
| Water Source | City Water |
| Sewer/Septic | Sewer In & Cnctd, Sewer - Available, Public Sewer |
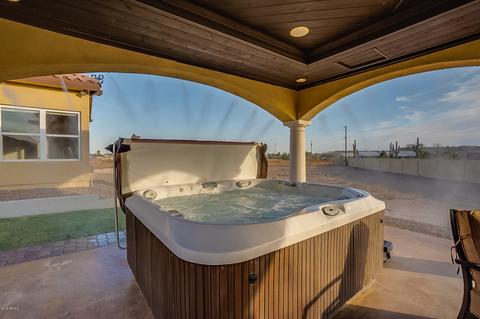
| Spa | Above Ground, Heated, Private |
| HOA Fee Includes | No Fees |
| Pool | None |
| Security Features | Fire Sprinkler System, Security System Owned |
| Location | |
| View | Mountain(s) |
| Subdivision | NA |
| Community Features | Horse Facility |
| Elementary School | Stetson Hills Elementary |
| Elementary School District | Deer Valley Unified District |
| Middle School | Stetson Hills Elementary |
| High School District | Deer Valley Unified District |
| High School | Sandra Day O'Connor High School |
| APN | 205-02-031-G |
| Directions | From Happy Valley, Travel North On 35th Avenue. 35th Avenue Turns Into 33rd Avenue, Continue North. Turn Right (East) On Dynamite, Home Is Second On Your Right. |
| Lot/ Land Details | |
| Possible Use | Ranch, Farm |
MLS # 5965251
MLS # 5872018
MLS # 5706636| Est. value | Bed/bath | Sqft | mi | |
|---|---|---|---|---|
| 3133 W Silver Sage Ln, Phoenix, AZ 85083 | $724,600 | 7/— | 3,962 | 0.06 |
| 3127 W Silver Sage Ln, Phoenix, AZ 85083 | $729,800 | —/— | 3,930 | 0.06 |
| 3205 W Silver Sage Ln, Phoenix, AZ 85083 | $954,700 | 7/— | 4,126 | 0.07 |
| 28011 N 33rd Ave, Phoenix, AZ 85083 | $719,800 | 3/2 | 1,447 | 0.07 |
| 28036 N 31st Ave, Phoenix, AZ 85083 | $812,900 | 4/— | 2,284 | 0.07 |
| 28209 N 31st Ln, Phoenix, AZ 85083 | $702,700 | 8/— | 4,110 | 0.08 |
| 3134 W Silver Sage Ln, Phoenix, AZ 85083 | $658,100 | —/— | 3,697 | 0.08 |
| 3138 W Silver Sage Ln, Phoenix, AZ 85083 | $666,700 | 5/4 | 3,698 | 0.08 |
Estimated values are based on public record data and automated valuation models. Values are not guaranteed and may not reflect current market conditions.


$519,250
$449,900
$450,000
$295,000
$568,990
$1,095,250
$460,000
$389,999
$365,000
$568,000
$540,000
$617,500
$445,000
$650,000
$648,990
$670,500
$650,000
$445,000
$522,000
$568,000
$450,000
$881,725
$244,900
$471,500
$579,900
$660,000
$1,198,000
$672,500
$382,000