
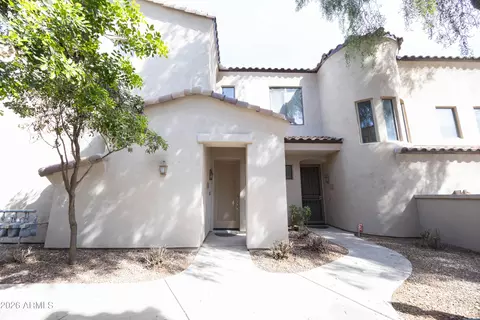
- $334,000
- 2Bd
- 2Ba
- 1,299 Sq Ft
SOLD 07/21/26

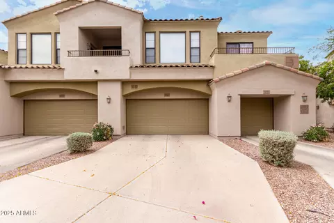
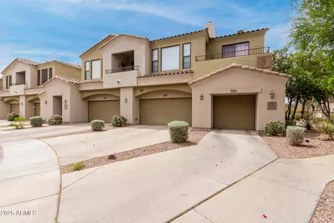
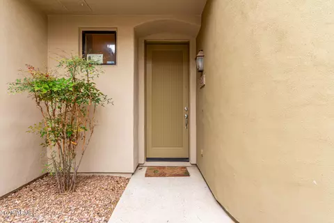
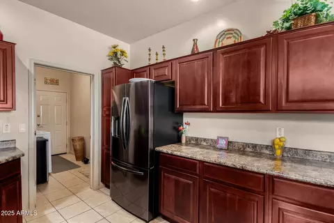

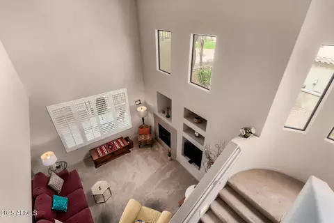
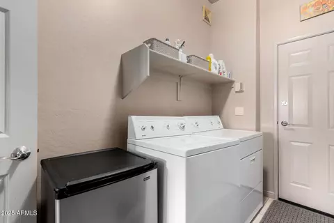
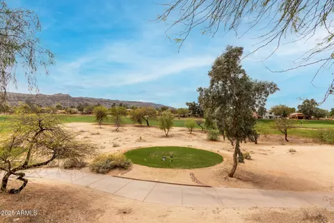
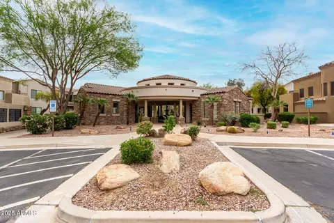
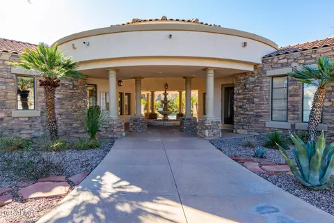
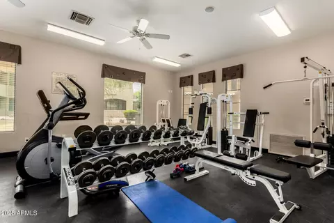
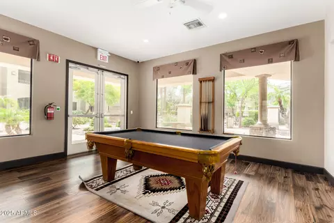
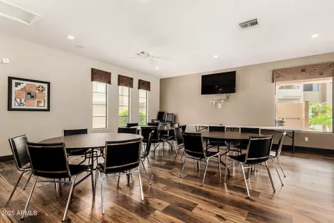
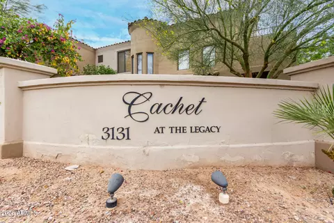
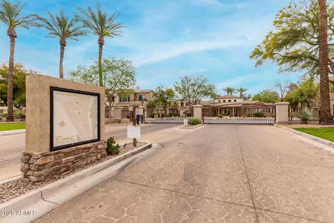
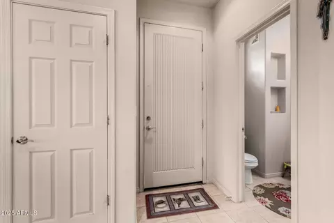
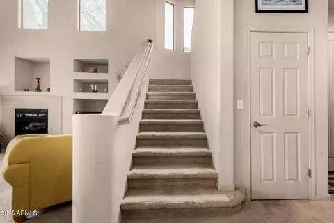
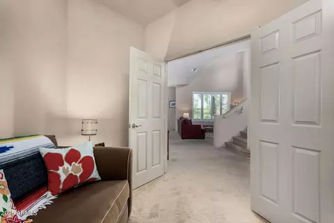
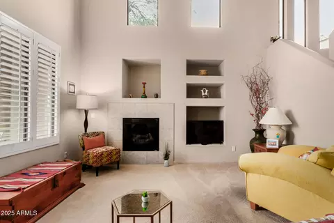
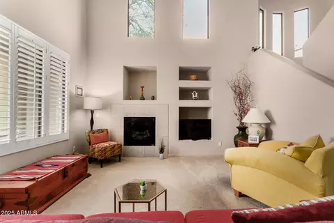
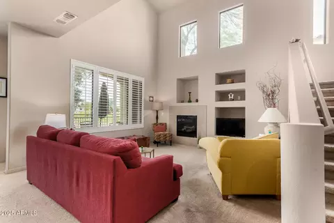
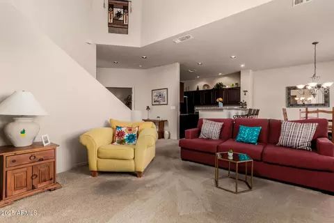
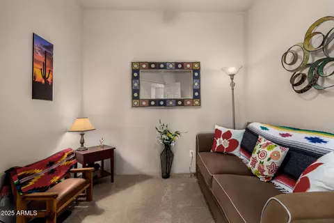
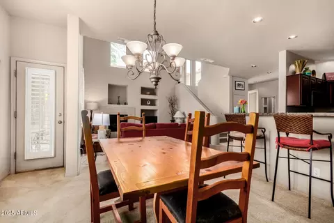
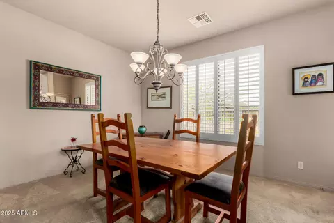
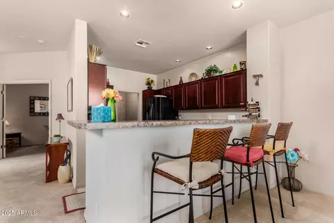
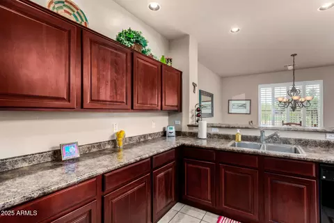
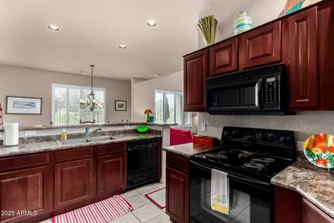
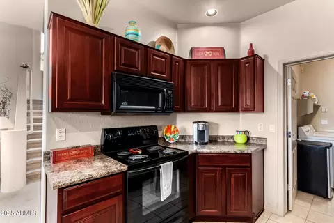
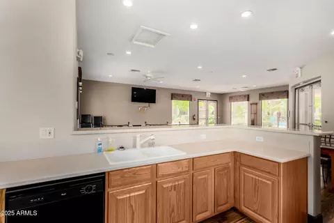
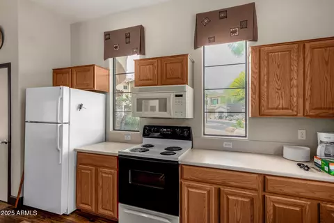
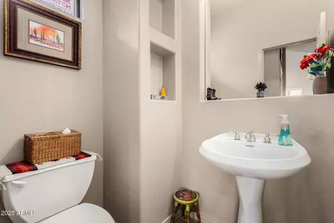
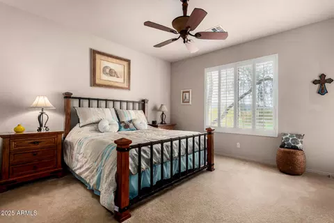
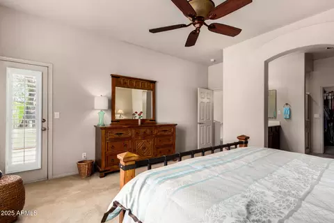
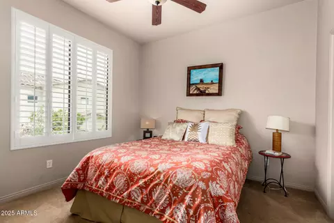
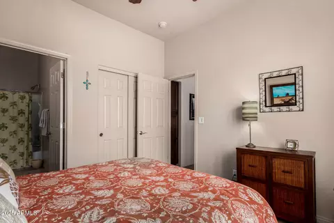
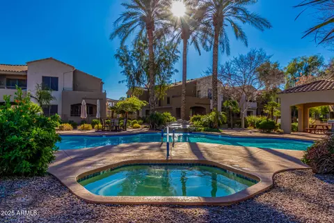
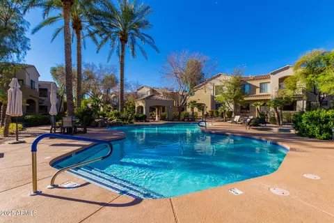
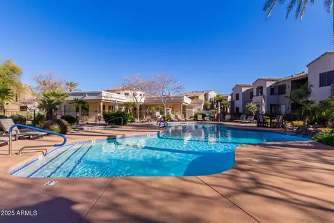
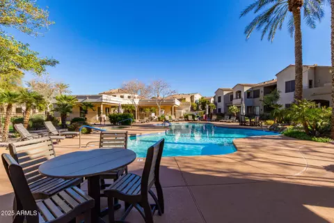
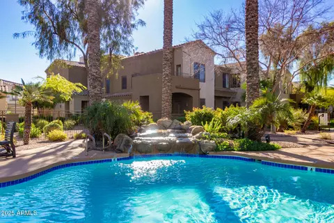
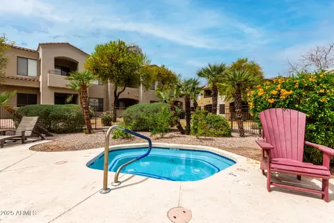
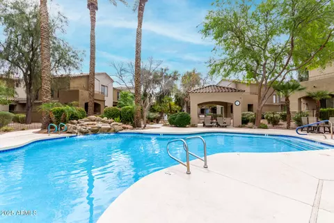
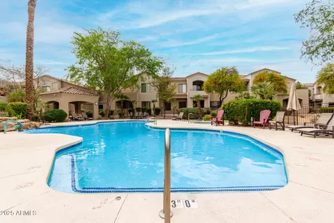
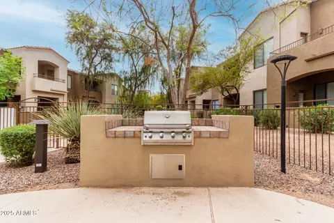
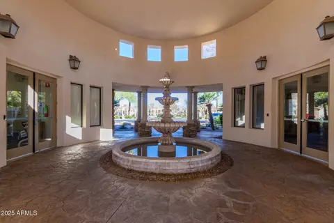
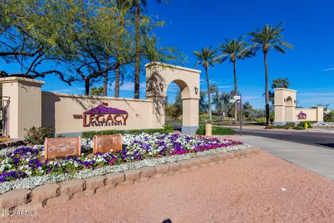
Last sold 03/19/2026 after 353 Days
bed
bath
Sqft ($231/Sqft)
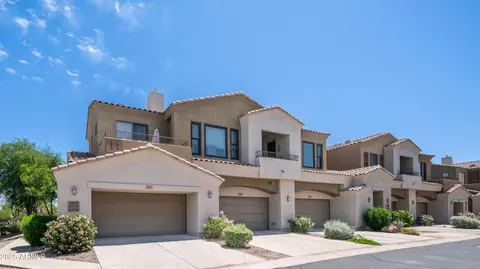
| Property type Townhouse | Neighborhood | Year built 2003 | HOA fee $420/month | Lot size 90 Sqft | Parking 2 garage spaces | Rental estimate |

| Overview | |
| Cooling/AC | Central Air |
| Heating | Electric |
| Levels/Style | Territorial/Santa Fe, 2 |
| MLS # | 6843580 |
| Type | Residential |
| Status | Closed |
| SubType | Townhouse |
| SqFt | 1648 |
| Lot Size (Sqft) | 90 |
| Property Tax | 2985 |
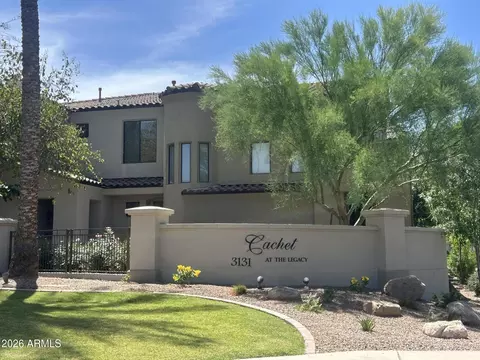
| HOA | Cachet At Legacy, 480-844-2224 |
| Builder Name | Cachet |
| HOA Fee | 420, Monthly |
| Year Built | 2003 |
| Interior | |
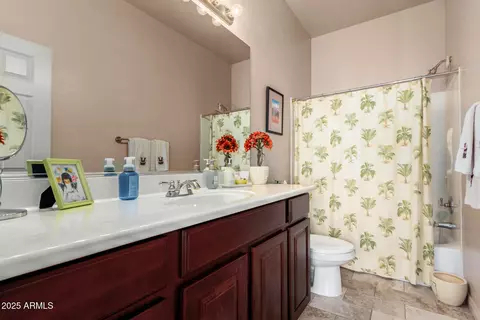
| Total # of Bathrooms | 3 |
| # Full Baths | 2 |
| # Half Baths | 1 |
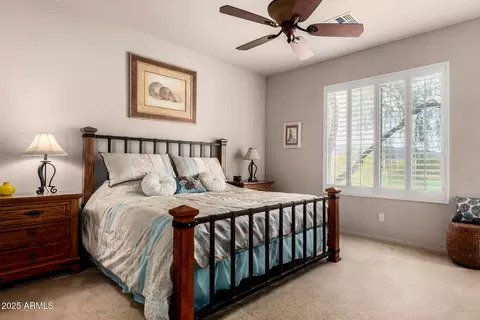
| Total # of Bedrooms | 2 |
| Laundry | Inside |
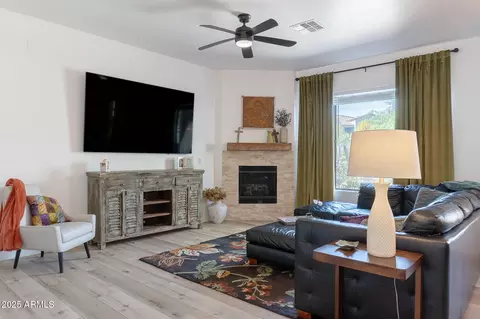
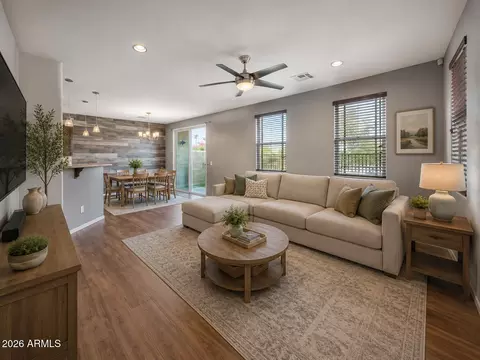
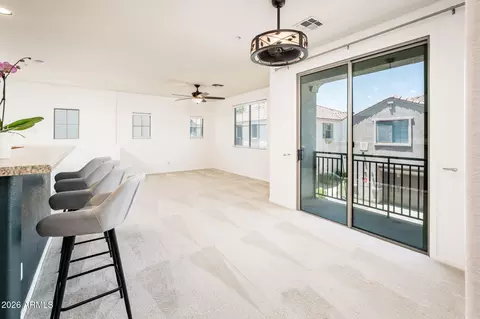
| Flooring | Carpet, Tile |
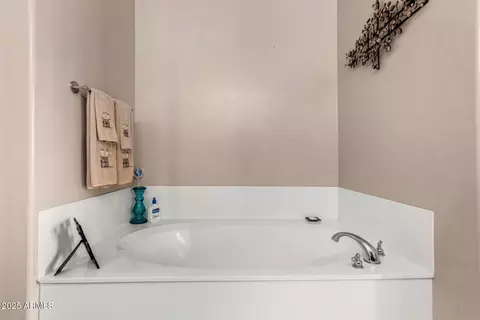
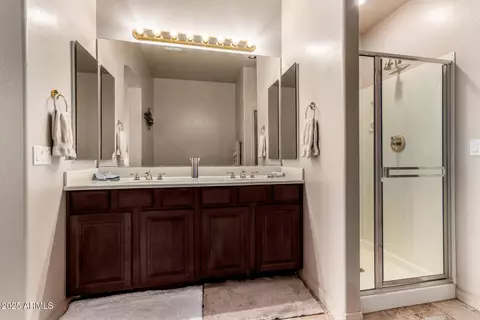
| Interior Features | High Speed Internet, Double Vanity, Upstairs, Breakfast Bar, Furnished(See Rmrks), Vaulted Ceiling(s), Full Bth Master Bdrm, Separate Shwr & Tub, Laminate Counters |
| Fireplace | Family Room, Gas |
| Appliances | Dryer, Washer, Refrigerator, Built-in Microwave, Dishwasher, Disposal, Electric Cooktop |
| Window Features | Dual Pane |
| Exterior | |
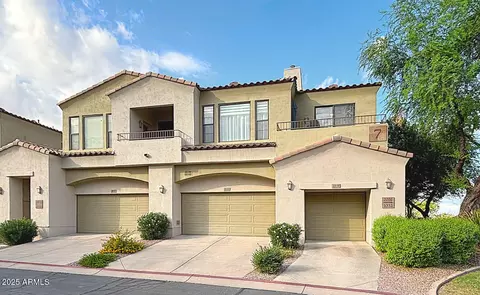
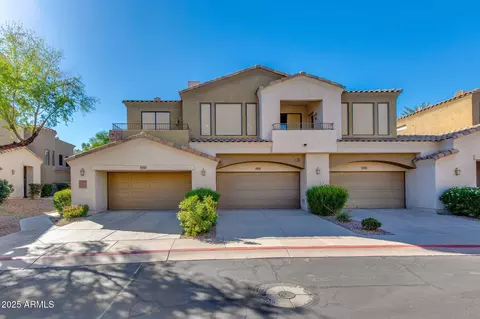
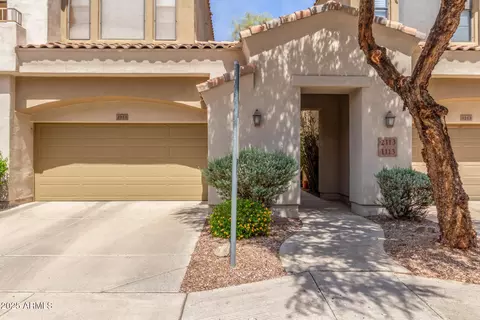
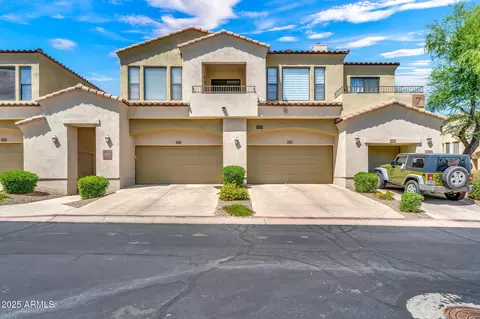
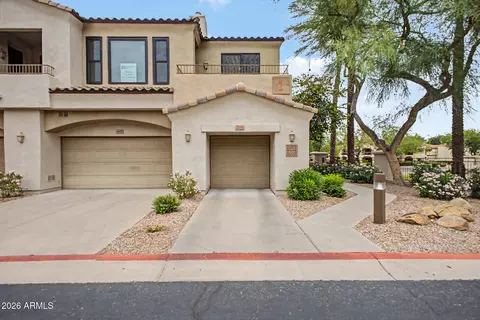
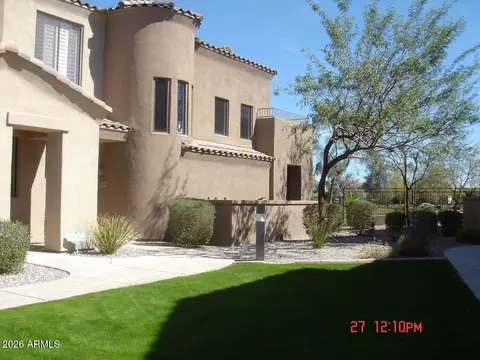
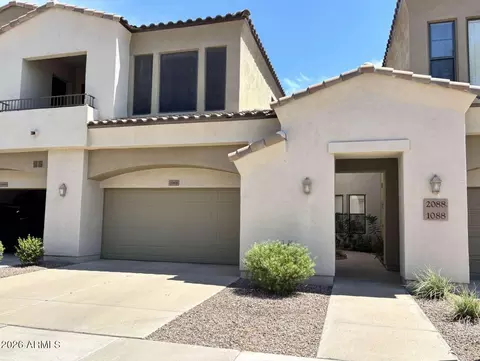
| Roof | Tile |
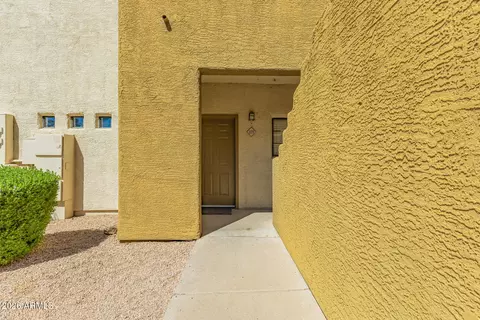
| Construction | Stucco, Wood Frame, Painted |
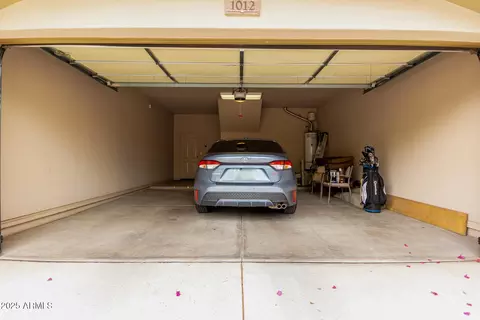
| # of Garage Spaces | 2 |
| Parking | Garage Door Opener, Direct Access, Attch'd Gar Cabinets |
| # of Open Parking Spaces | 2 |
| # of Covered Spaces | 2 |
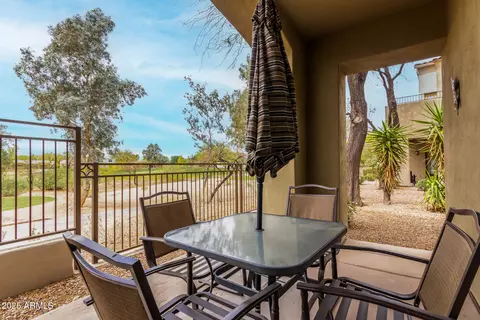
| Patio/Porch | Patio |
| Fencing | None |
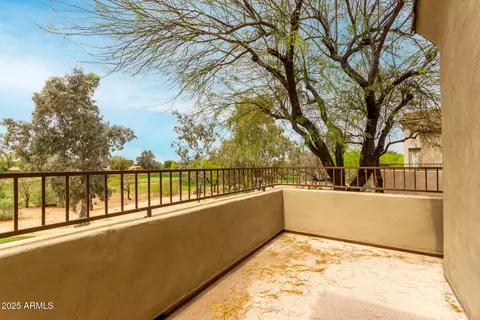
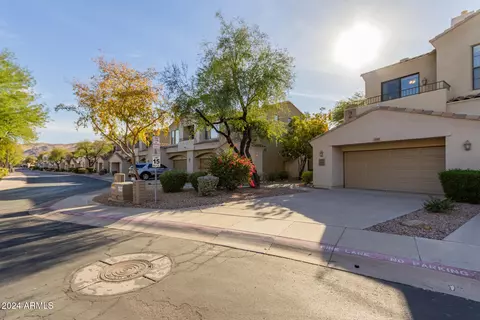
| Exterior Features | Balcony |
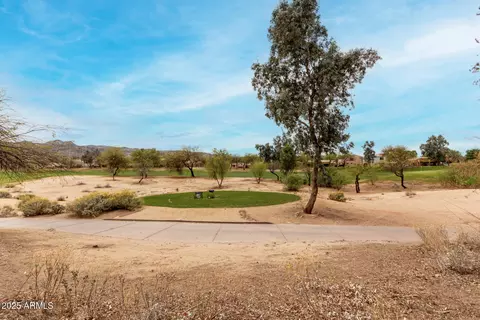
| Lot Features | None, On Golf Course |
| Amenities / Utilities | |
| Water Source | City Water |
| Sewer/Septic | Public Sewer |
| Spa | None |
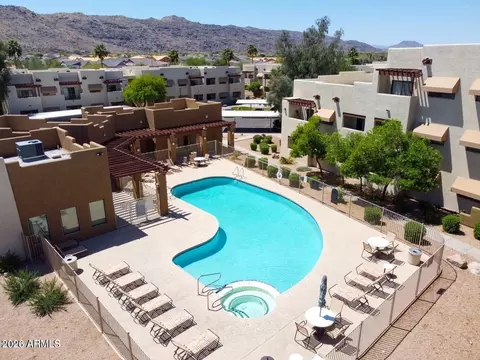
| HOA Fee Includes | Roof Repair, Insurance, Pest Control, Maintenance Grounds, Street Maint, Trash, Water, Roof Replacement, Maintenance Exterior |
| Pool | None |
| Location | |
| View | Mountain(s) |
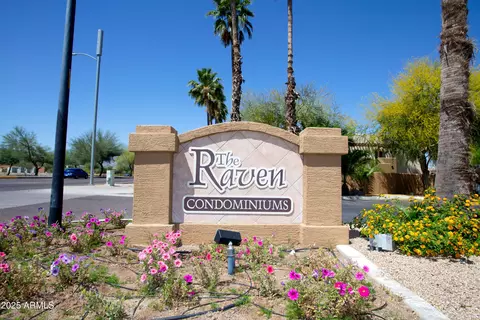
| Subdivision | CACHET AT LEGACY CONDOMINIUM |
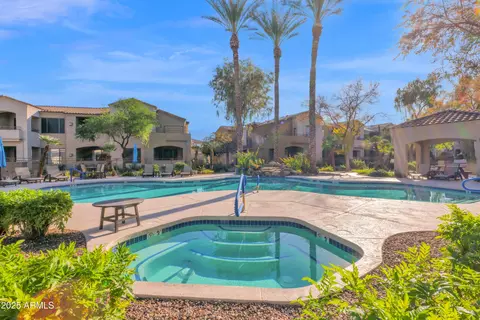
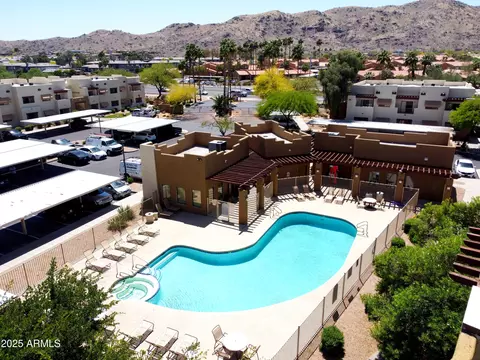
| Community Features | Pool, Golf, Community Spa, Community Spa Htd, Tennis Court(s), Playground, Biking/Walking Path, Fitness Center |
| Elementary School | T G Barr School |
| Elementary School District | Roosevelt Elementary District |
| Middle School | T G Barr School |
| High School District | Phoenix Union High School District |
| High School | Phoenix Union Bioscience High School |
| APN | 122-96-389 |
| Directions | West On Baseline, Turn Right On 32nd Street. Turn Left Onto Legacy Drive, Cachet At The Legacy Is On The Left Hand Side. Go Through Gates, Turn Right And Head Down To 1012, Building 3 |
| Lot/ Land Details | |
| Road Responsibility | Private Maintained Road |
| Possible Use | None |
MLS # 6843580| Est. value | Bed/bath | Sqft | mi | |
|---|---|---|---|---|
| 3131 E Legacy Dr #1124, Phoenix, AZ 85042 | $430,000 | —/— | 1,694 | 0 |
| 3131 E Legacy Dr #2125, Phoenix, AZ 85042 | $362,000 | —/— | 1,306 | 0.01 |
| 3131 E Legacy Dr #2123, Phoenix, AZ 85042 | $444,000 | —/— | 1,795 | 0.01 |
| 3131 E Legacy Dr #1123, Phoenix, AZ 85042 | $432,000 | —/— | 1,668 | 0.01 |
| 3131 E Legacy Dr #1119, Phoenix, AZ 85042 | $425,000 | —/— | 1,697 | 0.01 |
| 3131 E Legacy Dr #1122, Phoenix, AZ 85042 | $424,000 | —/— | 1,648 | 0.02 |
| 3131 E Legacy Dr #2121, Phoenix, AZ 85042 | $357,000 | —/— | 1,299 | 0.02 |
| 3131 E Legacy Dr #2120, Phoenix, AZ 85042 | $360,000 | —/— | 1,306 | 0.02 |
Estimated values are based on public record data and automated valuation models. Values are not guaranteed and may not reflect current market conditions.
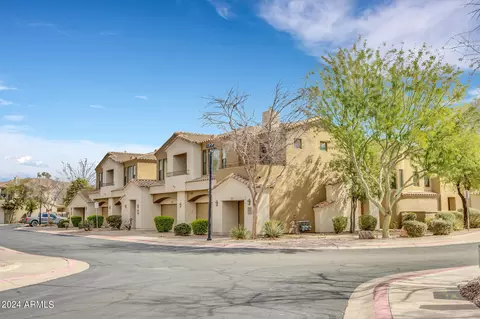
$519,250
$449,900
$1,095,250
$525,000
$568,000
$450,000
$374,525
$641,000
$249,450
$499,990
$550,000
$386,500
$449,250
$587,500
$499,990
$634,995
$350,000
$372,090
$492,450
$354,000
$579,900
$337,500
$394,950
$244,900
$471,500
$450,000
$644,500
$325,000
$380,000