
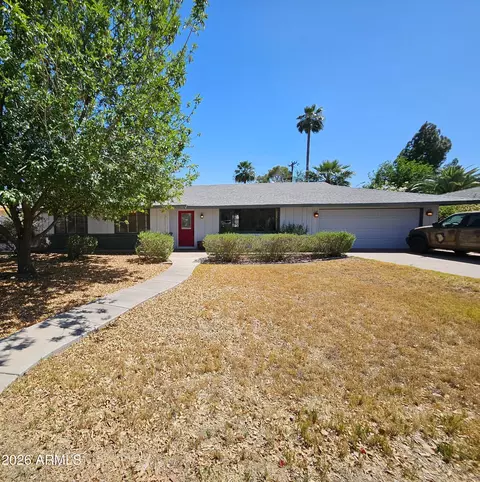
- $620,000
- 3Bd
- 2Ba
- 2,060 Sq Ft
SOLD 06/30/26

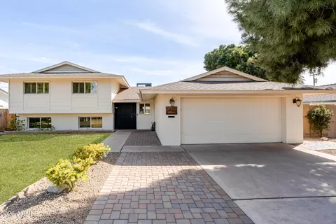
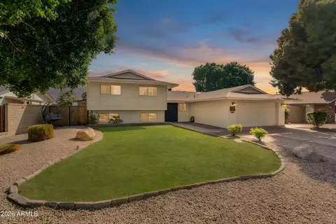
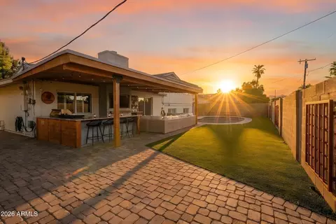
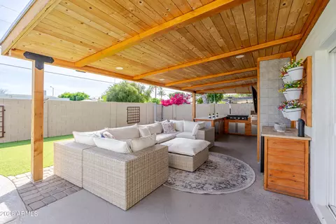
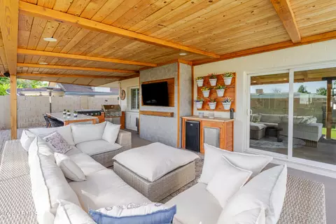
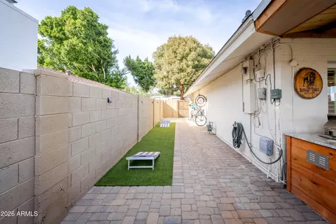
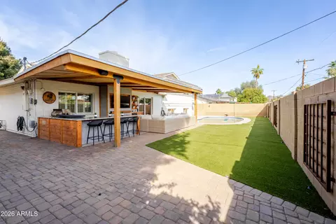
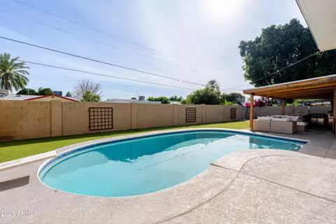
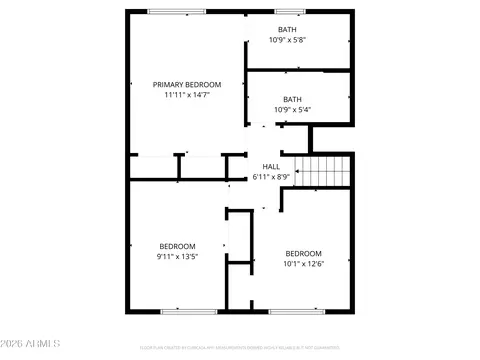
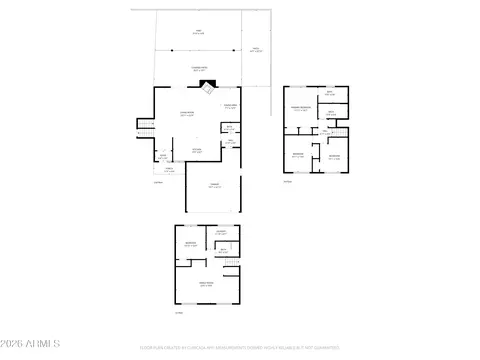
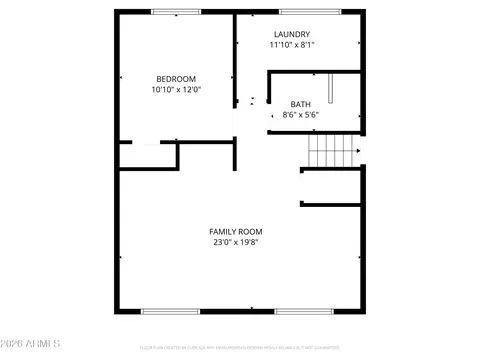
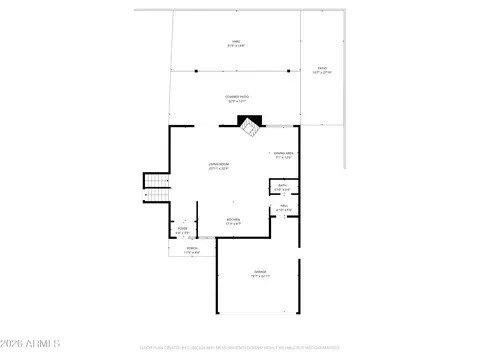
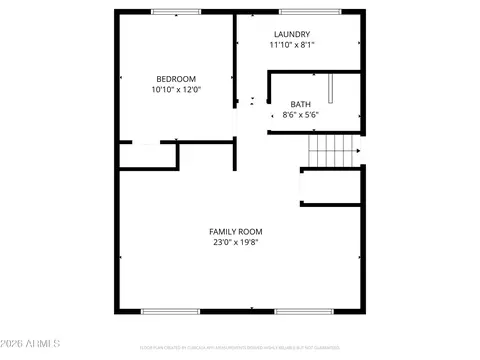
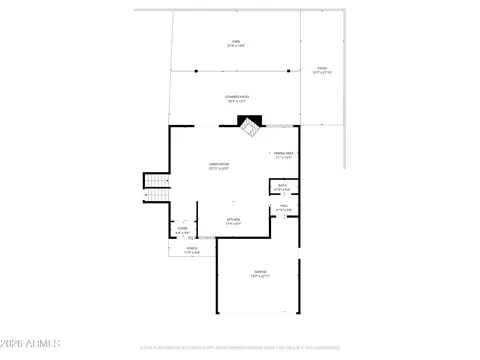
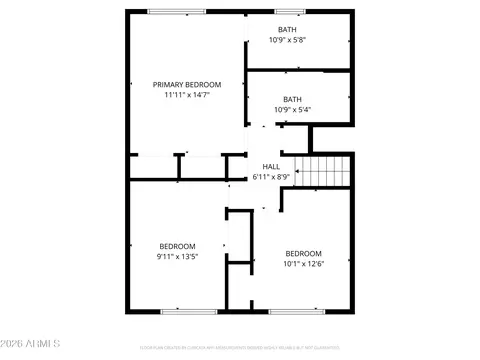
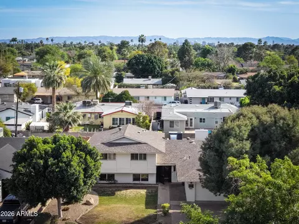
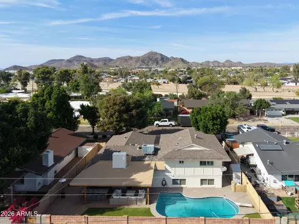
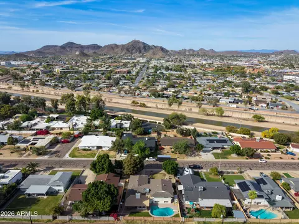
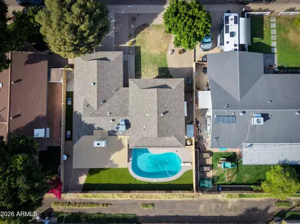
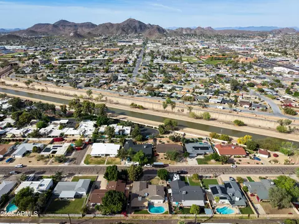
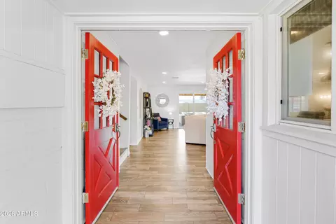
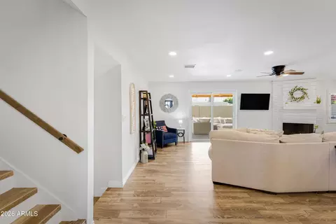
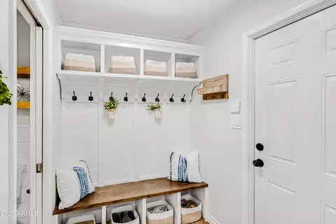
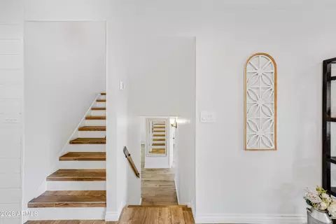
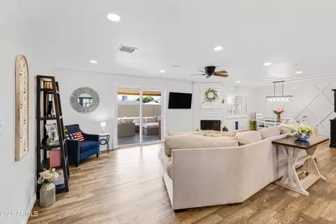
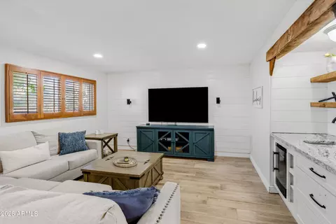
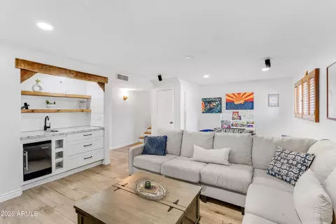
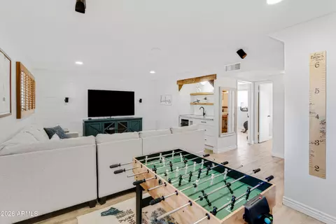
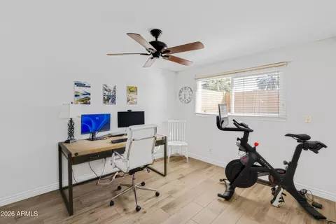
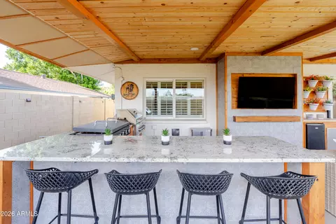
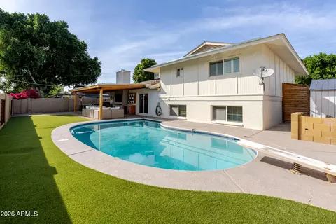
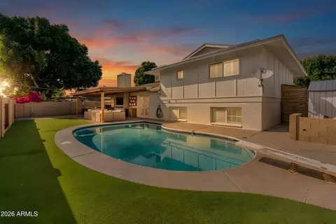
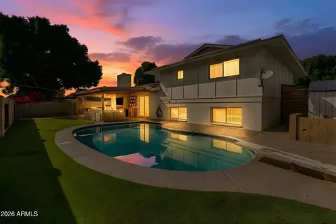
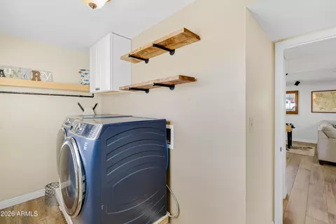
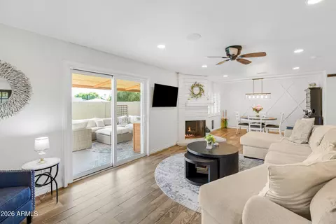
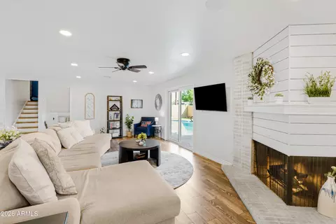
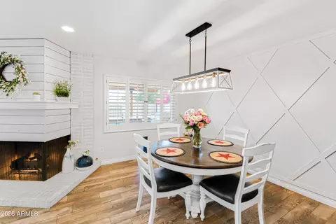
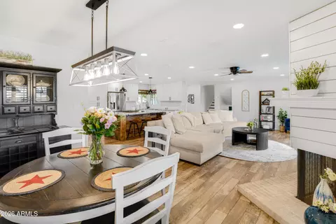
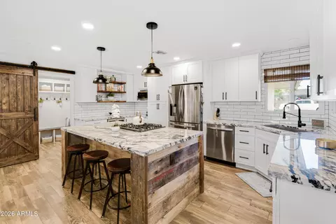
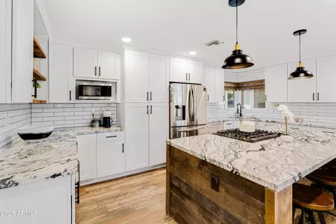
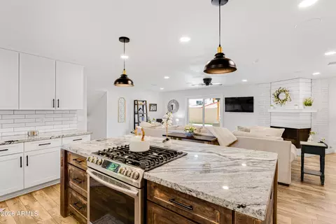
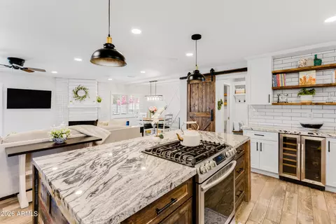
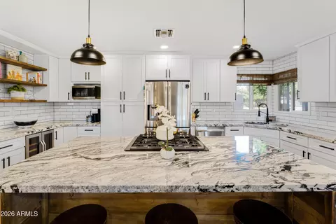
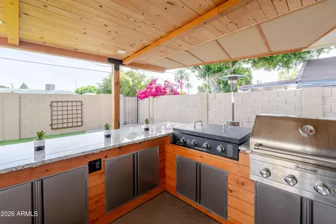
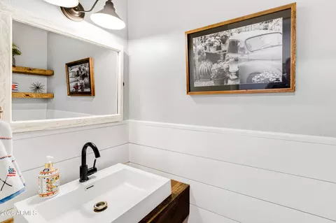
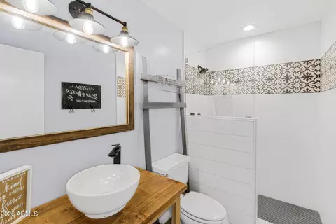
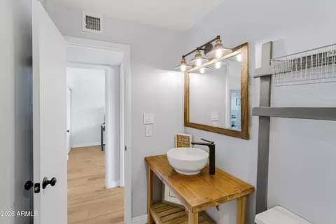
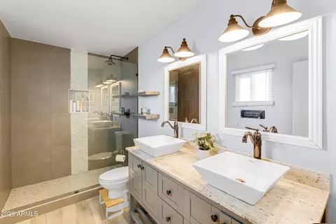
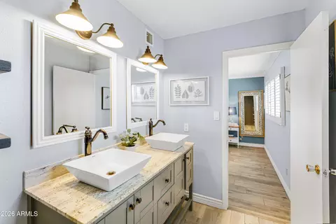
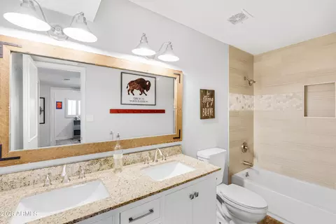
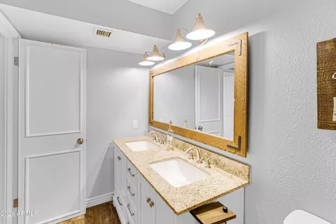
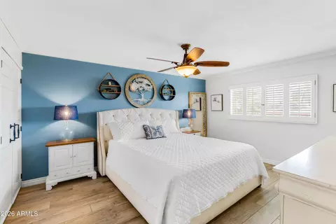
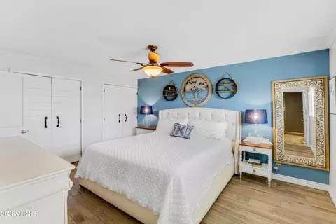
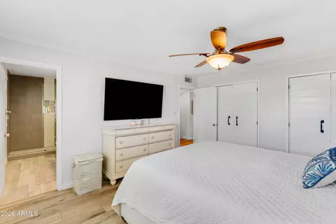
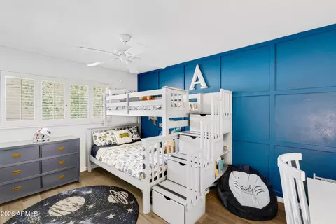
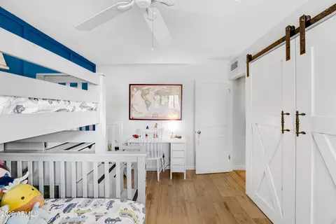
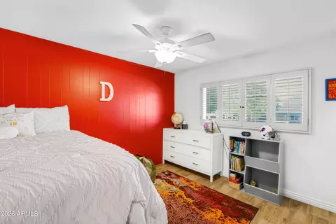
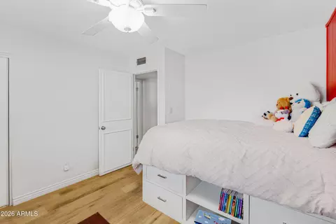
Last sold 08/14/2026 after 127 Days
bed
bath
Sqft ($319/Sqft)
| Property type House | Neighborhood | Year built 1969 | HOA fee $0/month | Lot size 7,912 Sqft | Parking 2 garage spaces | Rental estimate |

| Overview | |
| Cooling/AC | Central Air, Ceiling Fan(s) |
| Heating | Forced Air, Natural Gas |
| Levels/Style | 3 |
| MLS # | 7011519 |
| Type | Residential |
| Status | Closed |
| SubType | Single Family Residence |
| SqFt | 2469 |
| Lot Size (Acres) | 0.18 |
| Lot Size (Sqft) | 7912 |
| Property Tax | 3718 |
| Builder Name | Unknown |
| Year Built | 1969 |
| Interior | |
| Total # of Bathrooms | 4 |
| # Full Baths | 3 |
| # Half Baths | 1 |
| Total # of Bedrooms | 4 |
| Laundry | Inside |
| Flooring | Tile |
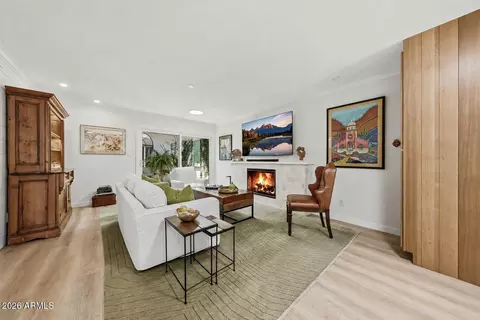
| Interior Features | Granite Counters, Double Vanity, Upstairs, Breakfast Bar, Furnished(See Rmrks), Wet Bar, Kitchen Island, 3/4 Bath Master Bdrm |
| Fireplace | Family Room, Gas |
| Appliances | Dryer, Washer, Refrigerator, Dishwasher, Disposal, Gas Range, Gas Oven |
| Window Features | Screens, Skylight(s) |
| Exterior | |
| Roof | Composition, Rolled/Hot Mop |
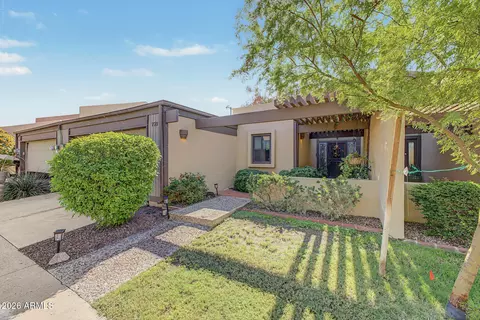
| Construction | Brick Veneer, Lap Siding, Wood Frame, Painted, Brick |
| # of Garage Spaces | 2 |
| Parking | Attached Garage, Garage Door Opener |
| # of Open Parking Spaces | 2 |
| # of Covered Spaces | 2 |
| Fencing | Perimeter, Back Yard, Block |
| Lot Features | North/South Exposure, Sprinklers In Rear, Sprinklers In Front, Alley, Grass Front, Synthetic Grass Back |
| Amenities / Utilities | |
| Water Source | City Water |
| Sewer/Septic | Public Sewer |
| Spa | None |
| HOA Fee Includes | No Fees |
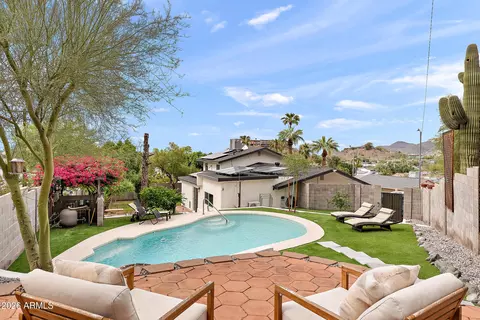
| Pool | Outdoor, Diving Pool |
| Location | |
| Subdivision | TERRY TERRACE RE-AMENDED LOTS 14-22 |
| Community Features | Near Bus Stop, Biking/Walking Path |
| Elementary School | Richard E Miller School |
| Elementary School District | Washington Elementary School District |
| Middle School | Royal Palm Middle School |
| High School District | Glendale Union High School District |
| High School | Sunnyslope High School |
| APN | 160-53-126 |
| Directions | North To Griswold, East To 1st St, North To El Caminito Dr, East To Home On The Right. |
| Lot/ Land Details | |
| Road Responsibility | City Maintained Road |
| Road Surface | Asphalt |
MLS # 7011519
MLS # 6534848
MLS # 4869525
MLS # 1560661| Est. value | Bed/bath | Sqft | mi | |
|---|---|---|---|---|
| 307 E El Caminito Dr, Phoenix, AZ 85020 | $682,000 | 4/2 | 1,706 | 0.01 |
| 319 E El Caminito Dr, Phoenix, AZ 85020 | $702,000 | 3/— | 1,965 | 0.02 |
| 304 E El Camino Dr, Phoenix, AZ 85020 | $804,000 | 3/— | 1,876 | 0.03 |
| 301 E El Caminito Dr, Phoenix, AZ 85020 | $629,000 | —/2 | 1,590 | 0.03 |
| 310 E El Camino Dr, Phoenix, AZ 85020 | $664,000 | —/2 | 1,654 | 0.03 |
| 234 E El Camino Dr, Phoenix, AZ 85020 | $426,000 | 3/2 | 1,201 | 0.03 |
| 308 E El Caminito Dr, Phoenix, AZ 85020 | $938,000 | —/— | 2,611 | 0.03 |
| 325 E El Caminito Dr, Phoenix, AZ 85020 | $871,000 | 3/— | 2,481 | 0.03 |
Estimated values are based on public record data and automated valuation models. Values are not guaranteed and may not reflect current market conditions.
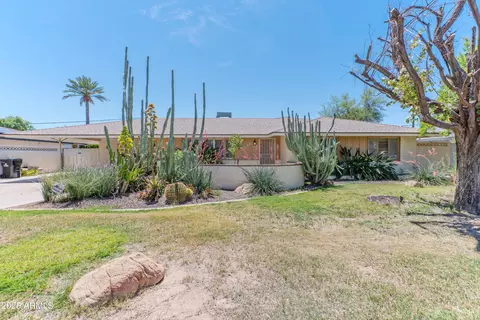




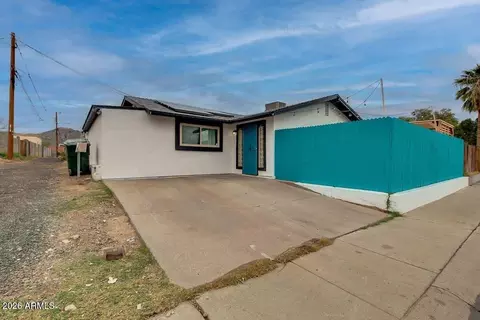
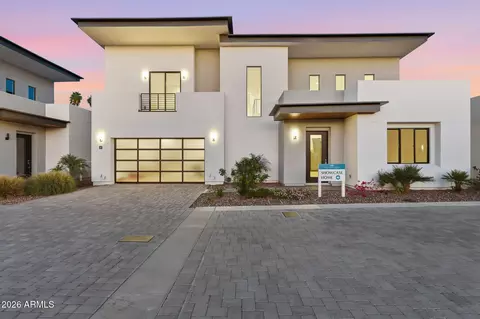
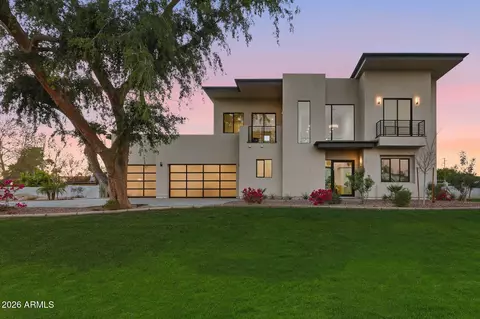
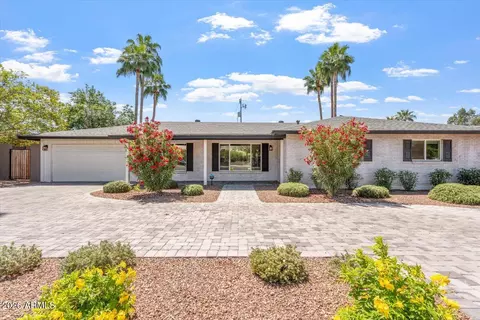
$519,250
$450,000
$449,900
$1,095,250
$568,990
$295,000
$525,000
$568,000
$249,450
$374,525
$480,000
$802,500
$522,000
$445,000
$540,000
$369,900
$390,000
$550,000
$354,998
$670,500
$505,000
$579,900
$450,000
$244,900
$471,500
$394,950
$1,395,000
$881,725
$337,500