Movoto Real Estate
Sold on 10/02/2019

3122 E Darrow St, Phoenix, AZ 85042

$219,990

Last sold 10/02/2019 after 40 Days

  • 3

    bed

  • 3

    bath

  • 1,538

    Sqft ($143/Sqft)

Townhouse not for sale

About 3122 E Darrow St

Property type Townhouse
Neighborhood
Year built 2007
HOA fee $235/month
Lot size 788 Sqft
Parking 2 garage spaces
Rental estimate
Property description
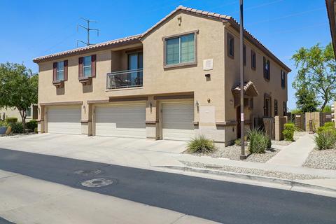
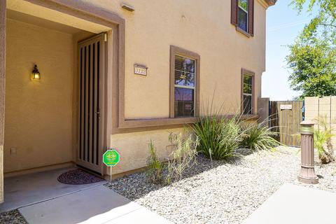
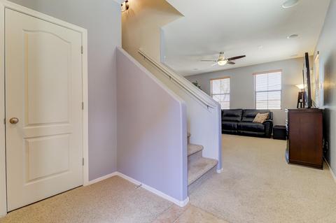
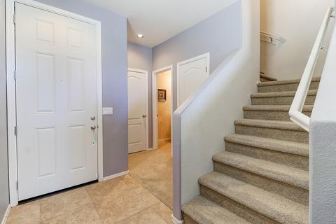
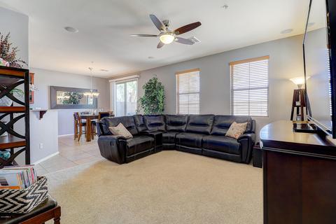
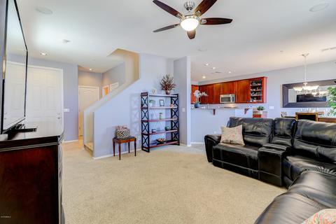
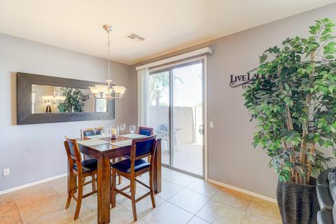
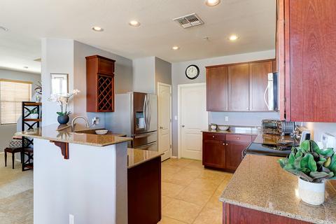
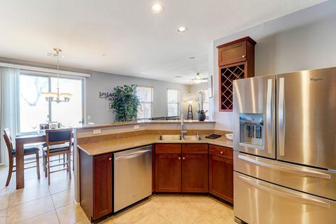
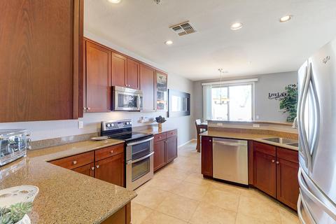
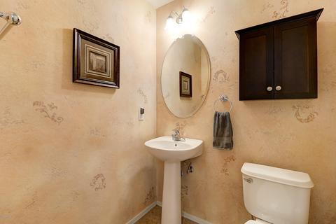
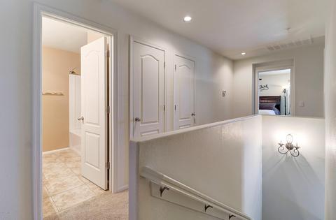
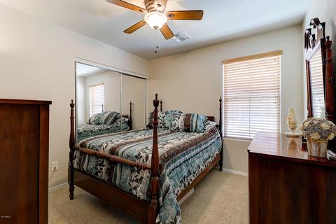
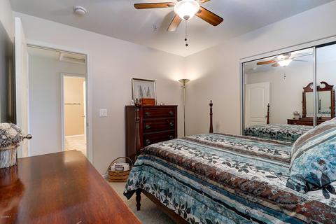
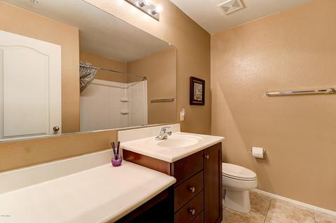
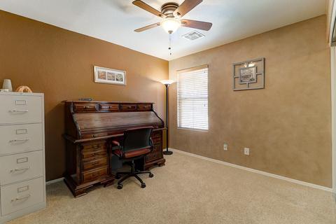
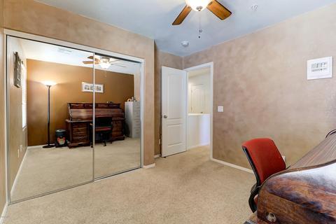
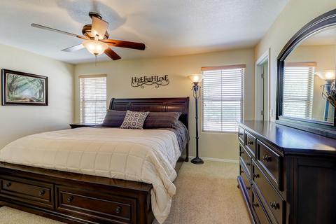
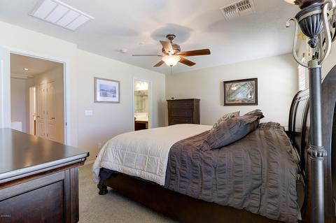
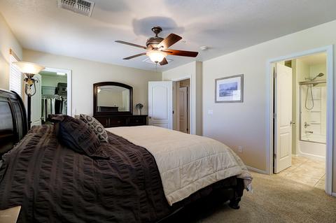
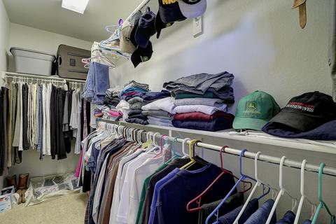
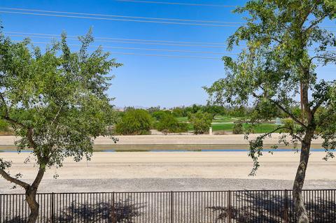
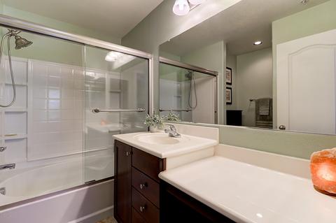
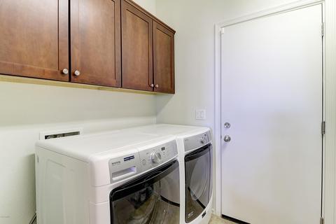
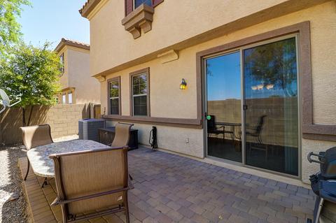
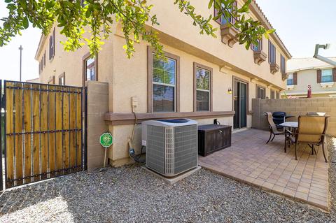
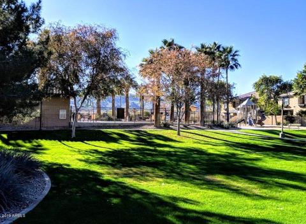
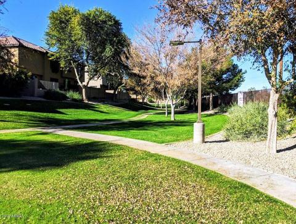
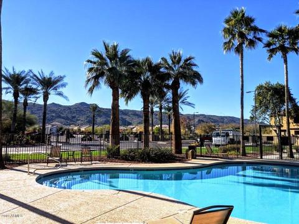
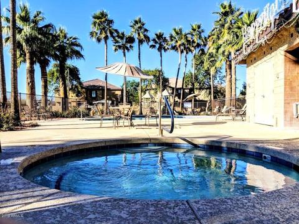
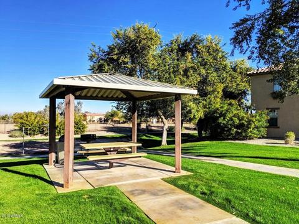
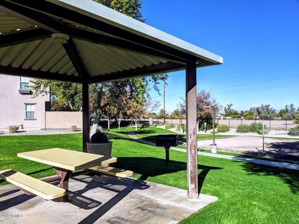
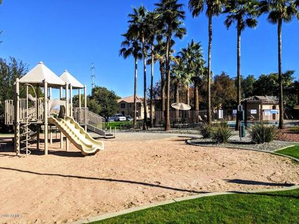
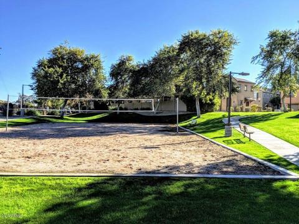
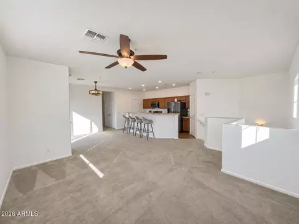
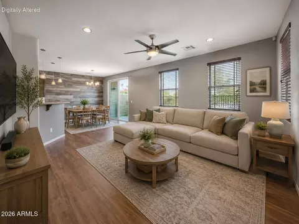
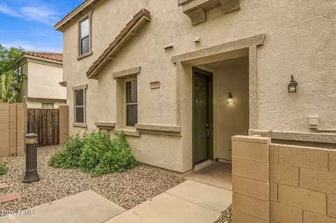
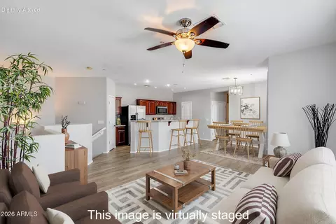
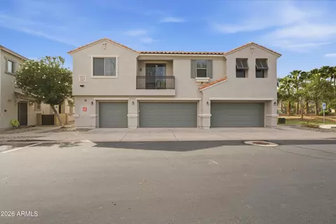
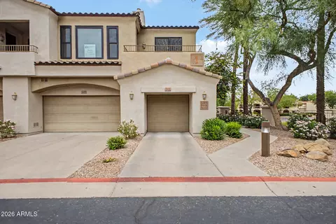
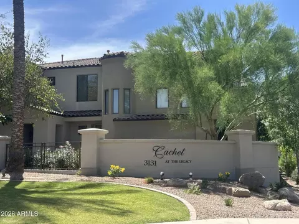
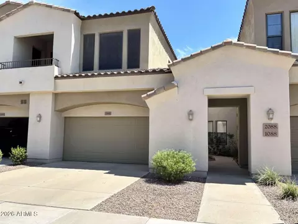
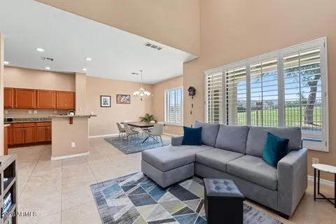
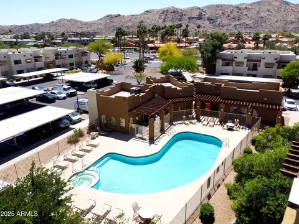
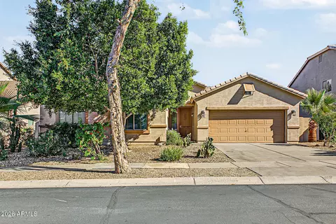
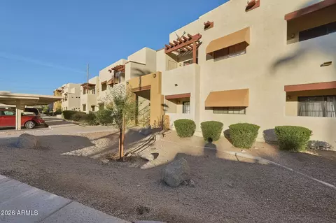
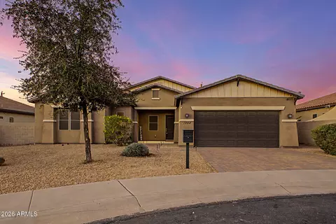
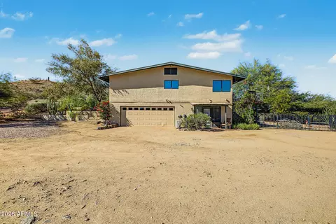
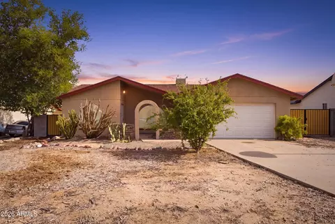
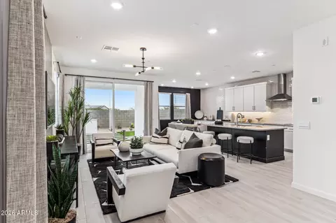
What an incredible opportunity to live in one of the most desired communities in the Baseline Corridor, where active lifestyles meet modern day convenience. Hunter Ridge, a premiere gated community including attached garages, 2 community pools, spas, playgrounds for the kids, volleyball court, nice BBQ areas, lush walking paths and grassy play areas. Enjoy shopping and fine dining along with quick access to freeways, Sky Harbor Airport, downtown Phoenix and miles and miles of exhilarating hiking and biking on the South Mountain Preserve. Carefully set on a private, North/South end unit corner lot with lush mature landscaping, towering trees and memorizing views of Camelback Mountain and the Legacy Golf Course. The cozy front porch welcomes you to a dramatic entry *(Click More) What an incredible opportunity to live in one of the most desired communities in the Baseline Corridor, where active lifestyles meet modern day convenience. Hunter Ridge, a premiere gated community including attached garages, 2 community pools, spas, playgrounds for the kids, volleyball court, nice BBQ areas, lush walking paths and grassy play areas. Enjoy shopping and fine dining along with quick access to freeways, Sky Harbor Airport, downtown Phoenix and miles and miles of exhilarating hiking and biking on the South Mountain Preserve. Carefully set on a private, North/South end unit corner lot with lush mature landscaping, towering trees and memorizing views of Camelback Mountain and the Legacy Golf Course. The cozy front porch welcomes you to a dramatic entry that's light, bright and open featuring soaring ceilings, beautiful tile floors, upgraded neutral carpet, rounder corners, designer two tone paint, raised panel doors, custom window covers and updated lighting, hardware and fixtures. This floor plan is roomy, yet efficient and combines elegance and comfort, perfect for entertaining or a quiet night at home. The downstairs includes a light and bright great room, open kitchen, dining area, oversized laundry and powder room, perfect for guests. The great room is cheery, airy and warm with abundant natural lighting, formal dining and glass doors that invite you to a outdoor paver patio, prefect for BBQ's or a glass of wine while enjoying Arizona's outdoor living at its finest. Enjoy preparing lavish meals in your chef's kitchen featuring custom crafted cherry cabinetry, double oven, beautiful stone tops, double sinks, custom wine rack, pantry, breakfast bar and upgraded stainless steel appliance package complete with built-in microwave. All secondary bedrooms are good sized with nice closet space, ceiling fans and great lighting. Now relax and retreat to your spacious master suite featuring a massive walk-in closet, garden soaking tub, make-up vanity and wonderful windows full of magnificent mountain, golf course and waterfront views. This home is the complete package where community and convenience meets affordability. A few Extras to mention- Oversized 2-car garage with overhead storage. soft water system, security system, modern custom designed $2000.00 security door. This home has hardly been lived in and used as a second home. This is a truly a turnkey home with a ton of great storage. It's truly a MUST see! HOA Includes: Gated Entry, Full Roof Replacement, Water, Sewer, Trash, Exterior Pest Control, Blanket Insurance and All Common Areas, Pools, Spas, Volleyball and Playground. Welcome Home... Better Hurry on this one.
Listed by
Listing Agent - Brad Turk
Listing Office - Keller Williams Northeast Realty
Source: ARMLS mls logo
MLS#5969394 • last updated 2 years ago
Movoto checked ARMLS for data 11 minutes ago
Overview
Cooling/AC Central Air, Ceiling Fan(s)
Heating Electric
Levels/Style 2
MLS # 5969394
Type Residential
Status Closed
SubType Townhouse
SqFt 1538
Lot Size (Acres) 0.02
Lot Size (Sqft) 788
Property Tax 1473
HOA J Square Prop Mgmt, 623-251-5260
Builder Name KB Homes
HOA Fee 235, Monthly
Year Built 2007
Interior
Total # of Bathrooms 3
Total # of Bedrooms 3
Laundry Wshr/Dry HookUp Only
Flooring Carpet, Tile
Interior Features Upstairs, Eat-in Kitchen, Breakfast Bar, 9+ Flat Ceilings, Pantry, Full Bth Master Bdrm
Window Features Dual Pane
Exterior
Roof Tile
Construction Stucco, Wood Frame
# of Garage Spaces 2
Parking Garage Door Opener
# of Covered Spaces 2
Patio/Porch Patio
Fencing Block
Lot Features North/South Exposure, Desert Back, Desert Front, Cul-De-Sac
Amenities / Utilities
Water Source City Water
Sewer/Septic Public Sewer
Spa None
HOA Fee Includes Sewer, Maintenance Grounds, Street Maint, Front Yard Maint, Trash, Water, Maintenance Exterior
Pool None
Location
View Mountain(s)
Subdivision HUNTER RIDGE PHASE 2 CONDOMINIUM
Community Features Gated, Community Spa, Playground
Elementary School T G Barr School
Elementary School District Roosevelt Elementary District
Middle School T G Barr School
High School District Phoenix Union High School District
High School South Mountain High School
APN 122-96-912
Directions West To Hunter Ridge Gate. Through Gate, East To 31th Terrace, North To Darrow, Building Is On North Side Of Street. Park In Guest Parking On Corner.
We are not permitted to show value estimates for this property.
  • Oct 2019
    mls logo MLS # 5969394
  • Oct 2, 2019 Sold
    $219,990
  • Aug 31, 2019 Ucb
    —
  • Aug 23, 2019 Listed
    $219,990 (+55.5%)
  • Sep 2019
    Public Records
  • Sep 25, 2019 Sold
    $219,990
  • Oct 2013
    mls logo MLS # 4947127
  • Oct 10, 2013 Sold
    $141,500 (-11.0%)
  • Jun 4, 2013 Listed
    $159,000 (-20.5%)
  • Aug 2007
    Public Records
  • Aug 31, 2007 Sold
    $199,900
  • Year Property taxes Tax assessment
  • 2024
    $1,462 +3.1%
    $29,330 -9.14%
  • 2023
    $1,417 +2.1%
    $32,280 +28.5%
  • 2022
    $1,388 -3.0%
    $25,120 +33.4%
  • 2021
    $1,431 +1.3%
    $18,830 +9.73%
  • 2020
    $1,414 -6.6%
    $17,160 +3.25%
  • 2019
    $1,514 +2.8%
    $16,620 +5.79%
  • 2018
    $1,473 +4.9%
    $15,710 +15.35%
  • 2017
    $1,404 +5.1%
    $13,620 +13.22%
  • 2016
    $1,335 +6.2%
    $12,030
  • 2015
    $1,257
    —
  • 3122 E Darrow St
    $219K
  • South Mountain
    $428K -1% y/y
  • 85042
    $450K -6% y/y
  • Phoenix
    $454K -2% y/y
No chart available
Statistics calculated by Movoto
Est. value Bed/bath Sqft mi
3118 E Darrow St, Phoenix, AZ 85042 $329,700 3/3 1,439 0
3114 E Darrow St, Phoenix, AZ 85042 $292,900 2/2 1,205 0.01
7477 S 31st Way, Phoenix, AZ 85042 $325,200 3/3 1,439 0.01
7473 S 31st Way, Phoenix, AZ 85042 $337,300 3/— 1,538 0.01
7469 S 31st Way, Phoenix, AZ 85042 $290,800 2/2 1,205 0.01
3130 E Darrow St, Phoenix, AZ 85042 $328,600 3/3 1,439 0.01
3126 E Darrow St, Phoenix, AZ 85042 $290,100 —/2 1,205 0.02
3134 E Darrow St, Phoenix, AZ 85042 $330,400 3/— 1,537 0.02

Estimated values are based on public record data and automated valuation models. Values are not guaranteed and may not reflect current market conditions.

Thinking of selling? Get a Cash Offer.

  • A smooth, fast sale
  • Skip staging and repairs
  • No strings attached
3/10
2/10
8/10
Source: GreatSchools.org © 2026. All rights reserved.

Around South Mountain

Explore everything this neighborhood has to offer.
By entering my info and clicking Ask a Question, I am providing my e-signature and express written consent to receive marketing emails, calls, and texts (including via automatic telephone dialing systems, AI generative, artificial or pre-recorded voice technology) relating to my inquiry from Movoto (and parties calling/messaging on their behalf) even if my number appears on the company, state, or national Do Not Call Registry. You also agree to ourTerms and Conditions and Privacy Policy. Consent not required to receive services (call 1-844-420-1270 to be connected without providing consent).

Nearby recently sold homes in Phoenix, AZ

Nearby homes for sale in Phoenix, AZ

Newest listings in 85042

  • Real Estate
  • AZ
  • Maricopa County
  • Phoenix
  • 85042
  • 3122 E Darrow St
Meet with a real estate agent today (844) 430-0869
The multiple listing information is provided by Arizona Multiple Listing Service, Inc.. IDX information is provided exclusively for consumers’ personal, non-commercial use and that it may not be used for any purpose other than to identify prospective properties consumers may be interested in purchasing. Information deemed reliable but not guaranteed to be accurate. Buyer to verify all information. The information provided is for consumers' personal, non-commercial use and may not be used for any purpose other than to identify prospective properties consumers may be interested in purchasing. Listing information updated every 15 minutes. Terms of use & Privacy Policy, California Privacy Info. Copyright © 2005 - 2026 Movoto, Inc. All rights reserved. Equal Housing Opportunity CalDRE CalDRE #01517281
Movoto Real Estate is committed to ensuring accessibility for individuals with disabilities. We are continuously working to improve the accessibility of our web experience for everyone. We welcome feedback and accommodation requests, please submit them here.
Arizona Multiple Listing Service™ system
The real estate listing data marked with this icon comes from the IDX program of the Arizona Multiple Listing Service™ system. All information provided is deemed reliable but is not guaranteed and should be independently verified. All information should be verified by the recipient and none is guaranteed as accurate by ARMLS.
Requests for information regarding mortgage products will be directed to Movoto.com affiliate, Lower, LLC - a licensed Mortgage Lender (NMLS #1124061), or, based on your location, may be redirected to a participating mortgage marketing partner that may pay Lower, LLC for any consumer contact information provided through this site.