Movoto Real Estate
Sold on 07/22/2024
  • Living
  • Other
  • Entry Way
  • Dining
  • Kitchen
  • Bedroom
  • Bath
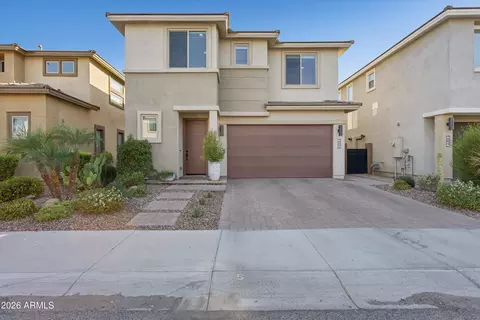
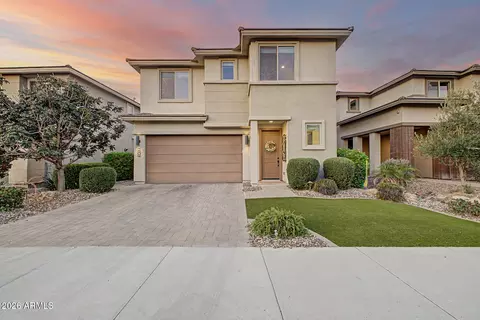
  • Exterior
  • View/Area

2932 E Tina Dr, Phoenix, AZ 85050

$800,000

Last sold 07/22/2024 after 161 Days

  • 3

    bed

  • 2

    bath

  • 1,990

    Sqft ($402/Sqft)

House not for sale

About 2932 E Tina Dr

Property type House
Neighborhood
Year built 2019
HOA fee $138/month
Lot size 6,000 Sqft
Parking 2 garage spaces
Rental estimate
Property description
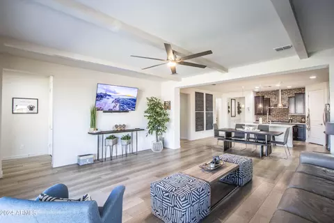
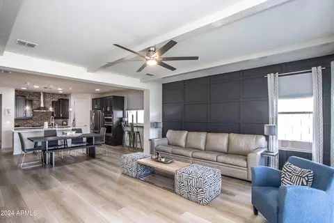
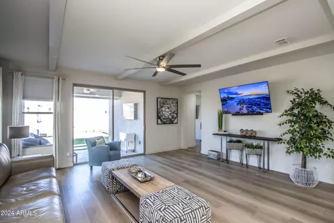
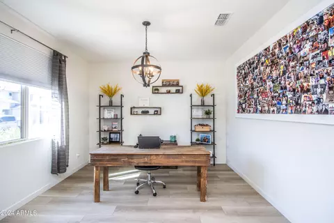
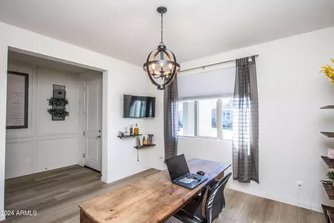
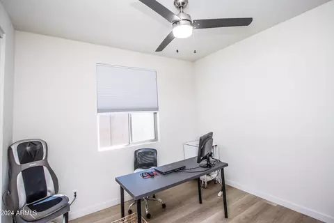
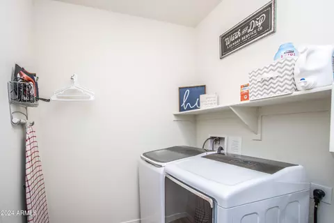
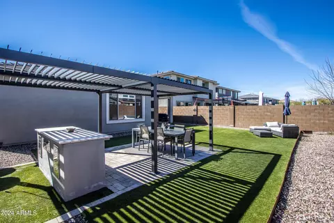
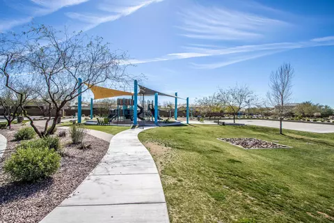
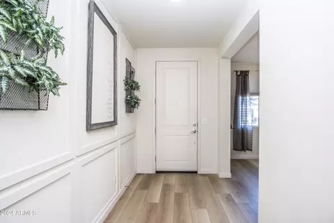
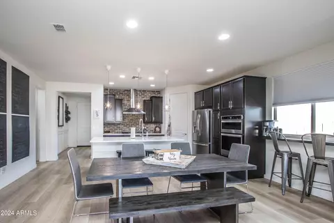
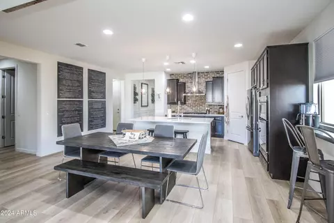
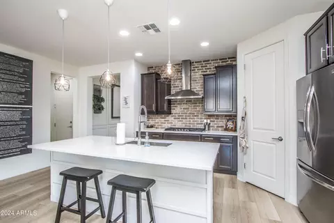
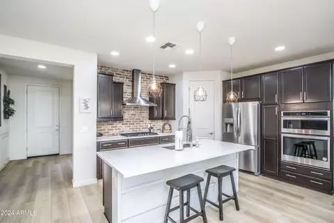
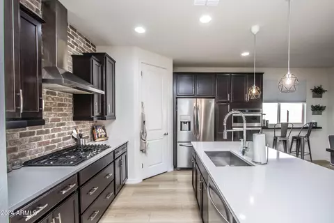
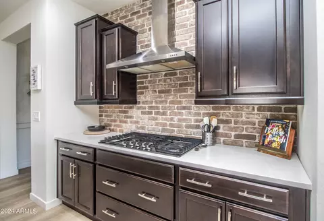
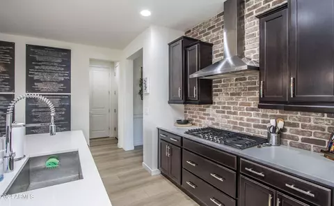
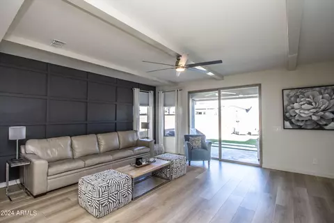
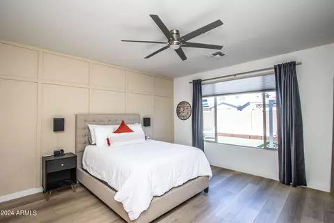
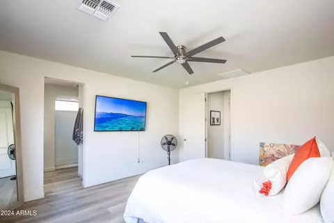
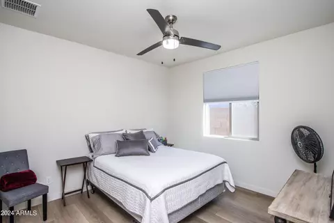
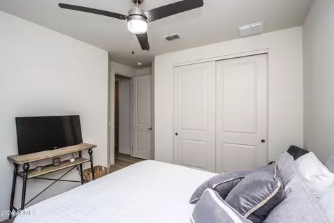
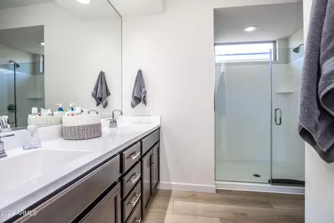
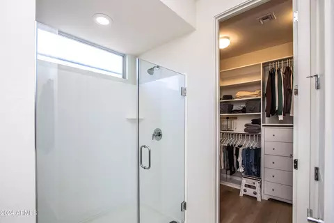
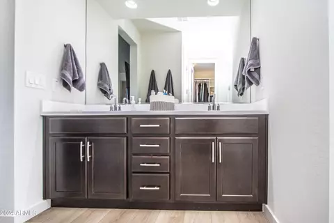
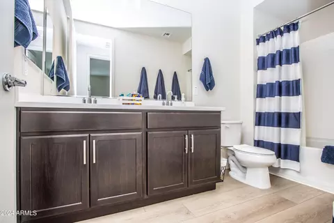
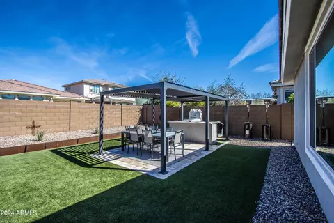
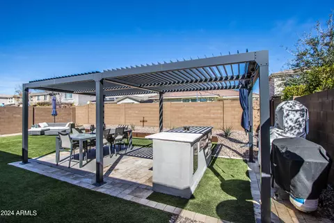
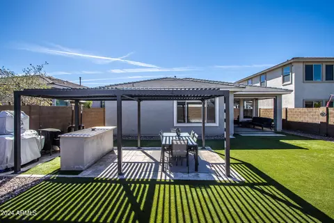
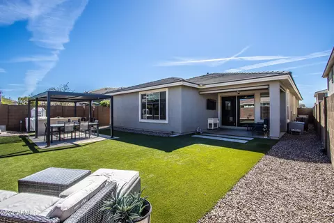
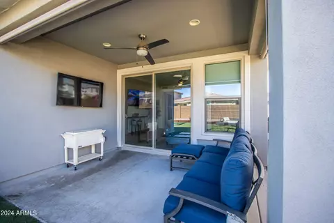
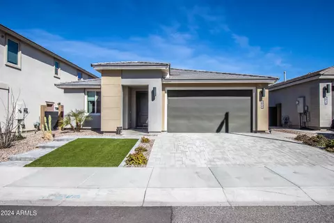
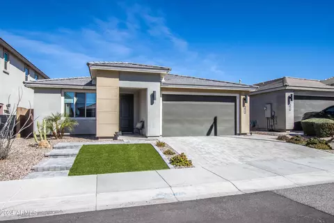
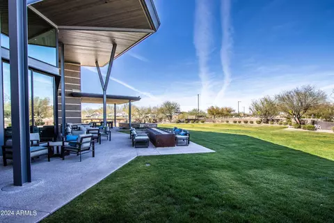
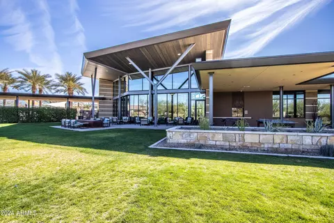
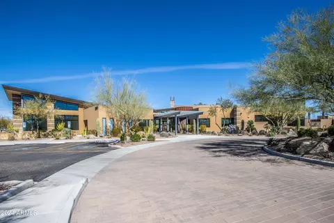
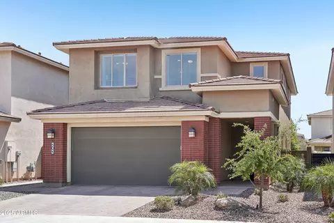
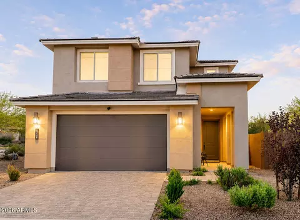
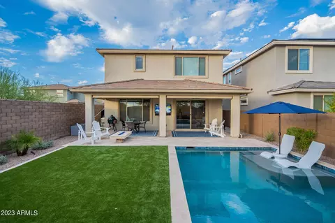
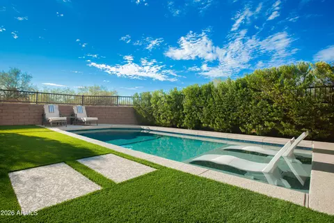
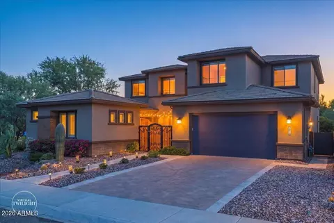
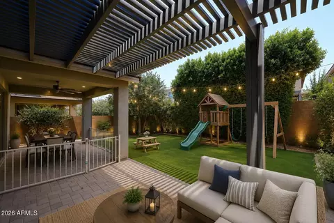
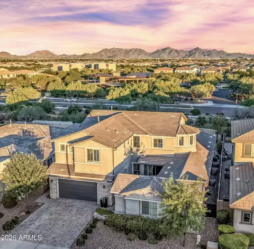
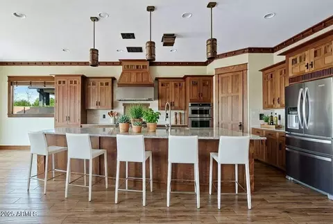
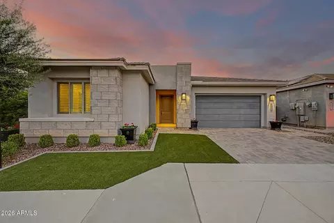
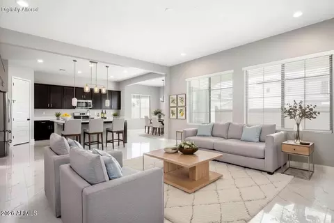
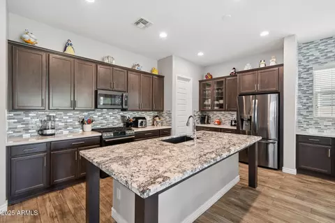
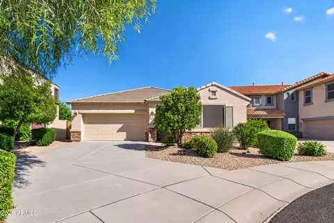
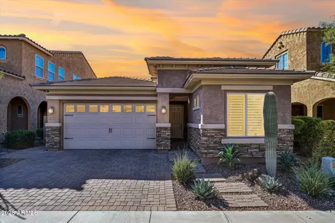
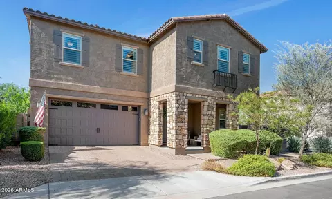
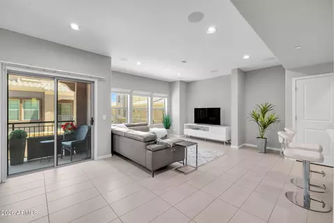
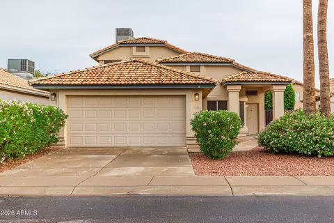
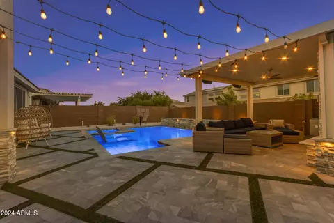
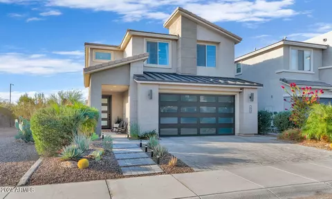
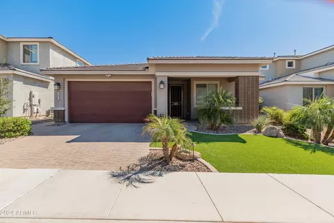
You'll never feel like you're in need of more space or storage in this perfectly designed, stunning move-in ready single-level home! Come see why the luxury living in Sky Crossing is so sought after. Upon entering, you'll be captivated by the first feature wall and the expansive home office/den. The thoughtfully designed open floor plan adorns neutral colors allowing you to create your own cozy, classic or modern feel throughout. The gourmet chef's kitchen displays an oversized island with seating for four and a dining room that welcomes an extra large table creating entertainer's delight. Kitchen's upgrades include: cabinets with extra drawers and pull out shelves, quartz countertops, stainless steel built-in wall oven/microwave, gas cooktop and large walk-in pantry which are complemented by a stylish brick backsplash completing the kitchen's allure. Living area is where you will find the second feature wall and plenty of natural light. This large room gives more opportunity to create your perfect family or entertaining space. Revel in the convenience of the oversized laundry room. This is one of few floor plans where garage access is not through the laundry allowing for full use of space and storage. Speaking of storage, you'll find storage galore with a double-door closets that are full of shelving in each hallway to the bedrooms. Each generously sized bedroom features large closets offering comfort and functionality. The second bedroom has space for a queen bed, dresser and nightstands. Third bedroom comfortably fits a king bed, large dresser and nightstands. Second bath is one of the largest offered. Upgrades include: cabinets, second sink along with tub and wall surrounds. Large enough for kids or guests to share. A separate hallway leads to the inviting large primary bedroom with the third feature wall. This room has a large picture window offering a serene view of the backyard. Primary bath upgrades include: cabinets, dual sinks and extended shower with bench seat and upgraded glass door. To complete the master suite you will walk into the professionally designed closet giving you better organization and storage. Step into the outdoor oasis! First, you will see how a second living area has been created on the patio with the addition of two privacy sun shades. Each rolls down to the ground creating an enclosed living area to entertain or just relax. Helps warm things up on cool nights and cool things off during the hot summer. Then make your way to the turf lawn that leads to the second large patio which is perfect for entertaining guests or dinner outside with the family. This backyard is one of the larger in the community and it's waiting for you to host the next BBQ with a built-in bar, storage and BBQ area. Covering the patio is a pergola which can be opened or closed allowing for sun or shade. The garage is another highlight! The 2.5-car extended garage provides abundant space for storage, extra refrigerator and work area. You never feel like you don't have enough room even when two cars are parked inside. The driveway has also been widened giving more walk space when being used and sidewalk added for easy access to the backyard. Low maintenance landscaped front yard includes a drip system for scheduling controlled watering. The additional upgrades you will find are: new flooring throughout, baseboards, ceiling fans inside and out, window coverings in all rooms, water softener & tankless water heater, Community offers: beautiful year round pool, fully equipped gym & exercise classes, numerous parks and playgrounds, walking trails, community events and groups for all ages and interests and most of all, great neighbors. Don't miss the opportunity to make this beautiful home yours! Listed at recent appraised value.
Listed by
Listing Agent - Keane Kennedy
Listing Office - eXp Realty
Source: ARMLS mls logo
MLS#6663268 • last updated 8 months ago
Movoto checked ARMLS for data 7 minutes ago
Overview
Cooling/AC Central Air, Ceiling Fan(s), Programmable Thmstat
Heating Natural Gas
Levels/Style Ranch, 1
MLS # 6663268
Type Residential
Virtual Tour N/A
Status Closed
SubType Single Family Residence
SqFt 1990
Lot Size (Acres) 0.14
Lot Size (Sqft) 6000
Property Tax 2402
HOA Sky Crossing, 602-957-9191
Builder Name Pulte
HOA Fee 138, Monthly
Year Built 2019
Interior
Total # of Bathrooms 2
Total # of Bedrooms 3
Flooring Tile
Interior Features High Speed Internet, Double Vanity, Breakfast Bar, 9+ Flat Ceilings, No Interior Steps, Kitchen Island, 3/4 Bath Master Bdrm
Appliances Gas Cooktop
Accessibility Features Accessible Hallway(s)
Window Features ENERGY STAR Qualified Windows
Exterior
Roof Tile
Construction Stucco, Wood Frame, Painted
# of Garage Spaces 2
Parking Garage Door Opener, Direct Access
# of Open Parking Spaces 2
# of Covered Spaces 2
Patio/Porch Covered Patio(s), Patio
Other Structures Gazebo
Fencing Block
Exterior Features Private Yard
Lot Features North/South Exposure, Gravel/Stone Front, Gravel/Stone Back, Synthetic Grass Frnt, Synthetic Grass Back, Auto Timer H2O Front
Amenities / Utilities
Water Source City Water
Sewer/Septic Public Sewer
Spa None
HOA Fee Includes Maintenance Grounds
Pool None
Location
Subdivision SKY CROSSING
Community Features Pool, Community Spa, Playground, Biking/Walking Path, Fitness Center
Elementary School Sky Crossing Elementary School
Elementary School District Paradise Valley Unified District
Middle School Mountain Trail Middle School
High School District Paradise Valley Unified District
High School Pinnacle High School
APN 213-01-255
Directions Turn Onto Sky Crossing Way, Turn Right Onto Riane Dr Then Another Right Onto 28th, Then Follow The Turn Left Onto Tina. Home Is On The Left
We are not permitted to show value estimates for this property.
  • Jul 2024
    mls logo MLS # 6663268
  • Jul 22, 2024 Sold
    $800,000
  • Jun 20, 2024 Active
  • Jun 14, 2024 Price Change
    $805,000 (-2.4%)
  • Jun 12, 2024 Price Change
    $825,000 (-1.2%)
  • Mar 19, 2024 Listed
  • Mar 15, 2024 Active
  • Feb 12, 2024 Listed
    $835,000 (+2.5%)
  • Jul 2024
    Public Records
  • Jul 22, 2024 Sold
    $800,000 (-0.6%)
  • Nov 2022
    mls logo MLS # 6484499
  • Nov 7, 2022 Price Change
    $815,000 (-5.2%)
  • Nov 2, 2022 Listed
    $860,000 (+73.3%)
  • Sep 2019
    Public Records
  • Sep 26, 2019 Sold
    $496,306
  • Year Property taxes Tax assessment
  • 2024
    $2,458 +2.3%
    $67,800
  • 2023
    $2,402 +0.9%
    $67,800 +32.04%
  • 2022
    $2,380 -1.6%
    $51,350 +11.95%
  • 2021
    $2,419 +3.5%
    $45,870 +14.45%
  • 2020
    $2,336 +137.3%
    $40,080 +22.91%
  • 2019
    $984 +790.3%
    $32,610 +154.27%
  • 2018
    $111
    $12,825
  • 2932 E Tina Dr
    $800K
  • Desert View
    $799K +10% y/y
  • 85050
    $639K -1% y/y
  • Phoenix
    $469K 0% y/y
No chart available
Statistics calculated by Movoto
Est. value Bed/bath Sqft mi
2936 E Tina Dr, Phoenix, AZ 85050 $1,007,000 3/— 2,189 0.01
2928 E Tina Dr, Phoenix, AZ 85050 $1,248,000 —/— 3,516 0.01
2940 E Tina Dr, Phoenix, AZ 85050 $900,000 3/— 2,040 0.02
2924 E Tina Dr, Phoenix, AZ 85050 $1,145,000 —/3 2,873 0.02
2931 E Tina Dr, Phoenix, AZ 85050 $905,000 —/— 2,189 0.02
2935 E Tina Dr, Phoenix, AZ 85050 $1,295,000 —/— 3,823 0.02
2944 E Tina Dr, Phoenix, AZ 85050 $914,000 —/— 2,042 0.03
2927 E Tina Dr, Phoenix, AZ 85050 $1,200,000 4/4 3,067 0.03

Estimated values are based on public record data and automated valuation models. Values are not guaranteed and may not reflect current market conditions.
Thinking of selling? Get a Cash Offer.

  • A smooth, fast sale
  • Skip staging and repairs
  • No strings attached
9/10
8/10
5/10
Source: GreatSchools.org © 2026. All rights reserved.

Around Desert View

Explore everything this neighborhood has to offer. Learn more about Desert View.
By entering my info and clicking Ask a Question below, I am providing my e-signature and express written consent to receive marketing emails, calls, and texts (including via automatic telephone dialing systems, AI generative, artificial or pre-recorded voice technology) relating to my inquiry from Movoto (and parties calling/messaging on their behalf) even if my number appears on the company, state, or national Do Not Call Registry. You also agree to ourTerms and Conditions and Privacy Policy. Consent not required to receive services (call 1-844-420-1270 to be connected without providing consent).

Nearby recently sold homes in Phoenix, AZ

Nearby homes for sale in Phoenix, AZ

Newest listings in 85050

  • Real Estate
  • AZ
  • Maricopa County
  • Phoenix
  • 85050
  • Desert View
  • 2932 E Tina Dr
Meet with a real estate agent today (844) 430-0869
The multiple listing information is provided by Arizona Multiple Listing Service, Inc.. IDX information is provided exclusively for consumers’ personal, non-commercial use and that it may not be used for any purpose other than to identify prospective properties consumers may be interested in purchasing. Information deemed reliable but not guaranteed to be accurate. Buyer to verify all information. The information provided is for consumers' personal, non-commercial use and may not be used for any purpose other than to identify prospective properties consumers may be interested in purchasing. Listing information updated every 15 minutes. Terms of use & Privacy Policy, California Privacy Info. Copyright © 2005 - 2026 Movoto, Inc. All rights reserved. Equal Housing Opportunity CalDRE CalDRE #01517281
Movoto Real Estate is committed to ensuring accessibility for individuals with disabilities. We are continuously working to improve the accessibility of our web experience for everyone. We welcome feedback and accommodation requests, please submit them here.
Arizona Multiple Listing Service™ system
The real estate listing data marked with this icon comes from the IDX program of the Arizona Multiple Listing Service™ system. All information provided is deemed reliable but is not guaranteed and should be independently verified. All information should be verified by the recipient and none is guaranteed as accurate by ARMLS.
Requests for information regarding mortgage products will be directed to Movoto.com affiliate, Lower, LLC - a licensed Mortgage Lender (NMLS #1124061), or, based on your location, may be redirected to a participating mortgage marketing partner that may pay Lower, LLC for any consumer contact information provided through this site.