Movoto Real Estate
Sold on 07/16/2026
  • Exterior
  • Kitchen
  • Living
  • Bedroom
  • Bath
  • Other
  • Dining
  • Entry Way

2906 E Sands Dr, Phoenix, AZ 85050

  • $905,000

    Last sold 07/16/2026 after 77 Days

  • 4

    bed

  • 3

    bath

  • 2,465

    Sqft ($367/Sqft)

House not for sale
80 homes bought nearby with Movoto recently

About 2906 E Sands Dr

Property type House
Neighborhood
Year built 2018
HOA fee $157/month
Lot size 4,281 Sqft
Parking 2 garage spaces
Rental estimate
Property description
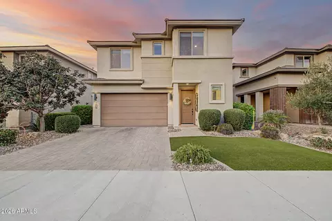
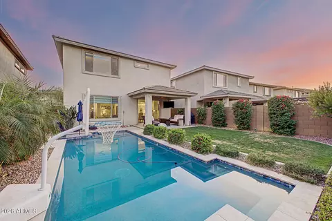
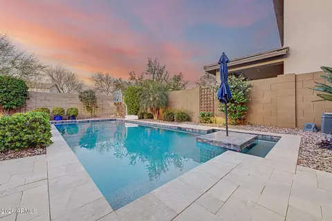
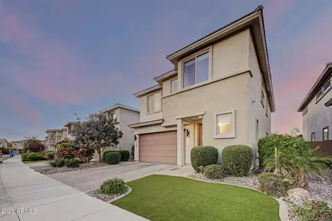
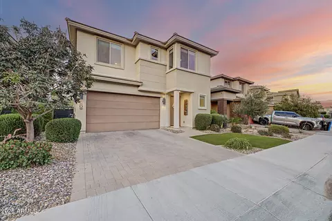
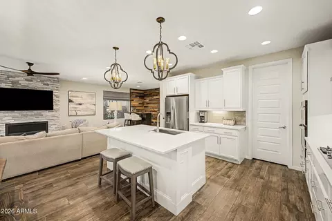
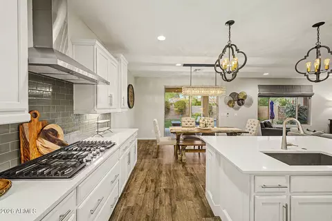
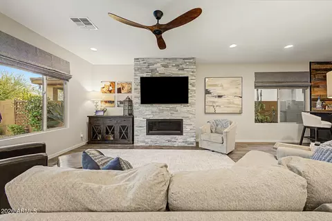
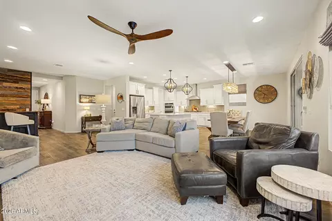
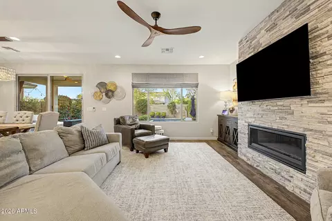
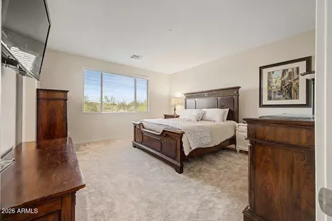
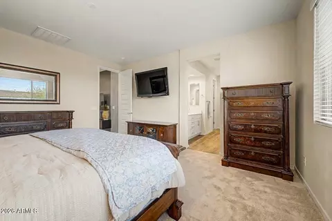
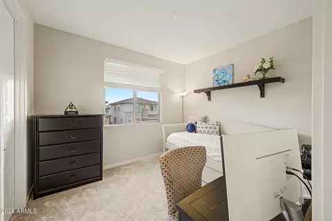
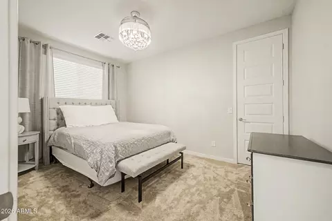
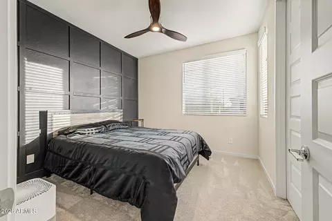
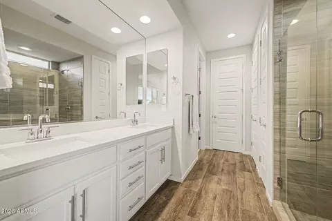
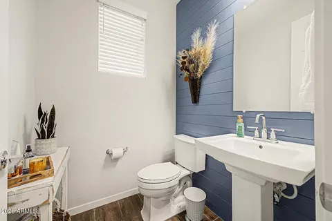
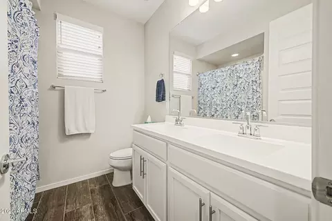
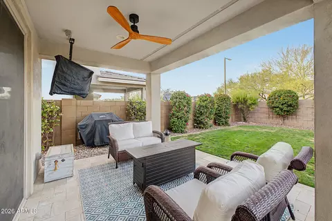
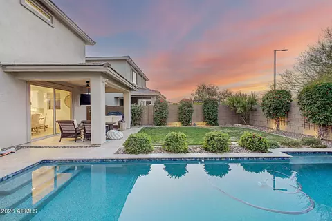
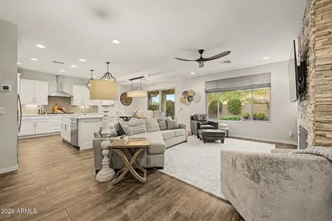
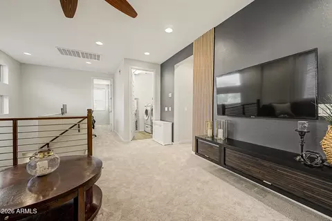
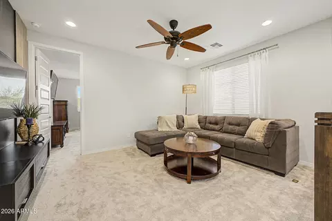
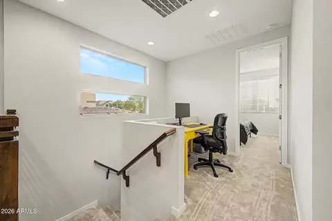
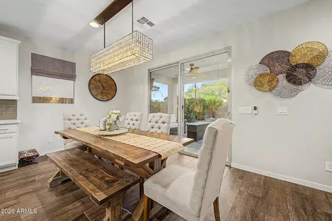
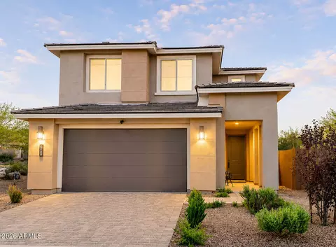
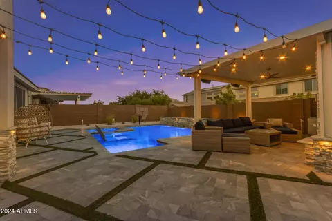
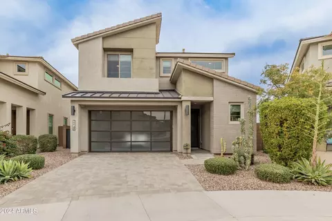
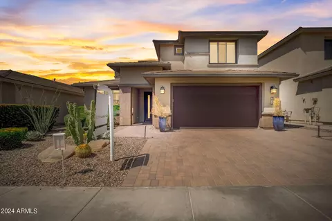
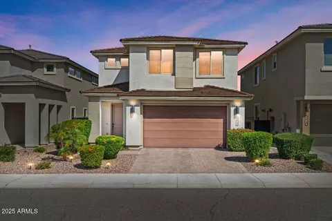
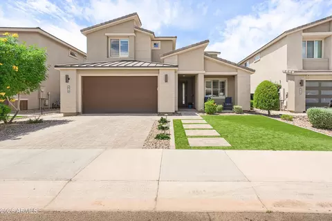
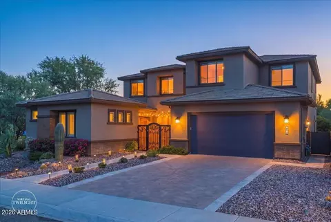
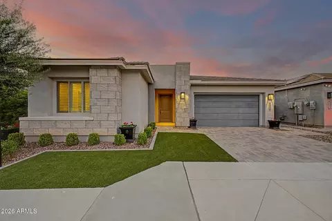
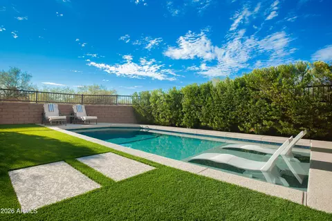
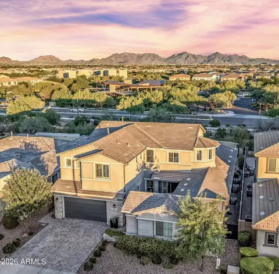
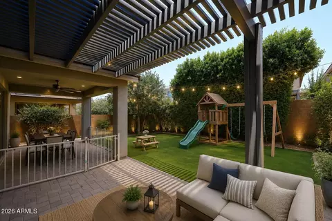
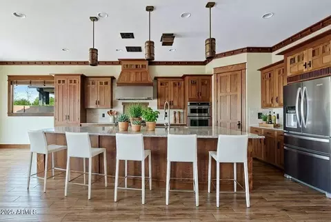
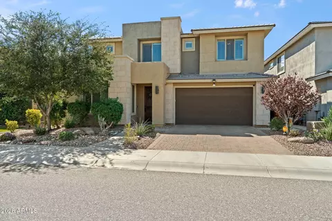
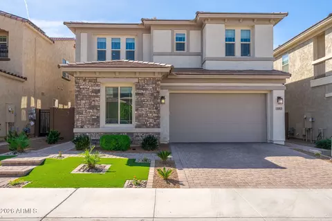
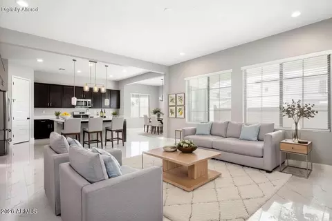
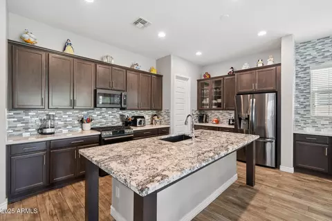
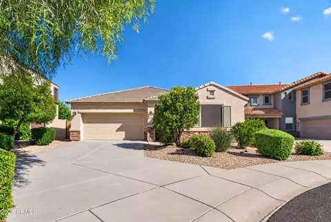
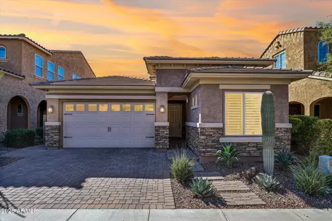
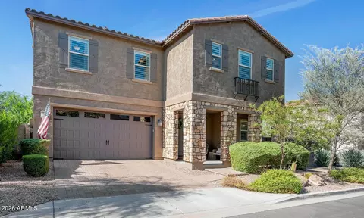
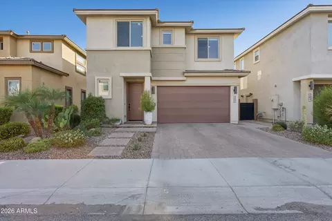
Welcome home to modern living in the highly sought-after Sky Crossing community. The open-concept main floor flows seamlessly from the great room to a chef-inspired kitchen, while a spacious upstairs loft offers the perfect second living area, play space, or home office. Enjoy amazing sunsets outside with a sparkling pool & covered patio with TV, perfect for relaxing or entertaining. The home features over $100,000 in builder upgrades, including wood-plank tile, beautifully finished cabinetry with crown molding, quartz countertops, a 36'' Whirlpool cooktop with vent hood, new carpet upstairs, & epoxy garage floors with a convenient side access door. Residents enjoy resort-style amenities including a community pool, fitness center. Close to Desert Ridge and SR-51 & Loop 101 freeways. Additional Details: This thoughtfully designed residence offers a spacious layout, designer finishes, and a resort-style backyard, creating an ideal blend of comfort, style, and function for everyday living and entertaining. The main level features an inviting open-concept floor plan that flows seamlessly from the great room to the dining area and chef-inspired kitchen. Tall ceilings and large windows bring in ample natural light, while 10x40 wood-plank tile flooring provides a sleek, cohesive look throughout the first floor. The great room centers around a beautiful gas fireplace located beneath the TV, creating a warm, welcoming focal point for the main living space. The kitchen is the heart of the home, showcasing beautifully finished cabinetry with crown molding, quartz countertops, upgraded lighting, and an upgraded 36" Whirlpool cooktop with vent hood. Whether preparing a weeknight meal or hosting guests, this kitchen delivers the space and style buyers are looking for in a modern home. Upstairs, a generous loft offers valuable additional living space that can function as a second living area, media space, playroom, or home office. All four bedrooms are located on the upper level, creating a convenient and functional layout that keeps everything close while still allowing for privacy. All bedrooms have walk-in closets. Brand-new carpet upstairs adds a fresh, move-in-ready feel. The spacious primary suite serves as a comfortable retreat, with a well-appointed bath that includes a glass shower enclosure and elevated finishes. Secondary bedrooms are nicely sized and share easy access to the full bath and loft area, ideal for a variety of lifestyle needs, including work-from-home or hobby spaces. A convenient powder room on the main level is perfect for visitors and keeps the upstairs private. Over $100,000 in builder upgrades are evident throughout the home. In addition to the wood-plank tile flooring, quartz countertops, cabinetry with crown molding, and gas fireplace feature wall, you will find upgraded interior doors, stylish lighting selections, and thoughtful design choices that set this property apart from standard builds. The attention to detail continues into the baths, where finishes and fixtures contribute to a clean, modern look that will stand the test of time. Every space feels intentionally finished, creating a cohesive, polished overall impression. The backyard is a true highlight. Step outside to your own private oasis featuring a beautiful pool is surrounded by travertine tile and invites you to unwind and enjoy the Arizona sunshine. A covered patio with TV creates an outdoor living space that can be enjoyed year-round for game days, movie nights, or quiet evenings at home. The layout offers plenty of room for lounge chairs, dining space, and additional seating, making it easy to entertain or simply relax in a low-maintenance environment. The garage continues the home's finished feel with epoxy floors that are both attractive and durable. A side access door adds convenience and functionality, making it easier to move items, access the yard, or work on projects without opening the main garage door. Altogether, the interior and exterior enhancements reflect a home that has been carefully curated from the start, with an emphasis on livability and long-term value. Living in Sky Crossing means access to a master-planned North Phoenix community with resort-style amenities and a convenient location. Residents benefit from a community pool, fitness center, playgrounds, and well-maintained shared spaces. The location is hard to beat. Sky Crossing offers quick access to SR-51 and Loop 101, making commuting across the Valley straightforward and efficient. Premier shopping, dining, and entertainment options are just minutes away at Desert Ridge Marketplace and High Street, along with nearby golf, hotels, and additional amenities that contribute to the area's strong appeal. With its open-concept layout, spacious loft, gas fireplace in the great room, beautifully finished kitchen, resort-style backyard with pool and covered patio, and more than $100,000 in carefully selected builder upgrades, this Sky Crossing home delivers the modern lifestyle today's buyers are seeking.
Listed by
Listing Agent - L Dane Briggs
Listing Office - Real Broker
Source: ARMLS mls logo
MLS#7021705 • last updated 6 days ago
Movoto checked ARMLS for data 8 minutes ago
Overview
Cooling/AC Central Air, Ceiling Fan(s)
Heating Natural Gas
Levels/Style Contemporary, 2
MLS # 7021705
Type Residential
Status Closed
SubType Single Family Residence
SqFt 2465
Lot Size (Acres) 0.1
Lot Size (Sqft) 4281
Property Tax 2641
HOA Sky Crossing, 602-957-9191
Builder Name Pulte
HOA Fee 157, Monthly
Year Built 2018
Interior
Total # of Bathrooms 3
# Full Baths 2
# Half Baths 1
Total # of Bedrooms 4
Laundry Upstairs Laundry, Gas Dryer Hookup, Wshr/Dry HookUp Only
Flooring Carpet, Tile
Interior Features Walk-in Pantry, Quartz Countertops, High Speed Internet, Double Vanity, Upstairs, Eat-in Kitchen, 9+ Flat Ceilings, Kitchen Island, Pantry, 3/4 Bath Master Bdrm
Appliances Dryer, Washer, Water Softener Owned, Refrigerator, Built-in Microwave, Dishwasher, Disposal, Gas Cooktop, Built-In Electric Oven
Accessibility Features Accessible Hallway(s)
Window Features Low-Emissivity Windows, Dual Pane, Vinyl Frame
Exterior
Foundation Slab
Roof Tile
Construction Stucco, Wood Frame
# of Garage Spaces 2
Parking Garage Door Opener, Over Height Garage
# of Open Parking Spaces 2
# of Covered Spaces 2
Patio/Porch Covered Patio(s)
Fencing Back Yard, Block
Lot Features North/South Exposure, Grass Back, Synthetic Grass Frnt, Auto Timer H2O Front, Auto Timer H2O Back
Amenities / Utilities
Water Source City Water
Sewer/Septic Public Sewer
Spa Heated
HOA Fee Includes Maintenance Grounds
Pool Play Pool
Location
Subdivision SKY CROSSING PARCEL 7-8
Community Features Pool, Community Spa, Community Media Room, Playground, Biking/Walking Path, Fitness Center
Elementary School Sky Crossing Elementary School
Elementary School District Paradise Valley Unified District
Middle School Mountain Trail Middle School
High School District Paradise Valley Unified District
High School Pinnacle High School
APN 213-01-143
Directions West On Deer Valley. Turn Right (North) On Sky Crossing Way. Turn Right (East) On Raine Dr. Turn Left (North) On 28th Place. Right (East) On E Sands Dr. Property Is On The Left.
Lot/ Land Details
Road Responsibility City Maintained Road
Road Surface Asphalt
Possible Use None
We are not permitted to show value estimates for this property.
  • Jul 2026
    mls logo MLS # 7021705
  • Jul 16, 2026 Sold
    $905,000
  • Jun 8, 2026 Pending
  • May 18, 2026 Price Change
    $905,000 (-1.1%)
  • Apr 30, 2026 Listed
    $915,000 (+71.1%)
  • Jan 2019
    Public Records
  • Jan 15, 2019 Sold
    $534,661
  • 2906 E Sands Dr
    $905K
  • Desert View
    $785K +6% y/y
  • 85050
    $679K 0% y/y
  • Phoenix
    $465K -2% y/y
No chart available
Statistics calculated by Movoto

Thinking of selling? Get a Cash Offer.

  • A smooth, fast sale
  • Skip staging and repairs
  • No strings attached
9/10
8/10
5/10
Source: GreatSchools.org © 2026. All rights reserved.

Around Desert View

Explore everything this neighborhood has to offer. Learn more about Desert View.
By entering my info and clicking Ask a Question below, I am providing my e-signature and express written consent to receive marketing emails, calls, and texts (including via automatic telephone dialing systems, AI generative, artificial or pre-recorded voice technology) relating to my inquiry from Movoto (and parties calling/messaging on their behalf) even if my number appears on the company, state, or national Do Not Call Registry. You also agree to ourTerms and Conditions and Privacy Policy. Consent not required to receive services (call 1-844-420-1270 to be connected without providing consent).

Nearby recently sold homes in Phoenix, AZ

Nearby homes for sale in Phoenix, AZ

Newest listings in 85050

  • Real Estate
  • AZ
  • Maricopa County
  • Phoenix
  • 85050
  • Desert View
  • 2906 E Sands Dr
Meet with a real estate agent today (844) 430-0869
The multiple listing information is provided by Arizona Multiple Listing Service, Inc.. IDX information is provided exclusively for consumers’ personal, non-commercial use and that it may not be used for any purpose other than to identify prospective properties consumers may be interested in purchasing. Information deemed reliable but not guaranteed to be accurate. Buyer to verify all information. The information provided is for consumers' personal, non-commercial use and may not be used for any purpose other than to identify prospective properties consumers may be interested in purchasing. Listing information updated every 15 minutes. Terms of use & Privacy Policy, California Privacy Info. Copyright © 2005 - 2026 Movoto, Inc. All rights reserved. Equal Housing Opportunity CalDRE CalDRE #01517281
Movoto Real Estate is committed to ensuring accessibility for individuals with disabilities. We are continuously working to improve the accessibility of our web experience for everyone. We welcome feedback and accommodation requests, please submit them here.
Arizona Multiple Listing Service™ system
The real estate listing data marked with this icon comes from the IDX program of the Arizona Multiple Listing Service™ system. All information provided is deemed reliable but is not guaranteed and should be independently verified. All information should be verified by the recipient and none is guaranteed as accurate by ARMLS.
Requests for information regarding mortgage products will be directed to Movoto.com affiliate, Lower, LLC - a licensed Mortgage Lender (NMLS #1124061), or, based on your location, may be redirected to a participating mortgage marketing partner that may pay Lower, LLC for any consumer contact information provided through this site.