
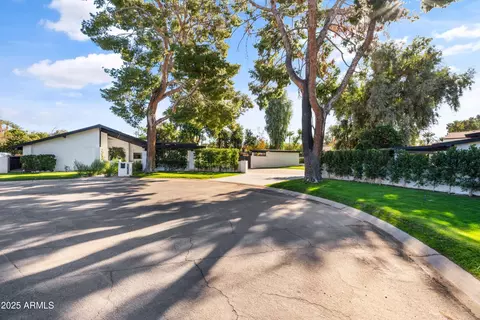
- $1,975,000
- 5Bd
- 6Ba
- 3,555 Sq Ft
SOLD

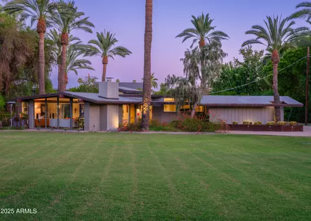
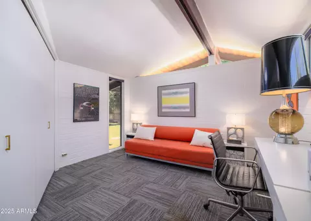
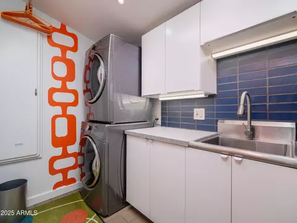
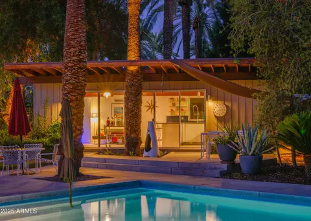
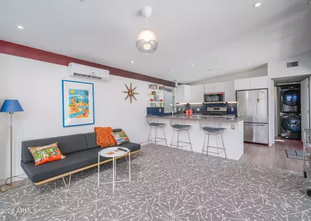
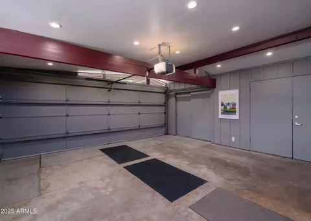
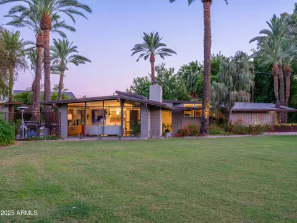
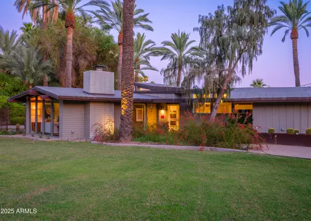
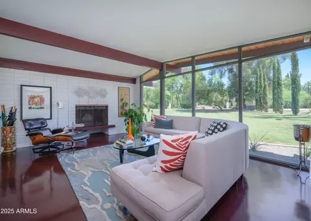
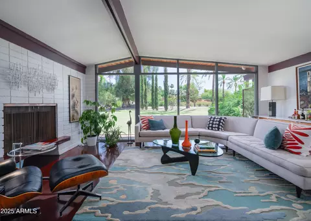
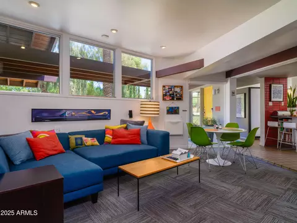
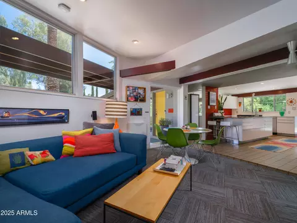
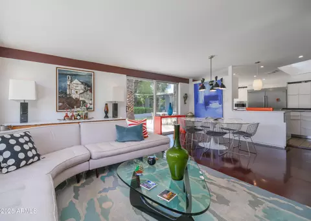
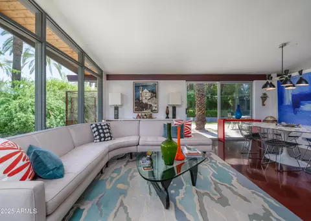
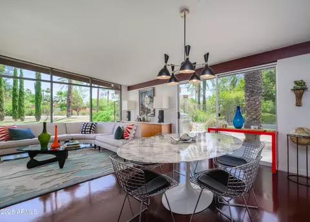
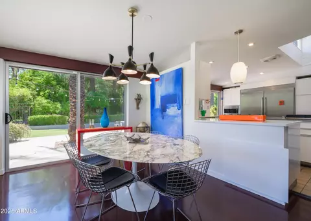
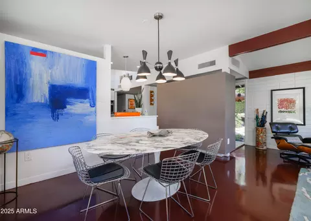
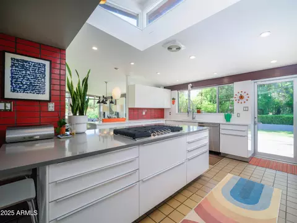
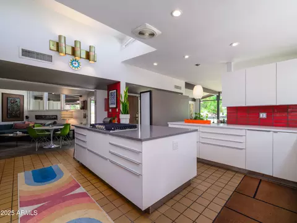
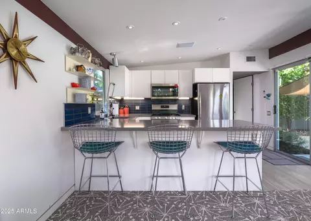
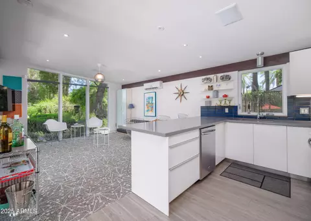
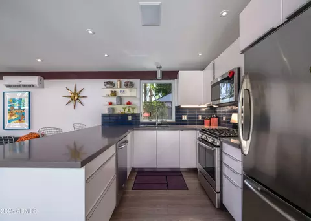
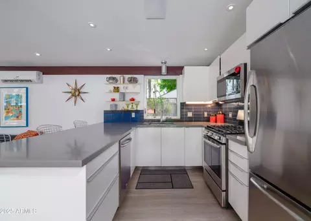
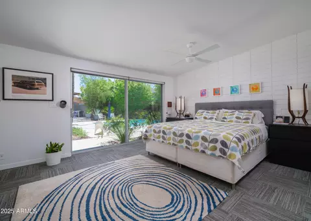
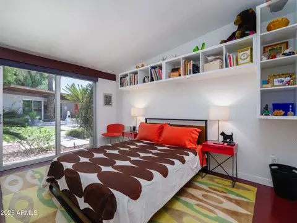
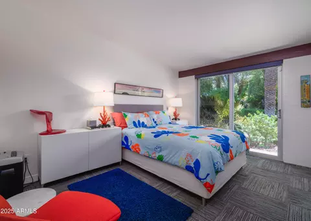
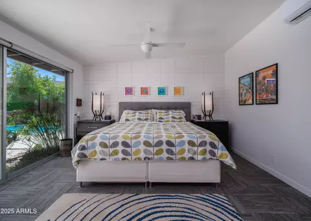
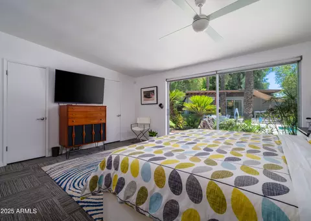
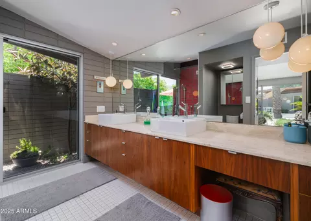
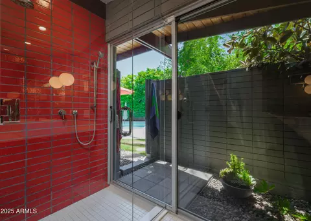
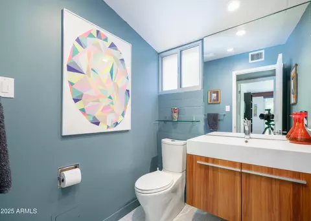
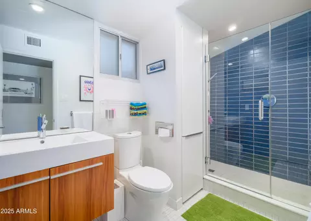
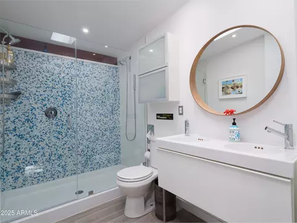
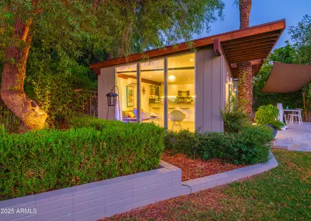
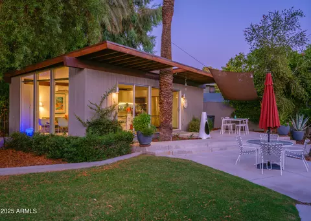
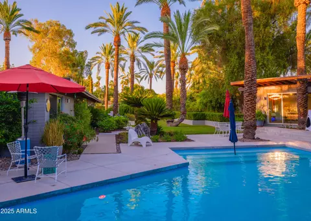
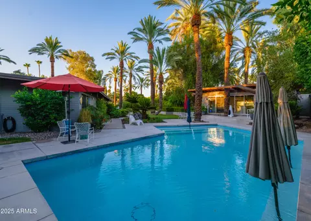
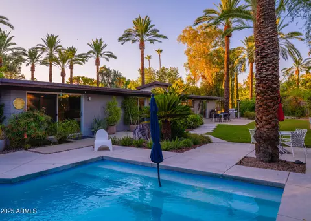
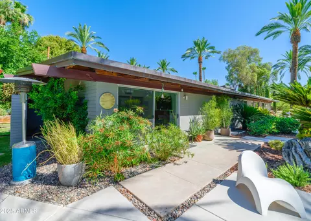
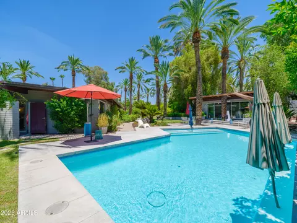
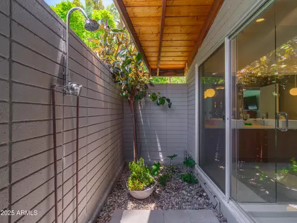
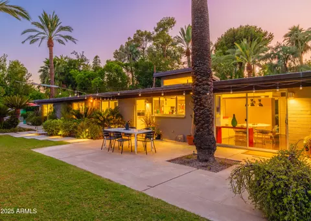
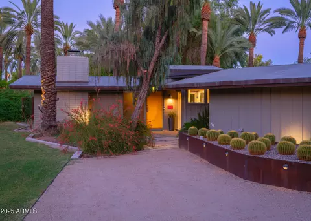
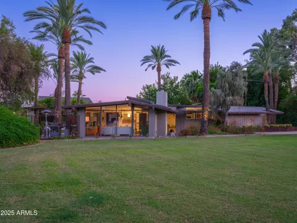
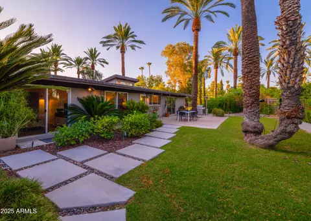
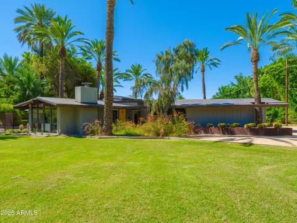
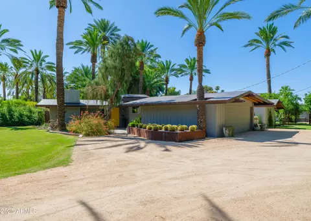
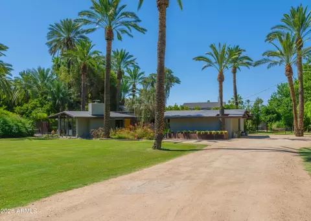
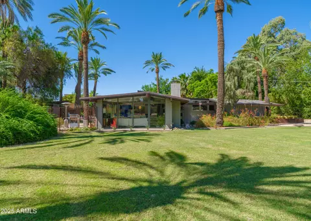
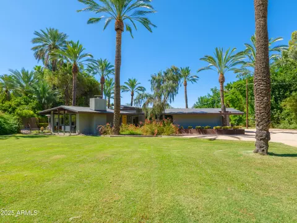
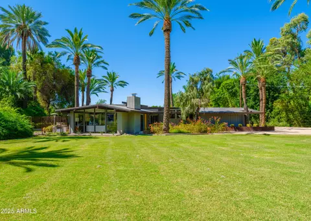
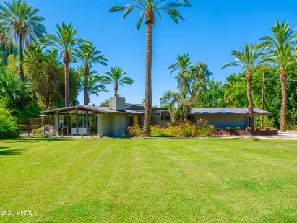
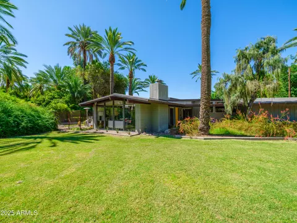
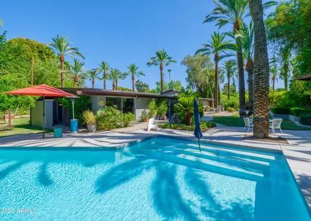
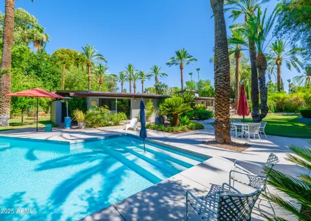
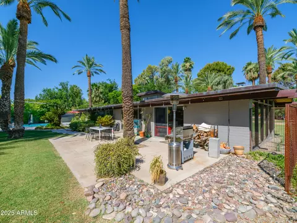
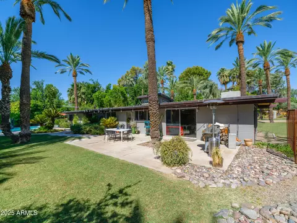
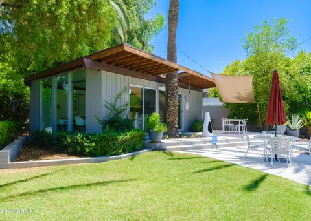
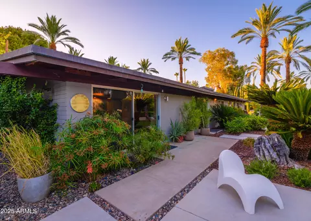
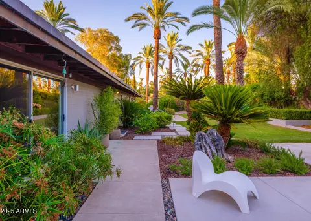
Last sold 09/26/2025 after 70 Days
bed
bath
Sqft ($705/Sqft)
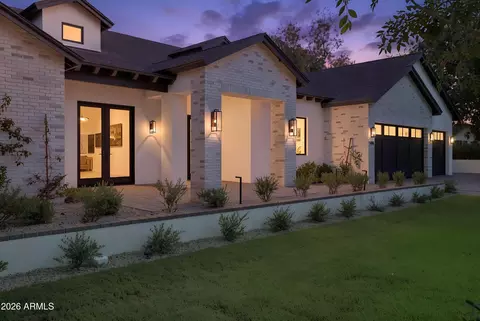
| Property type House | Neighborhood | Year built 1955 | HOA fee $0/month | Lot size 0.78 Acre | Parking 2 garage spaces |

| Overview | |
| Cooling/AC | Central Air, Mini Split, See Remarks |
| Heating | Mini Split, Other, See Remarks, Electric, Natural Gas |
| Levels/Style | Other, Contemporary, Ranch, 1 |
| MLS # | 6894753 |
| Type | Residential |
| Status | Closed |
| SubType | Single Family Residence |
| SqFt | 2800 |
| Lot Size (Acres) | 0.78 |
| Lot Size (Sqft) | 34144 |
| Property Tax | 4622 |
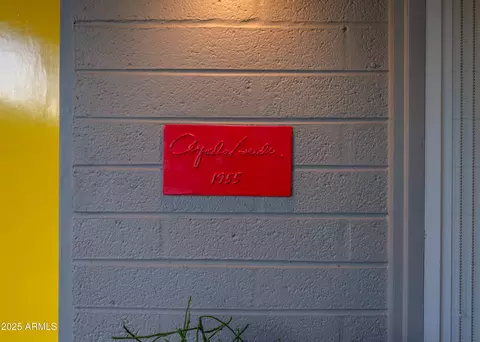
| Builder Name | Al Beadle Architect |
| Year Built | 1955 |
| Interior | |
| Total # of Bathrooms | 4 |
| Total # of Bedrooms | 4 |
| Laundry | See Remarks |
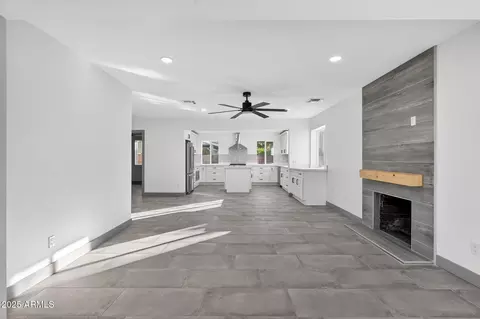
| Flooring | Other, Carpet, Tile, Concrete |
| Interior Features | High Speed Internet, Double Vanity, Other, See Remarks, Breakfast Bar, No Interior Steps, Vaulted Ceiling(s), Kitchen Island, Pantry, 3/4 Bath Master Bdrm |
| Fireplace | Family Room |
| Appliances | Gas Cooktop, Built-In Electric Oven |
| Window Features | Skylight(s) |
| Exterior | |
| Roof | Other, Built-Up, Metal |
| Construction | Board & Batten Siding, Wood Frame, Painted, Block |
| # of Garage Spaces | 2 |
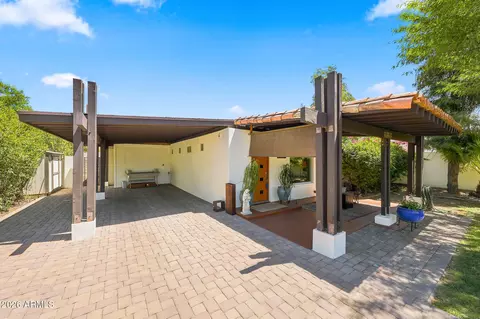
| Parking | Garage Door Opener, Direct Access, Circular Driveway, Attch'd Gar Cabinets, Separate Strge Area, Side Vehicle Entry, Temp Controlled |
| # of Covered Spaces | 2 |
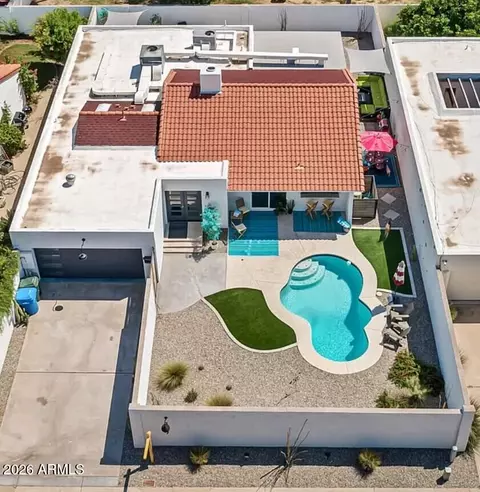
| Patio/Porch | Patio |
| Other Structures | Separate Guest House |
| Fencing | See Remarks, Other, Block, Partial, Wrought Iron |
| Exterior Features | Other |
| Lot Features | North/South Exposure, Sprinklers In Rear, Sprinklers In Front, Cul-De-Sac, Grass Front, Grass Back, Auto Timer H2O Front, Auto Timer H2O Back, Irrigation Front, Irrigation Back |
| Amenities / Utilities | |
| Water Source | City Water |
| Sewer/Septic | Sewer In & Cnctd, Public Sewer |
| Spa | None |
| HOA Fee Includes | No Fees |
| Pool | Heated |
| Security Features | Security System Owned |
| Location | |
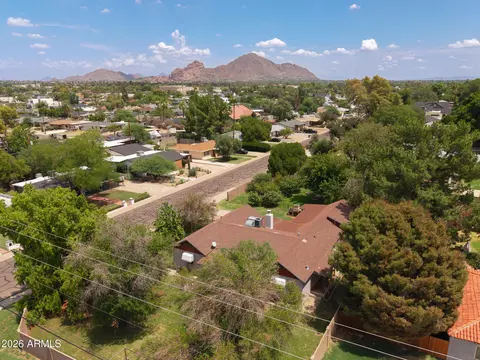
| View | Mountain(s) |
| Subdivision | Metes And Bounds. Lengthy - Provided In Escrow - Note: Includes Two Parcels: CLA |
| Elementary School | Larry C Kennedy School |
| Elementary School District | Creighton Elementary District |
| Middle School | Larry C Kennedy School |
| High School District | Phoenix Union High School District |
| High School | Camelback High School |
| APN | 119-07-008 |
| Directions | South On 28th To The Slightly Hidden And Tree-lined Sherran Lane, East To Property Near End Of Street, South Side. |
| Lot/ Land Details | |
| Road Responsibility | Private Maintained Road, City Maintained Road |
| Possible Use | Other, See Remarks |
MLS # 6894753
MLS # 5190295
MLS # 5102472| Est. value | Bed/bath | Sqft | mi | |
|---|---|---|---|---|
| 2911 E Sherran Ln, Phoenix, AZ 85016 | $1,932,000 | —/5 | 2,786 | 0.03 |
| 2935 E Sherran Ln, Phoenix, AZ 85016 | $1,112,000 | —/— | 1,868 | 0.04 |
| 2841 E Sherran Ln, Phoenix, AZ 85016 | $1,429,000 | 4/4 | 4,245 | 0.05 |
| 2918 E Sherran Ln, Phoenix, AZ 85016 | $1,245,000 | 3/3 | 2,497 | 0.06 |
| 2906 E Sherran Ln, Phoenix, AZ 85016 | $2,182,000 | 6/— | 4,653 | 0.06 |
| 3444 N 30th St, Phoenix, AZ 85016 | $643,000 | —/— | 1,744 | 0.07 |
| 3438 N 30th St, Phoenix, AZ 85016 | $680,000 | 3/— | 2,017 | 0.07 |
| 2912 E Sherran Ln, Phoenix, AZ 85016 | $2,100,000 | 6/— | 4,502 | 0.07 |
Estimated values are based on public record data and automated valuation models. Values are not guaranteed and may not reflect current market conditions.
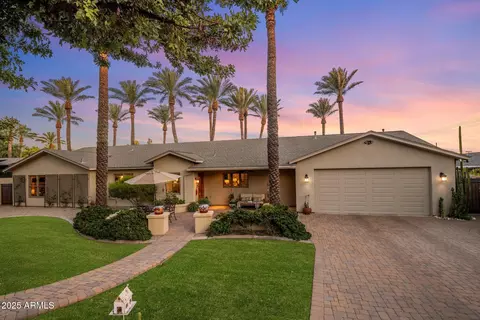
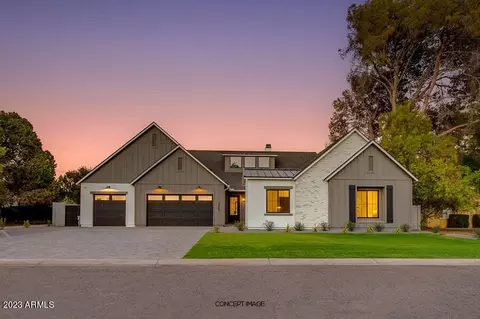






$519,250
$1,095,250
$449,900
$450,000
$525,000
$568,990
$295,000
$568,000
$641,000
$249,450
$535,000
$492,450
$550,000
$625,000
$1,475,000
$354,998
$350,000
$540,000
$359,900
$354,000
$404,950
$1,796,000
$579,900
$505,000
$244,900
$450,000
$471,500