
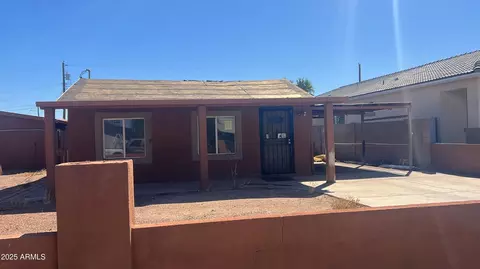
- $140,000
- 3Bd
- 1Ba
- 864 Sq Ft
SOLD

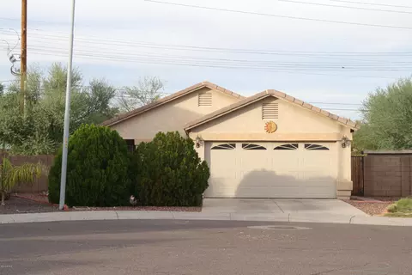
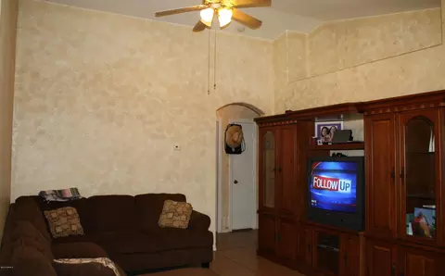
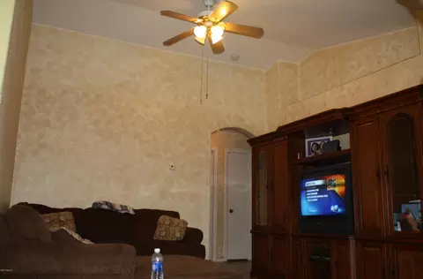
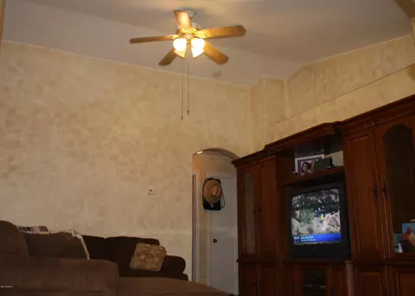
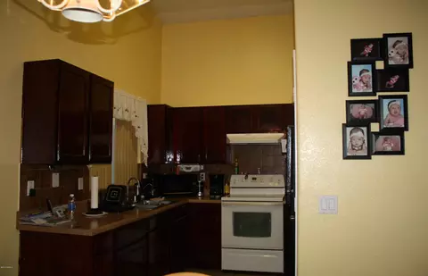
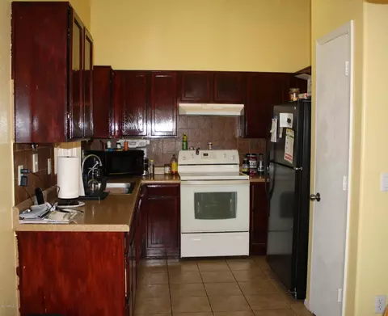
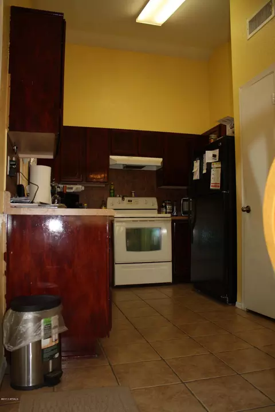
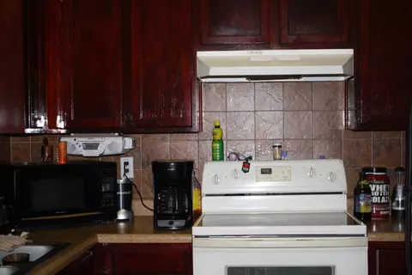
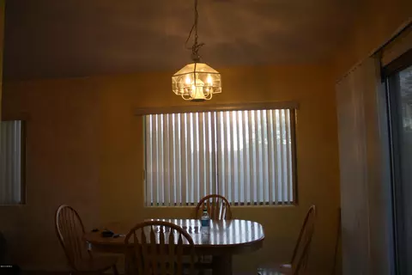
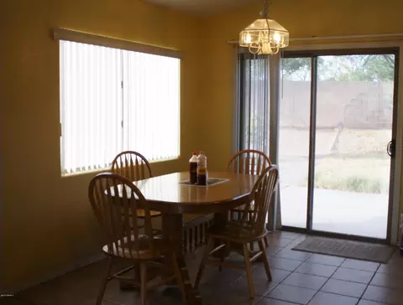
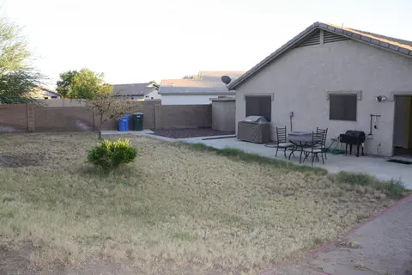
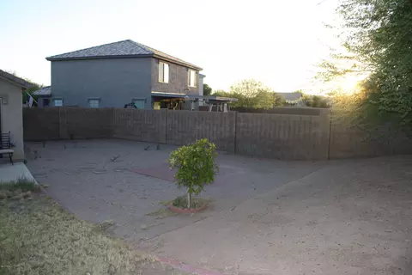
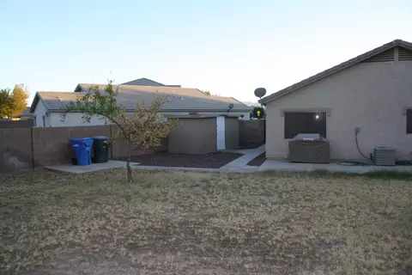
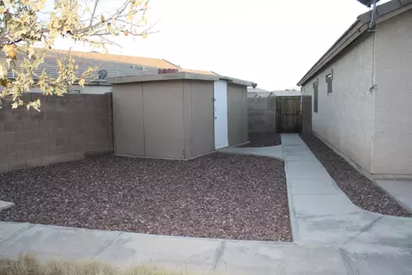
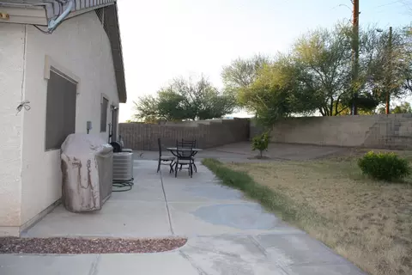
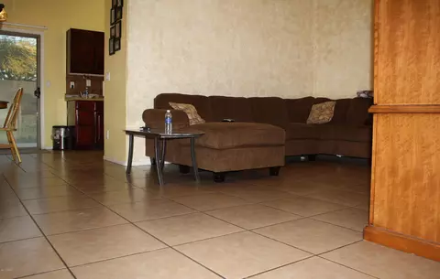
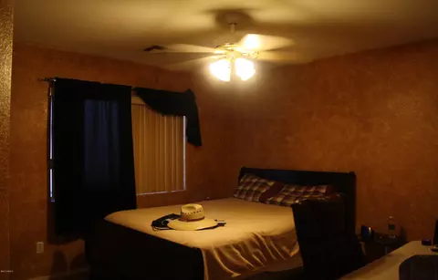
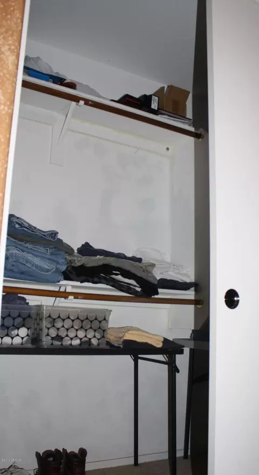
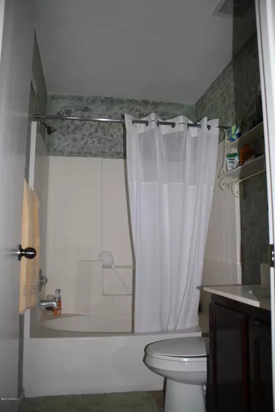
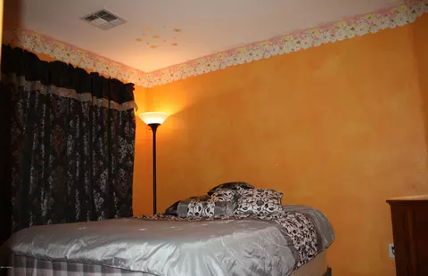
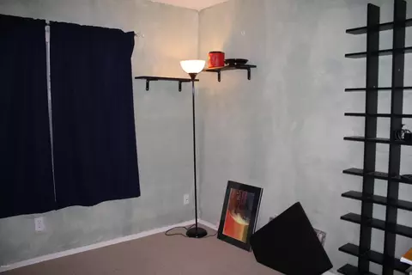
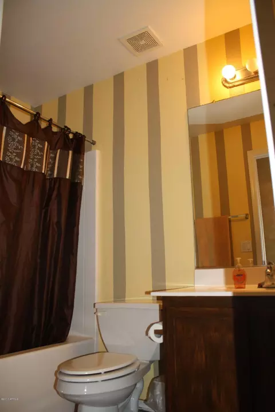
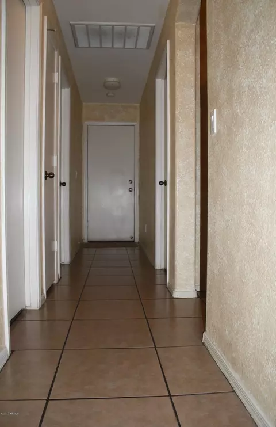
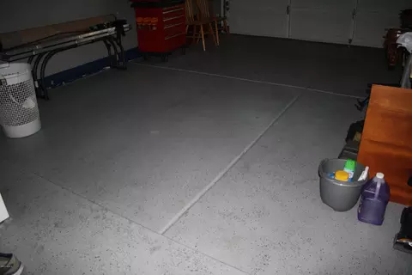
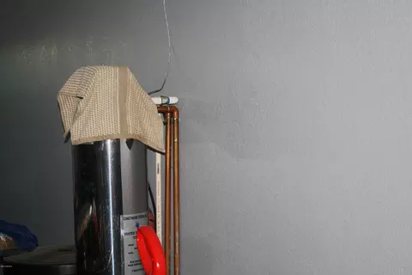
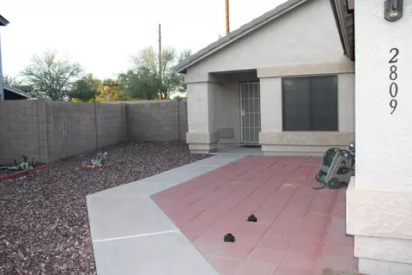
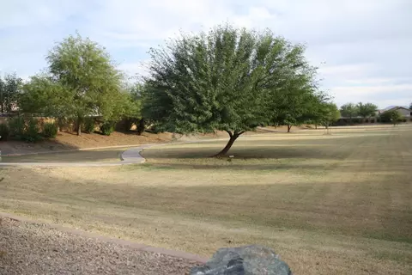
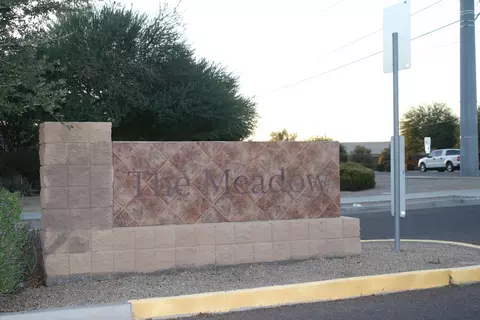
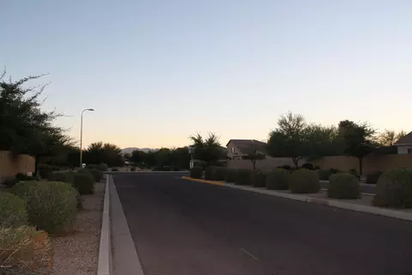
Last sold 12/14/2013 after 63 Days
bed
bath
Sqft ($101/Sqft)
| Property type House | Neighborhood | Year built 2002 | HOA fee $31/month | Lot size 9,180 Sqft | Parking 2 garage spaces | Rental estimate |

| Overview | |
| Cooling/AC | Central Air, Ceiling Fan(s), Programmable Thmstat |
| Heating | Electric |
| Levels/Style | Contemporary, 1 |
| MLS # | 5014197 |
| Type | Residential |
| Status | Closed |
| SubType | Single Family Residence |
| SqFt | 1141 |
| Lot Size (Acres) | 0.21 |
| Lot Size (Sqft) | 9180 |
| Property Tax | 617.44 |
| HOA | City Prop Mgmt, 602-437-4777 |
| Builder Name | Brown Family Communities |
| HOA Fee | 93, Quarterly |
| Year Built | 2002 |
| Interior | |
| Total # of Bathrooms | 2 |
| Total # of Bedrooms | 3 |
| Laundry | Wshr/Dry HookUp Only |
| Flooring | Carpet, Tile |
| Interior Features | High Speed Internet, Eat-in Kitchen, Vaulted Ceiling(s), Pantry, Full Bth Master Bdrm |
| Window Features | Solar Screens, Dual Pane |
| Exterior | |
| Roof | Tile |
| Construction | Stucco, Wood Frame, Painted |
| # of Garage Spaces | 2 |
| Parking | Garage Door Opener |
| # of Open Parking Spaces | 2 |
| # of Covered Spaces | 2 |
| Patio/Porch | Patio |
| Fencing | Block |
| Exterior Features | Storage |
| Lot Features | North/South Exposure, Cul-De-Sac, Gravel/Stone Front, Gravel/Stone Back, Grass Back |
| Amenities / Utilities | |
| Water Source | City Water |
| Sewer/Septic | Public Sewer |
| Spa | None |
| HOA Fee Includes | Maintenance Grounds |
| Pool | None |
| Location | |
| Subdivision | Meadows |
| Community Features | Playground, Biking/Walking Path |
| Elementary School | Riverside Traditional School |
| Elementary School District | Riverside Elementary District |
| High School District | Phoenix Union High School District |
| High School | Betty Fairfax High School |
| APN | 104-48-009 |
| Directions | East On Lower Buckeye - South On 65th DR - East On Winslow Ave - North On 65th Ave |
MLS # 5014197| Est. value | Bed/bath | Sqft | mi | |
|---|---|---|---|---|
| 2813 S 65th Ave, Phoenix, AZ 85043 | $349,000 | 3/2 | 1,346 | 0.01 |
| 2810 S 65th Ave, Phoenix, AZ 85043 | $382,000 | 3/— | 1,744 | 0.02 |
| 2817 S 65th Ave, Phoenix, AZ 85043 | $380,000 | 4/— | 1,744 | 0.02 |
| 2814 S 65th Ave, Phoenix, AZ 85043 | $378,000 | 3/— | 1,744 | 0.03 |
| 2821 S 65th Ave, Phoenix, AZ 85043 | $343,000 | 3/2 | 1,346 | 0.03 |
| 2818 S 65th Ave, Phoenix, AZ 85043 | $355,000 | 4/2 | 1,480 | 0.04 |
| 2812 S 64th Dr, Phoenix, AZ 85043 | $335,000 | —/2 | 1,346 | 0.04 |
| 2816 S 64th Dr, Phoenix, AZ 85043 | $357,000 | 4/2 | 1,480 | 0.04 |
Estimated values are based on public record data and automated valuation models. Values are not guaranteed and may not reflect current market conditions.
$519,250
$450,000
$449,900
$397,500
$295,000
$568,990
$1,095,250
$499,990
$438,995
$374,525
$355,000
$354,000
$350,000
$499,990
$375,000
$449,250
$550,000
$354,998
$540,000
$315,000
$579,900
$244,900
$471,500
$450,000
$499,990
$557,498
$337,500
$394,950
$644,500
$505,000