
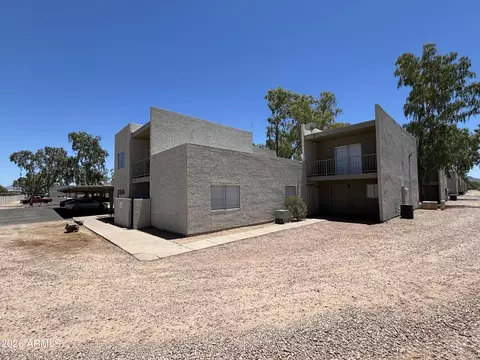
- $550,000
- 8Bd
- 9Ba

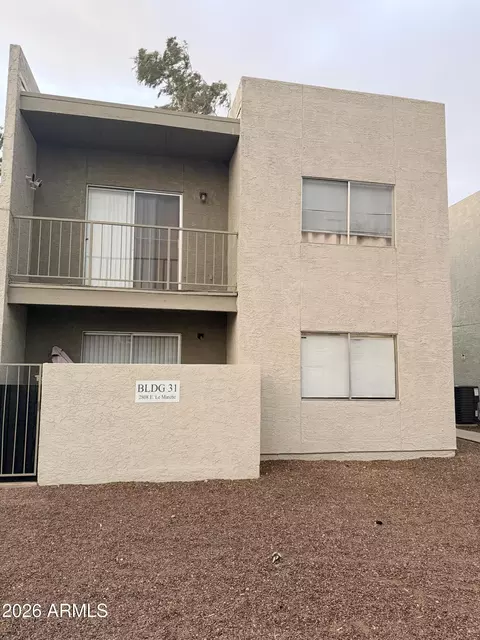
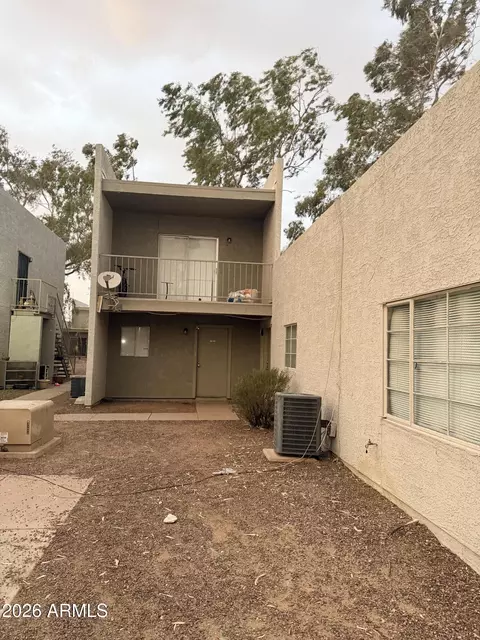
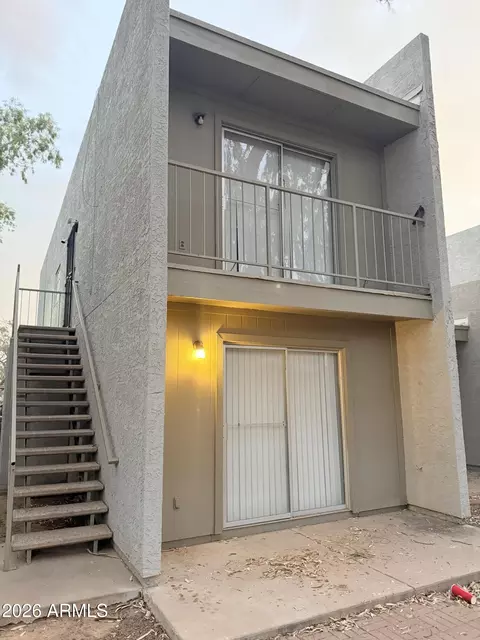
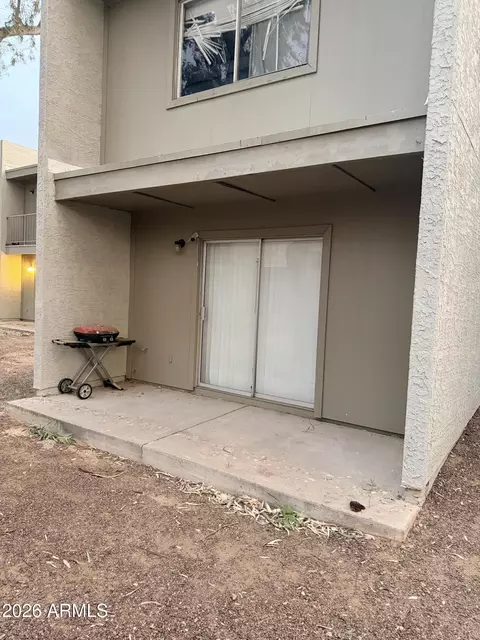
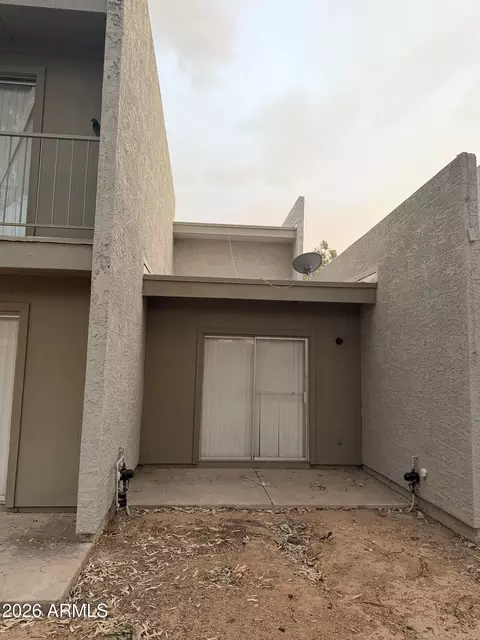
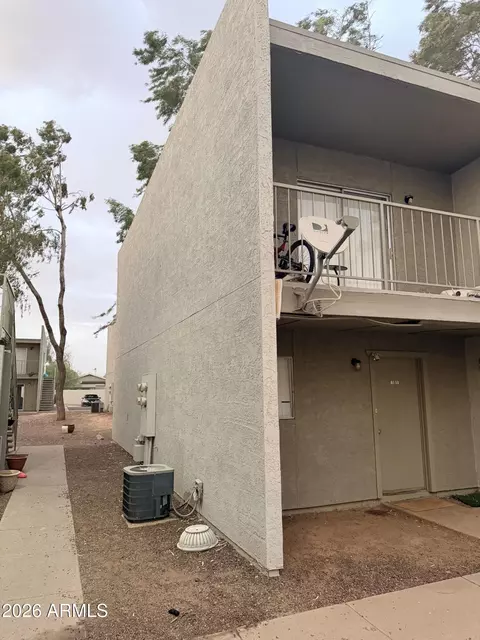
bed
bath
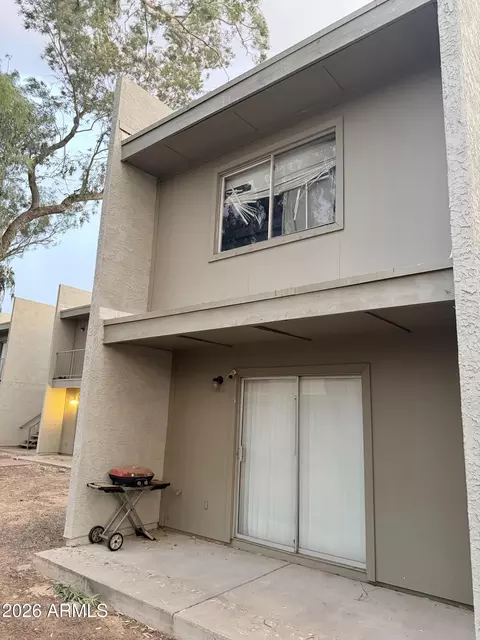
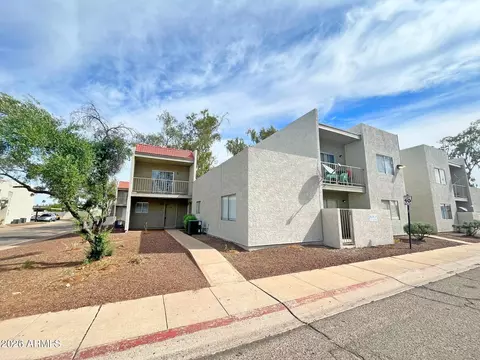
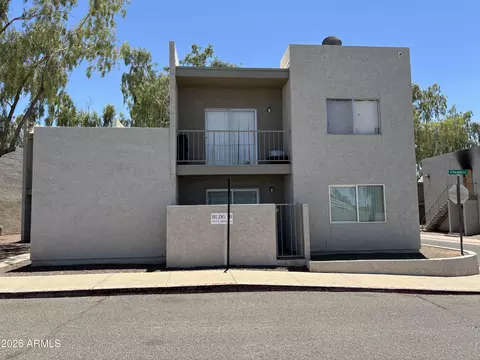
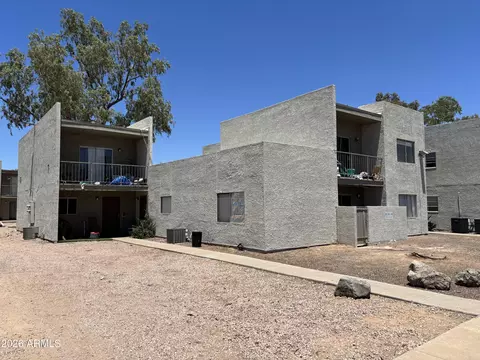
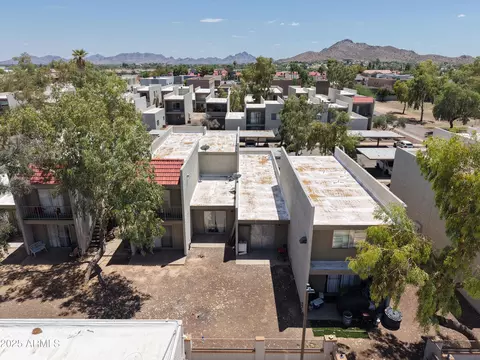
| Property type Multi-family | Neighborhood | Year built 1982 | HOA fee $0/month |

| Overview | |
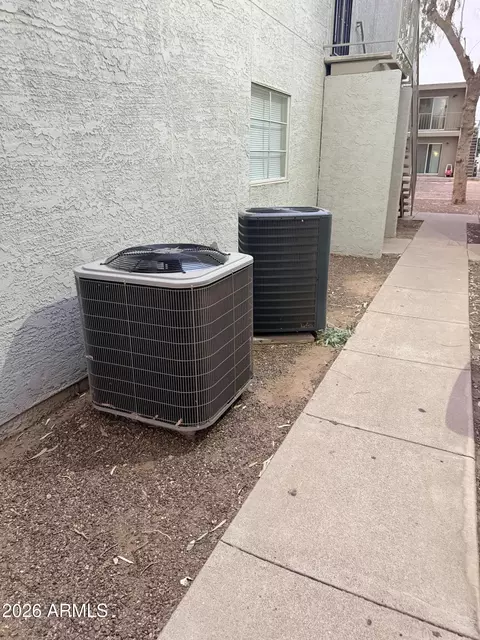
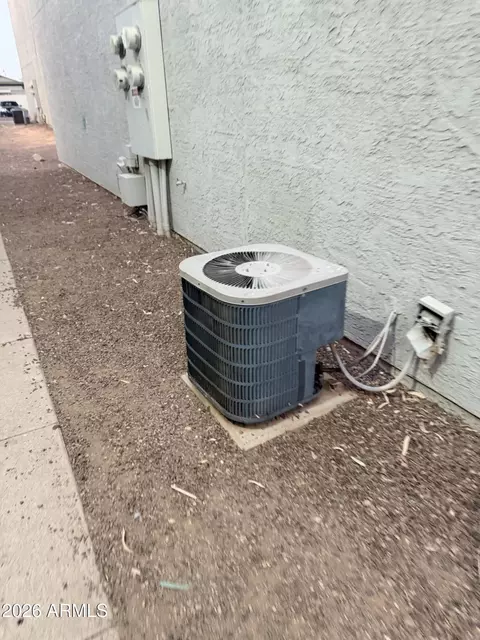
| Cooling/AC | Central Air, Ceiling Fan(s), Electric |
| Heating | Forced Air, Electric |
| MLS # | 7076952 |
| Type | Multiple Dwellings |
| Status | Active |
| Property Tax | 1415 |
| Year Built | 1982 |
| Interior | |
| Total # of Bathrooms | 7 |
| Total # of Bedrooms | 8 |
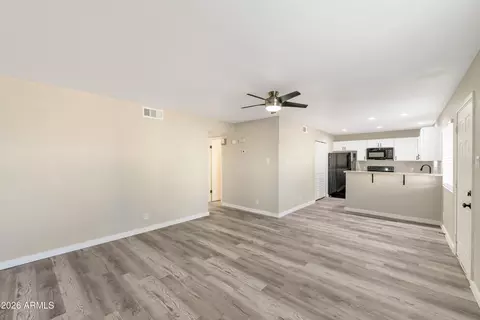
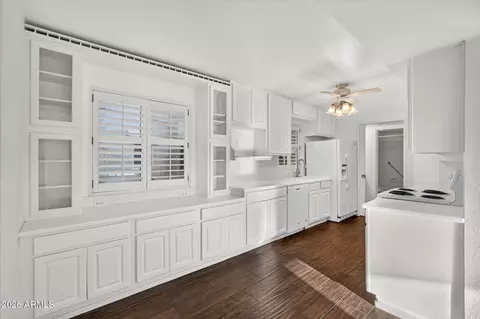
| Flooring | Tile, Laminate, Carpet |
| Appliances | Disposal, Dishwasher, Refrigerator, Free-Standing Electric Oven, Washer/Dryer |
| Exterior | |
| Roof | Foam, Rolled/Hot Mop |
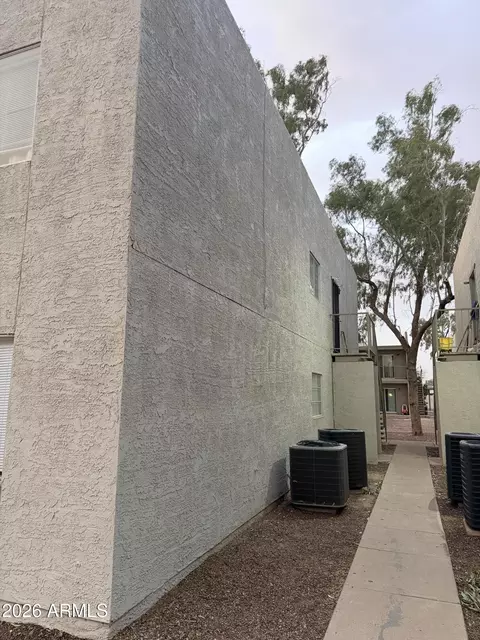
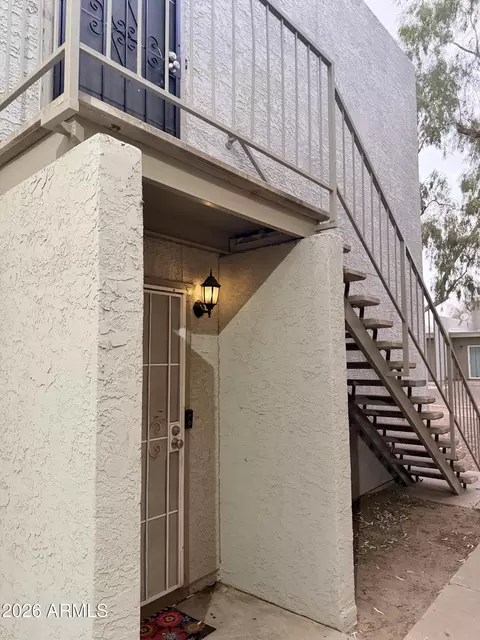
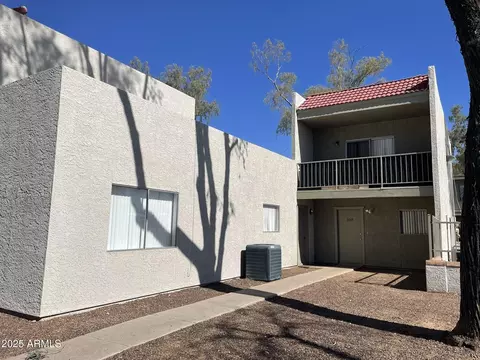
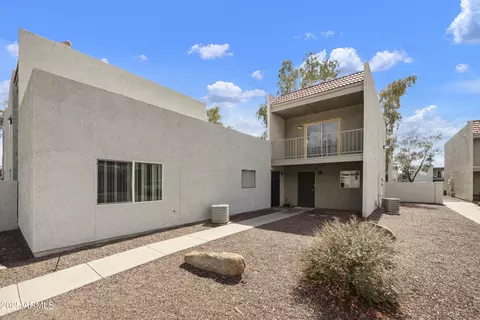
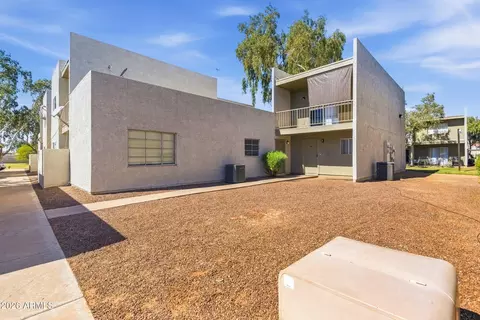
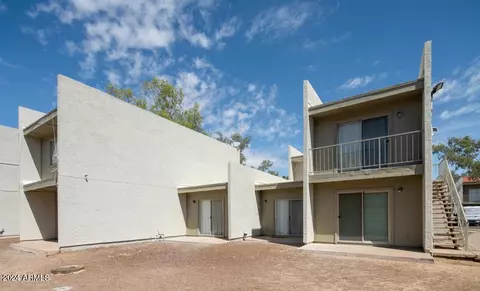
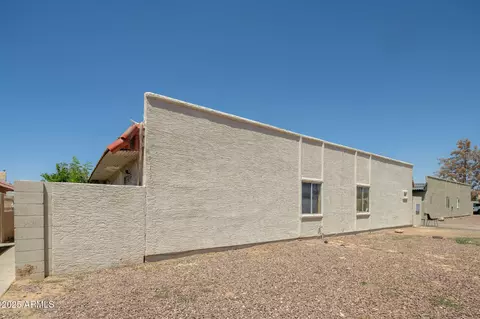
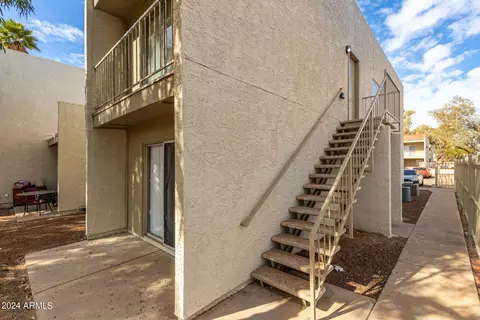
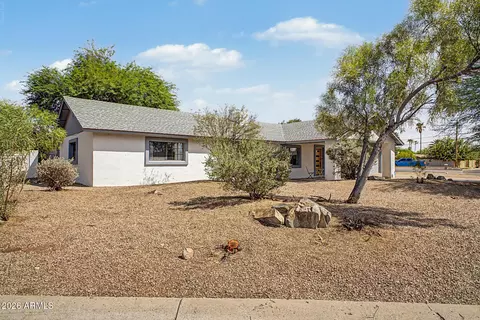
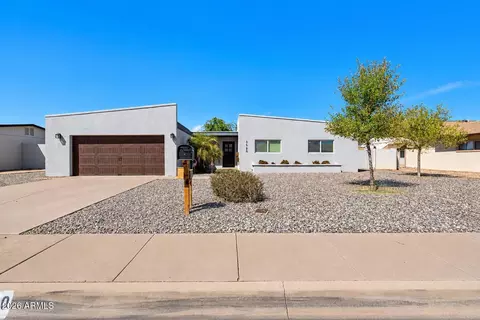
| Construction | Wood Frame, Stucco |
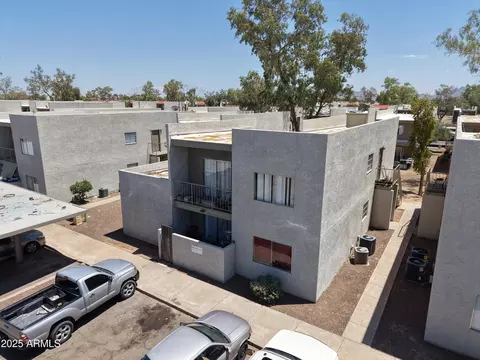
| Parking | Paved, Free, Assigned, Add'l Parking Avail, <1 Space Per Unit, Carport |
| # of Covered Spaces | 4 |
| Amenities / Utilities | |
| Water Source | City Franchise |
| Sewer/Septic | Sewer-In & Connected, Public Sewer |
| Location | |
| Subdivision | GREENWAY MANOR |
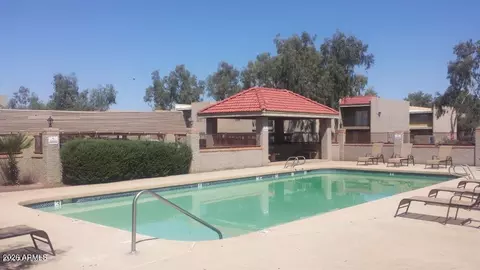
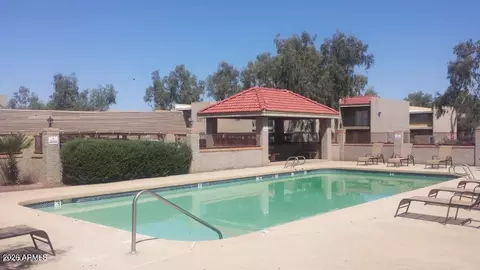
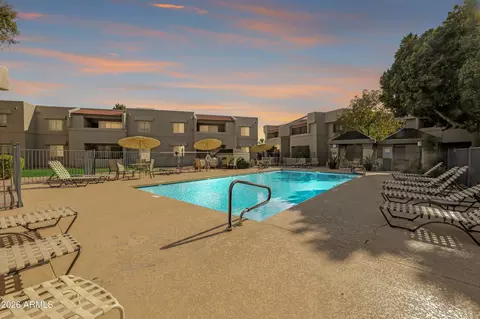
| Community Features | Play Area, Clubhouse, Pool |
| Elementary School | Palomino Primary School |
| Elementary School District | Paradise Valley Unified District |
| Middle School | Greenway Middle School |
| High School District | Paradise Valley Unified District |
| High School | Paradise Valley High School |
| APN | 214-39-059 |
| Zoning | Pad Hi |
| Directions | NORTH ON 29TH ST * TO LE MARCHE MAKE LEFT INTO GATED PROPERTY |
| Multifamily Details | |
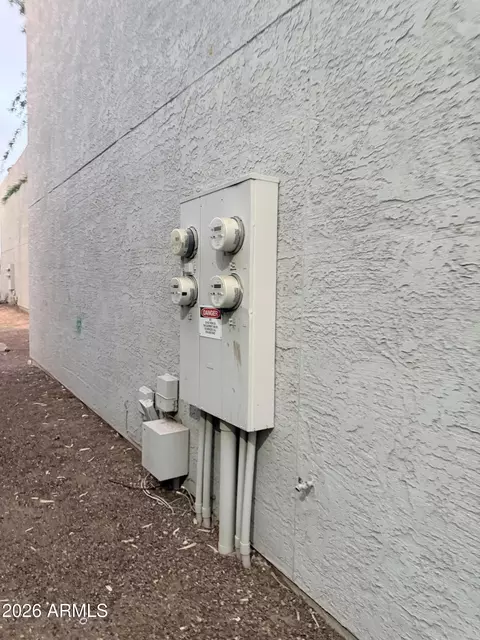
| Total # of Units | 4 |
| Expense: Operating | 10998 |
| Financial Data Source | Owner, Books Shwn Accpt Ofr |
| Net Operating Income | 45650 |
| Gross Income | 59148 |
| Gross Scheduled Income | 59148 |
| Lot/ Land Details | |
| Road Surface | Asphalt |





$519,250
$449,900
$1,095,250
$450,000
$295,000
$568,990
$249,450
$525,000
$568,000
$641,000
$670,500
$522,000
$445,000
$540,000
$568,000
$550,000
$802,500
$450,000
$974,750
$390,000
$270,000
$505,000
$450,000
$244,900
$579,900
$471,500
$1,395,000
$970,990
$1,198,000