Movoto Real Estate
Sold on 11/22/2022

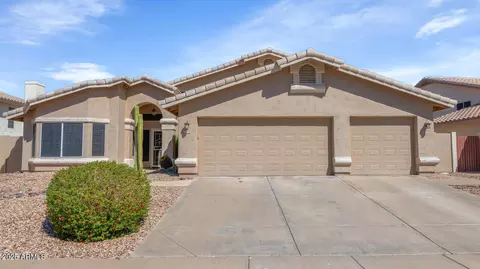
2724 E South Fork Dr, Phoenix, AZ 85048

  • $636,000

    Last sold 11/22/2022 after 162 Days

  • 5

    bed

  • 3

    bath

  • 2,859

    Sqft ($222/Sqft)

House not for sale
80 homes bought nearby with Movoto recently

About 2724 E South Fork Dr

Property type House
Neighborhood
Year built 1991
HOA fee $27/month
Lot size 6,957 Sqft
Parking 3 garage spaces
Property description
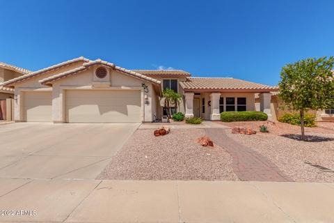
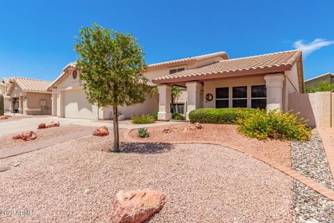
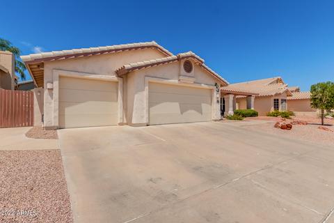
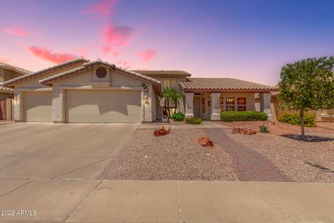
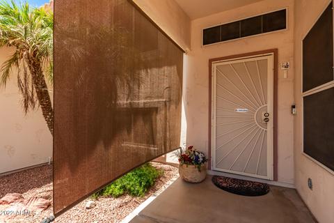
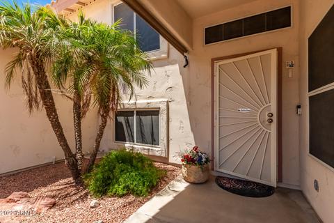
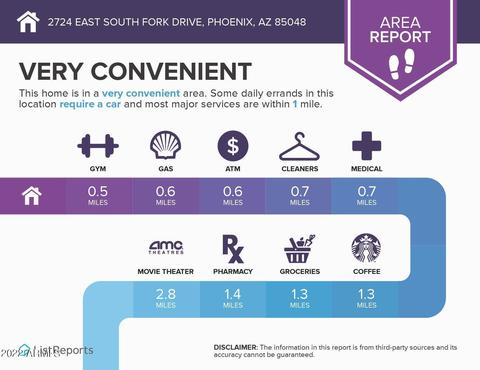
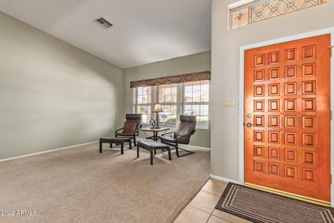
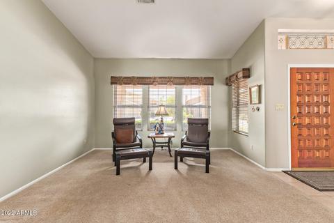
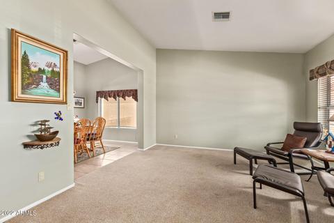
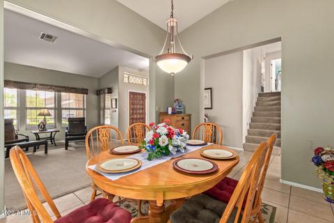
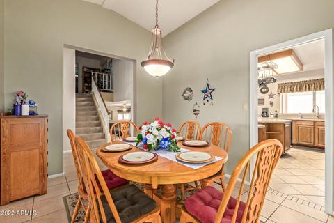
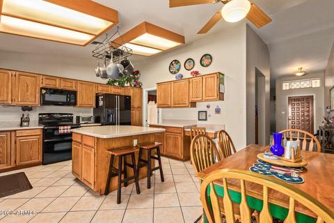
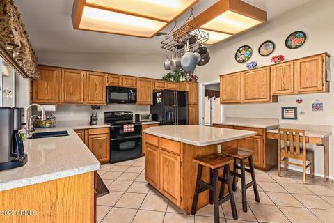
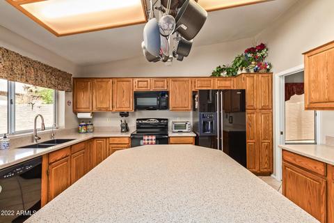
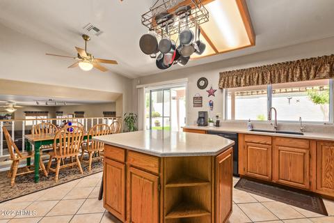
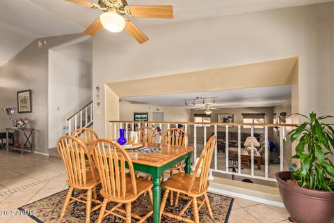
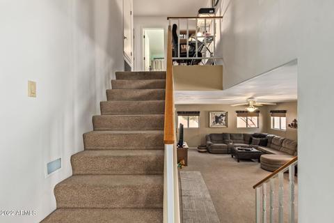
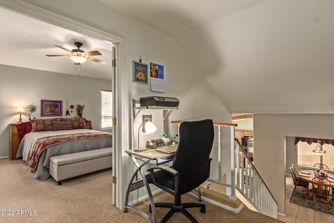
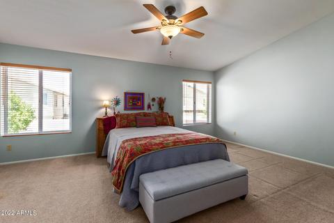
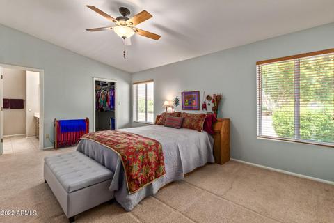
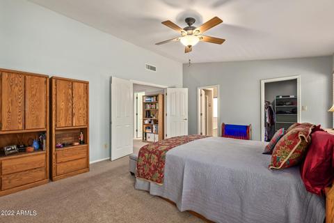
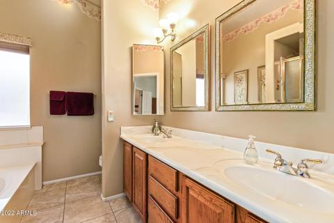
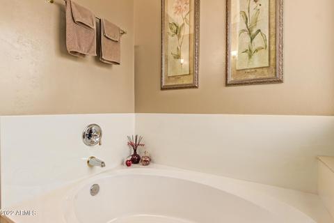
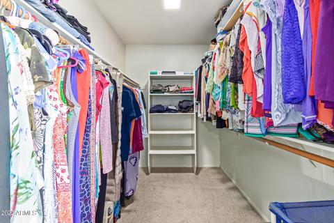
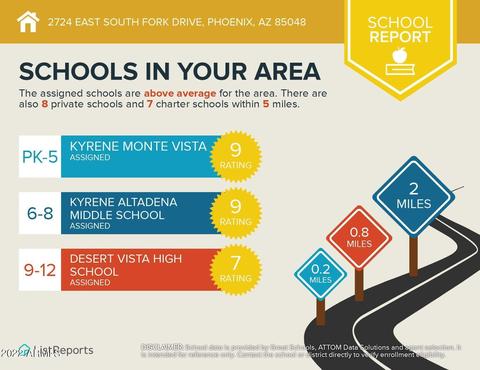
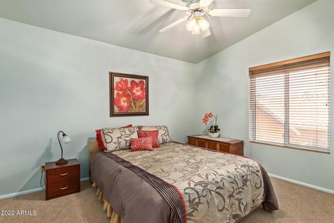
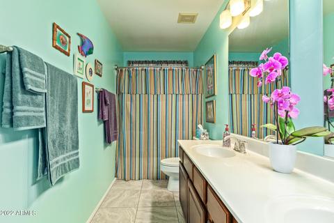
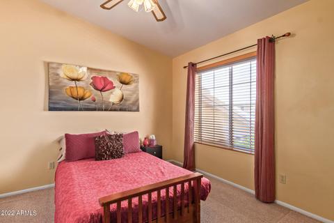
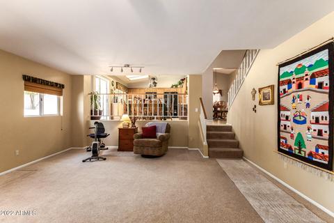
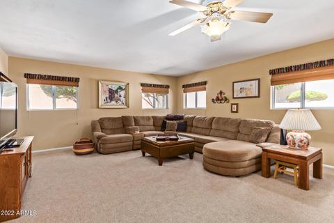
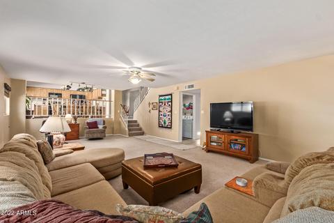
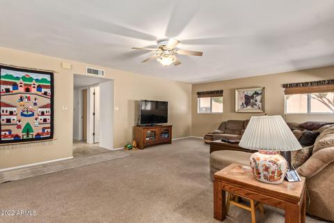
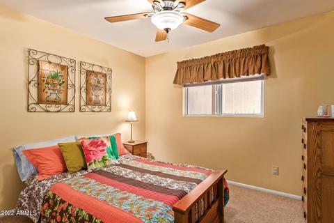
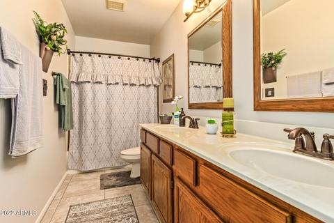
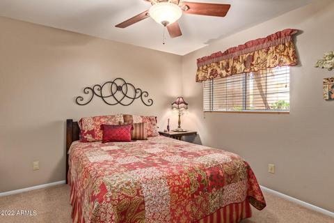
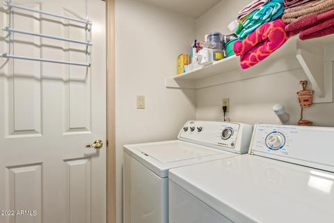
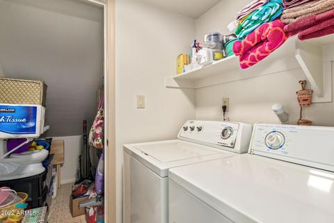
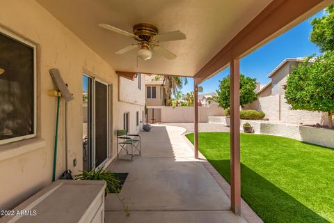
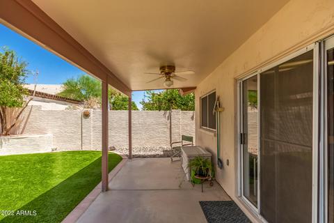
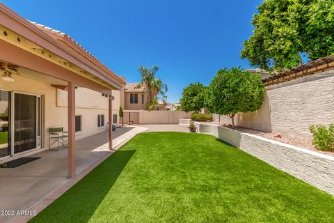
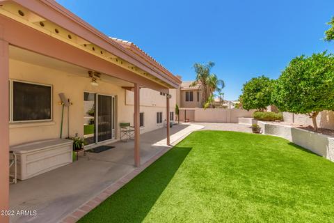
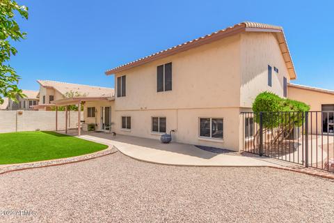
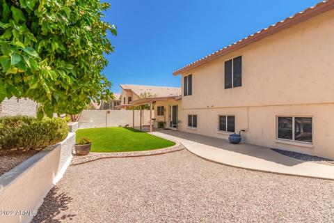
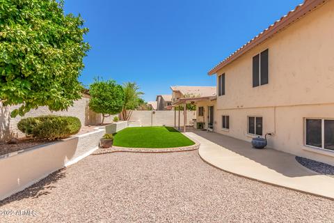
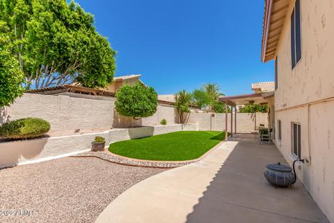
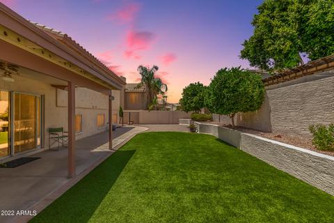
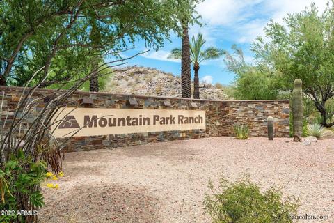
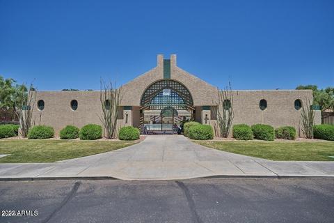
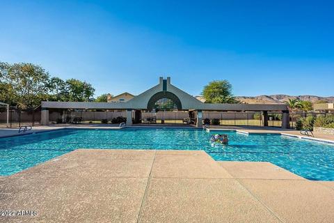
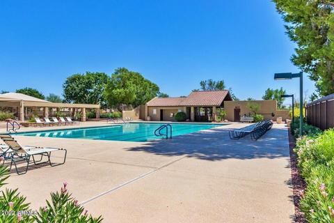
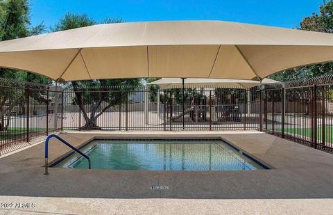
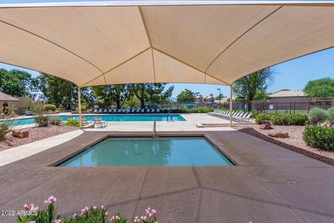
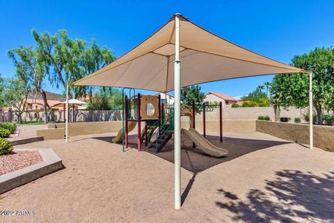
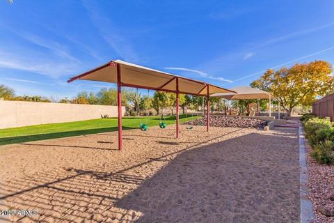
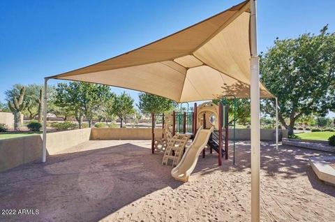
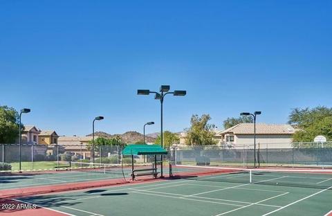
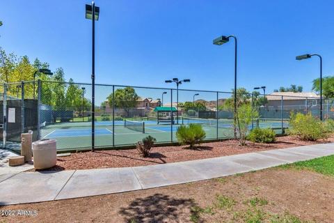
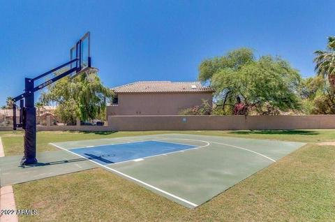
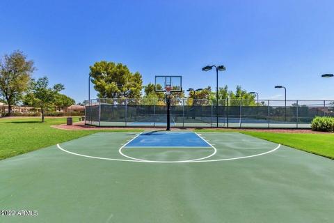
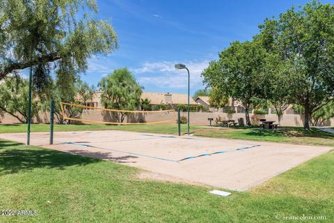
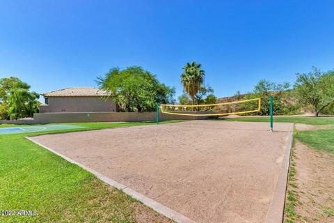
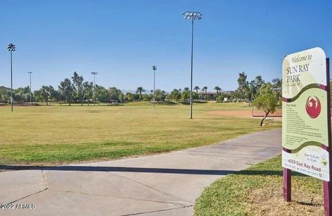
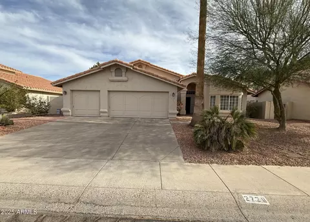
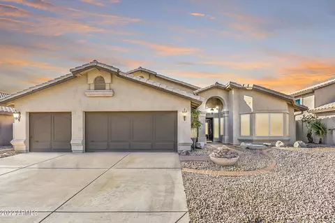
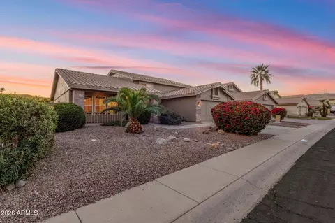
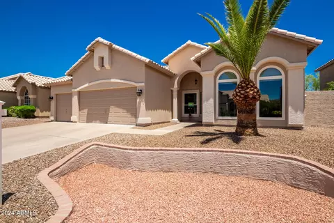
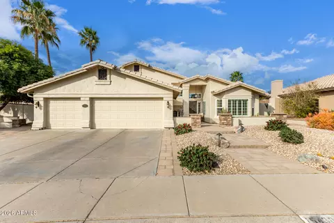
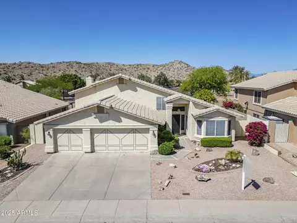
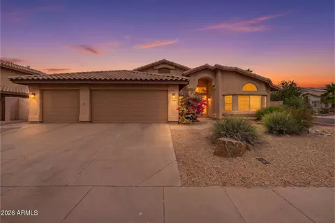
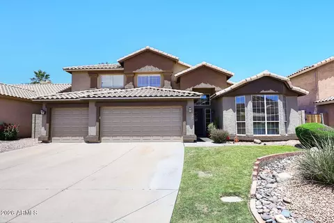
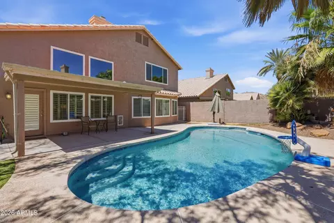
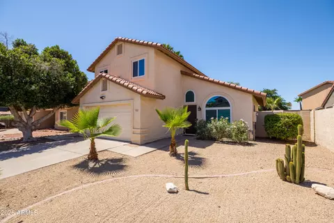
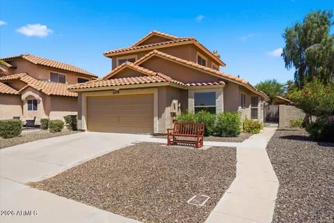
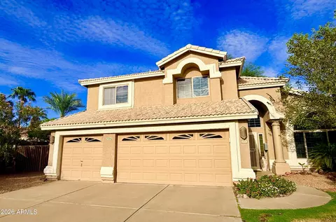
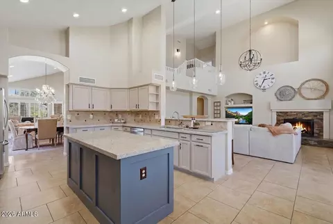
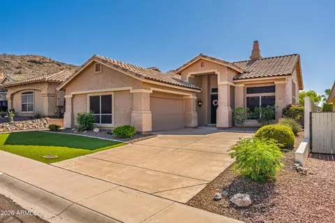
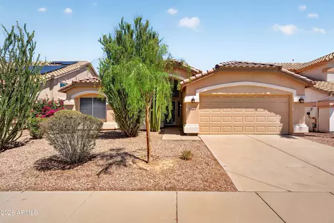
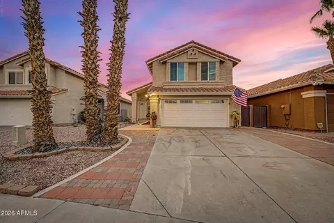
Be amazed by the absolute beauty & breathtaking details this impressive home showcases! This outstanding residence offers exquisite curb appeal w/covered front porch, shade screen, 3-car garage, & extended driveway. The interior showcases a living room that welcomes you upon entry, formal dining room, & sizable great room w/seating area. The impeccable kitchen includes ample oak cabinetry, a desk, plenty of counter space, built-in black appliances, hanging pot rack, island w/breakfast bar, & doors leading to the patio. Owner's suite includes walk-in closet, ensuite w/dual sinks, sep shower & soaking tub. Take advantage of storage under stairs & full attic. Large backyard w/covered patio & Astro Turf is a beauty made for entertaining! Community includes numerous amenities for you to enjoy! Mountain Park Ranch includes one of the lowest HOA fees in the area! Tennis, volleyball, & basketball courts, children's playgrounds, 3 community pools & spas, ramadas, BBQ's, picnic tables, a huge grassy field, duck ponds, & walking trails are all included in HOA dues. Excellent location close to retail, dining, access to 202, 101, I-10, & 60 freeways. South Mountain trailhead within 1/4 mile. Horizon Charter School & St. John Bosco Catholic School are close by, in addition to the highly rated public schools- Kyrene Monte Vista Elementary, Akkimel A-Al Middle School, & Desert Vista High School are within walking/biking distance. Formal dining room could be used as an office or den, or walls removed to create a huge open floor plan. See MLS # 6300021 & #6372815. Some additional features this beautiful home features- Quiet N/S facing interior lot. Low-maintenance mature desert landscaping in both front & backyards with Astro Turf lawn in back. 2 recent matching HVAC systems (including heat pumps) & matching air handlers installed in 2017 & 2018. Wooden blinds & insulated sunshades throughout. Ceiling fans in every room. Summer bills have not exceeded around $200 max when AC is kept around 78 degrees. See SRP Vanover Household Energy Scorecard in documents tab, as well as a full List of Upgrades. Regular annual maintenance & inspections of roof have been completed every 2-5 years. Water heater is 10 years old & has been drained & maintained regularly. Copper plumbing (upgraded from PEX) 2000. AZ Foundation inspected structure & provided a clean report 2022. Exterior paint trim & base touch up 2021. Interior paint w/neutral palette 2022. Garage is complete with custom built-in cabinetry for added storage. It is perfect for a workshop with its own power center circuit board, separate extra electric panel box with 110 & 220 outlets. Garage is plumbed for a sink. Service door exits to side gate with vinyl slats. There is TONS of extra storage in the attic, with a proper wood slat floor & lights installed! There is access in 3 different locations in the home- The easiest access is in the garage ceiling where there is a pull-down stair system. There is another access location behind the mirror in the upstairs secondary bathroom which is easy for contractors to access. The third is in the primary walk-in closet. All appliances are included in the sale. Most furnishings are available on a separate bill of sale. The great room could be used as another living area, office, gym, "man cave", children's play room, etc. Some neighbors have a bar area just below the stairs. All 3 bathrooms include newer mirrors, fixtures, sinks, toilets, & tile flooring. The primary & downstairs bathrooms feature newer marble countertops. Downstairs hallway tile was replaced to match the bathroom. The Homeowner is only the second family to ever own this home! It was built in 1991 & they purchased it in 1999. Before moving in, they replaced all of the flooring, installed new kitchen countertops, & replaced all of the PEX plumbing with copper. They've continued to update some of the aesthetic features over the years, & have maintained the big ticket items to ensure the home functions properly. They are sad to leave after over 2 decades, but need to downsize now that their kids have grown up and are out of the house. They have meticulously maintained this beautiful home & it is in move-in ready condition for the new homeowner to make it their own!
Listed by
Listing Agent - Katie Canar
Listing Agent Contact: 602-518-2461
Listing Office - HomeSmart
Source: ARMLS mls logo
MLS#6417108 • last updated 1 year ago
Movoto checked ARMLS for data 7 minutes ago
Overview
Cooling/AC Central Air, Ceiling Fan(s), Programmable Thmstat
Heating Electric
Levels/Style 2
MLS # 6417108
Type Residential
Virtual Tour N/A
Status Closed
SubType Single Family Residence
SqFt 2859
Lot Size (Acres) 0.16
Lot Size (Sqft) 6957
Property Tax 3279
HOA Mountain Park Ranch, 480-704-5000
Builder Name Blandford/Emerald Homes
HOA Fee 162, Semi-Annually
Year Built 1991
Interior
Total # of Bathrooms 3
Total # of Bedrooms 5
Flooring Carpet, Tile
Interior Features High Speed Internet, Double Vanity, Upstairs, Eat-in Kitchen, Breakfast Bar, 9+ Flat Ceilings, Furnished(See Rmrks), Vaulted Ceiling(s), Kitchen Island, Pantry, Full Bth Master Bdrm, Separate Shwr & Tub
Appliances Water Purifier
Window Features Solar Screens, Dual Pane
Exterior
Roof Tile
Construction Stucco, Wood Frame, Low VOC Paint, Painted, Block
# of Garage Spaces 3
Parking Unassigned, Garage Door Opener, Direct Access, Attch'd Gar Cabinets
# of Open Parking Spaces 3
# of Covered Spaces 3
Patio/Porch Covered Patio(s), Patio
Fencing Concrete Panel
Lot Features North/South Exposure, Sprinklers In Rear, Sprinklers In Front, Desert Front, Gravel/Stone Front, Gravel/Stone Back, Synthetic Grass Back, Auto Timer H2O Front, Auto Timer H2O Back
Amenities / Utilities
Water Source City Water
Sewer/Septic Public Sewer
Spa None
HOA Fee Includes Maintenance Grounds
Pool None
Security Features Security System Owned
Location
View Mountain(s)
Subdivision MOUNTAIN PARK RANCH-UNIT 37-A LOT 162-283 TR A, B
Community Features Community Spa Htd, Near Bus Stop, Tennis Court(s), Playground, Biking/Walking Path
Elementary School Kyrene Monte Vista School
Elementary School District Kyrene Elementary District
Middle School Kyrene Altadena Middle School
High School District Tempe Union High School District
High School Desert Vista High School
APN 301-76-336
Directions Take Chandler Blvd West To 28th Street, Turn Right On 28th Street, 2nd Left On South Fork Drive, Home Is On The Right.
Lot/ Land Details
Road Responsibility City Maintained Road
Possible Use None
We are not permitted to show value estimates for this property.
  • Nov 2022
    mls logo MLS # 6417108
  • Nov 22, 2022 Sold
    $636,000
  • Nov 17, 2022 Pending
  • Oct 18, 2022 Price Change
    $639,900 (-1.6%)
  • Jul 27, 2022 Price Change
    $650,000 (-5.8%)
  • Jul 18, 2022 Price Change
    $689,900 (-1.4%)
  • Jun 24, 2022 Price Change
    $699,900
  • Jun 16, 2022 Listed
    $700,000
  • Jun 13, 2022 Listed
  • Nov 2022
    Public Records
  • Nov 21, 2022 Sold
    $636,000 (-0.6%)
  • 2724 E South Fork Dr
    $636K
  • Ahwatukee Foothills
    $575K +4% y/y
  • 85048
    $575K -3% y/y
  • Phoenix
    $465K -2% y/y
No chart available
Statistics calculated by Movoto

Thinking of selling? Get a Cash Offer.

  • A smooth, fast sale
  • Skip staging and repairs
  • No strings attached
10/10
8/10
Source: GreatSchools.org © 2026. All rights reserved.

Around Ahwatukee Foothills

Explore everything this neighborhood has to offer. Learn more about Ahwatukee Foothills.
By entering my info and clicking Ask a Question below, I am providing my e-signature and express written consent to receive marketing emails, calls, and texts (including via automatic telephone dialing systems, AI generative, artificial or pre-recorded voice technology) relating to my inquiry from Movoto (and parties calling/messaging on their behalf) even if my number appears on the company, state, or national Do Not Call Registry. You also agree to ourTerms and Conditions and Privacy Policy. Consent not required to receive services (call 1-844-420-1270 to be connected without providing consent).

Nearby recently sold homes in Phoenix, AZ

Nearby homes for sale in Phoenix, AZ

Newest listings in 85048

  • Real Estate
  • AZ
  • Maricopa County
  • Phoenix
  • 85048
  • Ahwatukee Foothills
  • 2724 E South Fork Dr
Meet with a real estate agent today (844) 430-0869
The multiple listing information is provided by Arizona Multiple Listing Service, Inc.. IDX information is provided exclusively for consumers’ personal, non-commercial use and that it may not be used for any purpose other than to identify prospective properties consumers may be interested in purchasing. Information deemed reliable but not guaranteed to be accurate. Buyer to verify all information. The information provided is for consumers' personal, non-commercial use and may not be used for any purpose other than to identify prospective properties consumers may be interested in purchasing. Listing information updated every 15 minutes. Terms of use & Privacy Policy, California Privacy Info. Copyright © 2005 - 2026 Movoto, Inc. All rights reserved. Equal Housing Opportunity CalDRE CalDRE #01517281
Movoto Real Estate is committed to ensuring accessibility for individuals with disabilities. We are continuously working to improve the accessibility of our web experience for everyone. We welcome feedback and accommodation requests, please submit them here.
Arizona Multiple Listing Service™ system
The real estate listing data marked with this icon comes from the IDX program of the Arizona Multiple Listing Service™ system. All information provided is deemed reliable but is not guaranteed and should be independently verified. All information should be verified by the recipient and none is guaranteed as accurate by ARMLS.
Requests for information regarding mortgage products will be directed to Movoto.com affiliate, Lower, LLC - a licensed Mortgage Lender (NMLS #1124061), or, based on your location, may be redirected to a participating mortgage marketing partner that may pay Lower, LLC for any consumer contact information provided through this site.