
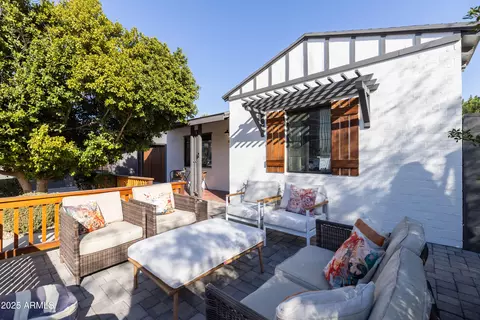
- $784,900
- 4Bd
- 3Ba
- 1,662 Sq Ft
SOLD

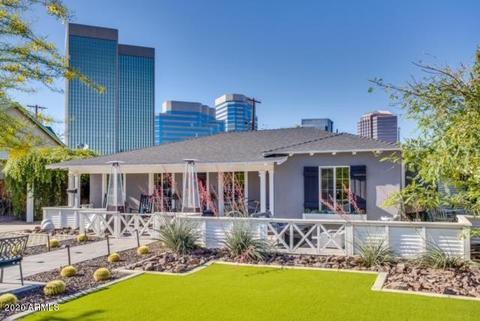

Last sold 04/11/2020 after 11 Days
bed
bath
Sqft ($446/Sqft)
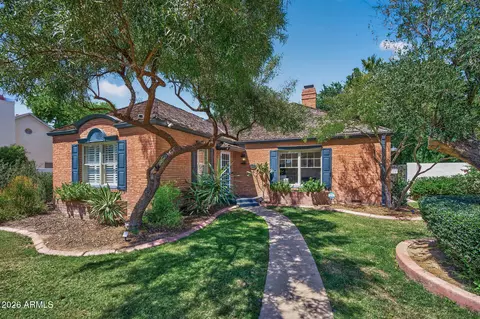
| Property type House | Neighborhood | Year built 1940 | HOA fee $0/month | Lot size 7,775 Sqft | Parking 1 garage spaces | Rental estimate |
| Overview | |
| Cooling/AC | Central Air |
| Heating | Natural Gas |
| Levels/Style | Other, 1 |
| MLS # | 6059333 |
| Type | Residential |
| Status | Closed |
| SubType | Single Family Residence |
| SqFt | 1515 |
| Lot Size (Acres) | 0.18 |
| Lot Size (Sqft) | 7775 |
| Property Tax | 3377 |
| Builder Name | Unknown |
| Year Built | 1940 |
| Interior | |
| Total # of Bathrooms | 4 |
| # Full Baths | 3 |
| # Half Baths | 1 |
| Total # of Bedrooms | 3 |
| Flooring | Tile |
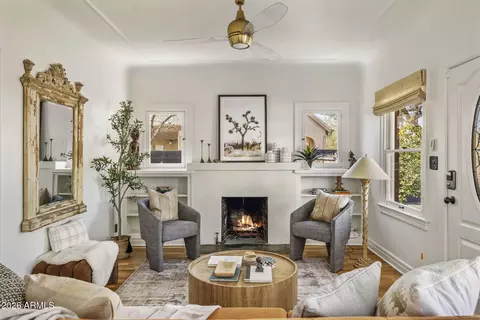
| Interior Features | Non-laminate Counter, Eat-in Kitchen, No Interior Steps, Vaulted Ceiling(s), Kitchen Island, Pantry, 2 Master Baths, Full Bth Master Bdrm |
| Fireplace | Other |
| Appliances | Dryer, Washer, Refrigerator, Built-in Microwave, Dishwasher, Disposal, Gas Range, Gas Oven |
| Window Features | Dual Pane |
| Exterior | |
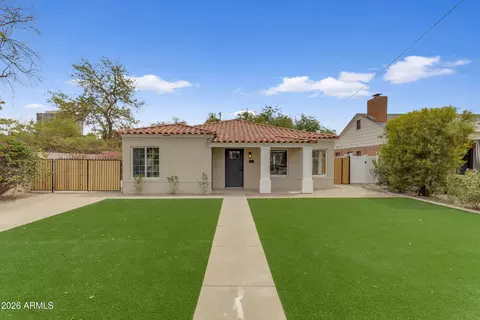
| Roof | Composition |
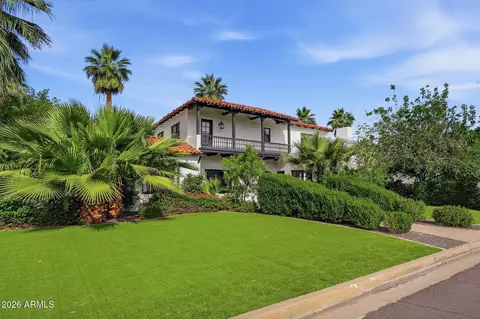
| Construction | Stucco, Wood Frame, Painted |
| # of Garage Spaces | 1 |
| # of Carport Spaces | 1 |
| # of Open Parking Spaces | 1 |
| # of Covered Spaces | 2 |
| Patio/Porch | Covered Patio(s), Patio |
| Other Structures | Separate Guest House |
| Fencing | Block |
| Exterior Features | Private Yard, Storage |
| Lot Features | North/South Exposure, Synthetic Grass Frnt, Synthetic Grass Back |
| Amenities / Utilities | |
| Water Source | City Water |
| Sewer/Septic | Public Sewer |
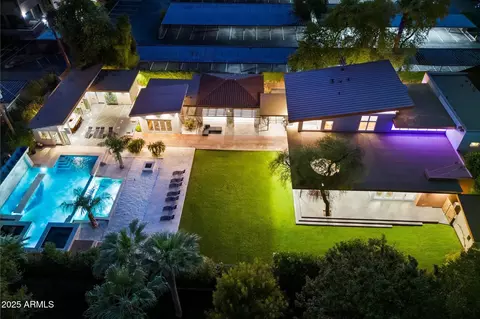
| Spa | Heated, Private |
| HOA Fee Includes | No Fees |
| Pool | Heated |
| Location | |
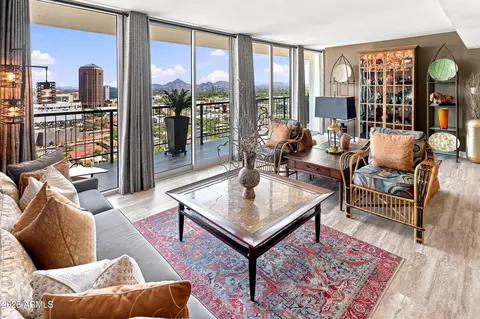
| View | City Lights |
| Subdivision | ASHLAND PARK |
| Community Features | Near Light Rail Stop, Historic District |
| Elementary School | Emerson Elementary School |
| Elementary School District | Phoenix Elementary District |
| Middle School | Phoenix Prep Academy |
| High School District | Phoenix Union High School District |
| High School | Central High School |
| APN | 118-47-010 |
| Directions | Go East On Virginia Ave. South On 3rd Street From Virginia Ave. Right Onto Ashland Ave. Home Is On The North Side Of The Street On The West Side Of The Church. |
 MLS # 6059333
MLS # 2872294
MLS # 2751506
MLS # 6059333
MLS # 2872294
MLS # 2751506| Est. value | Bed/bath | Sqft | mi | |
|---|---|---|---|---|
| 22 E Ashland Ave, Phoenix, AZ 85004 | $611,000 | 2/1 | 1,038 | 0.01 |
| 30 E Ashland Ave, Phoenix, AZ 85004 | $730,000 | 2/1 | 1,298 | 0.01 |
| 18 E Ashland Ave, Phoenix, AZ 85004 | $962,000 | 3/— | 1,580 | 0.02 |
| 34 E Ashland Ave, Phoenix, AZ 85004 | $760,000 | 3/2 | 1,387 | 0.02 |
| 27 E Ashland Ave, Phoenix, AZ 85004 | $728,000 | 2/— | 1,139 | 0.03 |
| 31 E Woodward Dr, Phoenix, AZ 85004 | $861,000 | 3/2 | 1,684 | 0.03 |
| 23 E Ashland Ave, Phoenix, AZ 85004 | $868,000 | 3/1 | 1,841 | 0.03 |
| 31 E Ashland Ave, Phoenix, AZ 85004 | $618,000 | 3/1 | 1,007 | 0.04 |
Estimated values are based on public record data and automated valuation models. Values are not guaranteed and may not reflect current market conditions.
$519,250
$449,900
$1,095,250
$450,000
$525,000
$568,990
$295,000
$568,000
$374,525
$641,000
$350,000
$579,999
$550,000
$449,250
$492,450
$500,000
$354,998
$630,000
$354,000
$462,495
$644,500
$579,900
$244,900
$450,000
$471,500
$337,500
$483,500
$394,950
$505,000
$544,950