
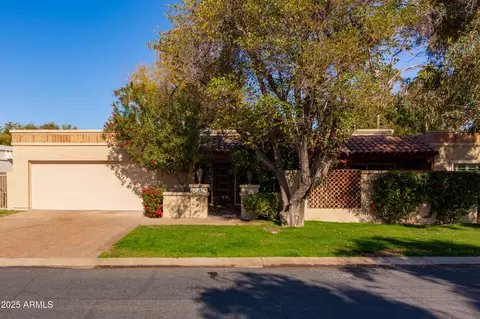
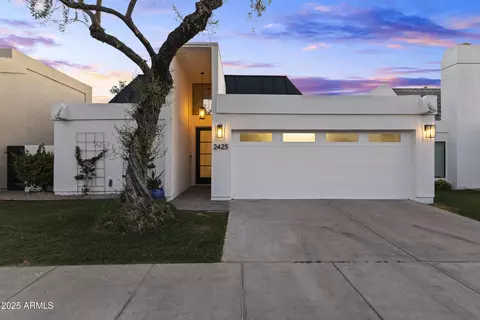
- $1,140,000
- 3Bd
- 2Ba
- 2,177 Sq Ft
SOLD

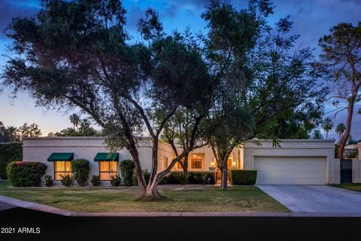
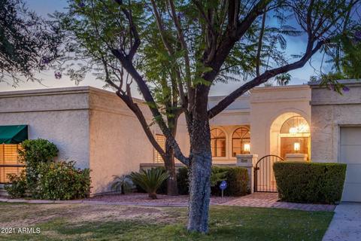
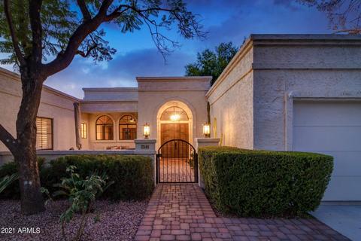
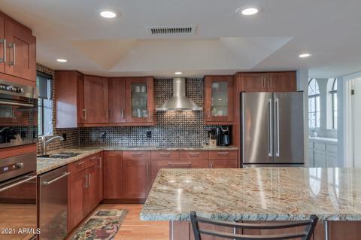
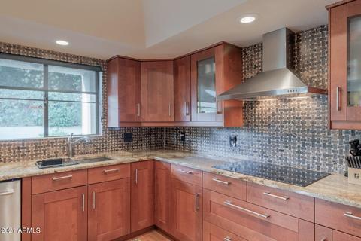
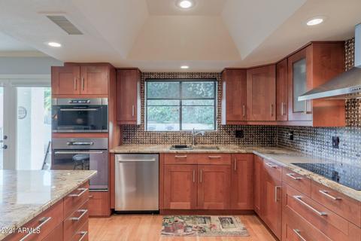
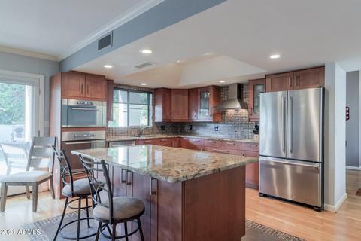
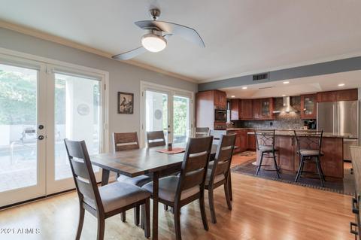
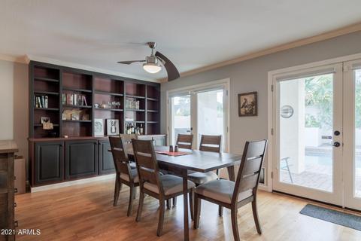
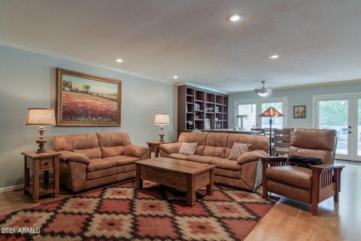
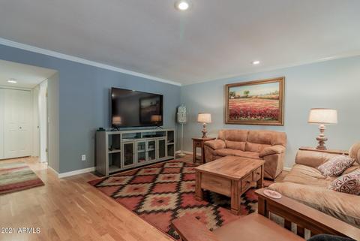
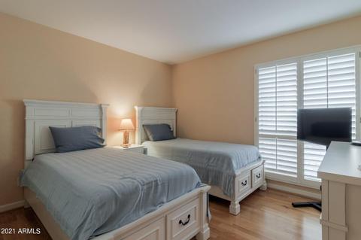
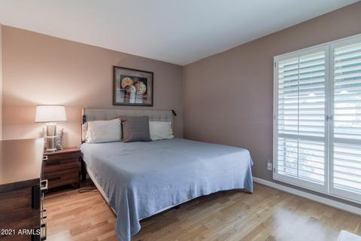
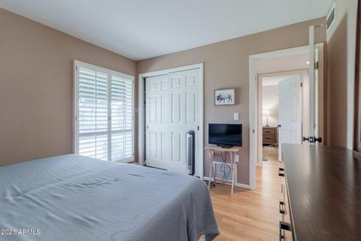
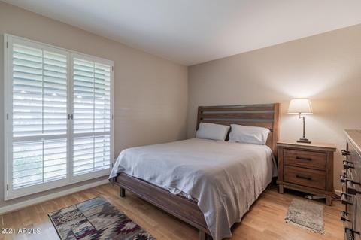
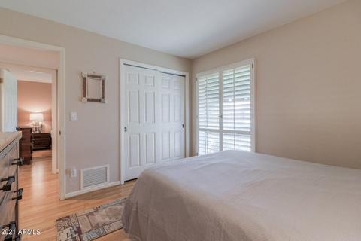
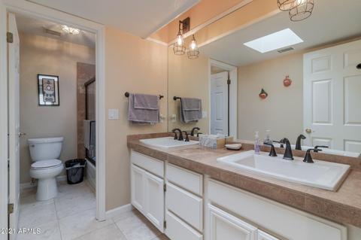
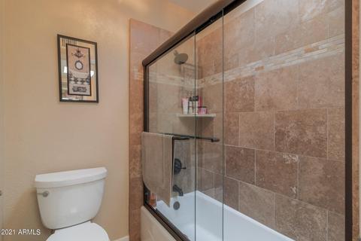
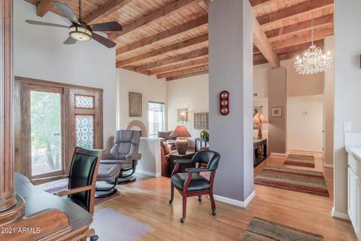
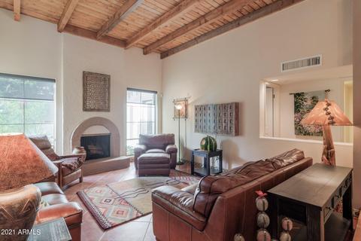
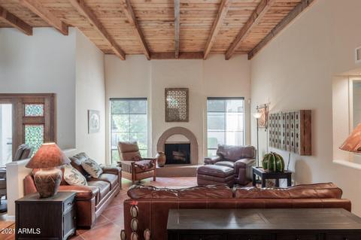
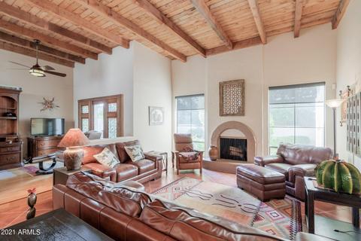
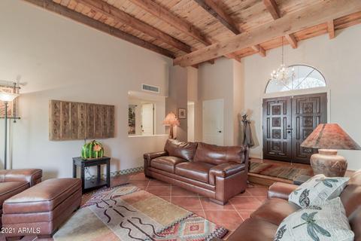
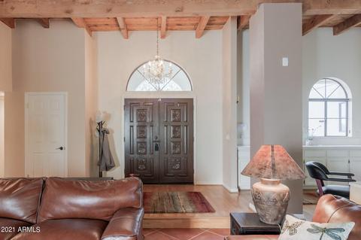
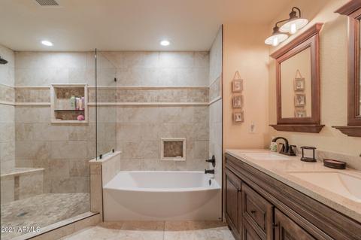
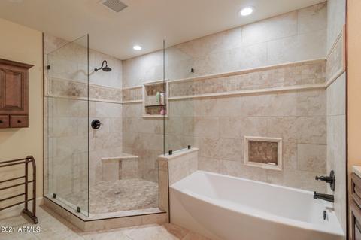
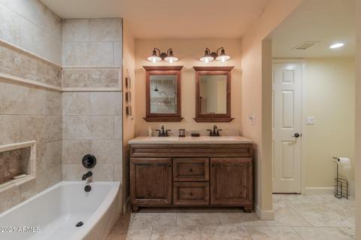
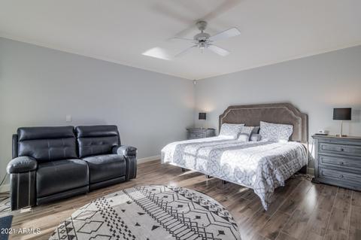
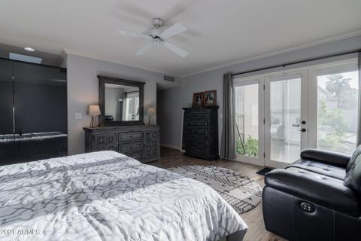
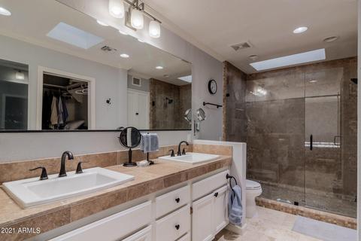
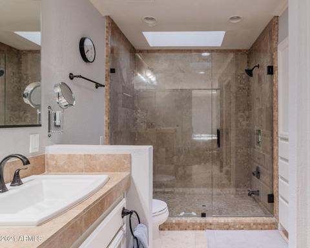
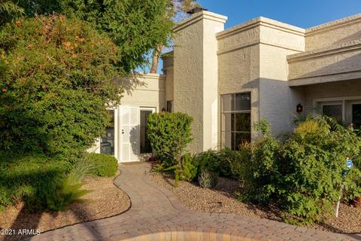
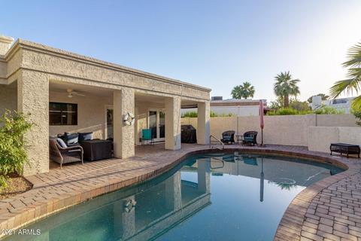
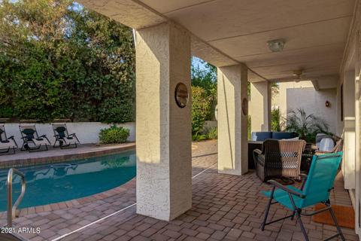
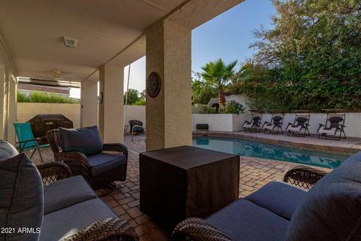
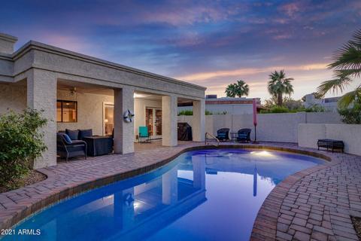
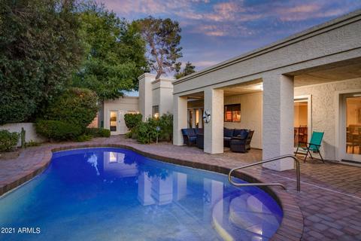
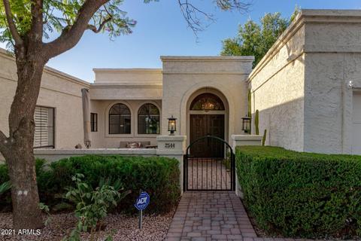
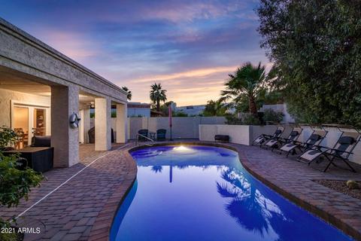
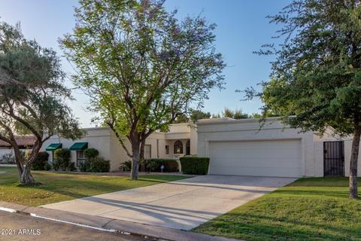
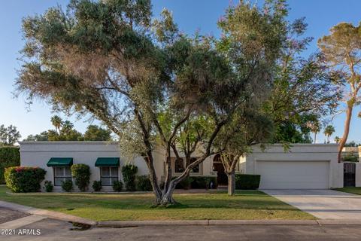
Last sold 07/01/2021 after 34 Days
bed
bath
Sqft ($416/Sqft)
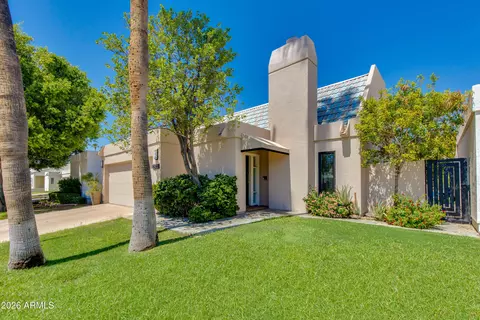
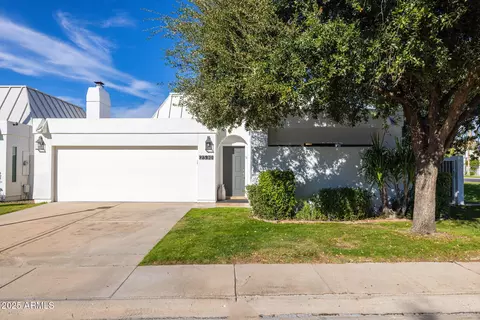
| Property type House | Neighborhood | Year built 1979 | HOA fee $327/month | Lot size 8,999 Sqft | Parking 2 garage spaces |

| Overview | |
| Cooling/AC | Central Air |
| Heating | Electric |
| Levels/Style | Spanish, 1 |
| MLS # | 6242640 |
| Type | Residential |
| Status | Closed |
| SubType | Single Family Residence |
| SqFt | 2465 |
| Lot Size (Acres) | 0.21 |
| Lot Size (Sqft) | 8999 |
| Property Tax | 7614 |
| HOA | ColonyBiltmoreGreens, 480-759-4945 |
| HOA Fee 2 | Annually, 275 |
| Builder Name | Unknown |
| HOA 2 | 602-955-1003, ABEVA |
| HOA Fee | 327, Monthly |
| Year Built | 1979 |
| Interior | |
| Total # of Bathrooms | 3 |
| Total # of Bedrooms | 4 |
| Flooring | Carpet, Tile, Wood |
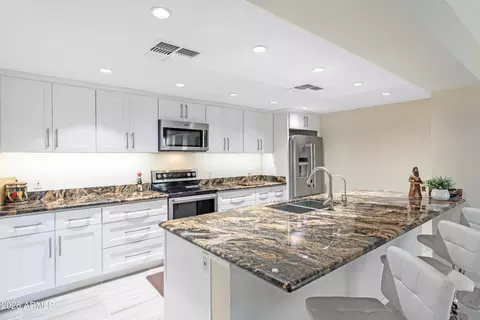
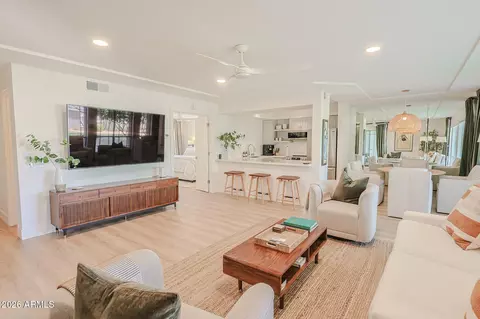
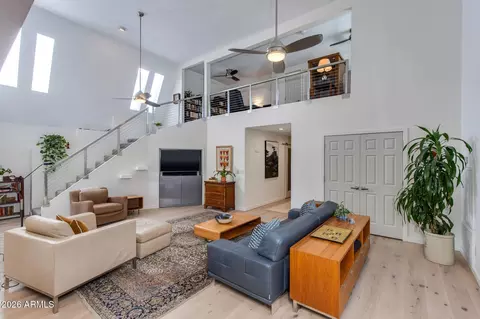
| Interior Features | High Speed Internet, Granite Counters, Double Vanity, Eat-in Kitchen, Kitchen Island, Pantry, 3/4 Bath Master Bdrm |
| Exterior | |
| Roof | Foam |
| Construction | Stucco, Wood Frame, Block |
| # of Garage Spaces | 2 |
| # of Open Parking Spaces | 2 |
| # of Covered Spaces | 2 |
| Patio/Porch | Patio |
| Fencing | Block |
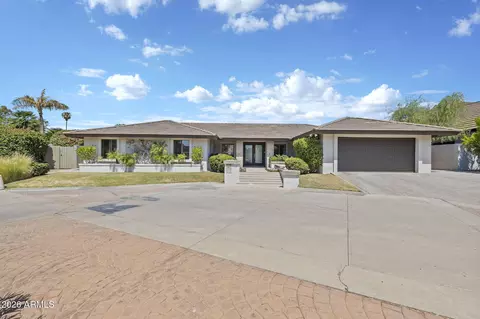
| Lot Features | North/South Exposure, Cul-De-Sac, Grass Front |
| Amenities / Utilities | |
| Water Source | City Water |
| Sewer/Septic | Public Sewer |
| Spa | None |
| HOA Fee Includes | Maintenance Grounds, Front Yard Maint, Trash |
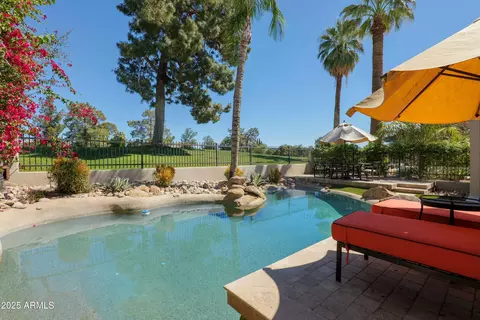
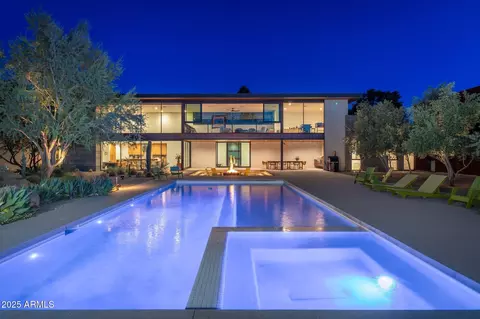
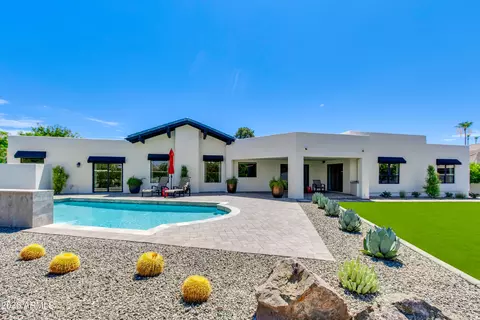
| Pool | Heated |
| Security Features | Security Guard |
| Location | |
| Subdivision | BILTMORE GREENS UNIT 2 |
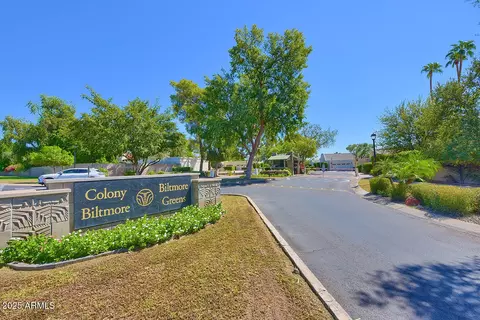
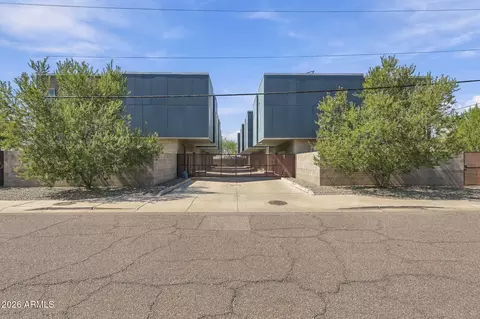
| Community Features | Gated, Guarded Entry, Tennis Court(s), Playground, Biking/Walking Path |
| Elementary School | Madison Rose Lane School |
| Elementary School District | Madison Elementary District |
| Middle School | Madison Meadows School |
| High School District | Phoenix Union High School District |
| High School | Camelback High School |
| APN | 164-12-626 |
| Directions | From 24th St, Turn West Onto Missouri (aka Thunderbird Trail). Take Your First Right Into Guard Shack. Straight On Denton, Turn Right On Vermont. Home At The End Of The Cul-de-sac. |
MLS # 6242640
MLS # 4830766
MLS # 5423373| Est. value | Bed/bath | Sqft | mi | |
|---|---|---|---|---|
| 2548 E Vermont Ave, Phoenix, AZ 85016 | $1,347,000 | 3/— | 2,065 | 0.02 |
| 2536 E Vermont Ave, Phoenix, AZ 85016 | $1,328,000 | 3/— | 2,065 | 0.02 |
| 2543 E Vermont Ave, Phoenix, AZ 85016 | $1,397,000 | —/— | 2,269 | 0.03 |
| 2554 E Vermont Ave, Phoenix, AZ 85016 | $1,519,000 | 4/3 | 3,059 | 0.03 |
| 2530 E Vermont Ave, Phoenix, AZ 85016 | $1,551,000 | 4/— | 2,727 | 0.03 |
| 2535 E Vermont Ave, Phoenix, AZ 85016 | $1,377,000 | 3/— | 2,065 | 0.03 |
| 2547 E Vermont Ave, Phoenix, AZ 85016 | $1,530,000 | 3/— | 2,878 | 0.04 |
| 2553 E Denton Ln, Phoenix, AZ 85016 | $1,562,000 | 4/— | 2,657 | 0.04 |
Estimated values are based on public record data and automated valuation models. Values are not guaranteed and may not reflect current market conditions.
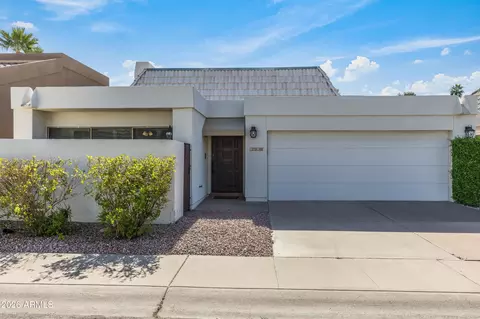
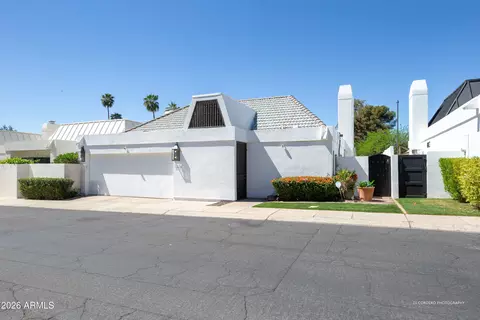
$519,250
$1,095,250
$449,900
$450,000
$525,000
$568,990
$295,000
$568,000
$641,000
$249,450
$535,000
$492,450
$550,000
$625,000
$1,475,000
$354,998
$350,000
$540,000
$359,900
$354,000
$404,950
$1,796,000
$579,900
$505,000
$244,900
$450,000
$471,500