
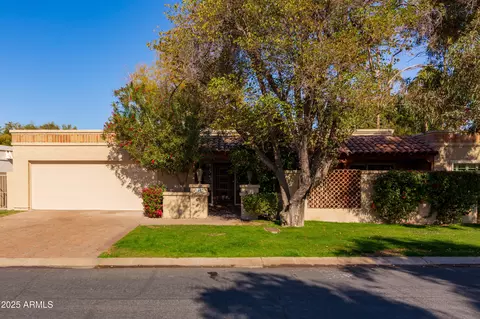
- $1,140,000
- 3Bd
- 2Ba
- 2,177 Sq Ft
SOLD

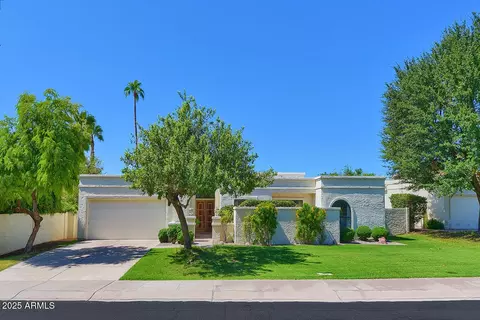
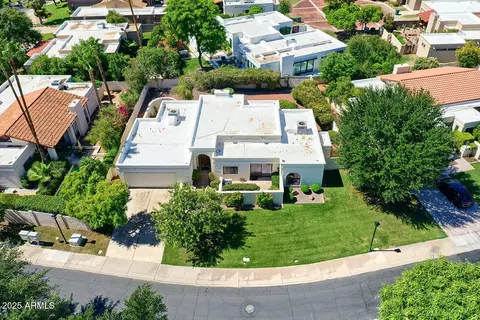
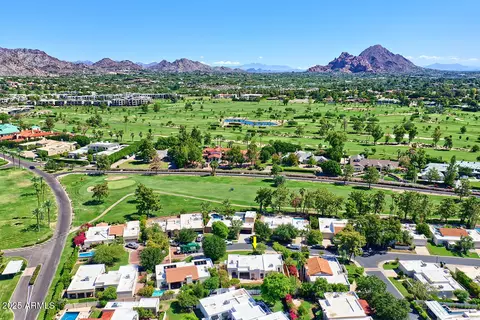
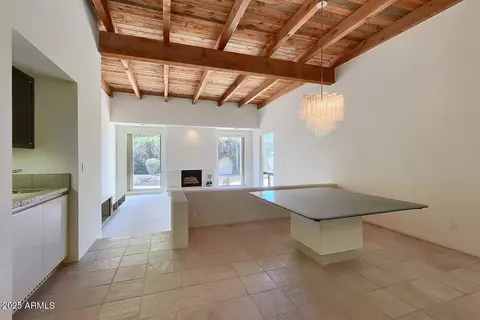
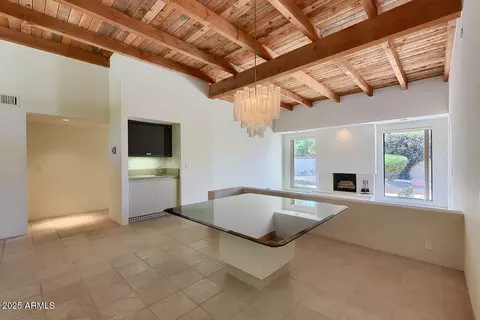
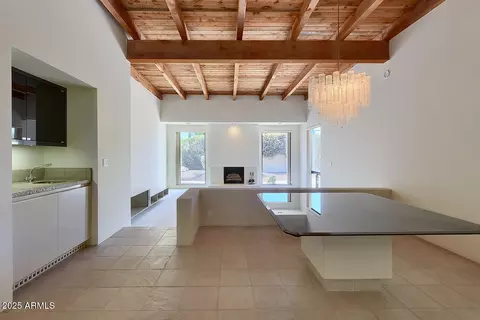
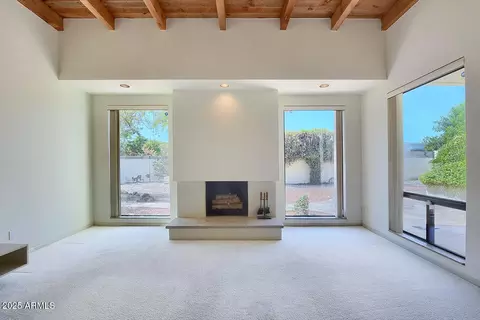
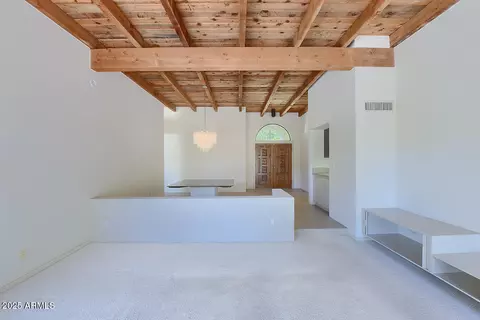
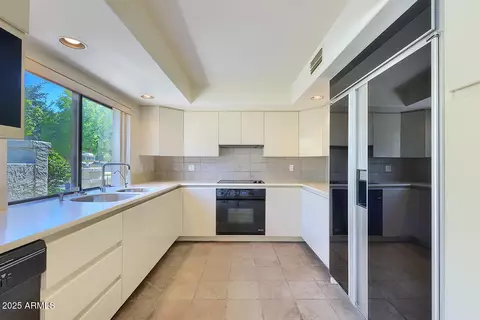
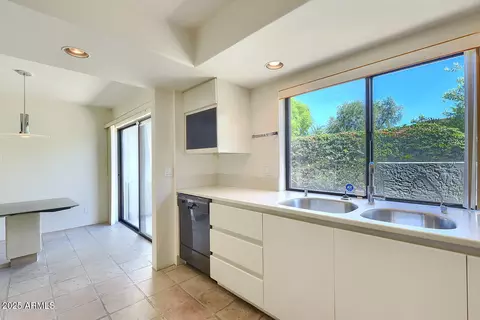
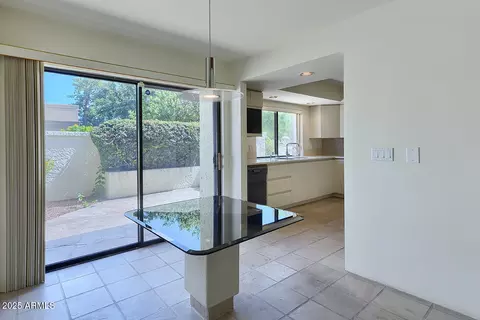
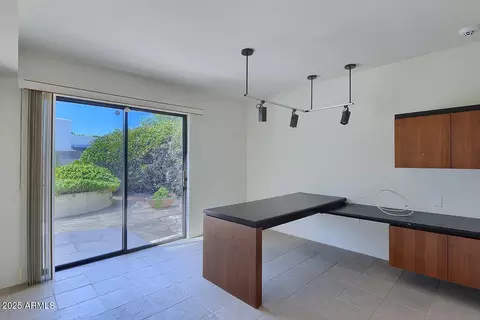
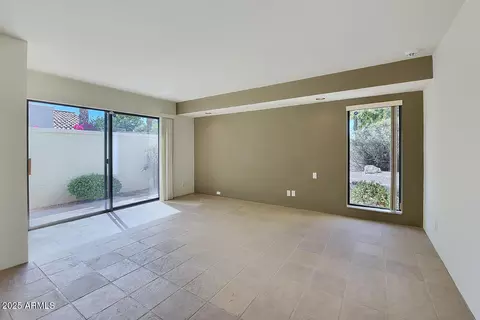
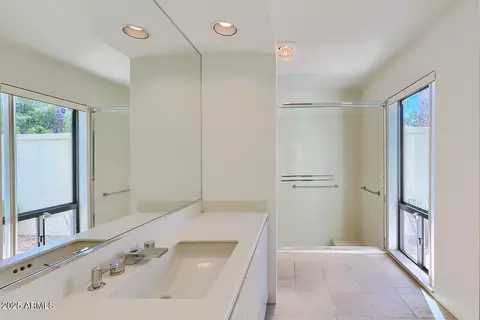
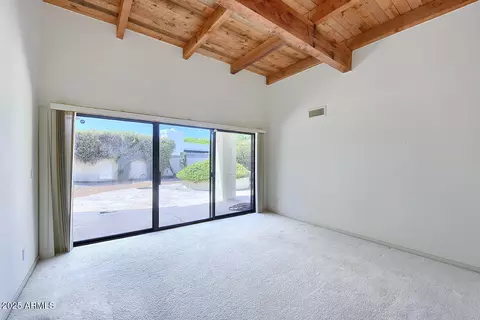
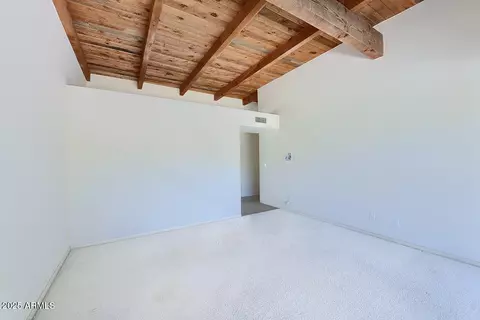
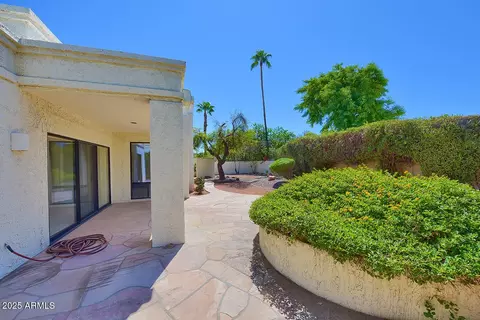
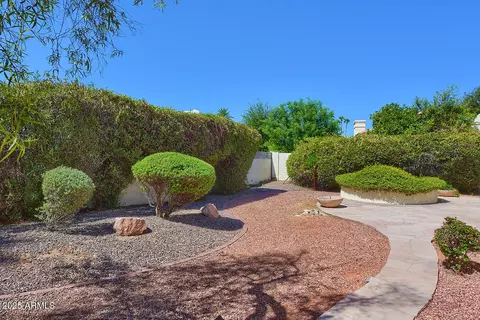
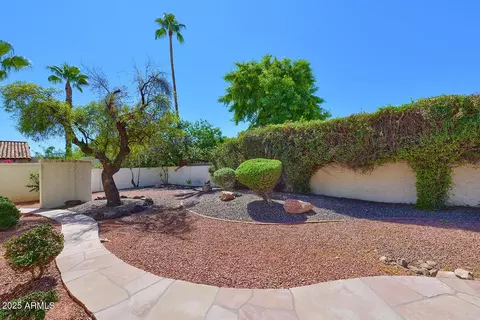
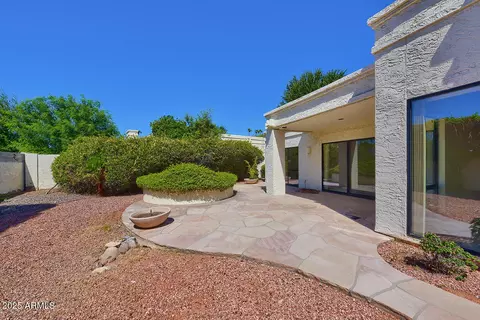
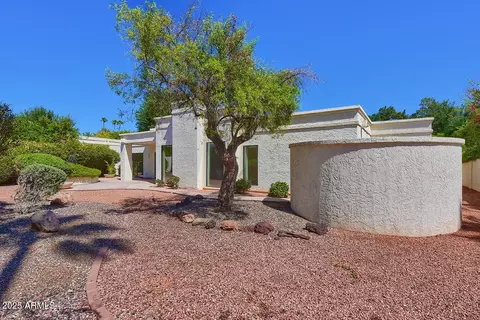
Last sold 11/21/2025 after 58 Days
bed
bath
Sqft ($542/Sqft)
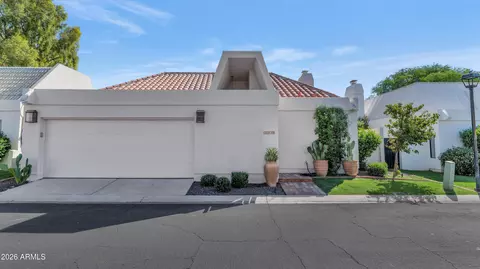
| Property type House | Neighborhood | Year built 1978 | HOA fee $430/month | Lot size 10,393 Sqft | Parking 2 garage spaces | Rental estimate |

| Overview | |
| Cooling/AC | Central Air |
| Heating | Electric |
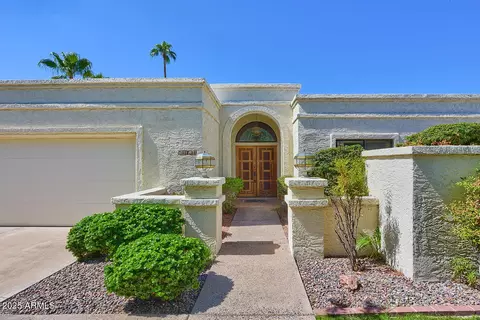
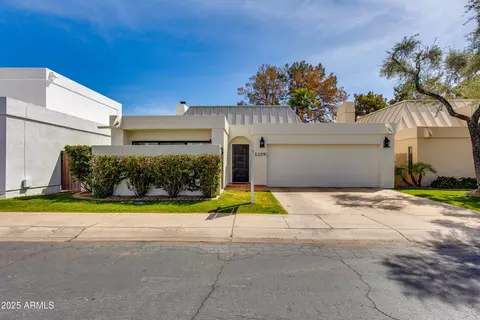
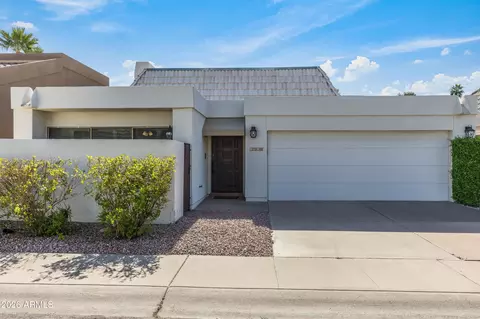
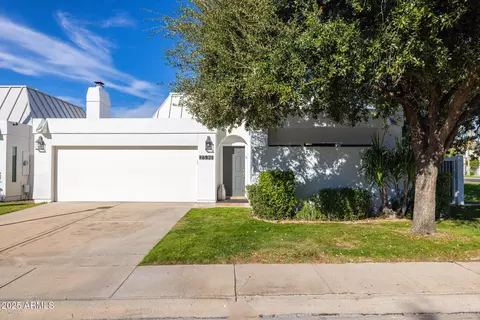
| Levels/Style | Santa Barbara/Tuscan, 1 |
| MLS # | 6924420 |
| Type | Residential |
| Status | Closed |
| SubType | Single Family Residence |
| SqFt | 2031 |
| Lot Size (Acres) | 0.24 |
| Lot Size (Sqft) | 10393 |
| Property Tax | 6034 |
| HOA | ColonyBiltmoreGreens, 480 948-586-0128 |
| HOA Fee 2 | Annually, 352 |
| Builder Name | Dividend Development Corp |
| HOA 2 | 602-955-1003, ABEVA |
| HOA Fee | 429.51, Monthly |
| Year Built | 1978 |
| Interior | |
| Total # of Bathrooms | 2 |
| # Full Baths | 2 |
| Total # of Bedrooms | 3 |
| Laundry | Inside |
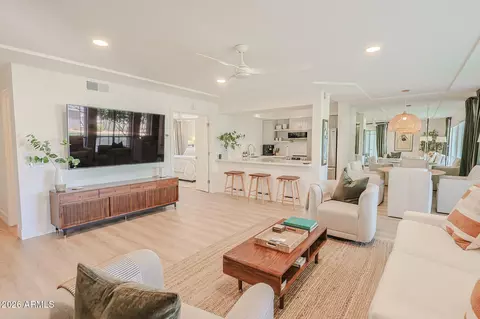
| Flooring | Carpet, Stone |
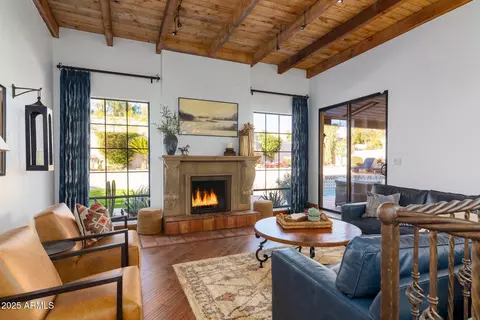
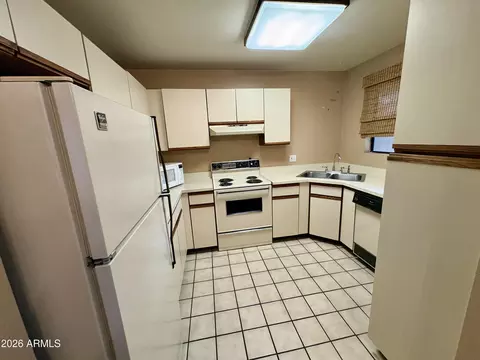
| Interior Features | Eat-in Kitchen, Breakfast Bar, 9+ Flat Ceilings, No Interior Steps, Vaulted Ceiling(s), Wet Bar, Full Bth Master Bdrm |
| Fireplace | Living Room |
| Appliances | Dryer, Washer, Refrigerator, Dishwasher, Disposal, Electric Cooktop, Built-In Electric Oven |
| Accessibility Features | Accessible Door 32in+ Wide, Zero-Grade Entry |
| Window Features | Dual Pane |
| Exterior | |
| Roof | Foam |
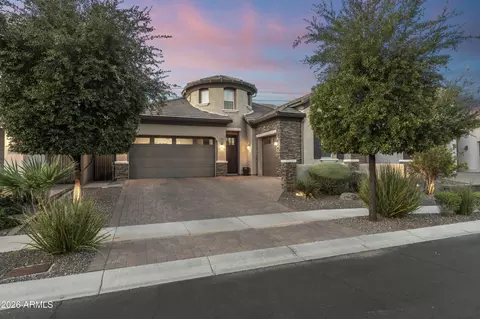
| Construction | Stucco, Cement Siding, Painted, Block |
| # of Garage Spaces | 2 |
| Parking | Garage Door Opener, Attch'd Gar Cabinets, Golf Cart Garage |
| # of Open Parking Spaces | 2 |
| # of Covered Spaces | 2 |
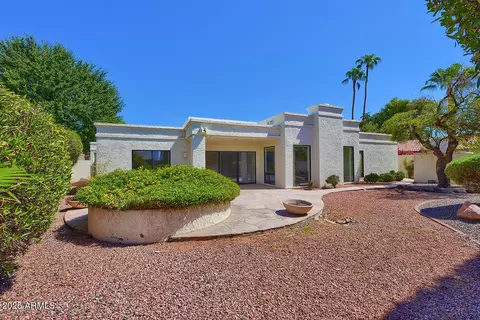
| Patio/Porch | Patio |
| Fencing | Block |
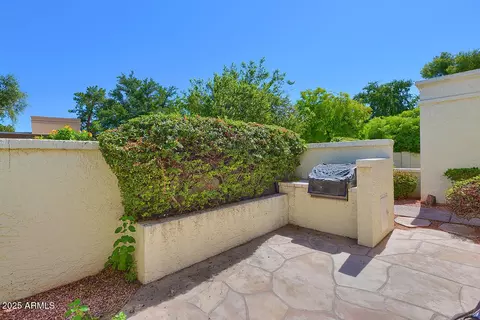
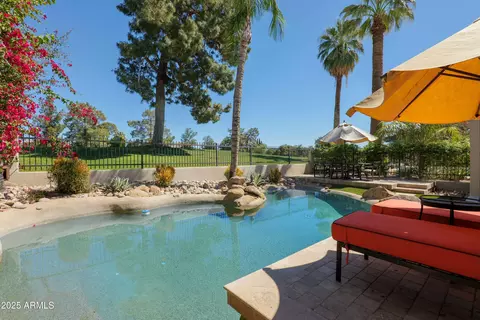
| Exterior Features | Private Street(s), Private Yard, Tennis Court(s), Built-in Barbecue |
| Lot Features | East/West Exposure, Desert Back, Grass Front |
| Amenities / Utilities | |
| Water Source | City Water |
| Sewer/Septic | Public Sewer |
| Spa | None |
| HOA Fee Includes | Maintenance Grounds, Street Maint, Front Yard Maint, Trash |
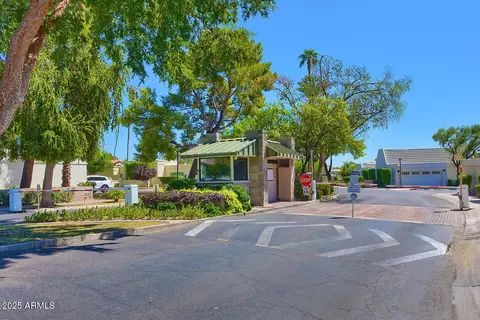
| Security Features | Security Guard |
| Location | |
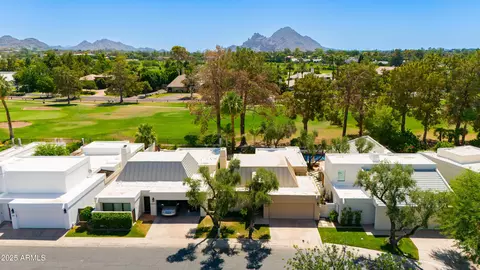
| View | City Lights, Mountain(s) |
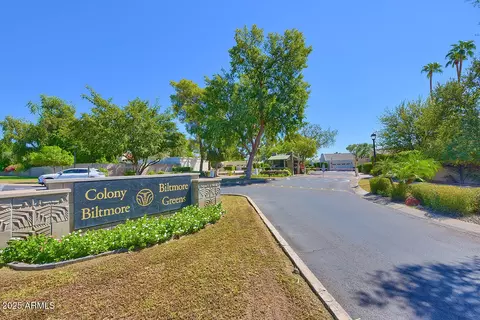
| Subdivision | BILTMORE GREENS UNIT 1 |
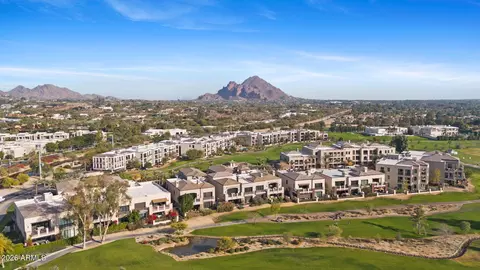
| Community Features | Golf, Gated, Near Bus Stop, Historic District, Guarded Entry, Tennis Court(s), Biking/Walking Path |
| Elementary School | Madison Heights Elementary School |
| Elementary School District | Madison Elementary District |
| Middle School | Madison #1 Elementary School |
| High School District | Phoenix Union High School District |
| High School | Phoenix Union Bioscience High School |
| APN | 164-12-186 |
| Directions | MAIN ENTRY To Arizona Biltmore Estates, East On Missouri Into The AZ Biltmore Estates To First South Guard Gate. Guard Will Give You Access And Direct You To Property On 26th Street. |
| Lot/ Land Details | |
| Road Responsibility | Private Maintained Road |
| Possible Use | None |
MLS # 6924420
MLS # 5149780| Est. value | Bed/bath | Sqft | mi | |
|---|---|---|---|---|
| 2568 E Denton Ln, Phoenix, AZ 85016 | $1,373,000 | 3/— | 1,991 | 0.02 |
| 5420 N 26th St, Phoenix, AZ 85016 | $1,321,000 | 3/— | 1,991 | 0.02 |
| 2563 E Missouri Ave, Phoenix, AZ 85016 | $1,627,000 | 4/— | 3,012 | 0.02 |
| 2562 E Denton Ln, Phoenix, AZ 85016 | $1,386,000 | 3/— | 2,127 | 0.03 |
| 5415 N 26th St, Phoenix, AZ 85016 | $2,018,000 | 3/— | 3,315 | 0.03 |
| 5409 N 26th St, Phoenix, AZ 85016 | $1,687,000 | 3/— | 1,991 | 0.03 |
| 5421 N 26th St, Phoenix, AZ 85016 | $1,938,000 | 4/— | 2,781 | 0.03 |
| 5401 N 26th St, Phoenix, AZ 85016 | $1,737,000 | 3/— | 2,685 | 0.04 |
Estimated values are based on public record data and automated valuation models. Values are not guaranteed and may not reflect current market conditions.
$519,250
$1,095,250
$449,900
$450,000
$525,000
$568,990
$295,000
$568,000
$641,000
$249,450
$535,000
$492,450
$550,000
$625,000
$1,475,000
$354,998
$350,000
$540,000
$359,900
$354,000
$404,950
$1,796,000
$579,900
$505,000
$244,900
$450,000
$471,500