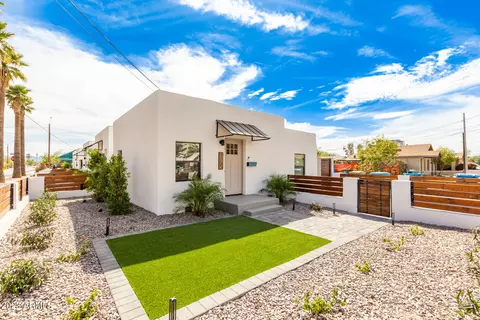
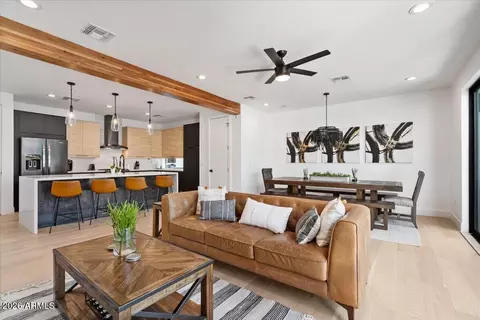
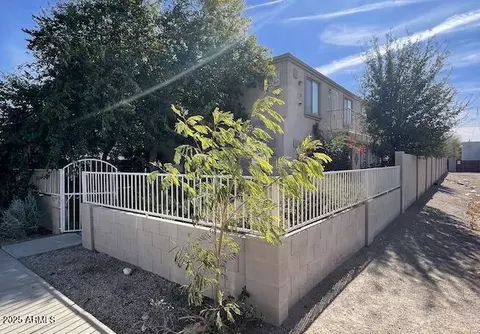
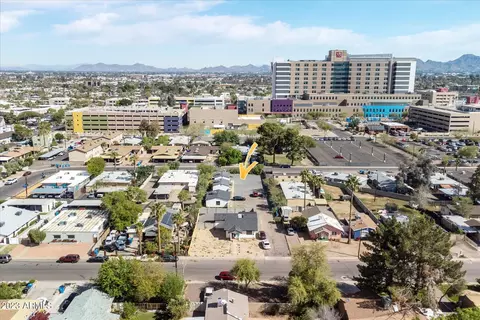
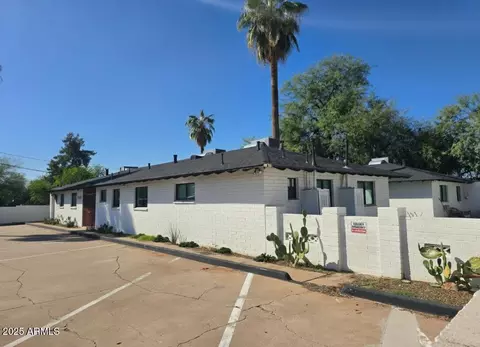
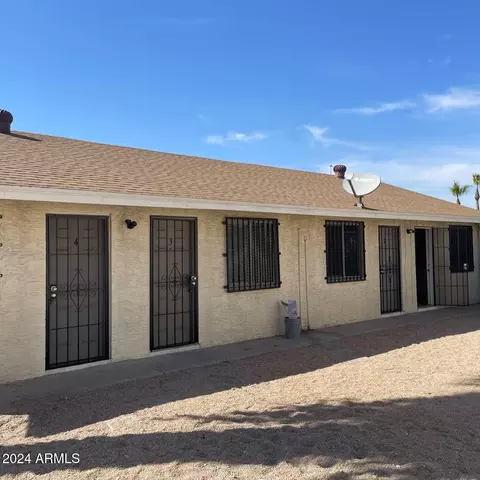
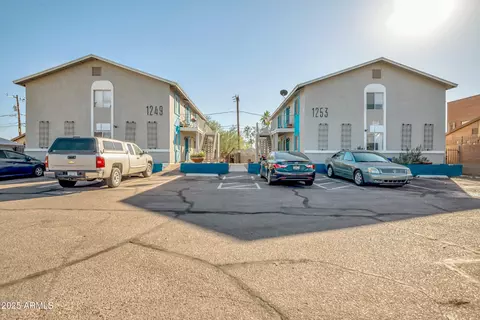
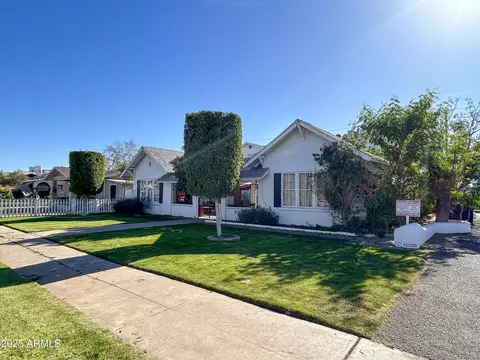
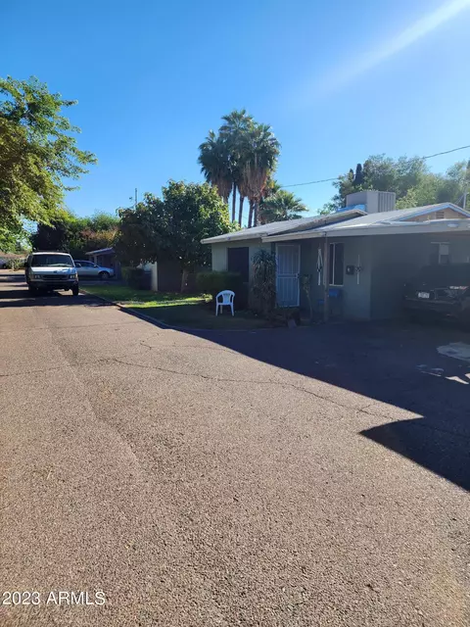
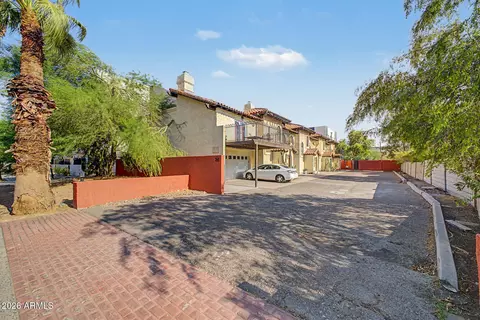
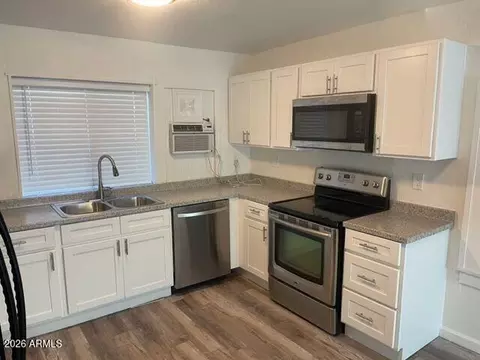
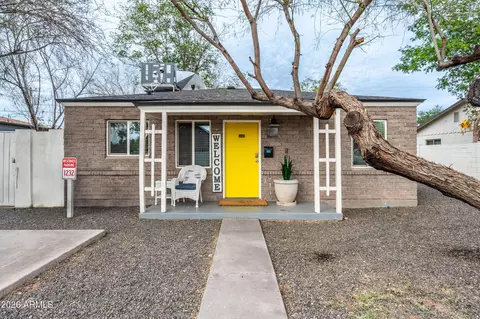
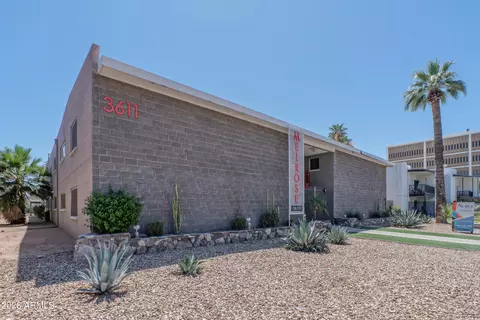
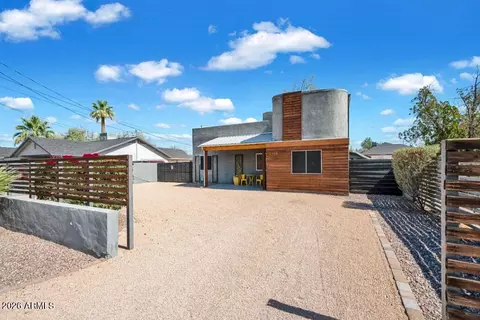
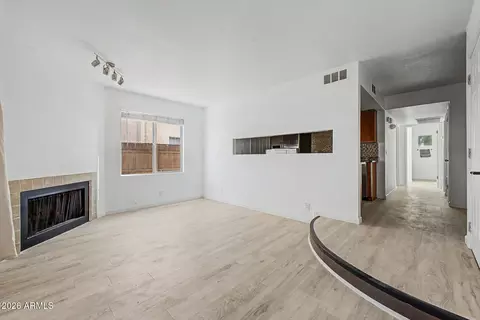
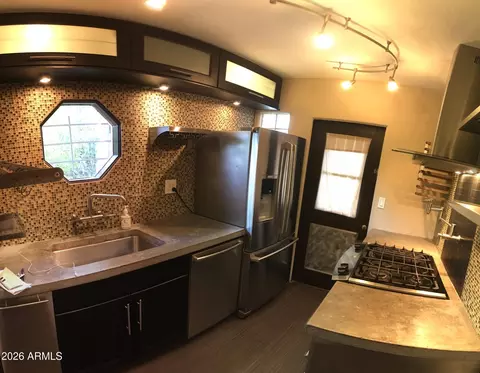
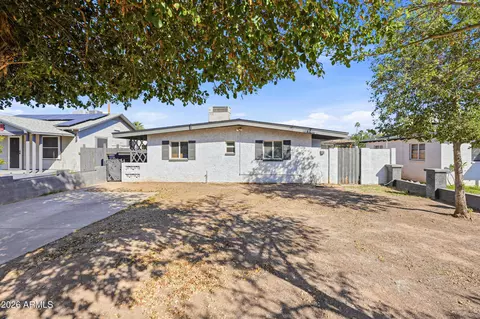
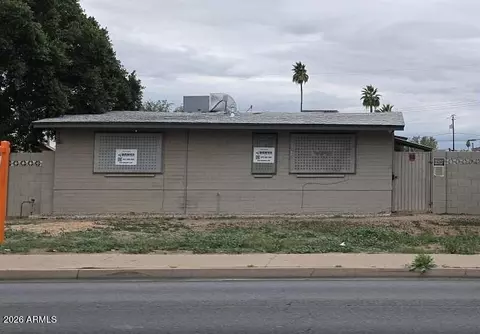
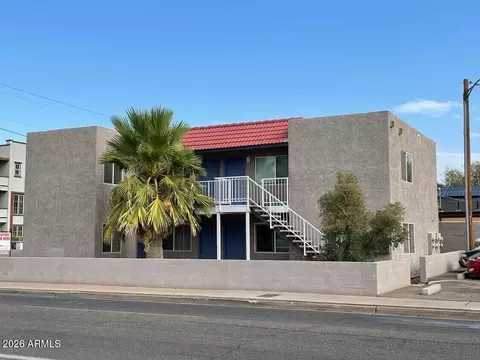
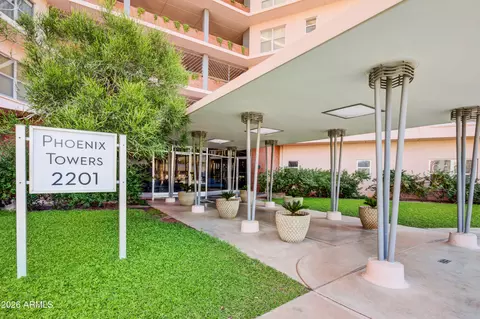
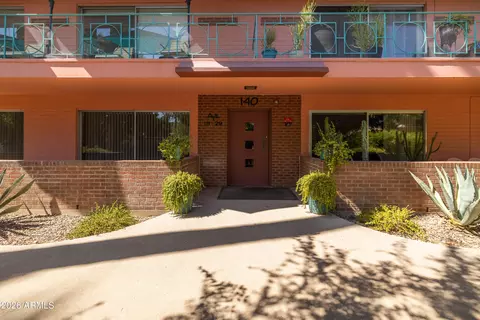
See document tab for financials. ARA is pleased to announce the availability of Western Palms Apartments, a boutique 16 unit apartment community located in the heart of the Central Phoenix corridor that has been owned by the same family for over 40 years. This is an extremely rare opportunity to purchase a Mid Century Modern single and two story community in the highly sought after Arts district near Central Avenue and McDowell Roads. Western Palms is within walking distance of The Phoenix Art Museum, Heard Museum, the Arizona School for the Arts, as well as Hence Park and Roosevelt Row. This vibrant infill location is embedded within an area experiencing millions of dollars in gentrification efforts and a residential revival that has led to unprecedented rental and single family demand. In addition to the culture and arts of this location, the Central Corridor boats the highest concentration of employment in the state with approximately 120,000 employees and more than 20 million square feet of office space. More than $4 billion has been newly invested in office space, retail, restaurants, educational facilities, convention space, and hotel rooms in this area, with prominent employers including the City of Phoenix, Maricopa County, the State of Arizona, Wells Fargo, Bank of America, Ernst & Young, United Healthcare, Cigna Healthcare. Residents also enjoy restaurant hotspots in the neighborhood which include the infamous Durant's, Switch Restaurant & Wine Bar, The Main Ingredient, The Coronado, The Wild Thaiger, Taco Guild, The Old Spaghetti Factory, Hob Nobs among others. Western Palms has a lot of charm and character from its Mid Century Modern exterior design, old shuffleboard courts, large picturesque palm trees, fruit trees, mature bushes throughout, and large pool highlighted by the red & white stripped hard umbrellas in built in concrete picnic tables in the pool area. The interiors are 1960's vintage as well with original white cabinets, light pink tile on the kitchen, bath, countertops and tubs, 1960's vintage gas stoves, and light brown refrigerators. Based on Western Palms positioning within the competitive landscape of the submarket, the subject property is a prime candidate for the implementation of an apartment interior renovation program and exterior redesign program. Several investors in the Central Corridor have successfully turned their mid-century built properties into top notch high demand communities and average rents for those communities have increased between $300-$600 depending on unit type and upgrade. The Mid Century design has seen a renaissance in the past few years, specifically in the urban neighborhoods of Central Phoenix where millennials are flocking in search of convenience and vibrancy of city life coupled with the sense of community. The unique mix of subtle fresh features with bold design and colors, emphasis on straight lines in an urban location has driven renters away from the cookie cutter feel of the larger apartment complexes. These boutique communities provide a modern community rich feel without sacrificing style and comfort. A local design firm MoD a+p has worked hand in hand with investors to transform these Mid Century Modern communities and is available to assist new ownership with the exterior redesign of Western Palms to bring it to its ultimate potential. In addition to an exterior redesign, the low density nature of the property offers the opportunity to add front patios to the single story and downstairs units. Western Palms was built in 1960 of block construction with pitched roofs and is individually metered for electricity. The property has great curb appeal and frontage on 3rd Avenue just south of Thomas Road. The property has a large grass courtyard, mature bushes and trees throughout and an enclosed swimming pool and sundeck. The property offers covered parking, on-site laundry, storage units, and several units offer front and back entrances to their unit. Western Palms offers an investor the rare opportunity to purchase a boutique Mid-CenturyModern Opportunity that is located in the arts district of Central Phoenix.
Listed by
Listing Agent - Bradley Goff
Listing Office - Newmark Multifamily
Source: ARMLS
MLS#5450949 • last updated
1 year ago
Movotochecked ARMLS for data 2 minutes ago
Overview
Cooling/AC
Individual
Heating
Other, See Remarks
MLS #
5450949
Type
Multiple Dwellings
Status
Closed
Property Tax
4381
Year Built
1960
Interior
Flooring
Other
Appliances
Other
Exterior
Roof
Other
Construction
Painted, Block
Parking
Paved, Carport
# of Open Parking Spaces
10
# of Covered Spaces
16
Amenities / Utilities
Water Source
City Franchise
Sewer/Septic
Public Sewer
Location
Subdivision
EASTWOOD PLACE
Community Features
Shuffle Brd/Lawn Bwl, Manager Res/Office, Pool
Elementary School District
Phoenix Elementary District
High School District
Phoenix Union High School District
APN
118-47-102
Zoning
M-H R-4
Directions
The Property Is Located South Of Virginia Avenue On The West Side Of N. 3rd Street.
Multifamily Details
Total # of Units
16
Financial Data Source
Other (See Remarks)
We are not permitted to show value estimates for this property.
Lower your payment with the loan terms that fit you.