Movoto Real Estate
Sold on 07/22/2021

2524 E Vogel Ave, Phoenix, AZ 85028

$675,000

Last sold 07/22/2021 after 30 Days

  • 2

    bed

  • 2

    bath

  • 2,449

    Sqft ($276/Sqft)

House not for sale

About 2524 E Vogel Ave

Property type House
Neighborhood
Year built 1985
HOA fee $250/month
Lot size 8,080 Sqft
Parking 2 garage spaces
Property description
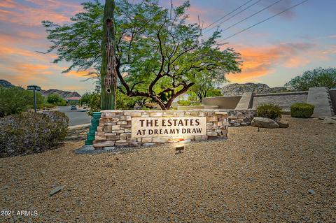
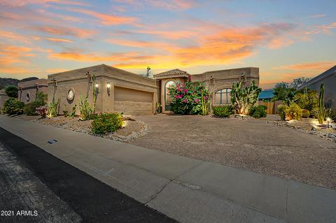
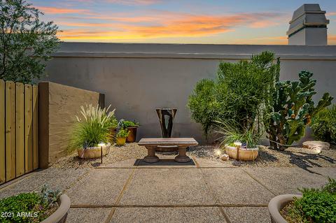
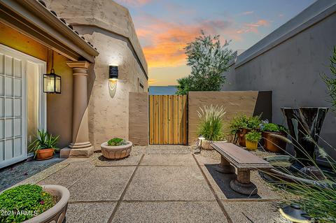
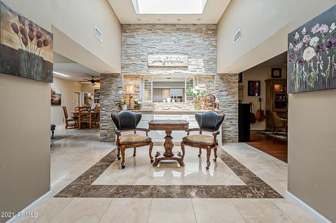
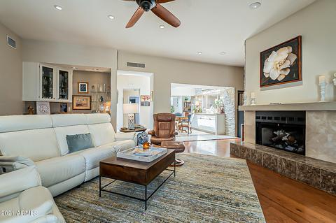
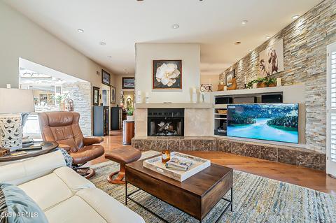
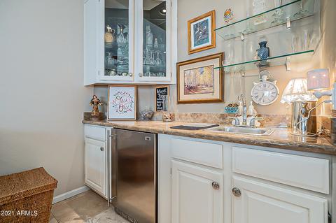
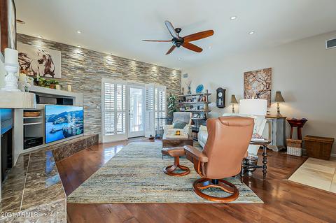
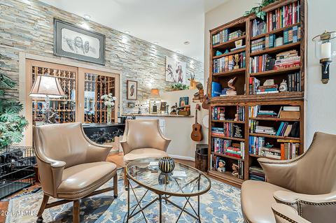
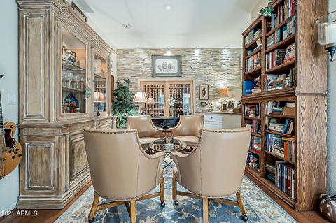
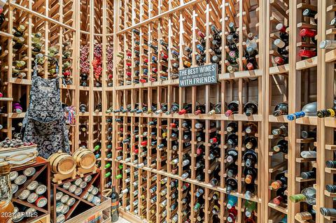
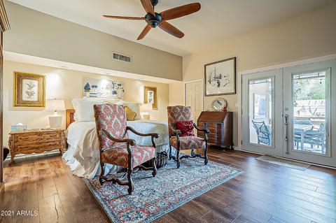
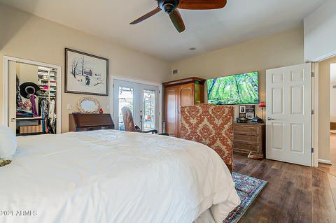
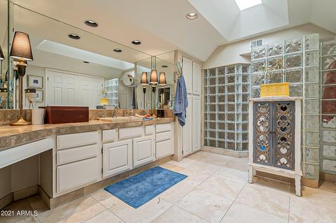
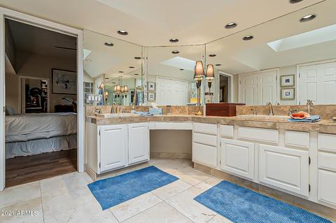
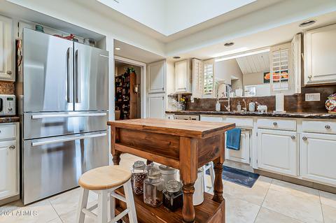
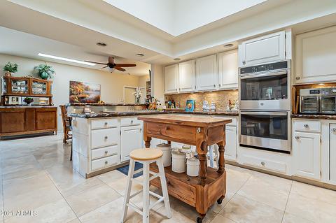
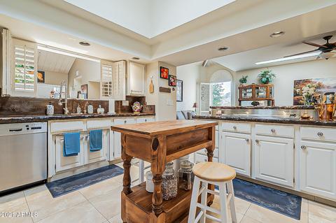
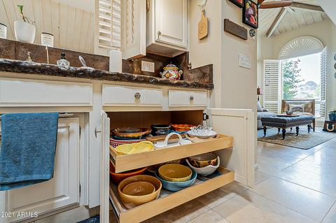
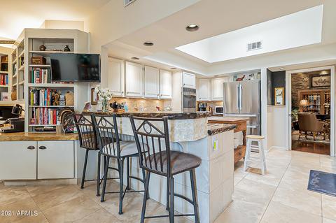
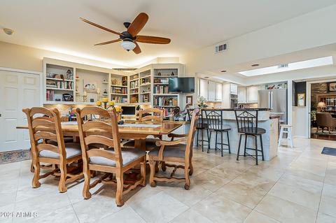
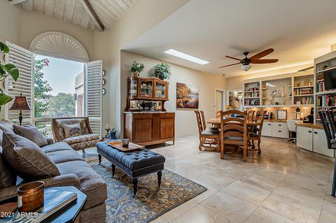
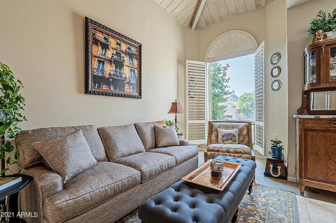
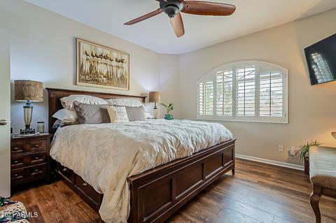
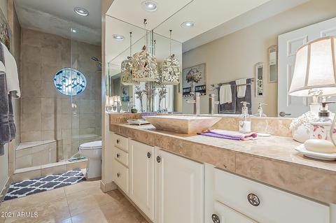
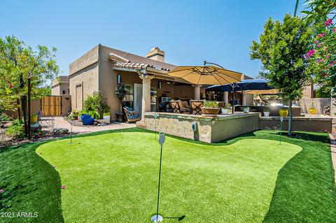
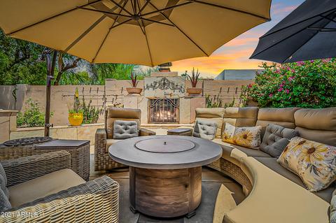
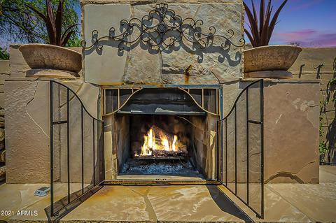
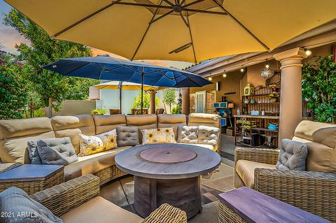
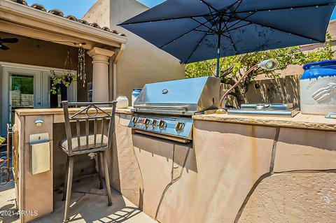
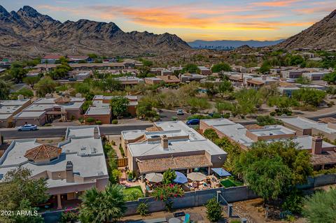
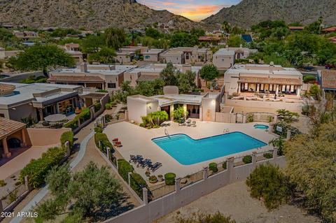
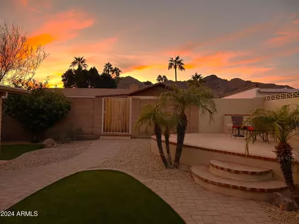
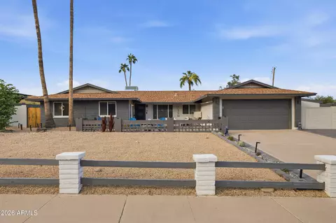
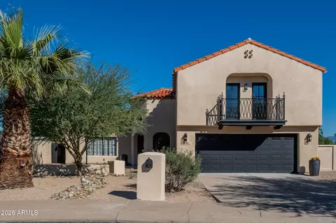
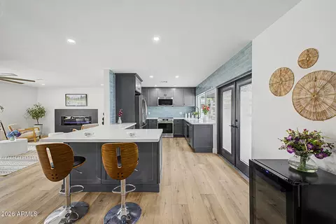
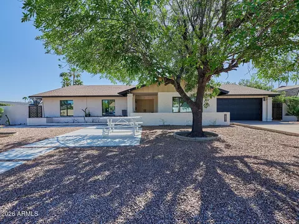
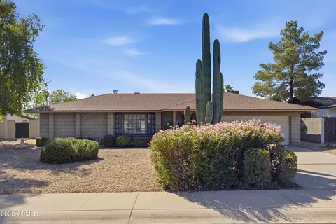
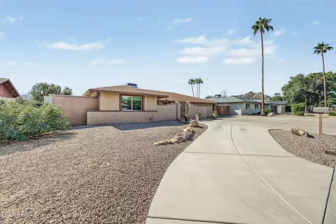
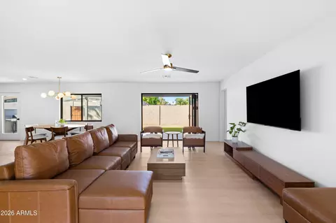
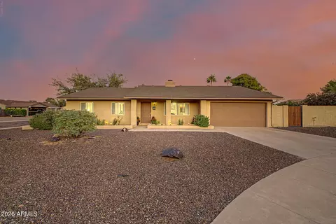
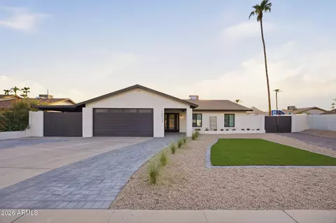
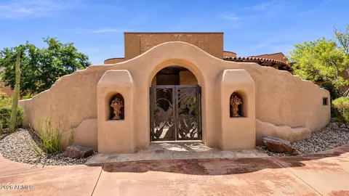
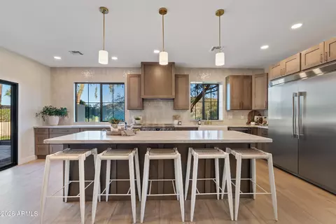
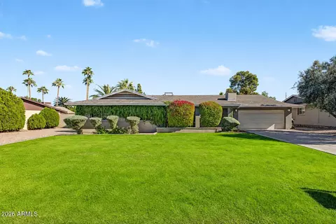
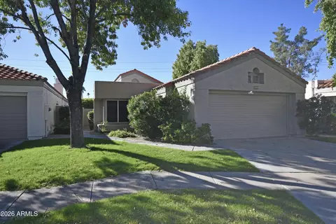
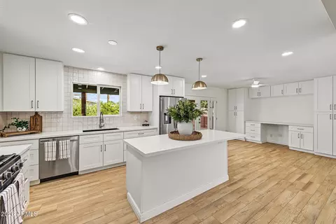
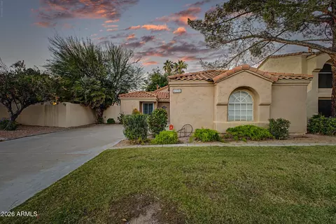
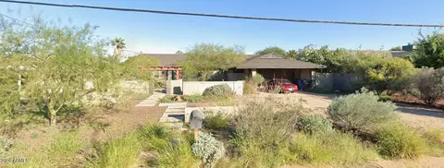
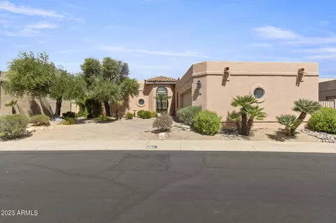
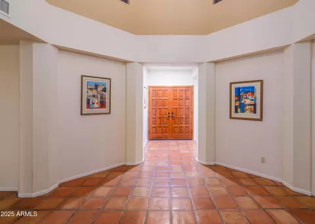
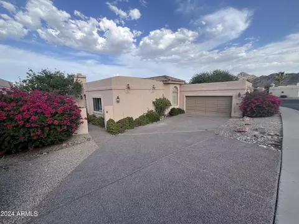
72 Hour Home Sale! You have the rare opportunity to own a home in the small gated community of The Estates at Dreamy Draw. Properties rarely come up for sale in this neighborhood so don't miss out on this one. The sophisticated buyer will appreciate this house. The spacious single level, 2-bedroom, 2-bathroom, split floor plan, with library home is sure to impress. It has so many amazing details you have to see it in person. As you walk up the path to the house you will walk past an array of mature cactus and desert shrubbery. Following the path, you will emerge into the court yard with a fairytale stone bench, and statement piece water feature. When you enter the house into the grand foyer, you are enveloped in the glow of natural light from the huge skylight above. You will feel like you've beamed through a portal to your perfect new home. It caters to the buyer with sophisticated taste that likes to entertain small intellectual groups, or large gatherings. While the home has an open flowing concept, every area has its own definite space. When the weather is colder make yourself a drink at the wet bar, and warm your bones across from the crackling wood fireplace in the great room. The stone accent wall spans through the great room to the library which is the perfect place to dive into a novel. Waiting there for you to discover is a delightful surprise. If you are a connoisseur of wine, the library holds a wonderful treasure for you. You can keep all of your libations nice and cool with the custom, walk-in, wine cooler holding up to 600 bottles. Imagine having dinner parties catered to pairing different wines with food entrees. The spacious kitchen has a ton of character with its richly toned, chiseled-edge, concrete countertops. The kitchen offers ample space to prepare your meals, with an abundance of cabinets complete with pull-out shelves to store all of your kitchen essentials, along with two pantries. The appliances are high-end stainless steel. You'll enjoy cooking on your Viking, Induction stove top with downspout air vent. In addition to this you'll have the bonus of 2 self-cleaning ovens for multitask cooking. The backsplash matches the stone accent walls strategically placed throughout the house. You can drink your morning coffee in the sitting area near the large picturesque window with mountain views. If you work from home, you will love the office nook with built-in book shelves, drawers, cabinets, and plenty of counter space. The master bedroom comfortably holds a king size bed with plenty of room to spare. There is ample closet space with a walk-in closet, and closets that span the wall in the master bathroom. It comes complete with dual vanities, bright recessed lighting and a skylight great for makeup application. The clear block glass walls leading to the walk-in shower gives the bathroom a spa like feeling. Take notice of the French doors exiting the master bedroom and leading to an intimate master patio area! You can also exit into the backyard of your dreams from the great room. You will be surrounded with an abundance of colorful flora and fauna. Practice your stroke on the putting greens or relax in one of the several seating areas. You can roast some marshmallows in the outside fireplace while you grill a meal on your built-in BBQ. Accessible from the garage man door is a convenient dog run area. Your fur babies will have easy access to a grassy play yard for them to frolic play in. The backyard is complete with irrigation and landscape lighting. The garage has multiple cabinets and overhead shelves for your storage needs. You can get out and meet the neighbors at the community pool and spa. Gather in the ramada around the fireplace and get to know each other. Enjoy a nature walk around the community desert garden, or relax on one of the benches and feed the birds. This home sits within the Phoenix Mountain Preserve area with gorgeous mountain views. It's conveniently located near, restaurants, shopping, entertainment, golfing, hiking and the 51-freeway providing quick access to many places. Do not miss out on this gem! Offer today or it will be gone tomorrow.
Listed by
Listing Agent - Alicia Hughes
Listing Office - Elite Partners
Source: ARMLS mls logo
MLS#6254174 • last updated 1 year ago
Movoto checked ARMLS for data 10 minutes ago
Overview
Cooling/AC Central Air, Ceiling Fan(s)
Heating Electric
Levels/Style Spanish, 1
MLS # 6254174
Type Residential
Status Closed
SubType Single Family Residence
SqFt 2449
Lot Size (Acres) 0.19
Lot Size (Sqft) 8080
Property Tax 3293
HOA Estates At Dreamy Dr, 602-569-6278
Builder Name Custom
HOA Fee 250, Monthly
Year Built 1985
Interior
Total # of Bathrooms 2
Total # of Bedrooms 2
Laundry Wshr/Dry HookUp Only
Flooring Tile, Wood
Interior Features Double Vanity, Breakfast Bar, No Interior Steps, Vaulted Ceiling(s), Wet Bar, Full Bth Master Bdrm
Appliances Gas Cooktop, Electric Cooktop
Window Features Skylight(s), Dual Pane
Exterior
Roof Tile, Foam
Construction Stucco, Wood Frame, Painted
# of Garage Spaces 2
Parking Garage Door Opener
# of Covered Spaces 2
Patio/Porch Patio
Fencing Block, Wrought Iron
Exterior Features Private Yard, Built-in Barbecue
Lot Features North/South Exposure, Desert Back, Desert Front, Grass Back, Synthetic Grass Back, Auto Timer H2O Back
Amenities / Utilities
Water Source City Water
Sewer/Septic Public Sewer
Spa None
HOA Fee Includes Maintenance Grounds
Pool None
Location
View Mountain(s)
Subdivision ESTATES AT DREAMY DRAW TRACTS A THRU F
Community Features Gated, Community Spa Htd, Biking/Walking Path
Elementary School Mercury Mine Elementary School
Elementary School District Paradise Valley Unified District
Middle School Shea Middle School
High School District Paradise Valley Unified District
High School Shadow Mountain High School
APN 165-12-082-A
Directions South On 26th Street To Carol Avenue. Enter Gate On Carol. Travel On Carol To Vogel To 2524
Lot/ Land Details
Possible Use None
We are not permitted to show value estimates for this property.
  • Jul 2021
    mls logo MLS # 6254174
  • Jul 22, 2021 Sold
    $675,000
  • Jun 30, 2021 Pending
    —
  • Jun 24, 2021 Listed
    $650,000 (+35.4%)
  • Jun 22, 2021 Listed
    —
  • Jul 2021
    Public Records
  • Jul 21, 2021 Sold
    $675,000 (+3.8%)
  • Jun 2020
    mls logo MLS # 5313694
  • Jun 20, 2020 Sold
    —
  • Oct 1, 2015 Price Change
    $399,900 (-5.7%)
  • Sep 24, 2015 Price Change
    $424,250
  • Sep 17, 2015 Price Change
    $424,500
  • Sep 11, 2015 Price Change
    $424,750
  • Sep 4, 2015 Price Change
    $425,000 (-3.4%)
  • Jul 29, 2015 Listed
    $440,000 (-9.3%)
  • Jun 2020
    mls logo MLS # 5991139
  • Jun 3, 2020 Sold
    $480,000
  • May 14, 2020 Ucb
    —
  • May 1, 2020 Price Change
    $485,000 (-1.9%)
  • Mar 2, 2020 Price Change
    $494,500 (-1.1%)
  • Dec 14, 2019 Price Change
    $500,000 (-2.0%)
  • Nov 7, 2019 Price Change
    $510,000 (-2.9%)
  • Oct 18, 2019 Price Change
    $525,000 (-1.9%)
  • Oct 12, 2019 Listed
    $535,000 (+40.8%)
  • Jun 2020
    Public Records
  • Jun 2, 2020 Sold
    $480,000 (-1.0%)
  • Nov 2015
    Public Records
  • Nov 25, 2015 Sold
    $380,000 (-5.0%)
  • Feb 2015
    mls logo MLS # 5238210
  • Feb 17, 2015 Listed
    $485,000 (+8.0%)
  • Oct 2014
    mls logo MLS # 5102444
  • Oct 17, 2014 Price Change
    $449,000 (-2.2%)
  • May 29, 2014 Price Change
    $459,000 (-4.2%)
  • Apr 17, 2014 Listed
    $479,000 (+62.4%)
  • Apr 2012
    mls logo MLS # 1693953
  • Apr 28, 2012 Sold
    —
  • Apr 2012
    mls logo MLS # 1665748
  • Apr 24, 2012 Cancelled
    —
  • Apr 2012
    mls logo MLS # 1639638
  • Apr 24, 2012 Cancelled
    —
  • Nov 2001
    Public Records
  • Nov 30, 2001 Sold
    $295,000
  • Year Property taxes Tax assessment
  • 2024
    $3,488 +2.5%
    $62,360 -6.62%
  • 2023
    $3,402 +1.2%
    $66,780 +19.0%
  • 2022
    $3,362 -1.4%
    $56,120 +28.1%
  • 2021
    $3,409 +3.5%
    $43,810 +11.02%
  • 2020
    $3,293 -0.4%
    $39,460 +6.08%
  • 2019
    $3,308 +3.8%
    $37,200 +5.62%
  • 2018
    $3,187 +4.7%
    $35,220 +6.24%
  • 2017
    $3,044 +1.6%
    $33,150 +2.85%
  • 2016
    $2,996 +7.8%
    $32,230
  • 2015
    $2,779
    —
  • 2524 E Vogel Ave
    $675K
  • Paradise Valley Village
    $655K +2% y/y
  • 85028
    $729K -3% y/y
  • Phoenix
    $454K -2% y/y
No chart available
Statistics calculated by Movoto
Est. value Bed/bath Sqft mi
2518 E Vogel Ave, Phoenix, AZ 85028 $847,500 3/— 2,765 0.01
2530 E Vogel Ave, Phoenix, AZ 85028 $903,900 3/— 2,931 0.01
9628 N 25th Pl, Phoenix, AZ 85028 $859,700 —/— — 0.02
2514 E Vogel Ave, Phoenix, AZ 85028 $736,700 —/— 2,491 0.02
9635 N 25th Pl, Phoenix, AZ 85028 $981,400 4/— 2,624 0.03
2536 E Vogel Ave, Phoenix, AZ 85028 $765,500 —/— 2,437 0.03
2527 E Vogel Ave, Phoenix, AZ 85028 $895,500 3/— 2,437 0.03
2531 E Vogel Ave, Phoenix, AZ 85028 $1,019,600 3/— 2,802 0.03

Estimated values are based on public record data and automated valuation models. Values are not guaranteed and may not reflect current market conditions.
Thinking of selling? Get a Cash Offer.

  • A smooth, fast sale
  • Skip staging and repairs
  • No strings attached
8/10
3/10
5/10
Source: GreatSchools.org © 2026. All rights reserved.

Around Paradise Valley Village

Explore everything this neighborhood has to offer. Learn more about Paradise Valley Village.
By entering my info and clicking Ask a Question, I am providing my e-signature and express written consent to receive marketing emails, calls, and texts (including via automatic telephone dialing systems, AI generative, artificial or pre-recorded voice technology) relating to my inquiry from Movoto (and parties calling/messaging on their behalf) even if my number appears on the company, state, or national Do Not Call Registry. You also agree to ourTerms and Conditions and Privacy Policy. Consent not required to receive services (call 1-844-420-1270 to be connected without providing consent).

Nearby recently sold homes in Phoenix, AZ

Nearby homes for sale in Phoenix, AZ

Newest listings in 85028

  • Real Estate
  • AZ
  • Maricopa County
  • Phoenix
  • 85028
  • Paradise Valley Village
  • 2524 E Vogel Ave
Meet with a real estate agent today (844) 430-0869
The multiple listing information is provided by Arizona Multiple Listing Service, Inc.. IDX information is provided exclusively for consumers’ personal, non-commercial use and that it may not be used for any purpose other than to identify prospective properties consumers may be interested in purchasing. Information deemed reliable but not guaranteed to be accurate. Buyer to verify all information. The information provided is for consumers' personal, non-commercial use and may not be used for any purpose other than to identify prospective properties consumers may be interested in purchasing. Listing information updated every 15 minutes. Terms of use & Privacy Policy, California Privacy Info. Copyright © 2005 - 2026 Movoto, Inc. All rights reserved. Equal Housing Opportunity CalDRE CalDRE #01517281
Movoto Real Estate is committed to ensuring accessibility for individuals with disabilities. We are continuously working to improve the accessibility of our web experience for everyone. We welcome feedback and accommodation requests, please submit them here.
Arizona Multiple Listing Service™ system
The real estate listing data marked with this icon comes from the IDX program of the Arizona Multiple Listing Service™ system. All information provided is deemed reliable but is not guaranteed and should be independently verified. All information should be verified by the recipient and none is guaranteed as accurate by ARMLS.
Requests for information regarding mortgage products will be directed to Movoto.com affiliate, Lower, LLC - a licensed Mortgage Lender (NMLS #1124061), or, based on your location, may be redirected to a participating mortgage marketing partner that may pay Lower, LLC for any consumer contact information provided through this site.