
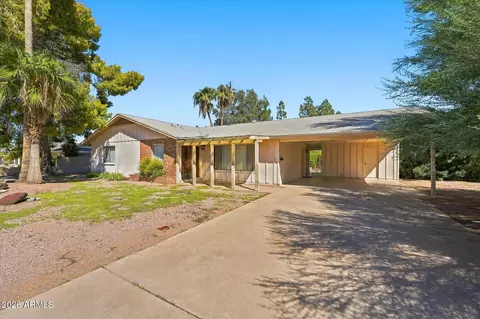
- $415,900
- 3Bd
- 2Ba
- 1,771 Sq Ft
SOLD 10/29/26

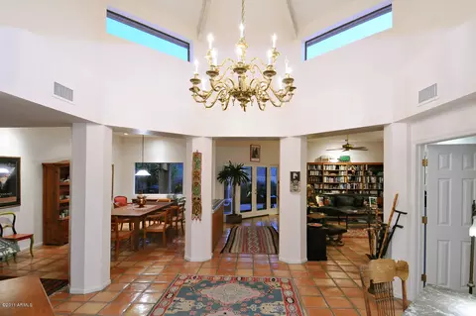
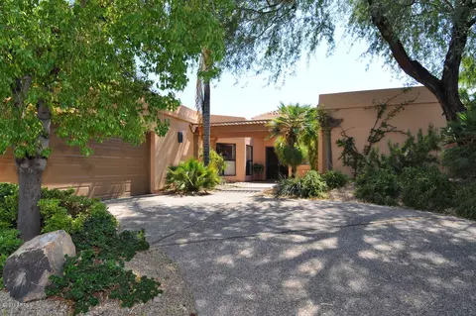
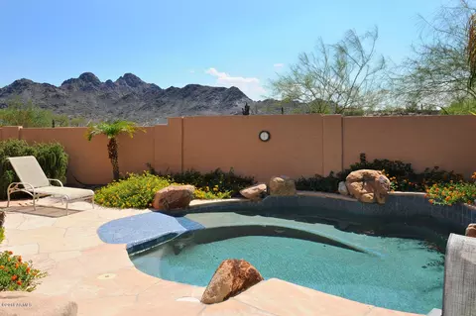

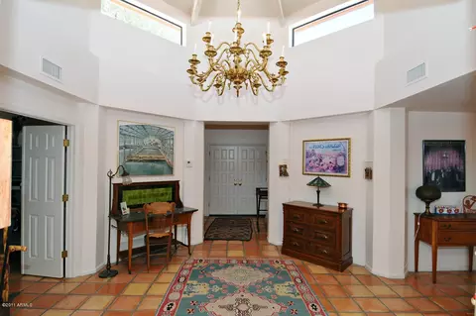
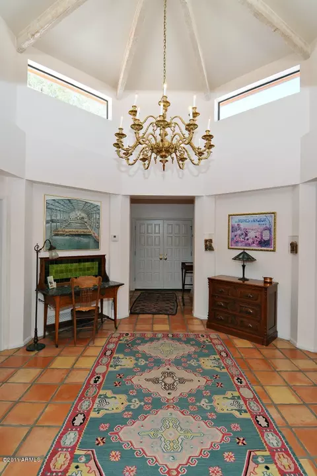
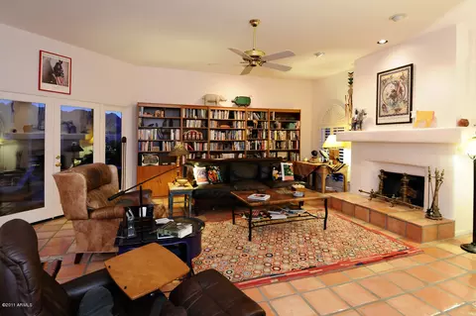
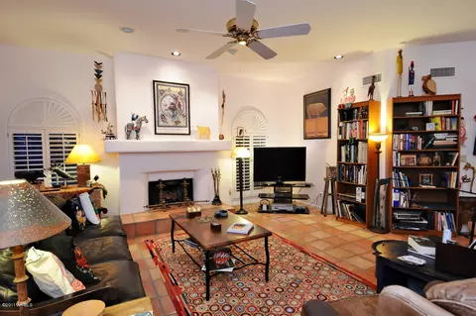
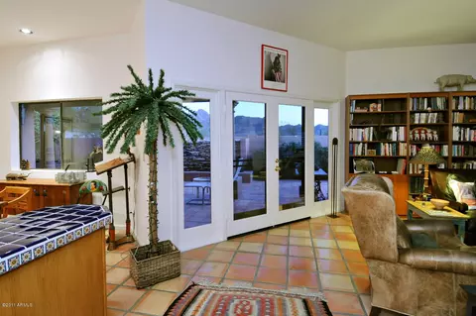
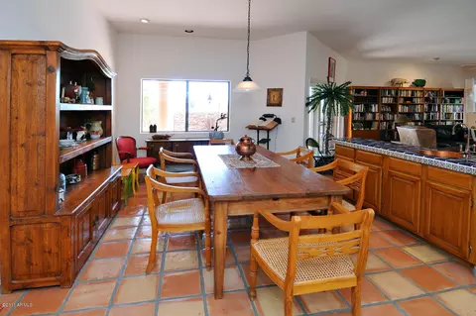
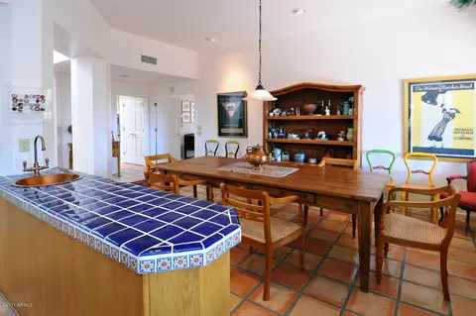
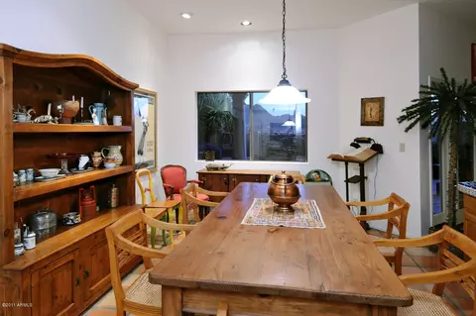
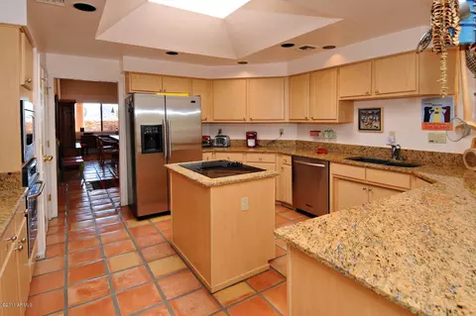
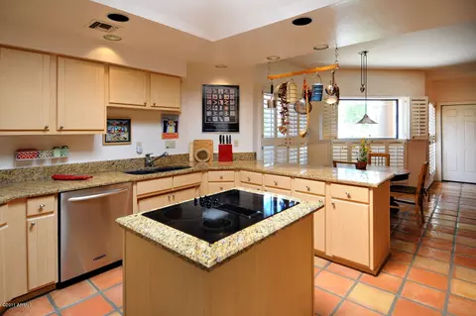
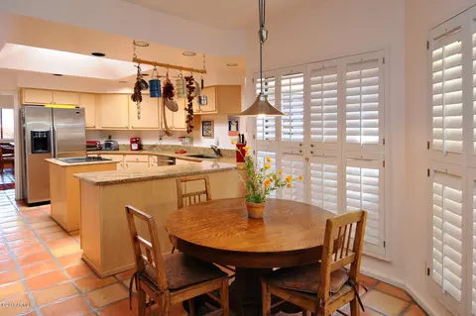
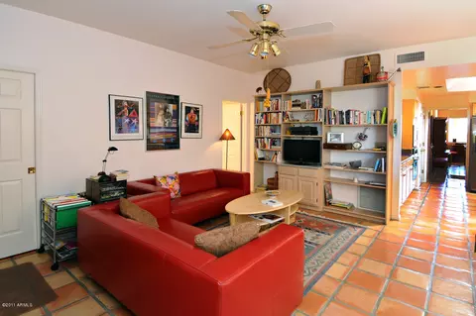
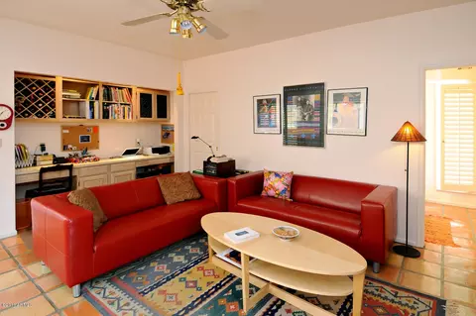
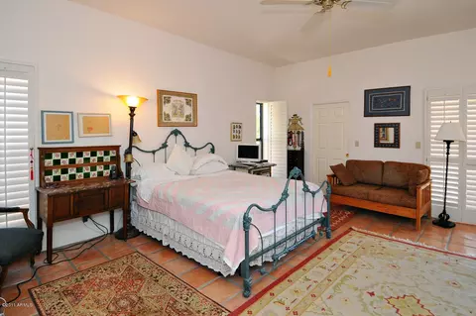
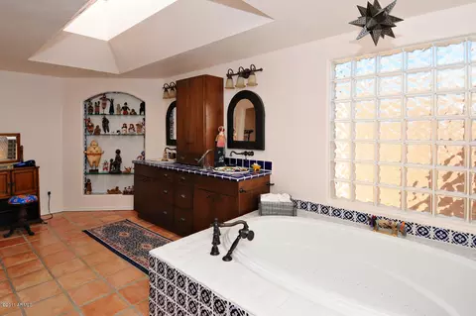
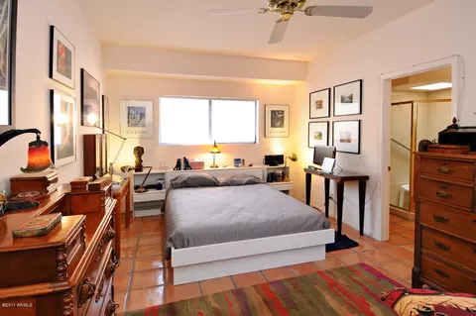
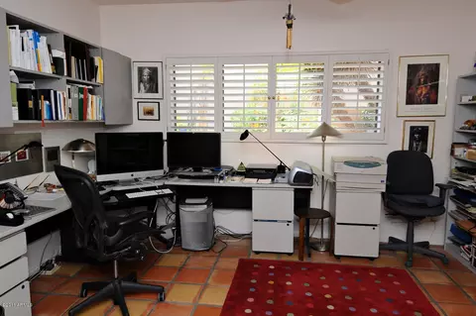
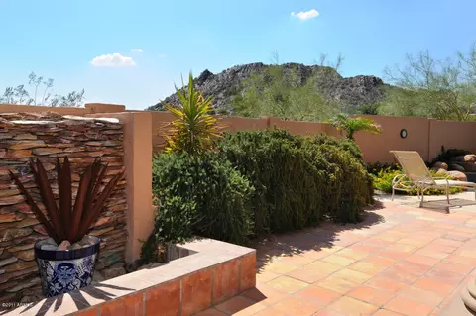
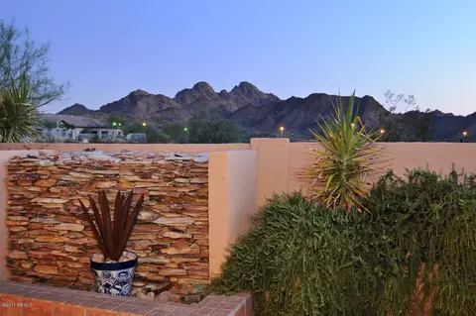
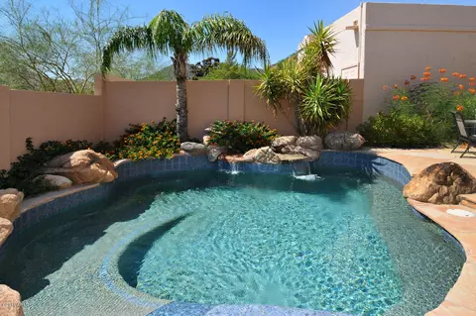
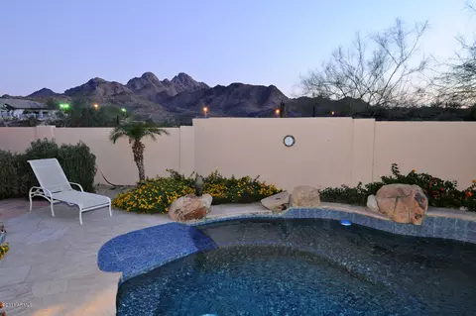
Last sold 02/15/2012 after 135 Days
bed
bath
Sqft ($123/Sqft)
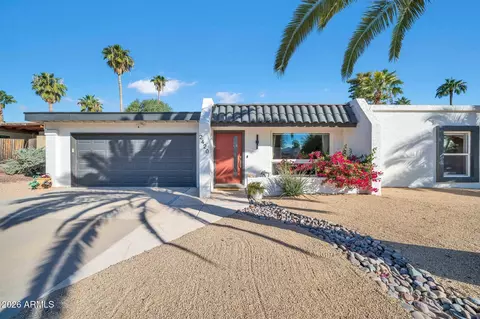
| Property type House | Neighborhood | Year built 1985 | HOA fee $320/month | Lot size 9,297 Sqft | Parking 2 garage spaces | Rental estimate |

| Overview | |
| Cooling/AC | Central Air, Ceiling Fan(s) |
| Heating | Electric |
| Levels/Style | Contemporary, 1 |
| MLS # | 4655295 |
| Type | Residential |
| Virtual Tour | N/A |
| Status | Closed |
| SubType | Patio Home |
| SqFt | 3136 |
| Lot Size (Acres) | 0.21 |
| Lot Size (Sqft) | 9297 |
| Property Tax | 2845 |
| HOA | Estates At Dreamy Dr, 602-224-7000 |
| Builder Name | Unknown |
| HOA Fee | 320, Monthly |
| Year Built | 1985 |
| Interior | |
| Total # of Bathrooms | 4 |
| Total # of Bedrooms | 3 |
| Total # of Rooms | 7 |
| Flooring | Tile |
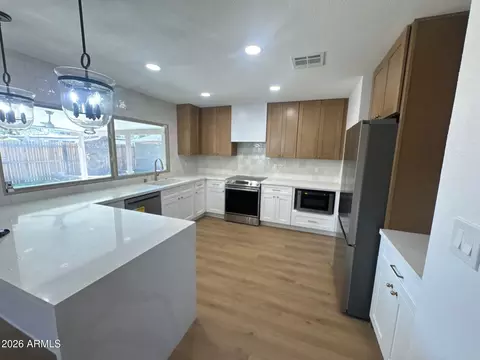
| Interior Features | High Speed Internet, Double Vanity, 9+ Flat Ceilings, No Interior Steps, Pantry, Separate Shwr & Tub, Tub With Jets |
| Appliances | Electric Cooktop |
| Window Features | Skylight(s) |
| Exterior | |
| Roof | Tile, Foam |
| Construction | Stucco, Wood Frame |
| # of Garage Spaces | 2 |
| Parking | Garage Door Opener |
| # of Covered Spaces | 2 |
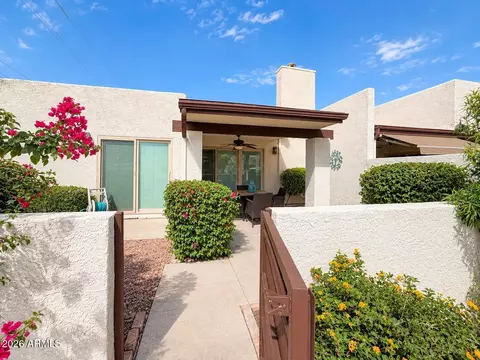
| Patio/Porch | Covered Patio(s), Patio |
| Fencing | Block |
| Exterior Features | Private Street(s), Private Yard |
| Lot Features | North/South Exposure, Desert Back, Desert Front, Auto Timer H2O Front, Auto Timer H2O Back |
| Amenities / Utilities | |
| Water Source | City Water |
| Sewer/Septic | Sewer In & Cnctd, Public Sewer |
| Spa | None |
| HOA Fee Includes | Maintenance Grounds, Street Maint |
| Pool | Play Pool |
| Location | |
| View | Mountain(s) |
| Subdivision | Estates At Dreamy Draw |
| Community Features | Pool, Gated |
| Elementary School | Mercury Mine Elementary School |
| Elementary School District | Paradise Valley Unified District |
| Middle School | Shea Middle School |
| High School District | Paradise Valley Unified District |
| High School | Shadow Mountain High School |
| APN | 165-12-098-A |
| Directions | From 51 North Exit At 32nd Street. Left (north) On 32nd. Next Left (west) On Cheryl. Left (south) On 26th Street To Gated Entrance. If Heading South On 51, Take Shea Exit. See Agent Remarks. |
| Lot/ Land Details | |
| Possible Use | None |
MLS # 5217781
MLS # 4655295| Est. value | Bed/bath | Sqft | mi | |
|---|---|---|---|---|
| 2511 E Carol Ave, Phoenix, AZ 85028 | $904,000 | —/— | 2,570 | 0.01 |
| 2501 E Carol Ave, Phoenix, AZ 85028 | $899,000 | 2/— | 2,437 | 0.01 |
| 2515 E Carol Ave, Phoenix, AZ 85028 | $919,000 | 2/— | 2,449 | 0.02 |
| 9414 N 25th St, Phoenix, AZ 85028 | $999,000 | 2/— | 2,620 | 0.03 |
| 2502 E Carol Ave, Phoenix, AZ 85028 | $907,000 | 2/— | 2,532 | 0.03 |
| 2512 E Carol Ave, Phoenix, AZ 85028 | $1,112,000 | 3/— | 2,802 | 0.03 |
| 2521 E Carol Ave, Phoenix, AZ 85028 | $895,000 | 3/— | 2,386 | 0.04 |
| 9420 N 25th St, Phoenix, AZ 85028 | $886,000 | 2/— | 2,143 | 0.04 |
Estimated values are based on public record data and automated valuation models. Values are not guaranteed and may not reflect current market conditions.
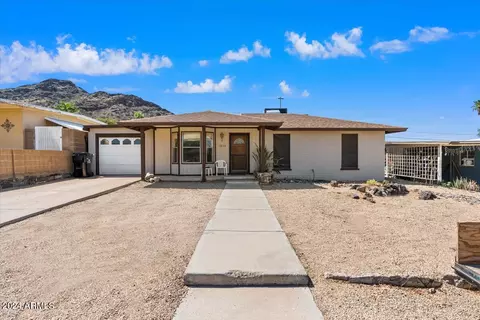
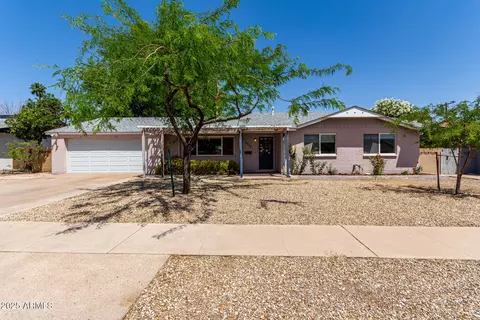
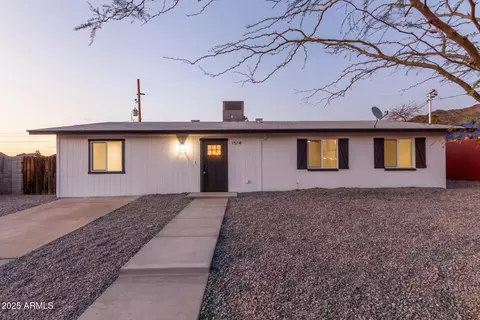
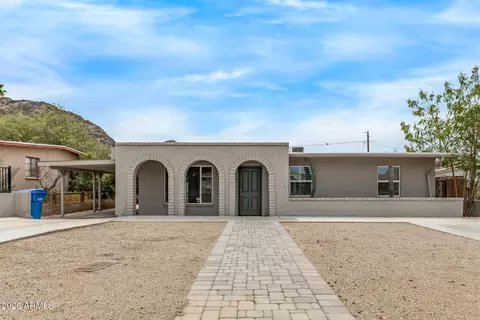

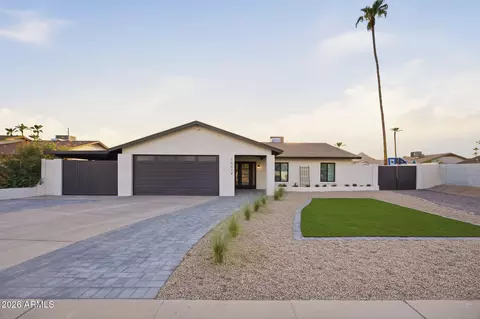

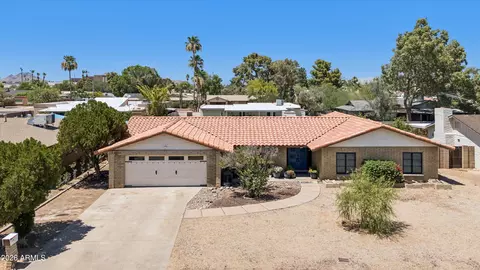
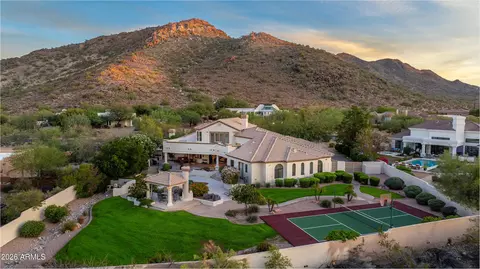
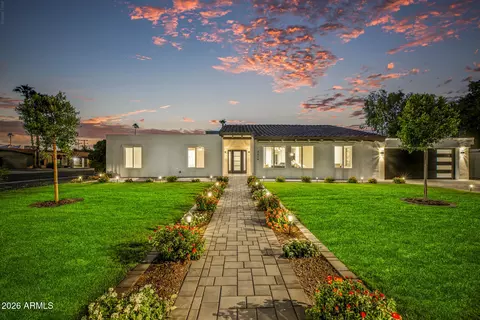
$519,250
$449,900
$1,095,250
$450,000
$295,000
$568,990
$525,000
$5,332,400
$249,450
$568,000
$445,000
$522,000
$670,500
$550,000
$540,000
$560,000
$480,000
$445,000
$625,000
$634,995
$505,000
$1,395,000
$579,900
$450,000
$244,900
$471,500
$394,950
$450,000
$484,900