Movoto Real Estate
Sold on 05/01/2024
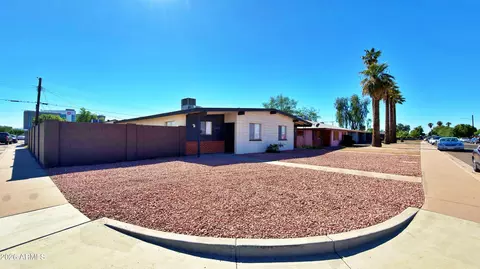
  • Exterior
  • Other
  • Living
  • Dining
  • Bedroom
  • Kitchen
  • Entry Way
  • Bath

2302 E Curnow Dr, Phoenix, AZ 85016

$707,000

Last sold 05/01/2024 after 69 Days

  • 2

    bed

  • 2

    bath

  • 1,500

    Sqft ($471/Sqft)

House not for sale

About 2302 E Curnow Dr

Property type House
Neighborhood
Year built 2013
HOA fee $0/month
Lot size 6,486 Sqft
Rental estimate
Property description
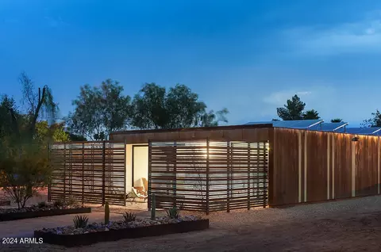
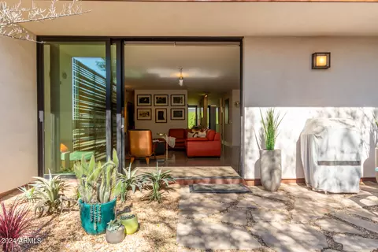
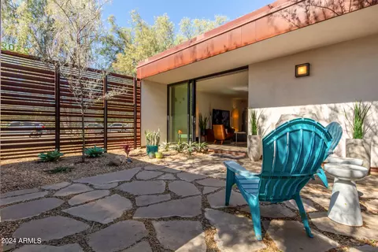
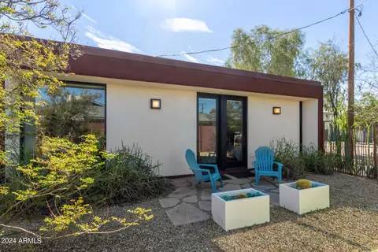
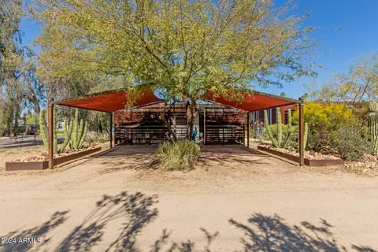
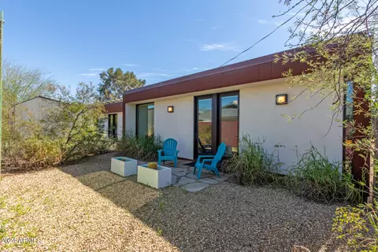
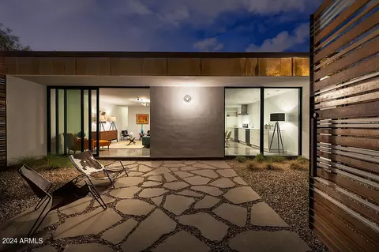
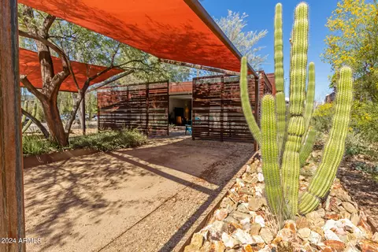
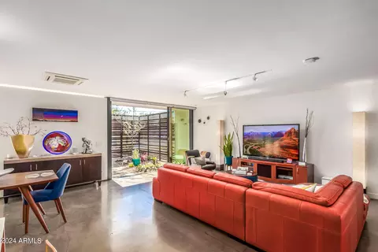
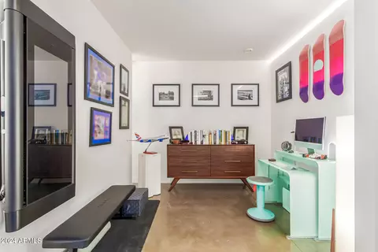
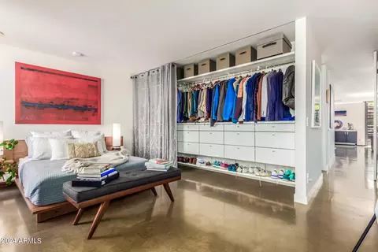
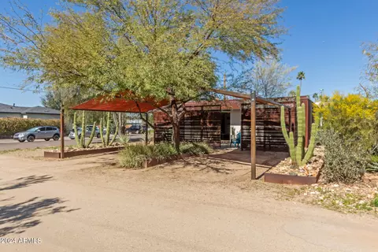
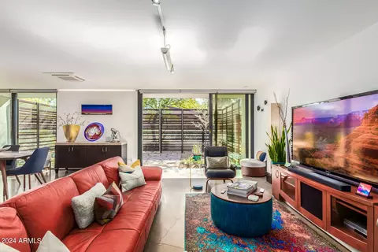
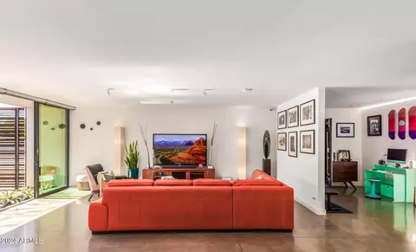
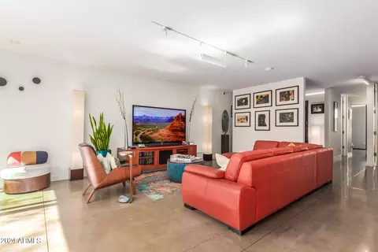
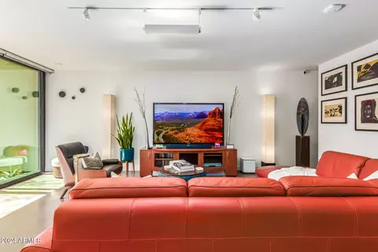
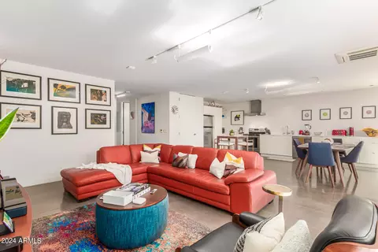
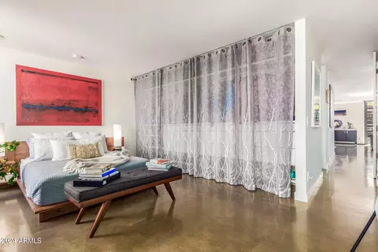
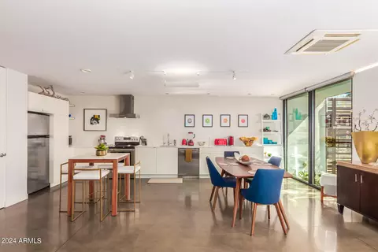
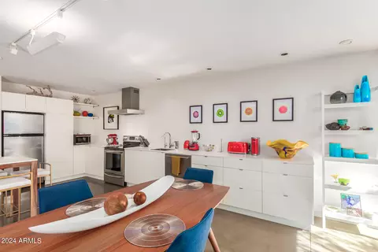
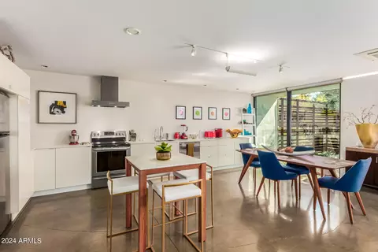
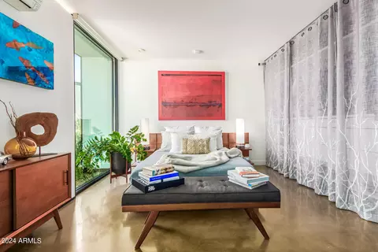
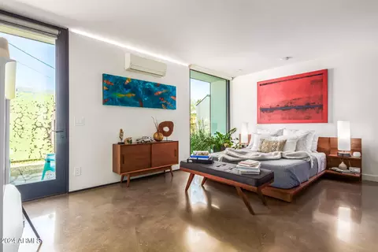
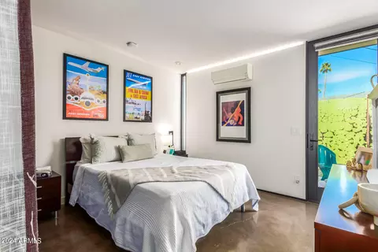
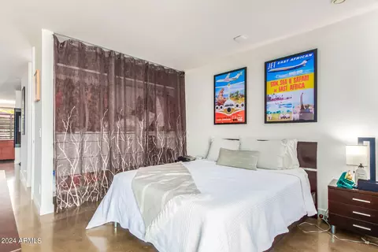
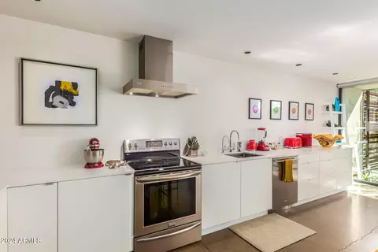
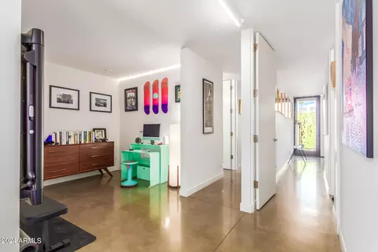
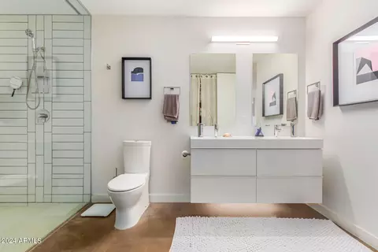
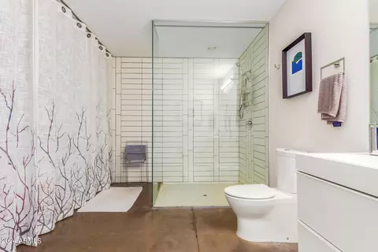
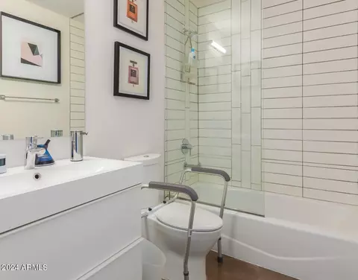
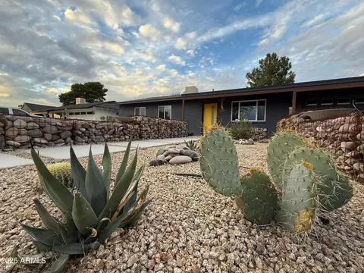
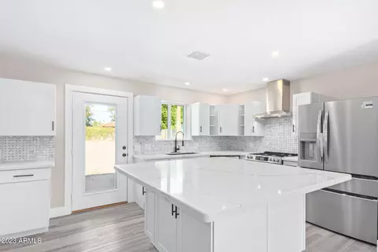
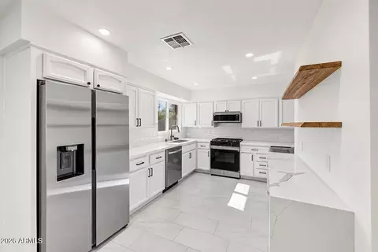
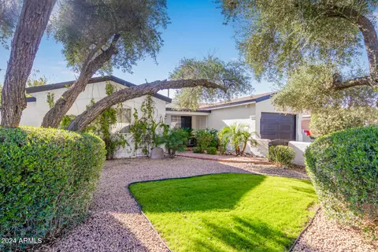
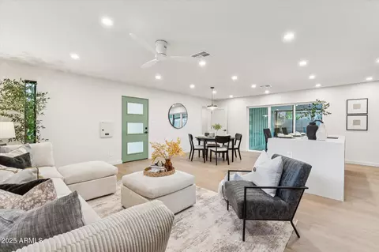
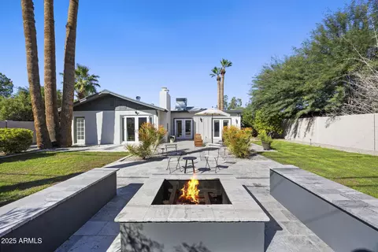
A mix of coveted Case-Study-inspired architecture and future-proofed energy efficiency, this net-positive VALI home designed by coLAB studio, is the ideal healthy desert refuge. Designed to truly protect its occupants while buffering against an ever-warming climate, this LEED Platinum home has received several building and energy-efficiency awards, including The Living Building Institute's ''Certified Net Zero Energy'' award. Thanks to a virtually air-tight envelope, advanced framing, noVOC-insulation and innovative self-shading metal clading, this home generates more energy from its owned rooftop solar array over the course of a year than it uses (approximately $700 worth of annual power). In cooler months, the 12-foot sliding glass doors extend the living space into the gated courtyard. CENTRAL PHOENIX LOCATION 2 blocks from Glai Baan Thai and Binkley's, a stone's throw from the Grand Canal and minutes from the 51, the 202, Children's Hospital and Abrazzo Arizona Heart Hospital, this Loma Linda location offers all the convenience, amenities entertainment of Central Phoenix. TIMELESS MODERN DESIGN Upon entering the gated front courtyard, queues from beloved mid-century design are evident in the deep overhangs and wide expanse of floor-to-ceiling windows. The telescoping front entry door leads to a gallery-like modern living/dining/kitchen space with concrete floors, motorized roller shades, designer lighting and plenty of natural light. The kitchen features Silestone quartz countertops, stainless appliances (including brand-new Cove dishwasher) and Euro-style cabinetry. The office/den features recessed lighting and leads to the two rear bedrooms... one large primary with a wall of custom closets, exterior access to a rear patio, and en-suite with laundry, ample custom-closet storage, dual vanities and huge walk-in shower. Adjacent to the full hall bath with tub/shower combo, the second bedroom features ample custom closet storage and its own private access to a shady rear patio. ENERGY-RESILIENCY This home provides resilience to both a changing climate and ever-increasing electric utility rates thanks to an owned Sun Valley Solar rooftop solar array coupled with the no-longer-available (but grandfathered on this home's meter for perpetuity) SRP solar-home electric rate plan that provides attractive net-metering rates and no demand fees (charged to all new SRP rooftop residential solar customers that make solar a far harder-to-justify investment). The solar inverter is also upsized to allow for future system expansion. CLEAN, COOL HEALTHY AIR... 24/7 Even on the hottest, dustiest summer days, the incredibly efficient Fujitsu wall-and-ceiling-mounted mini split AC system, and 24/7 fresh-air and filtration system, ensure the interior spaces remain evenly cool, clean and fresh year round. And 3 zones of heating/cooling (each bedroom and the main living room/kitchen) allows for different temps in each space... providing flexibility in owner temperature preferences. The entire slab is sealed and vented to ensure all unwanted moisture, radon gas, and insects remain outside. STRATEGIC USE OF SUNLIGHT Taking queues from mid-century design, the deep overhangs on the front of the house are not only visually striking, but also shade the large expanses of floor-to-ceiling glass from the hottest afternoon summer sun. During winter months, the sun extends well into the living spaces warming the concrete floors and reducing heating load. Meanwhile, creative window placement in the corners of the 2 rear bedrooms casts architectural light beams across the walls. SPA-LIKE QUIET This home is truly a peaceful oasis thanks to biophilic design elements that actually alter brain chemistry and create a sense of calm. And thanks to its air-tight envelope, and whisper-quiet HVAC and air-handling systems, the spaces are blissfully calm and quiet even during peak cooling months. No need for ceiling fans and noisy floor fans to remain comfortable all summer long! DURABILITY Thanks to the advanced insulated building system, the AC unit has a fraction of the load of a typical home, and therefore performs optimally and undergoes far less wear and tear. The premium wood-framed, aluminum-clad Windsor windows will provide years of problem-free performance, while the steel exterior cladding requires zero maintenance and is not impacted by our harsh UV rays.
Listed by
Listing Agent - Adrian Robert Bell
Listing Office - Mountain Sage Realty
Source: ARMLS mls logo
MLS#6667532 • last updated 1 year ago
Movoto checked ARMLS for data 4 minutes ago
Overview
Cooling/AC Central Air, ENERGY STAR Qualified Equipment, Mini Split
Heating Mini Split, ENERGY STAR Qualified Equipment, Electric
Levels/Style Contemporary, 1
MLS # 6667532
Type Residential
Virtual Tour N/A
Status Closed
SubType Single Family Residence
SqFt 1500
Lot Size (Acres) 0.15
Lot Size (Sqft) 6486
Property Tax 2048
Condition Complete Spec Home
Builder Name VALI Homes
Year Built 2013
Interior
Total # of Bathrooms 2
Total # of Bedrooms 2
Laundry Engy Star (See Rmks)
Flooring Concrete
Interior Features High Speed Internet, Eat-in Kitchen, 9+ Flat Ceilings, 3/4 Bath Master Bdrm
Appliances Water Purifier
Accessibility Features Lever Handles, Hard/Low Nap Floors, Bath Roll-In Shower, Bath 60in Trning Rad, Accessible Kitchen
Window Features Low-Emissivity Windows, ENERGY STAR Qualified Windows
Exterior
Roof Foam
Construction Synthetic Stucco, Stucco, Wood Frame, Blown Cellulose, Painted, Low VOC Insulation
# of Carport Spaces 2
# of Covered Spaces 2
Patio/Porch Patio
Fencing Other, Block, Partial, Wrought Iron
Exterior Features Private Yard
Lot Features Street(s) Not Paved, North/South Exposure, Sprinklers In Rear, Sprinklers In Front, Corner Lot, Desert Back, Desert Front, Auto Timer H2O Front, Auto Timer H2O Back
Amenities / Utilities
Water Source City Water
Sewer/Septic Public Sewer
Spa None
HOA Fee Includes No Fees
Pool None
Location
Subdivision Loma Linda
Community Features Near Bus Stop
Elementary School Loma Linda Elementary School
Elementary School District Creighton Elementary District
Middle School Loma Linda Elementary School
High School District Phoenix Union High School District
High School Camelback High School
APN 119-18-114-H
Directions From 24th Street, West On Osborn To 23rd, South On 23rd To Curnow; Home On The Left.
We are not permitted to show value estimates for this property.
  • May 2024
    mls logo MLS # 6667532
  • May 1, 2024 Sold
    $707,000
  • Mar 4, 2024 Pending
    —
  • Feb 22, 2024 Listed
    $679,900 (+58.1%)
  • Apr 2024
    Public Records
  • Apr 30, 2024 Sold
    $707,000 (+4.0%)
  • Oct 2018
    Public Records
  • Oct 8, 2018 Sold
    $430,000 (+9.0%)
  • Aug 2018
    mls logo MLS # 5534769
  • Aug 29, 2018 Sold
    —
  • Mar 5, 2017 Ucb
    —
  • Dec 9, 2016 Price Change
    $399,000 (+2.3%)
  • Dec 9, 2016 Listed
    $390,000
  • Aug 2018
    mls logo MLS # 5085637
  • Aug 29, 2018 Sold
    —
  • Mar 17, 2014 Listed
    $364,000
  • Apr 2017
    Public Records
  • Apr 21, 2017 Sold
    $394,500 (-1.1%)
  • Jul 2016
    mls logo MLS # 5437620
  • Jul 23, 2016 Price Change
    $390,000 (-2.3%)
  • Jun 29, 2016 Price Change
    $399,000 (-7.2%)
  • Jun 11, 2016 Price Change
    $430,000 (-4.4%)
  • May 11, 2016 Price Change
    $450,000 (-8.2%)
  • May 4, 2016 Listed
    $490,000 (+42.0%)
  • May 2014
    Public Records
  • May 23, 2014 Sold
    $345,000 (-5.2%)
  • Feb 2014
    mls logo MLS # 4997848
  • Feb 8, 2014 Price Change
    $364,000 (-0.3%)
  • Nov 26, 2013 Price Change
    $365,000 (-2.7%)
  • Nov 7, 2013 Price Change
    $375,000 (-2.6%)
  • Oct 7, 2013 Price Change
    $385,000 (-3.8%)
  • Sep 12, 2013 Listed
    $400,000
  • Year Property taxes Tax assessment
  • 2024
    $2,073 +1.2%
    $47,970 -5.87%
  • 2023
    $2,048 +4.4%
    $50,960 +13.98%
  • 2022
    $1,961 -3.6%
    $44,710 +32.55%
  • 2021
    $2,035 +2.7%
    $33,730 +10.55%
  • 2020
    $1,982 +0.6%
    $30,510 +12.25%
  • 2019
    $1,970 -9.0%
    $27,180 +14.78%
  • 2018
    $2,166 +4.0%
    $23,680 +14.95%
  • 2017
    $2,082 +17.4%
    $20,600 +10.16%
  • 2016
    $1,773 +7.3%
    $18,700
  • 2015
    $1,653
    —
  • 2302 E Curnow Dr
    $707K
  • Camelback East
    $762K
  • 85016
    $569K 0% y/y
  • Phoenix
    $454K -2% y/y
No chart available
Statistics calculated by Movoto
Est. value Bed/bath Sqft mi
2306 E Curnow Dr, Phoenix, AZ 85016 $577,800 3/2 1,596 0.02
2302 E Earll Dr, Phoenix, AZ 85016 $442,300 —/— 1,809 0.02
2245 E Cheery Lynn Rd, Phoenix, AZ 85016 $807,500 1/— 2,357 0.02
2244 E Earll Dr, Phoenix, AZ 85016 $631,400 3/— 2,106 0.02
2312 E Curnow Dr, Phoenix, AZ 85016 $559,800 3/— 1,541 0.03
2239 E Cheery Lynn Rd, Phoenix, AZ 85016 $509,100 3/— 1,453 0.03
3121 N 23rd St, Phoenix, AZ 85016 $442,900 —/— 1,128 0.03
2316 E Curnow Dr, Phoenix, AZ 85016 $357,400 —/2 928 0.04

Estimated values are based on public record data and automated valuation models. Values are not guaranteed and may not reflect current market conditions.
Thinking of selling? Get a Cash Offer.

  • A smooth, fast sale
  • Skip staging and repairs
  • No strings attached
2/10
2/10
8/10
Source: GreatSchools.org © 2026. All rights reserved.

Around Camelback East

Explore everything this neighborhood has to offer.
By entering my info and clicking Ask a Question, I am providing my e-signature and express written consent to receive marketing emails, calls, and texts (including via automatic telephone dialing systems, AI generative, artificial or pre-recorded voice technology) relating to my inquiry from Movoto (and parties calling/messaging on their behalf) even if my number appears on the company, state, or national Do Not Call Registry. You also agree to ourTerms and Conditions and Privacy Policy. Consent not required to receive services (call 1-844-420-1270 to be connected without providing consent).

Nearby recently sold homes in Phoenix, AZ

Nearby homes for sale in Phoenix, AZ

Newest listings in 85016

  • Real Estate
  • AZ
  • Maricopa County
  • Phoenix
  • 85016
  • 2302 E Curnow Dr
Meet with a real estate agent today (844) 430-0869
The multiple listing information is provided by Arizona Multiple Listing Service, Inc.. IDX information is provided exclusively for consumers’ personal, non-commercial use and that it may not be used for any purpose other than to identify prospective properties consumers may be interested in purchasing. Information deemed reliable but not guaranteed to be accurate. Buyer to verify all information. The information provided is for consumers' personal, non-commercial use and may not be used for any purpose other than to identify prospective properties consumers may be interested in purchasing. Listing information updated every 15 minutes. Terms of use & Privacy Policy, California Privacy Info. Copyright © 2005 - 2026 Movoto, Inc. All rights reserved. Equal Housing Opportunity CalDRE CalDRE #01517281
Movoto Real Estate is committed to ensuring accessibility for individuals with disabilities. We are continuously working to improve the accessibility of our web experience for everyone. We welcome feedback and accommodation requests, please submit them here.
Arizona Multiple Listing Service™ system
The real estate listing data marked with this icon comes from the IDX program of the Arizona Multiple Listing Service™ system. All information provided is deemed reliable but is not guaranteed and should be independently verified. All information should be verified by the recipient and none is guaranteed as accurate by ARMLS.
Requests for information regarding mortgage products will be directed to Movoto.com affiliate, Lower, LLC - a licensed Mortgage Lender (NMLS #1124061), or, based on your location, may be redirected to a participating mortgage marketing partner that may pay Lower, LLC for any consumer contact information provided through this site.