
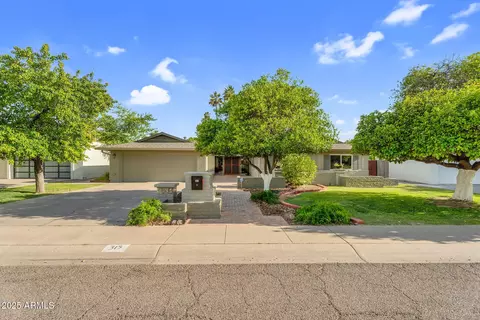
- $970,000
- 4Bd
- 3Ba
- 2,652 Sq Ft
SOLD

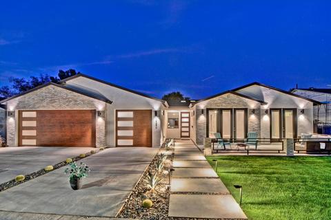
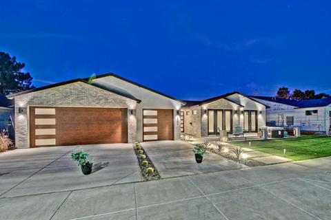
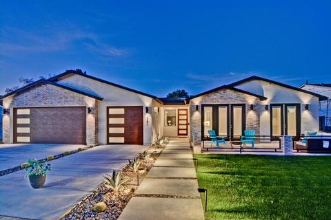
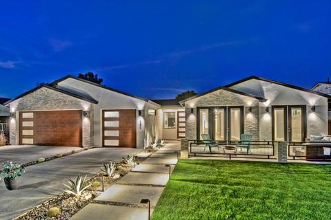
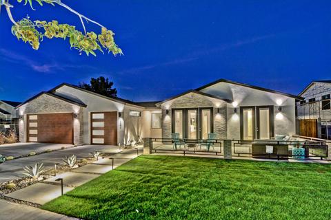
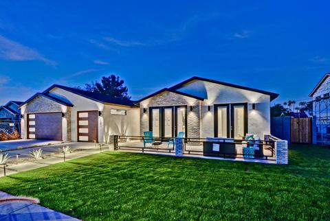
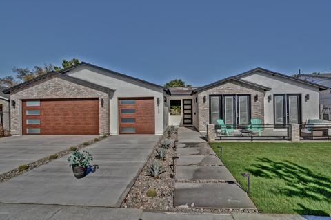
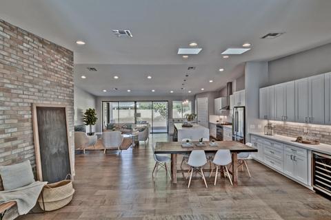
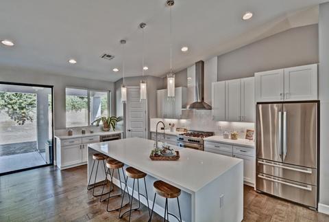
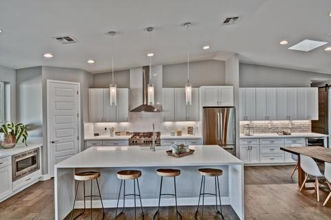
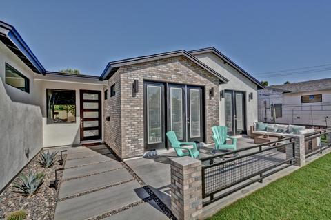
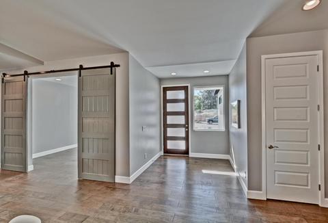
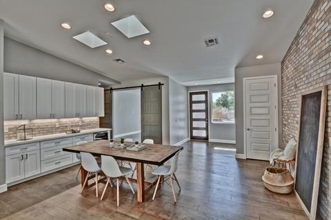
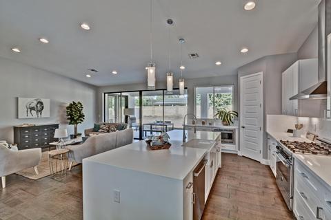
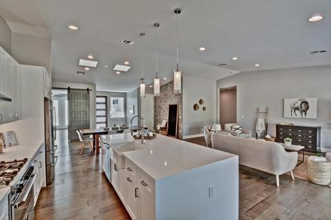
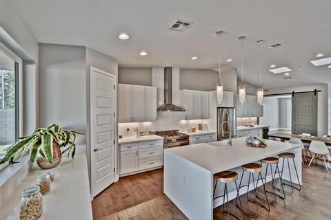
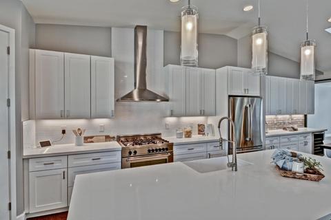
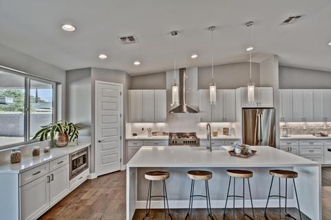
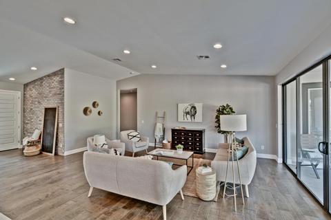
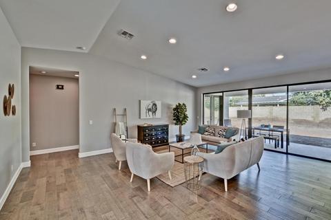
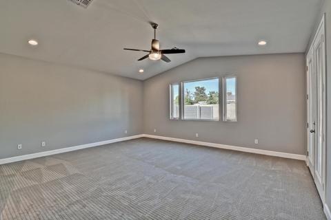
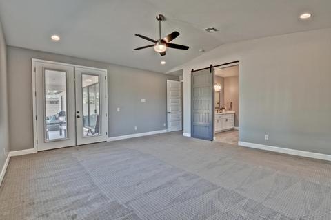
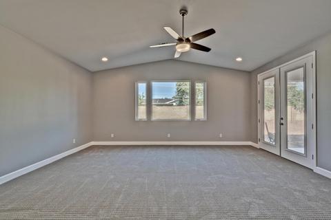
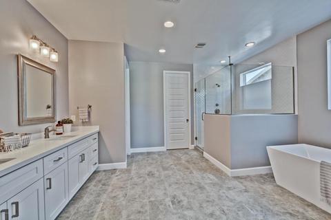
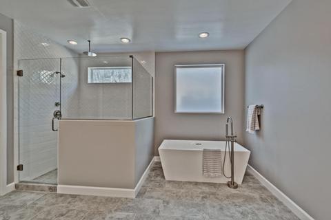
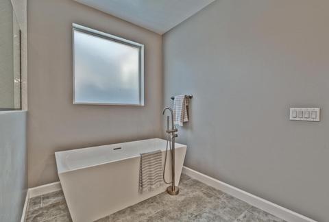
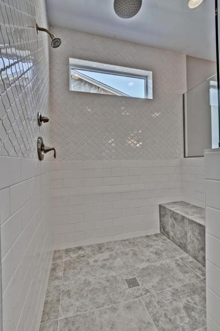
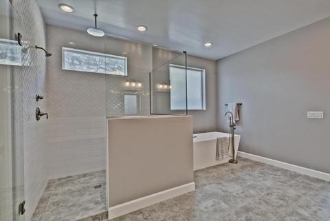
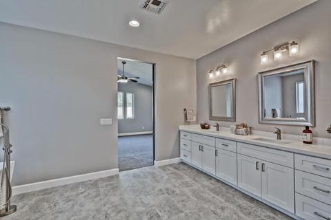
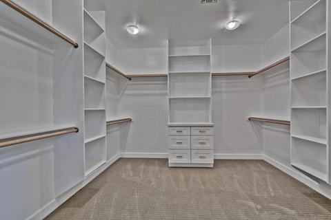
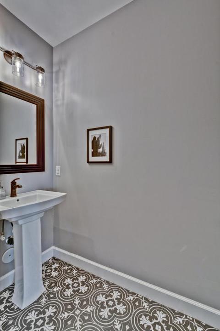
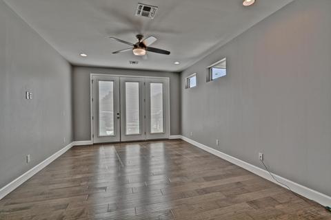
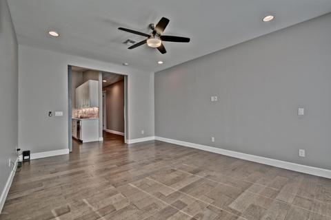
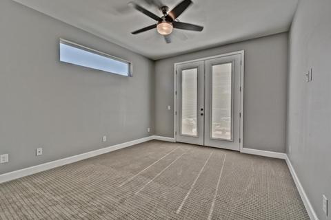
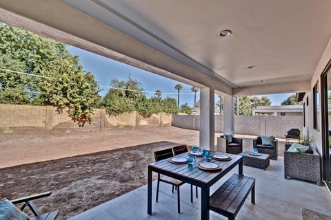
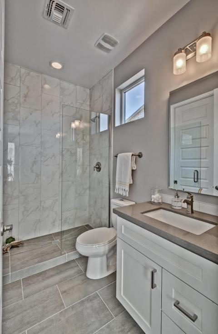
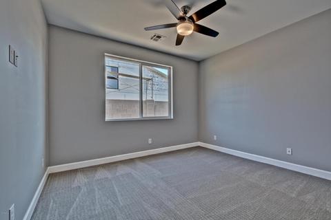
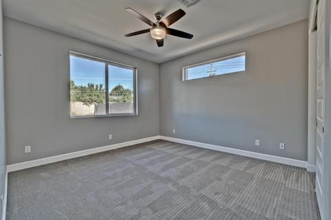
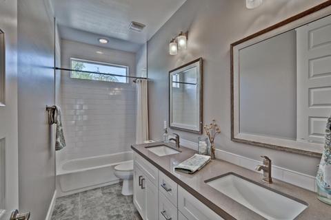
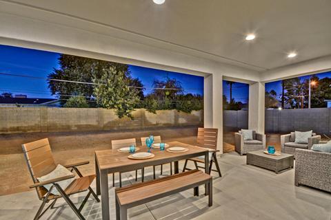
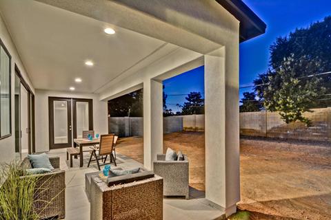
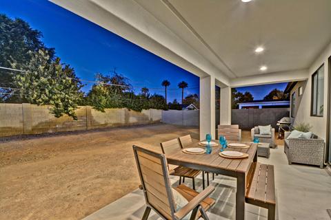
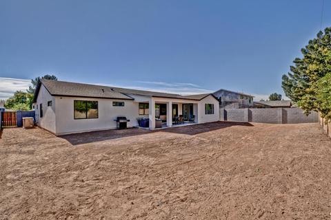
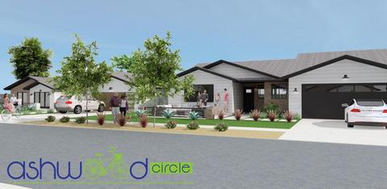
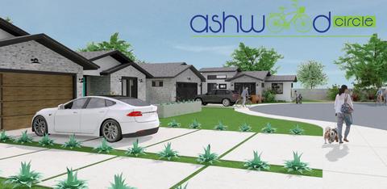
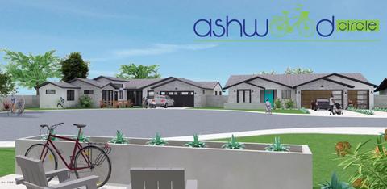
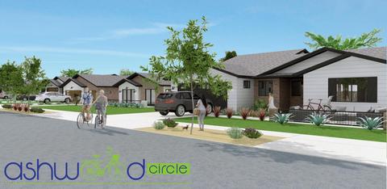
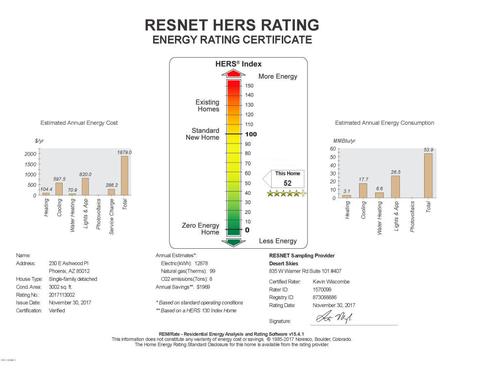
Last sold 02/03/2018 after 86 Days
bed
bath
Sqft ($312/Sqft)
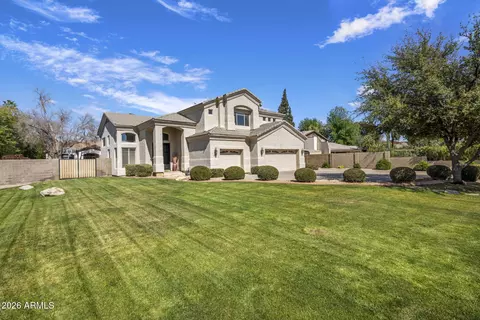
| Property type House | Neighborhood | Year built 2017 | HOA fee $99/month | Lot size 10,000 Sqft | Parking 3 garage spaces | Rental estimate |

| Overview | |
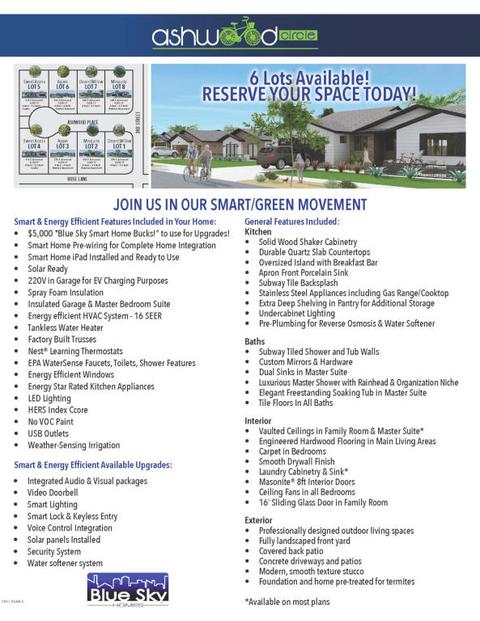
| Cooling/AC | HVAC SEER Rating, Central Air, Ceiling Fan(s), Programmable Thmstat |
| Heating | Electric |
| Levels/Style | Contemporary, Ranch, 1 |
| MLS # | 5686038 |
| Type | Residential |
| Status | Closed |
| SubType | Single Family Residence |
| SqFt | 3002 |
| Lot Size (Acres) | 0.23 |
| Lot Size (Sqft) | 10000 |
| Property Tax | 1989.36 |
| HOA | Ashwood Circle HOA, 480-900-7202 |
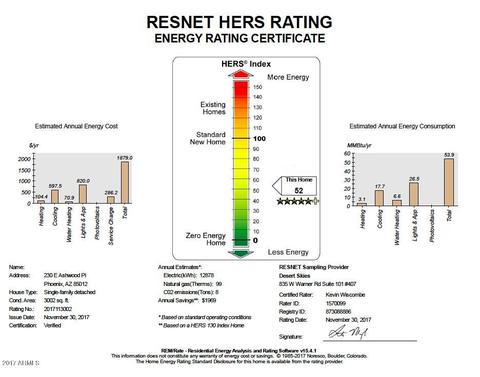
| Condition | Complete Spec Home |
| Builder Name | Blue Sky Homes |
| HOA Fee | 99, Monthly |
| Year Built | 2017 |
| Interior | |
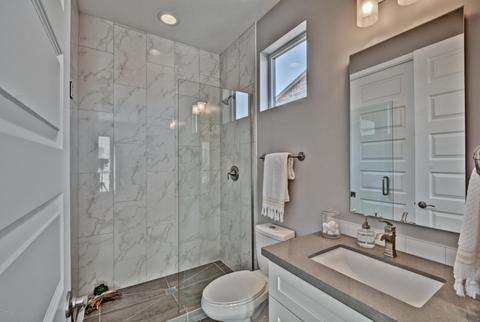
| Total # of Bathrooms | 4 |
| # Full Baths | 3 |
| # Half Baths | 1 |
| Total # of Bedrooms | 4 |
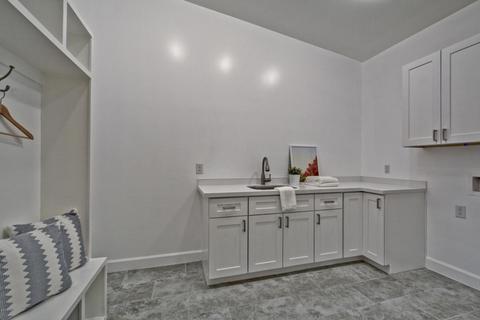
| Laundry | Engy Star (See Rmks), Wshr/Dry HookUp Only |
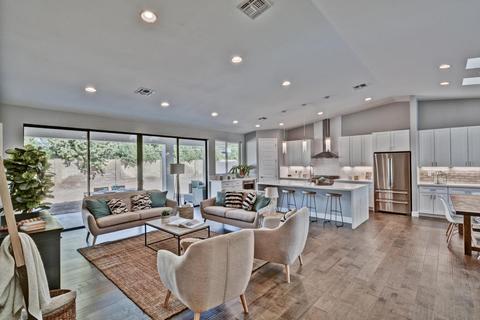
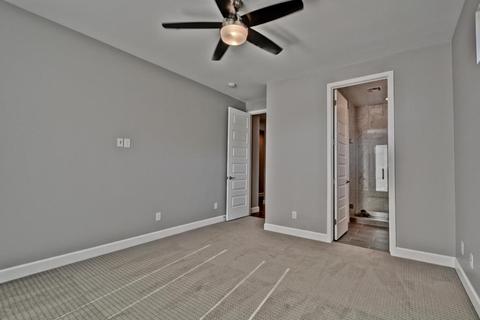
| Flooring | Carpet, Tile, Wood |
| Interior Features | Walk-in Pantry, Non-laminate Counter, High Speed Internet, Smart Home, Double Vanity, Eat-in Kitchen, Breakfast Bar, 9+ Flat Ceilings, No Interior Steps, Vaulted Ceiling(s), Kitchen Island, Full Bth Master Bdrm, Separate Shwr & Tub |
| Appliances | Refrigerator, Built-in Microwave, Dishwasher, Disposal, Gas Range, Gas Oven, Gas Cooktop |
| Window Features | Skylight(s), Low-Emissivity Windows, Dual Pane, ENERGY STAR Qualified Windows, Vinyl Frame |
| Exterior | |
| Roof | Composition |
| Construction | Brick Veneer, Spray Foam Insulation, Stucco, Wood Frame, No VOC Paint, Painted |
| # of Garage Spaces | 3 |
| Parking | Garage Door Opener |
| # of Open Parking Spaces | 3 |
| # of Covered Spaces | 3 |
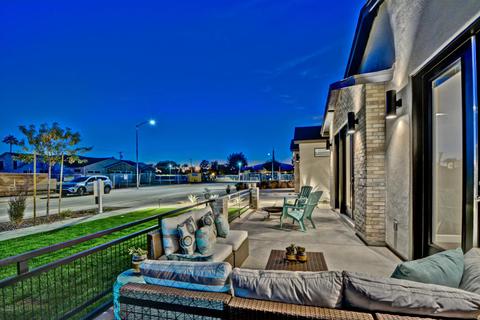
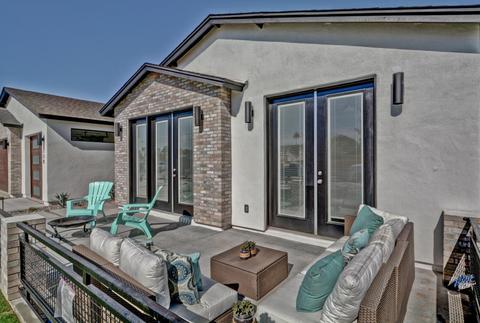
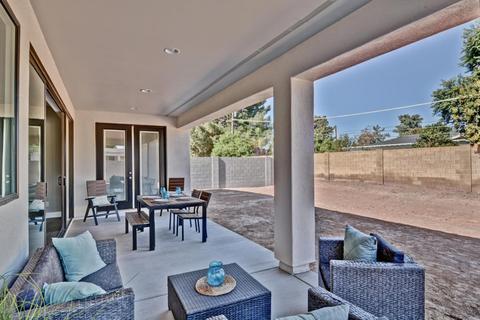
| Patio/Porch | Covered Patio(s), Patio |
| Fencing | Block |
| Exterior Features | Private Yard |
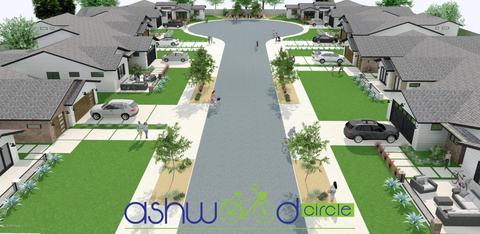
| Lot Features | North/South Exposure, Sprinklers In Front, Cul-De-Sac, Dirt Back, Grass Front, Auto Timer H2O Front |
| Amenities / Utilities | |
| Water Source | City Water |
| Sewer/Septic | Public Sewer |
| Spa | None |
| HOA Fee Includes | Insurance, Maintenance Grounds |
| Location | |
| View | Mountain(s) |
| Subdivision | ASHWOOD CIRCLE |
| Elementary School | Madison Richard Simis School |
| Elementary School District | Madison Elementary District |
| Middle School | Madison Meadows School |
| High School District | Phoenix Union High School District |
| High School | Central High School |
| APN | 161-23-057 |
| Directions | East On Bethany Home Rd, North On 3rd St, Community Will Be On Your Left Hand Side And At The Corner Of 3rd St And Rose Ln. |
MLS # 5686038| Est. value | Bed/bath | Sqft | mi | |
|---|---|---|---|---|
| 220 E Ashwood Pl, Phoenix, AZ 85012 | $1,830,000 | 4/5 | 3,296 | 0.02 |
| 240 E Ashwood Pl, Phoenix, AZ 85012 | $1,809,000 | 4/— | 3,154 | 0.02 |
| 235 E Ashwood Pl, Phoenix, AZ 85012 | $1,806,000 | 4/— | 3,125 | 0.03 |
| 210 E Ashwood Pl, Phoenix, AZ 85012 | $1,811,000 | 4/— | 3,270 | 0.03 |
| 245 E Ashwood Pl, Phoenix, AZ 85012 | $1,758,000 | 4/— | 3,003 | 0.03 |
| 135 E Claremont St, Phoenix, AZ 85012 | $1,306,000 | —/4 | 3,328 | 0.03 |
| 225 E Ashwood Pl, Phoenix, AZ 85012 | $1,843,000 | 4/5 | 3,319 | 0.03 |
| 147 E Claremont St, Phoenix, AZ 85012 | $1,242,000 | —/2 | 2,500 | 0.03 |
Estimated values are based on public record data and automated valuation models. Values are not guaranteed and may not reflect current market conditions.

$519,250
$449,900
$450,000
$1,095,250
$568,990
$295,000
$525,000
$568,000
$374,525
$641,000
$535,000
$399,900
$354,998
$359,900
$679,900
$515,000
$350,000
$550,000
$354,000
$480,000
$1,299,000
$579,900
$505,000
$244,900
$450,000
$320,000
$471,500
$644,500