Movoto Real Estate
Sold on 09/15/2018

2215 E Christy Dr, Phoenix, AZ 85028

$650,000

Last sold 09/15/2018 after 81 Days

  • 4

    bed

  • 5

    bath

  • 3,145

    Sqft ($207/Sqft)

House not for sale

About 2215 E Christy Dr

Property type House
Neighborhood
Year built 1977
HOA fee $0/month
Lot size 10,013 Sqft
Parking 2 garage spaces
Rental estimate
Property description
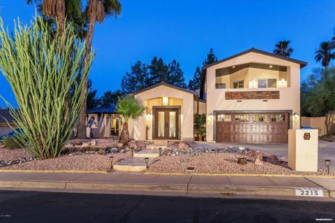
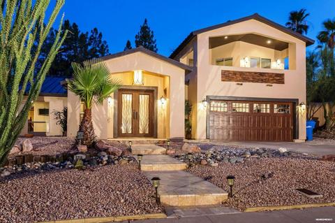
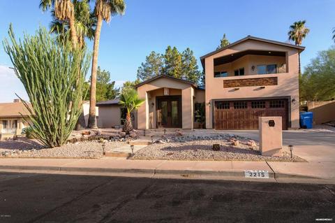
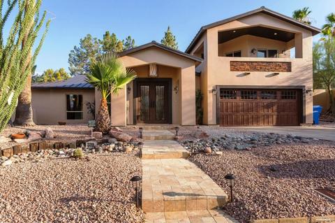
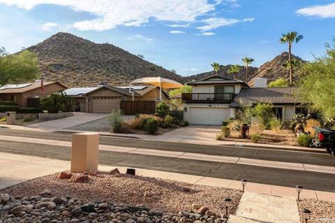
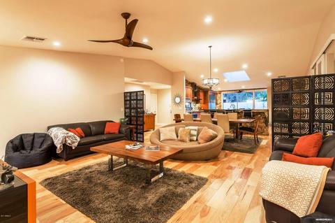
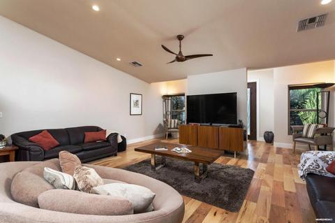
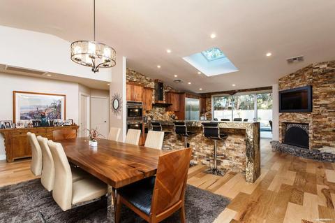
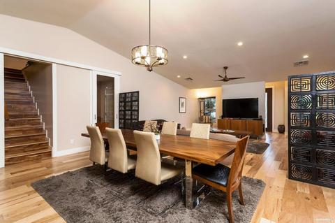
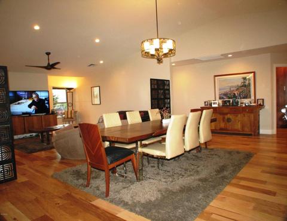
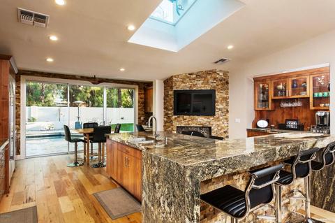
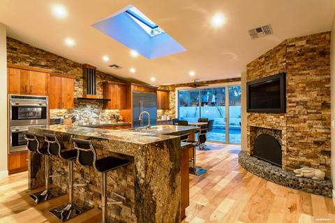
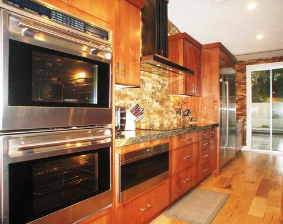
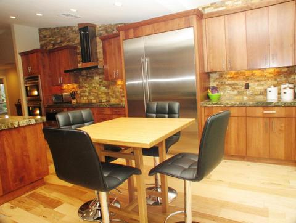
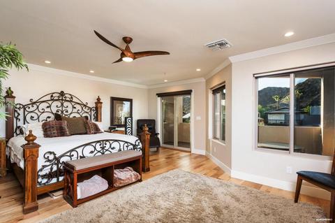
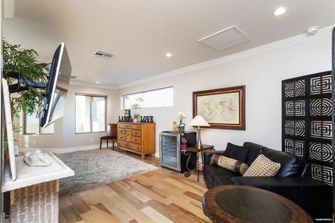
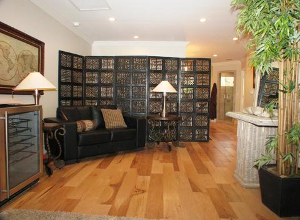
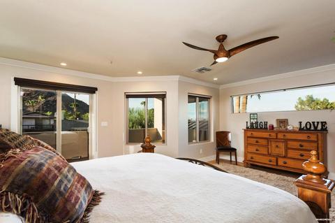
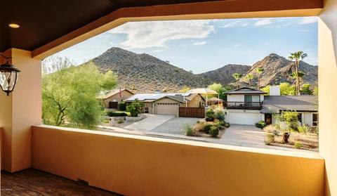
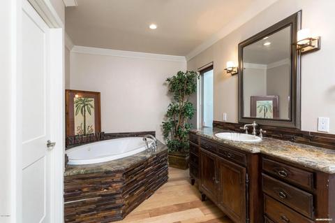
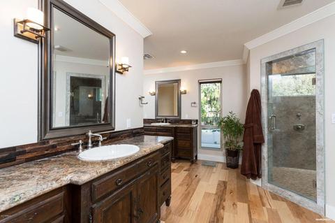
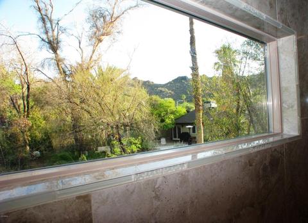
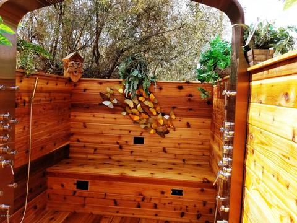
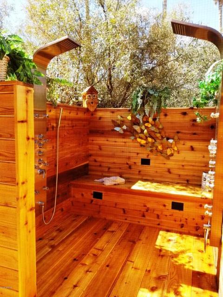
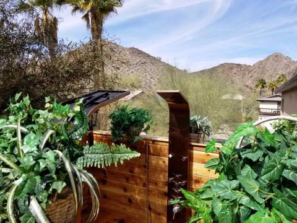
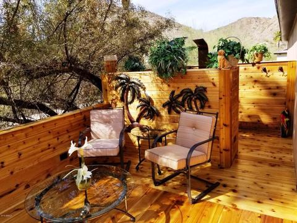
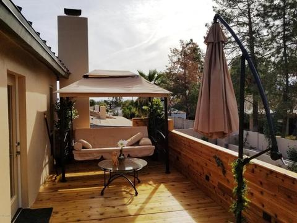
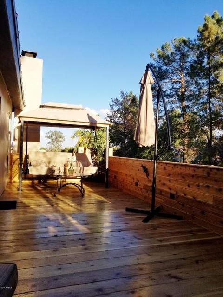
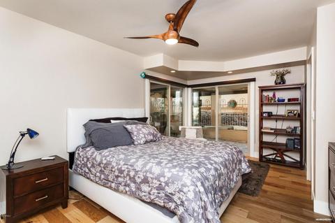
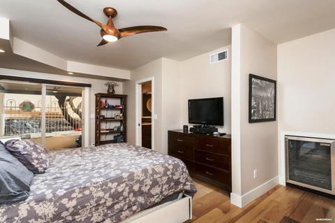
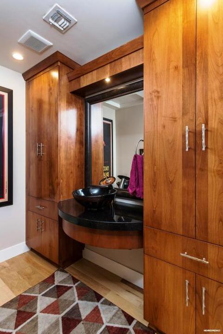
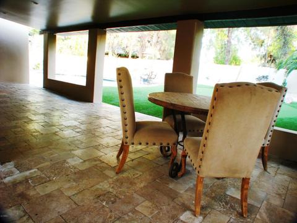
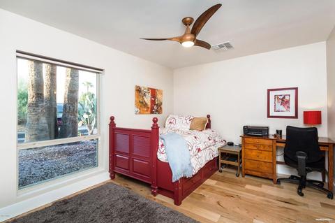
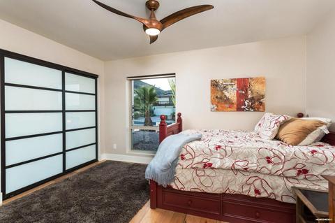
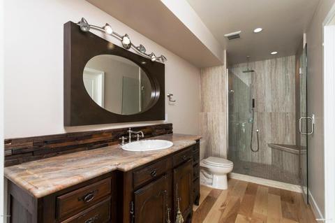
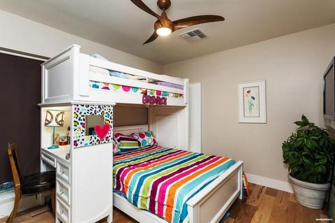
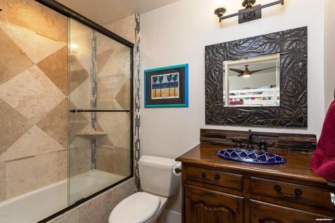
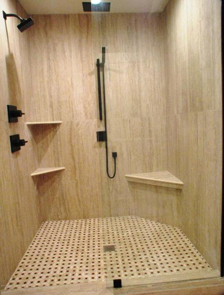
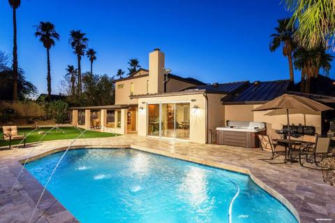
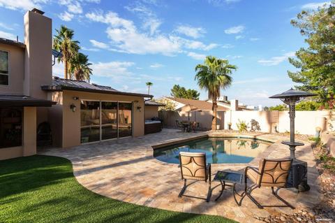
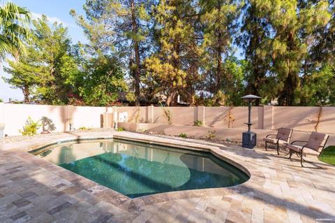
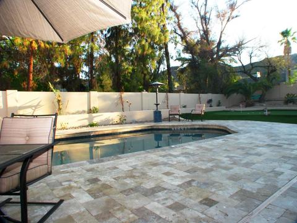
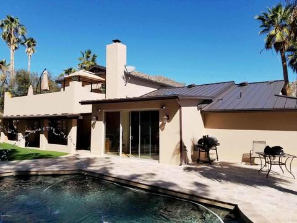
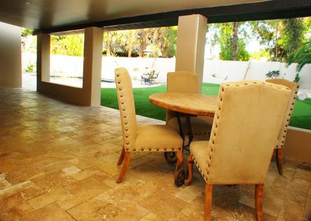
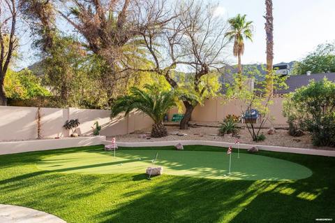
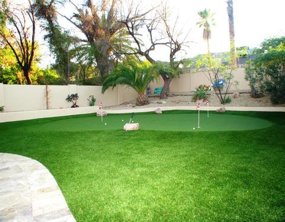
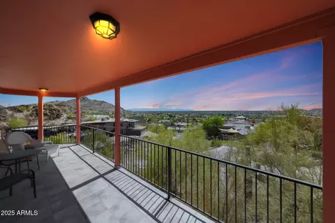
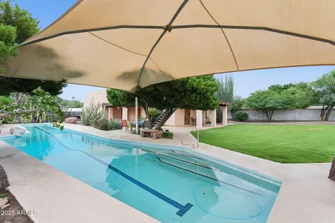
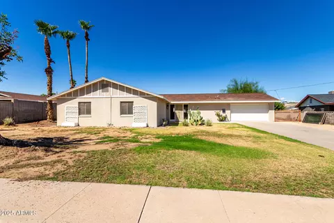
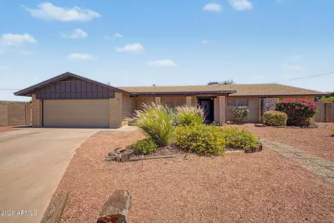
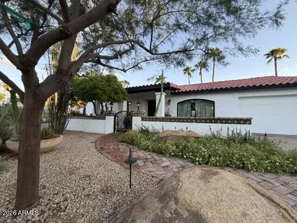
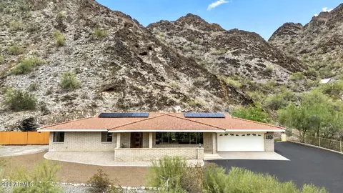
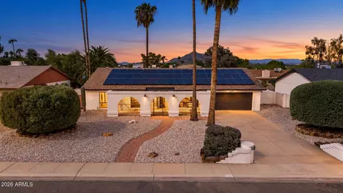
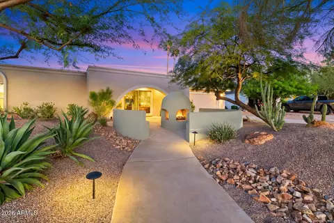
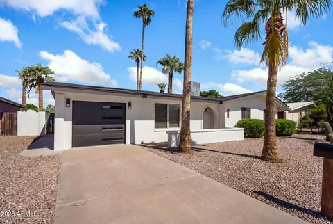
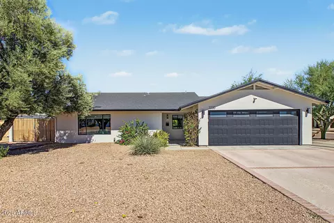
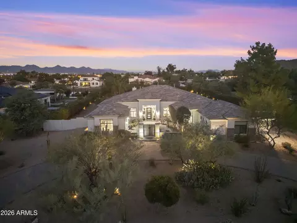
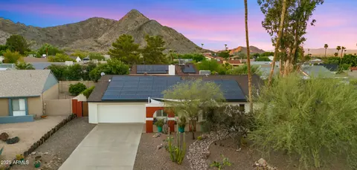
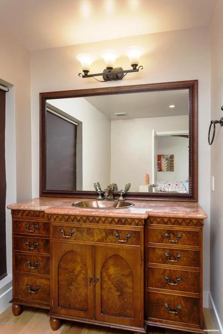
Tucked away on a hidden hillside pocket of homes in North central Phoenix awaits charm and elegance in this 2016 quality crafted total renovation completed by PV remodeler, Capri Construction. Built with privacy and views in mind on a over sized North/South hillside lot with memorizing mountain views, amazing city lights and direct access to trail 100 and the Phoenix mountain preserve where you will enjoy 22 exhilarating miles of hiking, biking and horseback riding in the beautiful Sonoran desert. You will be captivated from the moment you enter this light, bright and expansive 4 bedroom, 4.5 bath turnkey custom home featuring 3,145 livable square feet of an impeccable selection of luxurious appointments that blend quality and elegance thought out this spectacular one of (Click More Tucked away on a hidden hillside pocket of homes in North central Phoenix awaits charm and elegance in this 2016 quality crafted total renovation completed by PV remodeler, Capri Construction. Built with privacy and views in mind on a over sized North/South hillside lot with memorizing mountain views, amazing city lights and direct access to trail 100 and the Phoenix mountain preserve where you will enjoy 22 exhilarating miles of hiking, biking and horseback riding in the beautiful Sonoran desert. You will be captivated from the moment you enter this light, bright and expansive 4 bedroom, 4.5 bath turnkey custom home featuring 3,145 livable square feet of an impeccable selection of luxurious appointments that blend quality and elegance thought out this spectacular one of a kind renovation. The formal entry welcomes you to an open flowing floor plan that's cheerful, airy and warm, perfect for entertaining or a quiet night at home. Experience soaring ceilings, beautiful hand scraped hickory wood floors, upgraded lighting, hardware and fixtures, solid wood doors, designer two-tone paint, rich stone accents, touches of warm reclaimed boat wood, crown molding and custom Minka fans from Hawaiian Koa wood that are absolutely amazing. The great room is open and comfortable with abundant natural lighting and includes a large formal dining area with walls of scenic glass inviting the outside in creating an incredible extension of living space to this fabulous floor plan. Enjoy preparing lavish meals and memories in your spectacular chef's kitchen where no expense was spared, featuring quality crafted solid alder soft close cabinetry with beautifully finished waterfall granite tops and a cozy wood burning fireplace with custom built in flat screen TV, breakfast bar, eat-in breakfast area, island, REMOTE solar powered skylight, study nook and coffee and wine bar. Here you will enjoy an over the top $50,000 gourmet kitchen appliance package complete with a top of the line Wolf Induction cook top, Wolf double convection ovens, custom Wolf vent hood and Wolf microwave, Asko dishwasher all finished off with a Sub Zero refrigerator and freezer. Relax and retreat in the scenic splendor and comfort of your lush master suite featuring a privacy door, sitting area, his and hers walk-in closets and resort inspired master bath complete with jetted soaking tub and spa inspired shower with mountain views. Now pour a glass of wine on your private balcony that and enjoy endless hours of mountain views, city lights and amazing sunsets. Want to get away... Step outside to 400 square feet of privacy, relaxation and rejuvenation on this amazing quality crafted view deck, complete with a one of a kind custom open air outdoor shower built for two that is truly spectacular! The secondary bedrooms are all en suite bedrooms with their own private baths and our carefully placed throughout the home to insure space and privacy for each bedroom. All bathrooms include custom burl wood vanities with rain forest marble tops that have been carefully extracted from world famous rocker John Fogerty's $18 million Malibu mansion, they are incredibly gorgeous and truly a piece of art. Discover resort style living at its finest in your own scenic backyard oasis featuring a newly refinished pebble sheen pool with dancing water features, lush putting green and multiple tumbled travertine sundecks and patios, perfect for those quiet afternoons when you want to grab a good book and enjoy Arizona's outdoor living at its finest. What a wonderful opportunity to live in one of the most desired neighborhoods in the North Central corridor where active lifestyles meet luxury living and modern day convenience. Just minutes to shopping, fine dining and eateries along with easy access to the freeways, airports and downtown Phoenix Don't miss this one of a kind opportunity to own this 2016 quality crafted renovation. You'll truly appreciate the architectural detail and impeccable selection of luxurious appointments and fine finishes that blend quality and elegance throughout this incredible one of a kind custom transformation. This is NOT your typical cookie cutter remodel. A FEW 2016 EXTRAS TO NOTE: This Home Is Energy Efficient: All New LED lighting, Two New Trane AC Units, New Nest T-stats, Two New 50 Gallon Water Heaters with Recirculation Pumps, New Main Water Line, Up-sized Water Piping For Better Water Pressure, Soft Water Loop, New Electrical Service and Panel, New 50 Year Metal Roof, New Solar Powered Attic Fans To Remove Heated Attic Air, New High Efficiency Energy Star Low E Windows and Doors, New Toto Toilets. New Grohe Fixtures and Low Maintenance Landscaping Are A Few Of Many Options On This Turn Key Custom Home. Better hurry on this one, Welcome Home...
Listed by
Listing Agent - Brad Turk
Listing Office - Keller Williams Northeast Realty
Source: ARMLS mls logo
MLS#5785713 • last updated 5 years ago
Movoto checked ARMLS for data 5 minutes ago
Overview
Cooling/AC Central Air, Ceiling Fan(s)
Heating Electric
Levels/Style 2
MLS # 5785713
Type Residential
Status Closed
SubType Single Family Residence
SqFt 3145
Lot Size (Acres) 0.23
Lot Size (Sqft) 10013
Property Tax 2399
Builder Name Universal Homes
Year Built 1977
Interior
Total # of Bathrooms 5
Total # of Bedrooms 4
Laundry Wshr/Dry HookUp Only
Flooring Wood
Interior Features High Speed Internet, Granite Counters, Double Vanity, Upstairs, Eat-in Kitchen, Breakfast Bar, Vaulted Ceiling(s), Kitchen Island, 2 Master Baths, Full Bth Master Bdrm, Separate Shwr & Tub, Tub With Jets
Appliances Electric Cooktop
Window Features Skylight(s), Low-Emissivity Windows, Dual Pane, ENERGY STAR Qualified Windows, Vinyl Frame
Exterior
Roof Metal
Construction Stucco, Wood Frame, Painted, Block
# of Garage Spaces 2
Parking Garage Door Opener
# of Open Parking Spaces 2
# of Covered Spaces 2
Patio/Porch Covered Patio(s), Patio
Fencing Block
Lot Features North/South Exposure, Hillside Lot, Desert Back, Desert Front, Synthetic Grass Back, Auto Timer H2O Back
Amenities / Utilities
Water Source City Water
Sewer/Septic Public Sewer
Spa None
HOA Fee Includes No Fees
Location
View City Lights, Mountain(s)
Subdivision DESERT VISTA UNIT 5 AMD
Elementary School Mercury Mine Elementary School
Elementary School District Paradise Valley Unified District
Middle School Shea Middle School
High School District Paradise Valley Unified District
High School Shadow Mountain High School
APN 166-24-104
Directions West On Shea To 22nd Street, North On 22th Street To Christy, East On Christy To Home.
We are not permitted to show value estimates for this property.
  • Sep 2018
    Public Records
  • Sep 14, 2018 Sold
    $650,000
  • Sep 2018
    mls logo MLS # 5785713
  • Sep 14, 2018 Sold
    $650,000 (-3.7%)
  • Jul 18, 2018 Ucb
    —
  • Jul 13, 2018 Price Change
    $675,000 (-2.2%)
  • Jun 26, 2018 Listed
    $689,900
  • Jul 2018
    mls logo MLS # 5277343
  • Jul 24, 2018 Sold
    —
  • Oct 16, 2015 Ucb
    —
  • Oct 13, 2015 Price Change
    $305,000 (-1.6%)
  • Sep 28, 2015 Listed
    —
  • Sep 12, 2015 Ucb
    —
  • Sep 1, 2015 Price Change
    $310,000 (-6.1%)
  • Jun 29, 2015 Listed
    $330,000 (+3.1%)
  • Jun 26, 2015 Ucb
    —
  • Jun 26, 2015 Price Change
    $320,000 (-2.3%)
  • Jun 10, 2015 Listed
    $327,500 (-0.8%)
  • May 29, 2015 Ucb
    —
  • May 21, 2015 Price Change
    $330,000 (-3.6%)
  • May 19, 2015 Price Change
    $342,500 (-0.7%)
  • May 16, 2015 Price Change
    $345,000 (-0.7%)
  • May 12, 2015 Price Change
    $347,500 (-0.7%)
  • May 8, 2015 Listed
    $350,000
  • Aug 2017
    mls logo MLS # 5644506
  • Aug 30, 2017 Price Change
    $689,900 (-4.8%)
  • Aug 9, 2017 Listed
    $724,900 (+141.6%)
  • Oct 2015
    Public Records
  • Oct 28, 2015 Sold
    $300,000 (-1.6%)
  • Year Property taxes Tax assessment
  • 2024
    $3,803 +2.5%
    $81,900 -0.28%
  • 2023
    $3,711 +1.2%
    $82,130 +17.99%
  • 2022
    $3,668 -0.3%
    $69,610 +23.36%
  • 2021
    $3,680 +3.7%
    $56,430 +11.57%
  • 2020
    $3,548 -0.4%
    $50,580 +5.35%
  • 2019
    $3,563 +3.8%
    $48,010 +14.26%
  • 2018
    $3,433 +40.8%
    $42,020 +31.48%
  • 2017
    $2,438 +1.6%
    $31,960 -6.03%
  • 2016
    $2,399 +7.8%
    $34,010
  • 2015
    $2,226
    —
  • 2215 E Christy Dr
    $650K
  • Paradise Valley Village
    $630K -2% y/y
  • 85028
    $730K -2% y/y
  • Phoenix
    $460K -1% y/y
No chart available
Statistics calculated by Movoto
Est. value Bed/bath Sqft mi
2219 E Christy Dr, Phoenix, AZ 85028 $1,038,000 3/— 2,800 0.02
10655 N 22nd St, Phoenix, AZ 85028 $858,000 3/2 1,858 0.02
10649 N 22nd St, Phoenix, AZ 85028 $1,080,000 —/3 2,558 0.03
10644 N 22nd Pl, Phoenix, AZ 85028 $915,000 —/2 2,186 0.03
2216 E Christy Dr, Phoenix, AZ 85028 $896,000 —/2 2,163 0.03
2225 E Christy Dr, Phoenix, AZ 85028 $1,017,000 —/3 2,558 0.03
2220 E Christy Dr, Phoenix, AZ 85028 $899,000 —/2 2,108 0.03
10641 N 22nd St, Phoenix, AZ 85028 $878,000 —/2 2,096 0.04

Estimated values are based on public record data and automated valuation models. Values are not guaranteed and may not reflect current market conditions.
Thinking of selling? Get a Cash Offer.

  • A smooth, fast sale
  • Skip staging and repairs
  • No strings attached
8/10
Mercury Mine Elementary School
public Grades PK, K-6
Paradise Valley Unified District
3/10
Shea Middle School
public Grades 5-8
Paradise Valley Unified District
5/10
Shadow Mountain High School
public Grades 8-12
Paradise Valley Unified District
Source: GreatSchools.org © 2026. All rights reserved.

Around Paradise Valley Village

Explore everything this neighborhood has to offer. Learn more about Paradise Valley Village.
By entering my info and clicking Ask a Question below, I am providing my e-signature and express written consent to receive marketing emails, calls, and texts (including via automatic telephone dialing systems, AI generative, artificial or pre-recorded voice technology) relating to my inquiry from Movoto (and parties calling/messaging on their behalf) even if my number appears on the company, state, or national Do Not Call Registry. You also agree to ourTerms and Conditions and Privacy Policy. Consent not required to receive services (call 1-844-420-1270 to be connected without providing consent).

Nearby recently sold homes in Phoenix, AZ

Nearby homes for sale in Phoenix, AZ

Newest listings in 85028

  • Real Estate
  • AZ
  • Maricopa County
  • Phoenix
  • 85028
  • Paradise Valley Village
  • 2215 E Christy Dr
Meet with a real estate agent today (844) 430-0869
The multiple listing information is provided by Arizona Multiple Listing Service, Inc.. IDX information is provided exclusively for consumers’ personal, non-commercial use and that it may not be used for any purpose other than to identify prospective properties consumers may be interested in purchasing. Information deemed reliable but not guaranteed to be accurate. Buyer to verify all information. The information provided is for consumers' personal, non-commercial use and may not be used for any purpose other than to identify prospective properties consumers may be interested in purchasing. Listing information updated every 15 minutes. Terms of use & Privacy Policy, California Privacy Info. Copyright © 2005 - 2026 Movoto, Inc. All rights reserved. Equal Housing Opportunity CalDRE CalDRE #01517281
Movoto Real Estate is committed to ensuring accessibility for individuals with disabilities. We are continuously working to improve the accessibility of our web experience for everyone. We welcome feedback and accommodation requests, please submit them here.
Arizona Multiple Listing Service™ system
The real estate listing data marked with this icon comes from the IDX program of the Arizona Multiple Listing Service™ system. All information provided is deemed reliable but is not guaranteed and should be independently verified. All information should be verified by the recipient and none is guaranteed as accurate by ARMLS.
Requests for information regarding mortgage products will be directed to Movoto.com affiliate, Lower, LLC - a licensed Mortgage Lender (NMLS #1124061), or, based on your location, may be redirected to a participating mortgage marketing partner that may pay Lower, LLC for any consumer contact information provided through this site.