
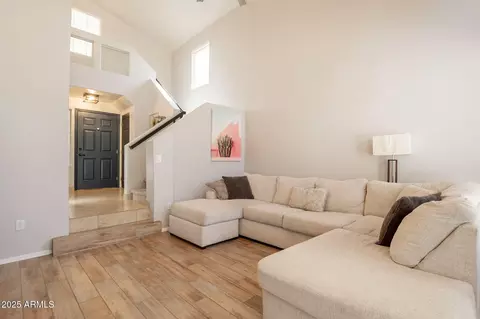
- $475,000
- 3Bd
- 3Ba
- 1,755 Sq Ft
SOLD


Last sold 06/24/2011 after 41 Days
bed
bath
Sqft ($153/Sqft)
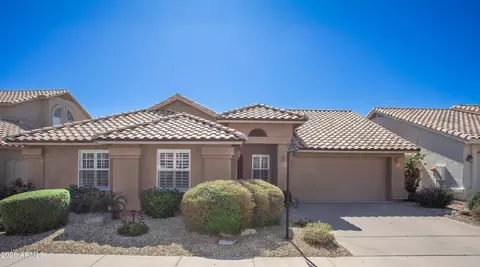
| Property type House | Neighborhood | Year built 1994 | HOA fee $26/month | Lot size 8,560 Sqft | Parking 3 garage spaces | Rental estimate |

| Overview | |
| Cooling/AC | Central Air, Ceiling Fan(s) |
| Heating | Electric |
| Levels/Style | Ranch, 1 |
| MLS # | 4585102 |
| Type | Residential |
| Status | Closed |
| SubType | Single Family Residence |
| SqFt | 2680 |
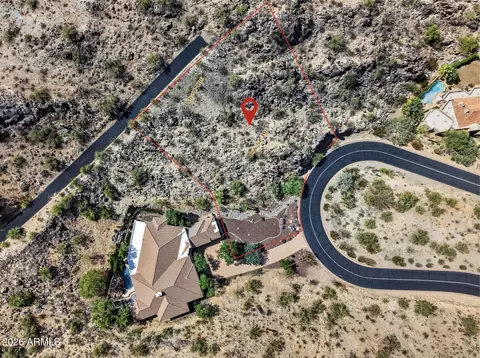
| Lot Size (Acres) | 0.2 |
| Lot Size (Sqft) | 8560 |
| Property Tax | 3048 |
| Builder Name | CENTEX |
| HOA Fee | 157, Semi-Annually |
| Year Built | 1994 |
| HOA | 480-551-4300 |
| Interior | |
| Total # of Bathrooms | 3 |
| Total # of Bedrooms | 4 |
| Laundry | Wshr/Dry HookUp Only |
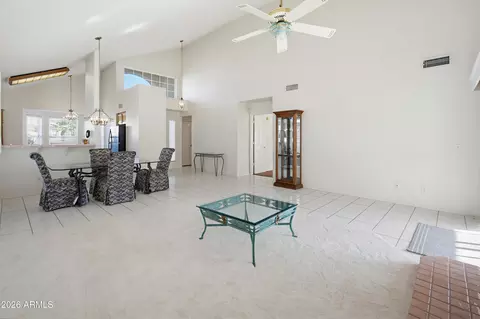
| Flooring | Carpet, Tile |
| Interior Features | High Speed Internet, Double Vanity, Eat-in Kitchen, Breakfast Bar, No Interior Steps, Vaulted Ceiling(s), Kitchen Island, Pantry, Full Bth Master Bdrm, Tub With Jets |
| Fireplace | 1 Fireplace, Family Room |
| Appliances | Electric Cooktop |
| Window Features | Solar Screens |
| Exterior | |
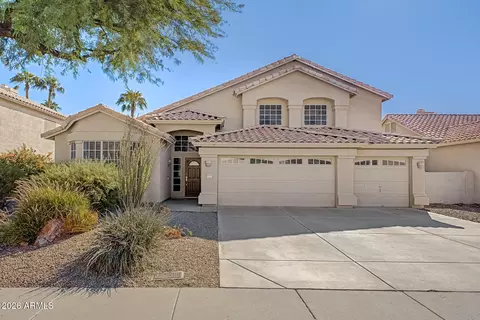
| Roof | Tile |
| Construction | Stucco, Wood Frame, Painted |
| # of Garage Spaces | 3 |
| Parking | Garage Door Opener, Separate Strge Area |
| # of Covered Spaces | 3 |
| Patio/Porch | Covered Patio(s), Patio |
| Fencing | Block, Wrought Iron |
| Exterior Features | Playground |
| Lot Features | Sprinklers In Rear, Sprinklers In Front, Desert Back, Desert Front, Grass Back, Auto Timer H2O Front, Auto Timer H2O Back |
| Amenities / Utilities | |
| Water Source | City Water |
| Sewer/Septic | Sewer In & Cnctd, Public Sewer |
| Spa | None |
| HOA Fee Includes | Maintenance Grounds |
| Pool | Play Pool, Private |
| Location | |
| View | City Light View(s), Mountain(s) |
| Subdivision | FOOTHILLS |
| Elementary School | Kyrene De La Estrella Elementary School |
| Elementary School District | Kyrene Elementary District |
| Middle School | Kyrene Akimel A-Al Middle School |
| High School District | Tempe Union High School District |
| APN | 301-78-670 |
| Directions | SOUTH ON 24TH STREET FROM CHANDLER BLVD..WEST ON LIBERTY..NORTH ON 18TH WAY ALL THE WAY UP THE HILL..18TH WAY TURNS INTO SALTSAGE...YOUR NEW HOME IS ON THE NORTH SIDE OF THE STREET |
MLS # 6506452
MLS # 4830138
MLS # 1980625
MLS # 1980622
MLS # 1980447
MLS # 1958625
MLS # 4585102| Est. value | Bed/bath | Sqft | mi | |
|---|---|---|---|---|
| 1932 E Saltsage Dr, Phoenix, AZ 85048 | $1,067,000 | 5/4 | 3,379 | 0.01 |
| 1944 E Saltsage Dr, Phoenix, AZ 85048 | $973,000 | 5/4 | 3,093 | 0.02 |
| 1933 E Saltsage Dr, Phoenix, AZ 85048 | $935,000 | 5/4 | 3,093 | 0.03 |
| 1922 E Saltsage Dr, Phoenix, AZ 85048 | $1,011,000 | 4/4 | 3,093 | 0.03 |
| 1950 E Saltsage Dr, Phoenix, AZ 85048 | $914,000 | —/— | 2,680 | 0.03 |
| 1939 E Saltsage Dr, Phoenix, AZ 85048 | $898,000 | —/4 | 3,285 | 0.03 |
| 1927 E Saltsage Dr, Phoenix, AZ 85048 | $881,000 | —/— | 2,680 | 0.04 |
| 1949 E Saltsage Dr, Phoenix, AZ 85048 | $876,000 | 4/— | 2,680 | 0.05 |
Estimated values are based on public record data and automated valuation models. Values are not guaranteed and may not reflect current market conditions.
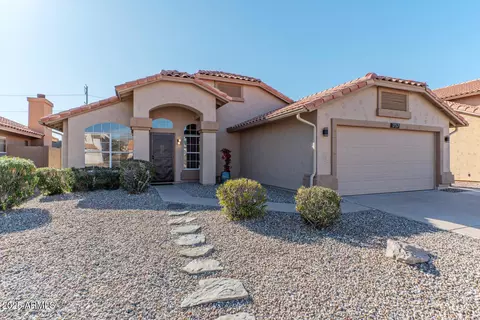
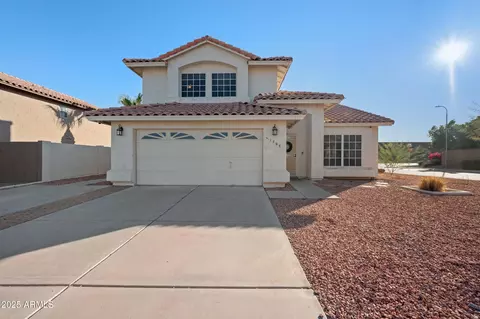
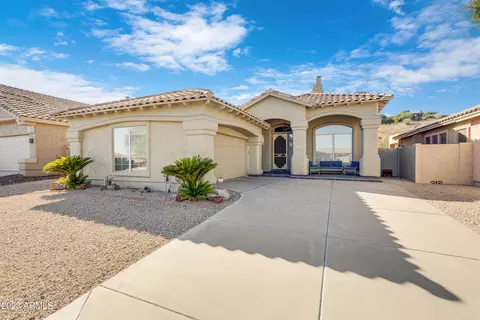
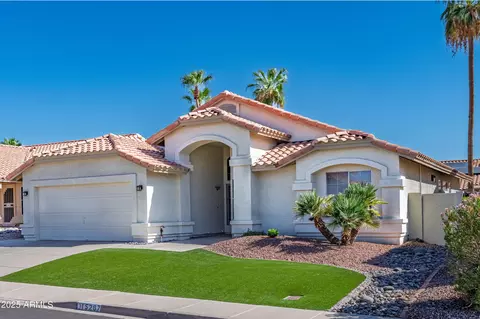
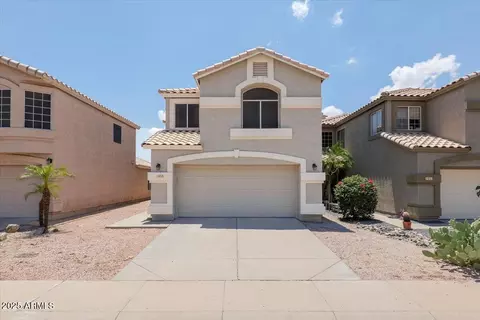
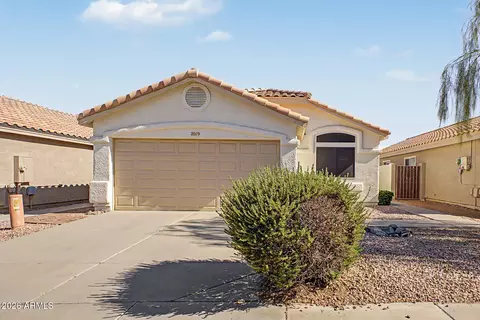
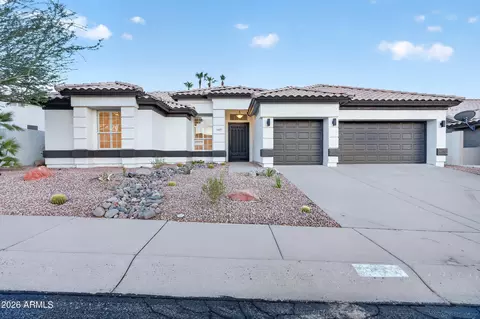

$519,250
$449,900
$374,525
$568,000
$1,095,250
$641,000
$450,000
$525,000
$249,450
$465,000
$550,000
$499,990
$634,995
$372,090
$462,495
$535,000
$449,250
$499,450
$350,000
$525,000
$337,500
$579,900
$394,950
$244,900
$471,500
$450,000
$325,000
$380,000
$499,990