
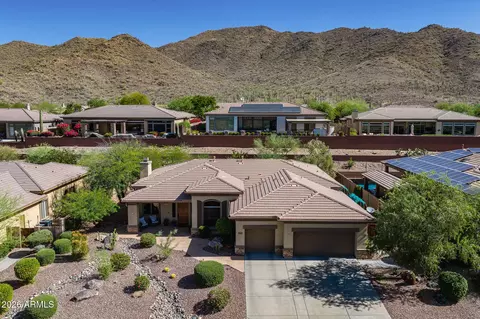
- $680,000
- 2Bd
- 3Ba
- 2,542 Sq Ft
SOLD 07/22/26

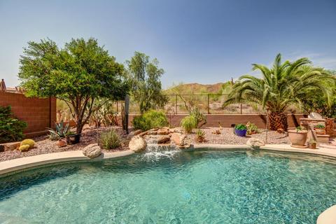
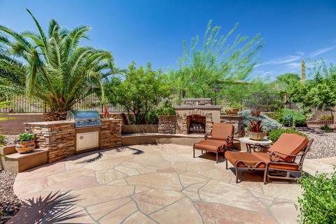
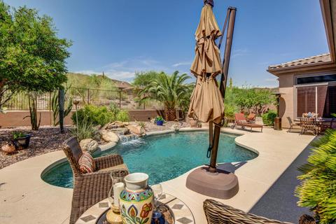
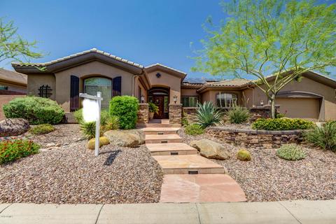
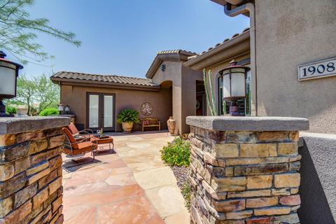
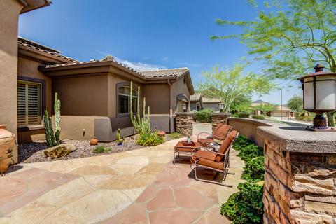
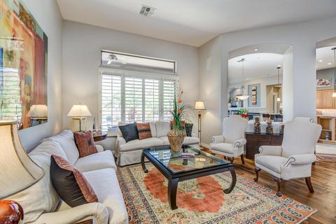
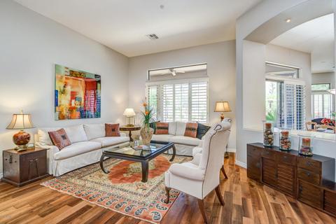
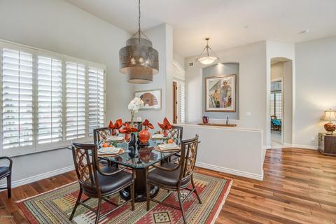
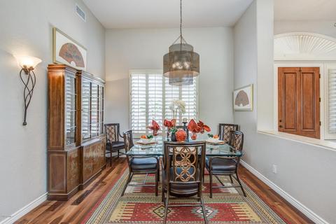
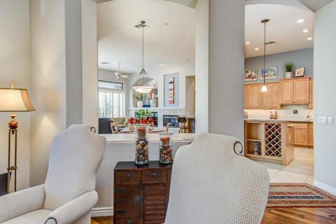
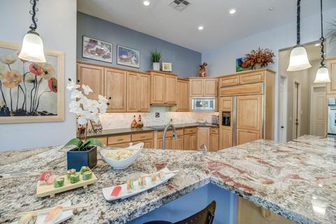
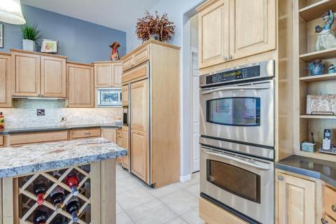
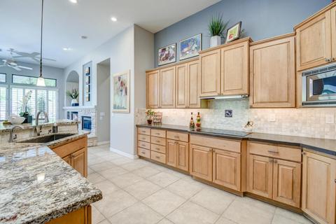
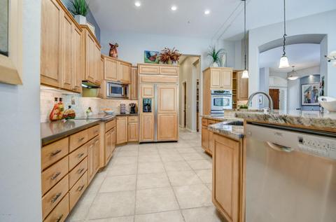
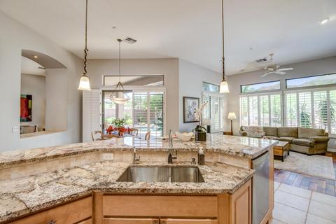
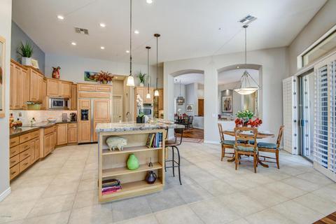
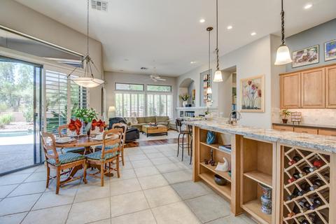
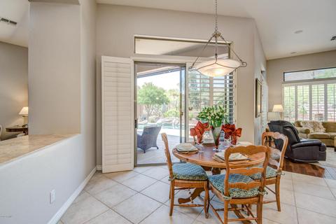
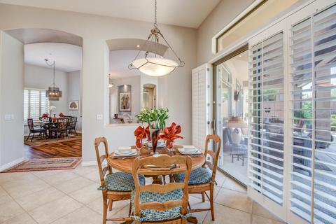
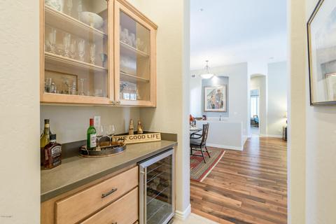
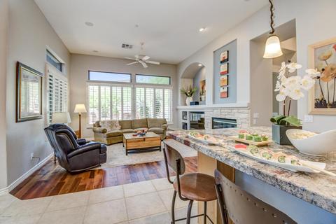
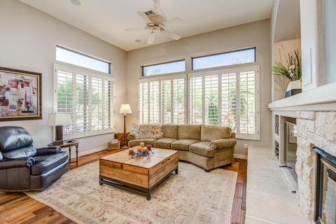
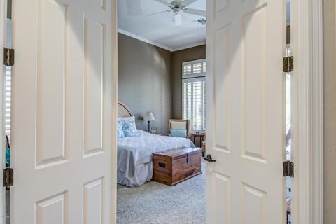
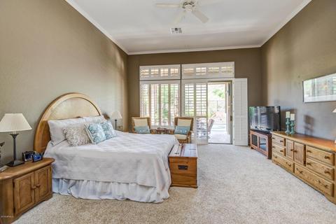
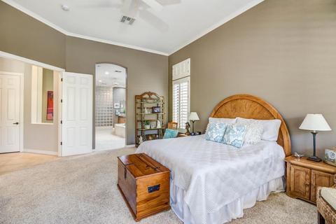
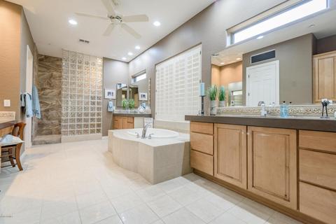
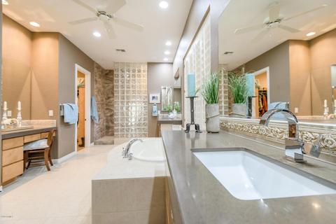
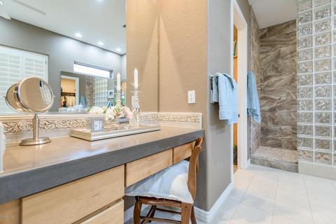
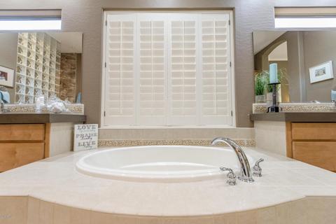
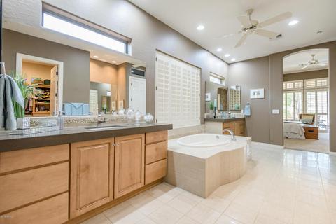
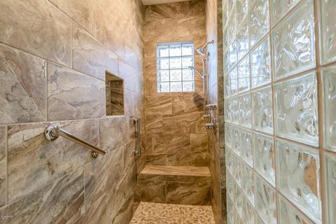
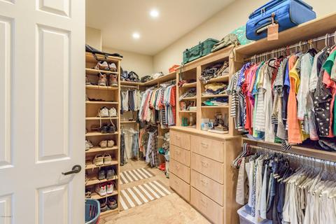
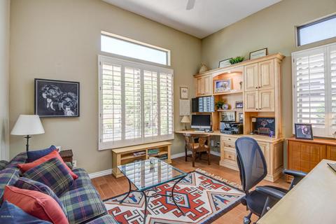
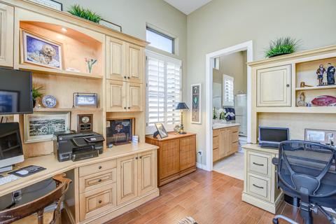
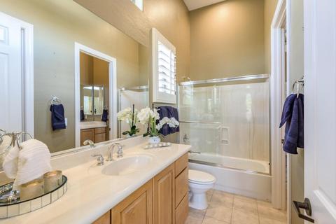
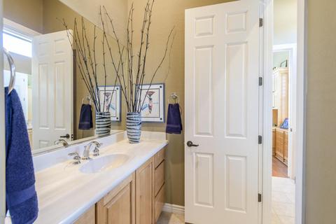
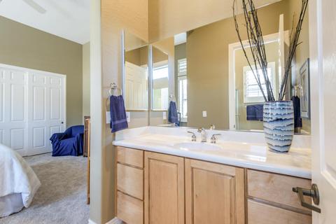
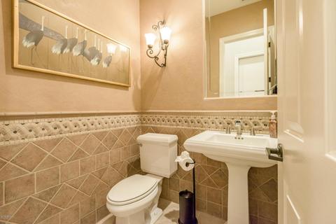
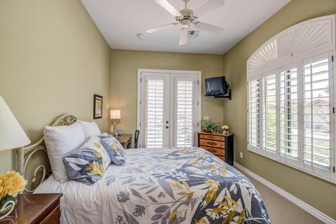
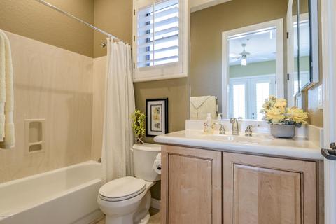
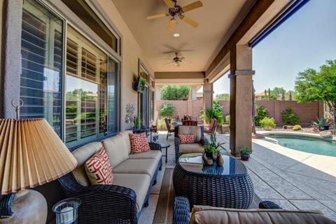
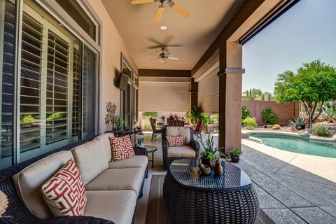
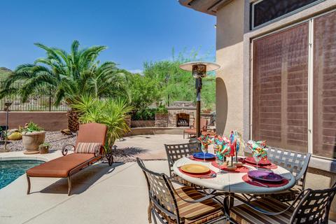
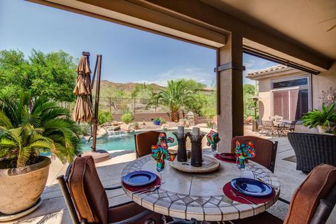
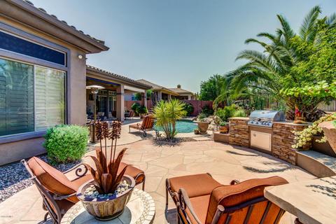
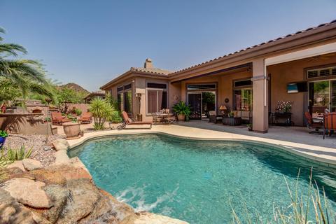
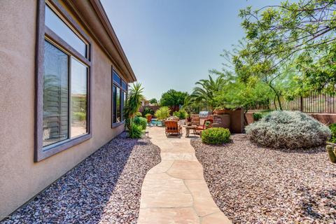



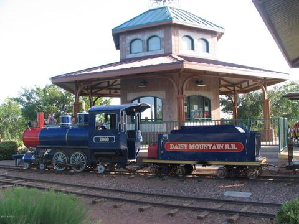
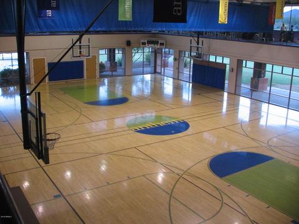
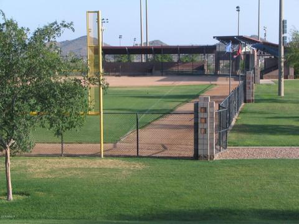


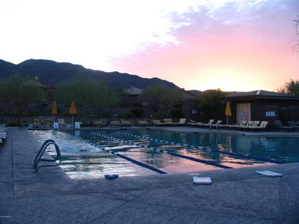
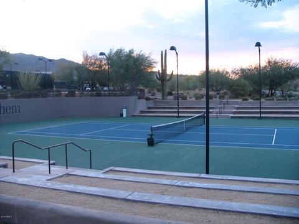
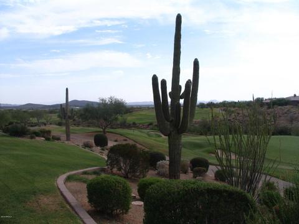
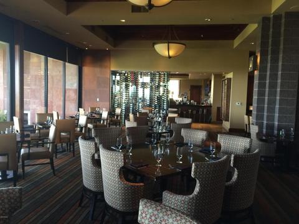
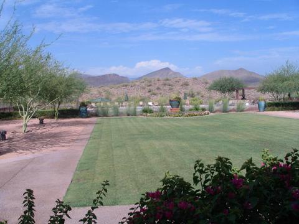
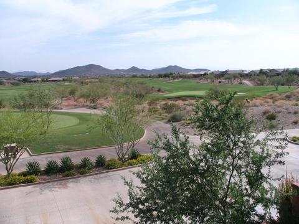
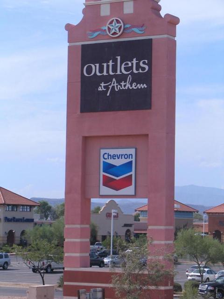

Last sold 09/29/2018 after 59 Days
bed
bath
Sqft ($177/Sqft)
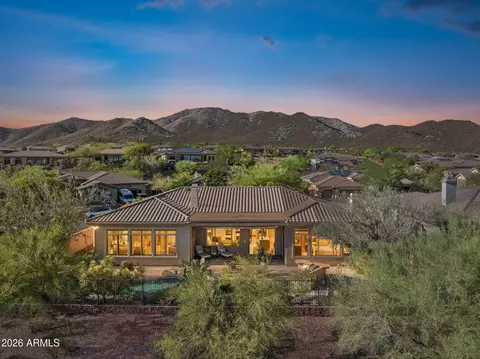
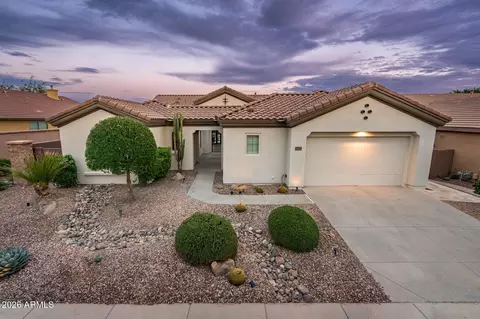
| Property type House | Neighborhood | Year built 2002 | HOA fee $158/month | Lot size 0.27 Acre | Parking 2 garage spaces | Rental estimate |

| Overview | |
| Cooling/AC | Central Air, Ceiling Fan(s) |
| Heating | Natural Gas |
| Levels/Style | Contemporary, 1 |
| MLS # | 5801060 |
| Type | Residential |
| Status | Closed |
| SubType | Single Family Residence |
| SqFt | 3300 |
| Lot Size (Acres) | 0.27 |
| Lot Size (Sqft) | 11875 |
| Property Tax | 4957 |
| HOA | Assoc Asset, 623-742-6020 |
| HOA Fee 2 | Monthly, 211 |
| Builder Name | Del Webb |
| HOA 2 | 623-74206210, ClubCorp |
| HOA Fee | 472.5, Quarterly |
| Year Built | 2002 |
| Interior | |
| Total # of Bathrooms | 4 |
| Total # of Bedrooms | 4 |
| Flooring | Carpet, Tile, Wood |
| Interior Features | High Speed Internet, Granite Counters, Double Vanity, Eat-in Kitchen, Breakfast Bar, 9+ Flat Ceilings, No Interior Steps, Kitchen Island, Pantry, Full Bth Master Bdrm, Separate Shwr & Tub |
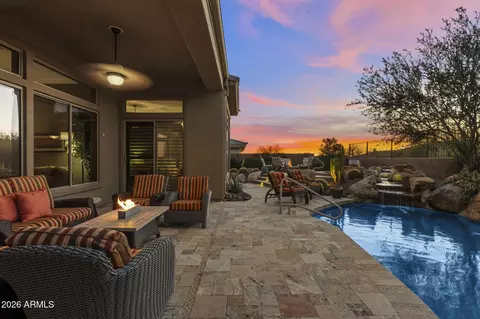
| Fireplace | Exterior Fireplace, Family Room, Gas |
| Appliances | Electric Cooktop, Water Purifier |
| Accessibility Features | Bath Grab Bars |
| Window Features | Low-Emissivity Windows, Dual Pane |
| Exterior | |
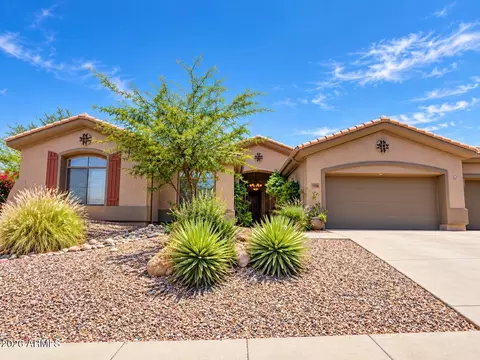
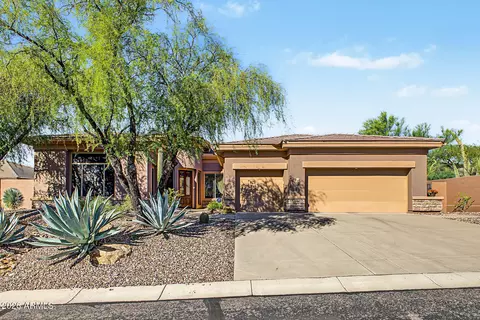
| Roof | Tile |
| Construction | Stucco, Wood Frame, Painted, Stone |
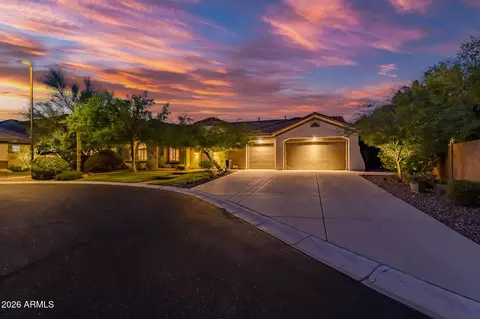
| # of Garage Spaces | 2 |
| Parking | Garage Door Opener, Attch'd Gar Cabinets |
| # of Open Parking Spaces | 2 |
| # of Covered Spaces | 2 |
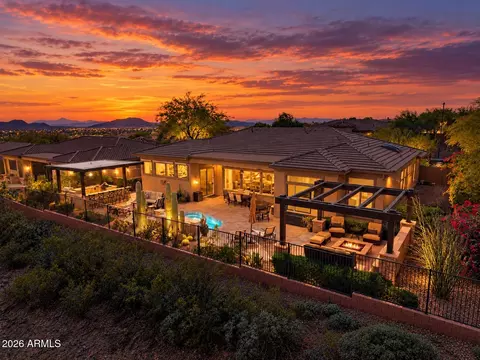
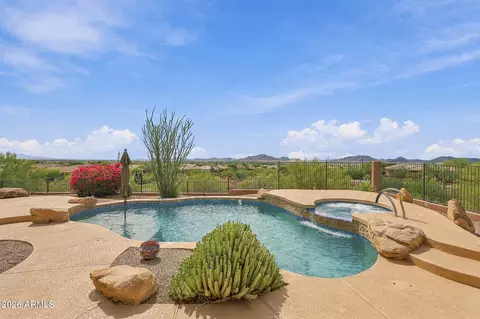
| Patio/Porch | Covered Patio(s) |
| Fencing | Block, Wrought Iron |
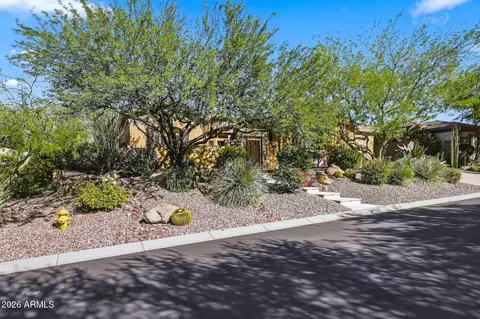
| Exterior Features | Private Street(s), Private Yard, Built-in Barbecue |
| Lot Features | Adjacent To Wash, North/South Exposure, Sprinklers In Rear, Sprinklers In Front, Desert Back, Desert Front, Auto Timer H2O Front, Auto Timer H2O Back |
| Amenities / Utilities | |
| Water Source | Pvt Water Company |
| Sewer/Septic | Private Sewer |
| Spa | None |
| HOA Fee Includes | Maintenance Grounds, Street Maint |
| Security Features | Fire Sprinkler System, Security System Owned, Security Guard |
| Location | |
| View | Mountain(s) |
| Subdivision | ANTHEM COUNTRY CLUB UNIT 17 PINION HILLS |
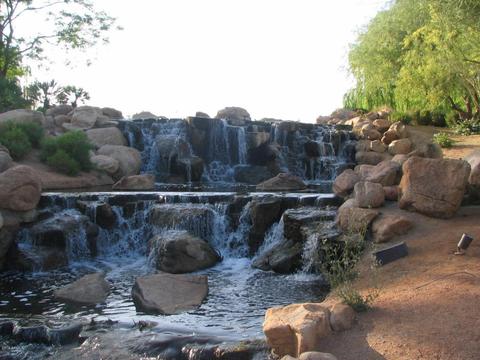
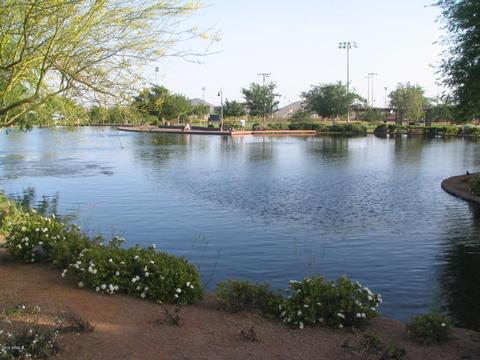
| Community Features | Pool, Golf, Gated, Community Spa Htd, Guarded Entry, Playground, Fitness Center |
| Elementary School | Gavilan Peak Elementary |
| Elementary School District | Deer Valley Unified District |
| Middle School | Gavilan Peak Elementary |
| High School District | Deer Valley Unified District |
| High School | Boulder Creek High School |
| APN | 203-08-067 |
| Directions | Anthem Exit, 2 Miles To Country Club Exit On Left. Thru Gate 2 Miles To Wolf Run. Left To Long Cove. Left To Pumpkin Ridge. Right To Home Near End Of Street On Left. |
MLS # 5801060
MLS # 1918068
MLS # 2960582
MLS # 2949442| Est. value | Bed/bath | Sqft | mi | |
|---|---|---|---|---|
| 1914 W Pumpkin Ridge Dr, Anthem, AZ 85086 | $1,005,000 | 3/— | 3,443 | 0.02 |
| 1902 W Pumpkin Ridge Dr, Anthem, AZ 85086 | $1,035,000 | 3/— | 3,476 | 0.02 |
| 1911 W Pumpkin Ridge Dr, Anthem, AZ 85086 | $1,045,000 | 4/— | 3,361 | 0.03 |
| 1905 W Pumpkin Ridge Dr, Anthem, AZ 85086 | $1,086,000 | 4/— | 2,825 | 0.03 |
| 1922 W Pumpkin Ridge Dr, Anthem, AZ 85086 | $1,063,000 | 4/— | 3,717 | 0.04 |
| 42210 N Back Creek Way, Anthem, AZ 85086 | $996,000 | 4/— | 3,676 | 0.04 |
| 42201 N Back Creek Way, Anthem, AZ 85086 | $1,031,000 | 3/— | 3,144 | 0.05 |
| 1923 W Pumpkin Ridge Dr, Anthem, AZ 85086 | $1,013,000 | —/— | 3,476 | 0.05 |
Estimated values are based on public record data and automated valuation models. Values are not guaranteed and may not reflect current market conditions.

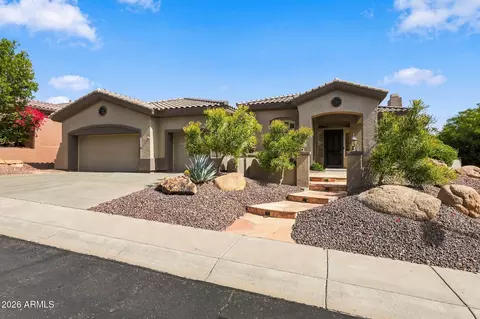




$600,000
$519,250
$449,900
$450,000
$295,000
$1,095,250
$568,990
$460,000
$1,150,000
$389,999
$540,000
$650,000
$648,990
$445,000
$670,500
$999,999
$617,500
$445,000
$568,000
$354,000
$700,000
$244,900
$450,000
$471,500
$579,900
$1,198,000
$635,000
$881,725
$664,500