
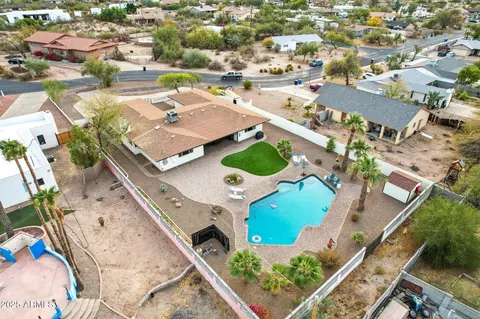
- $650,000
- 3Bd
- 3Ba
- 2,701 Sq Ft
SOLD

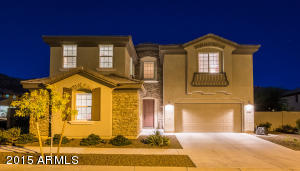
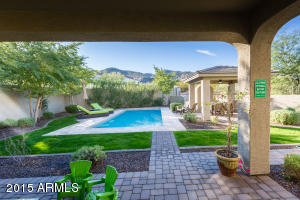
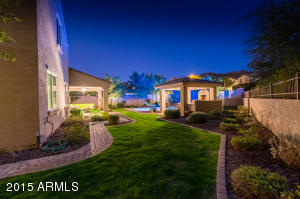
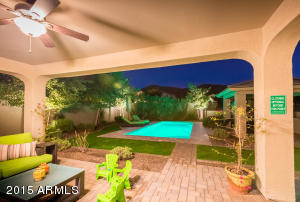
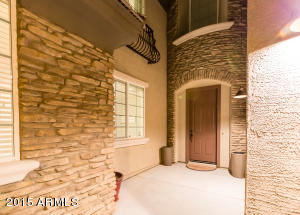
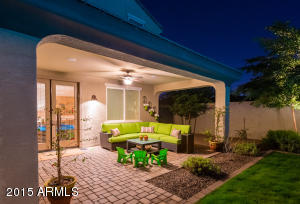
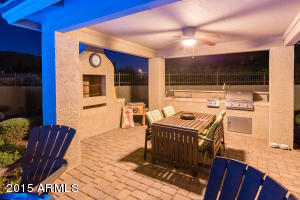
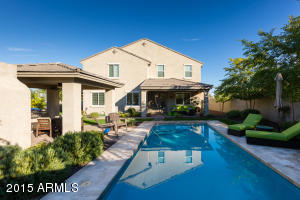
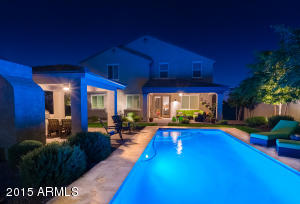
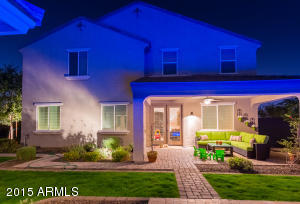
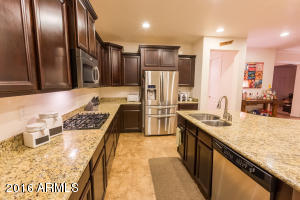
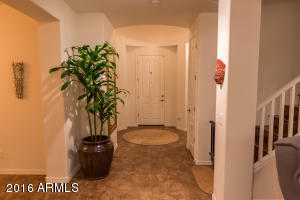
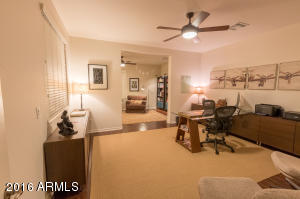
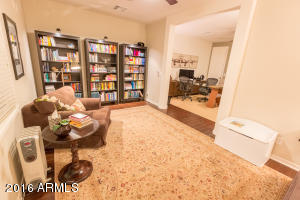
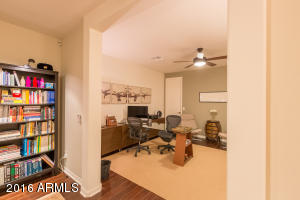
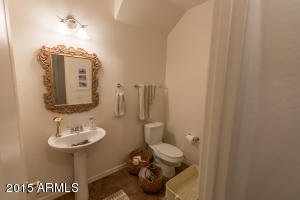
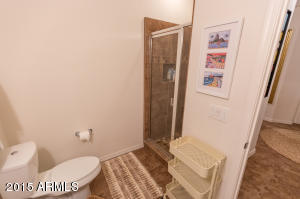
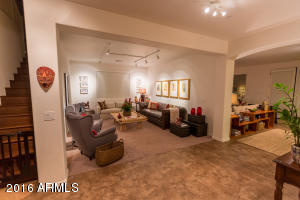
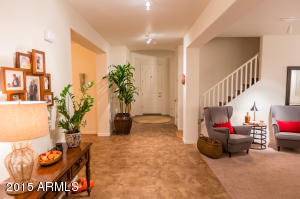
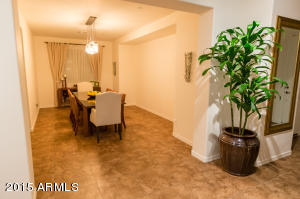
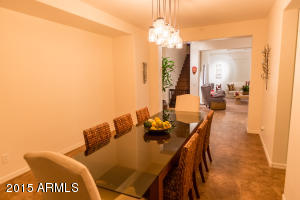
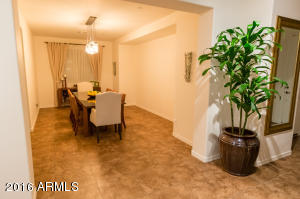
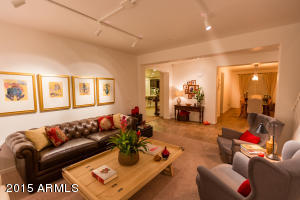
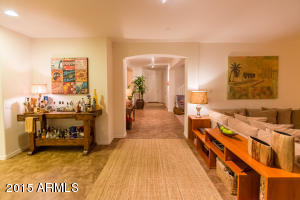
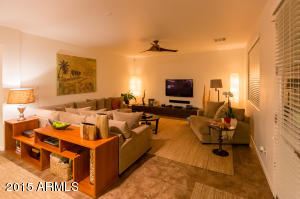
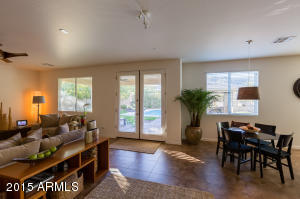
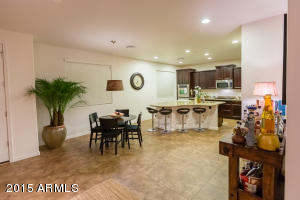
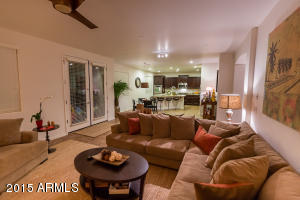
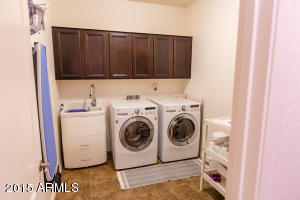
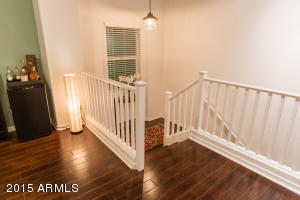
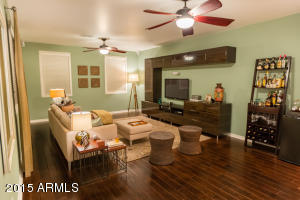
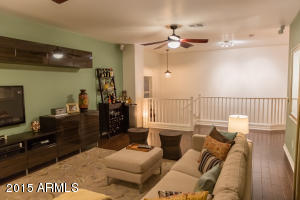
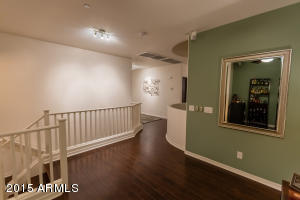
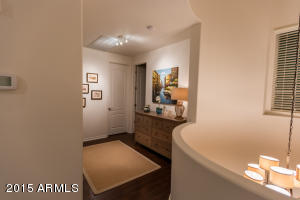

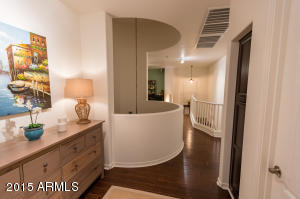
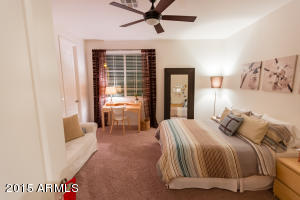
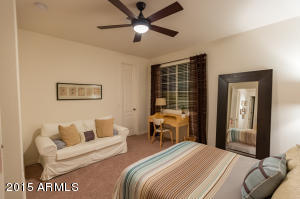
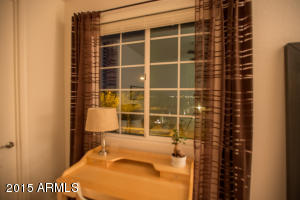
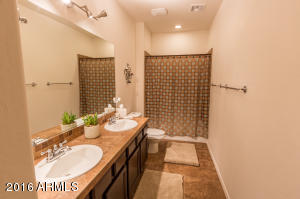
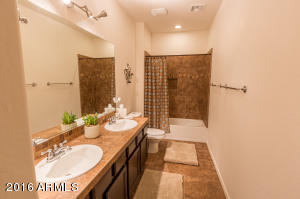
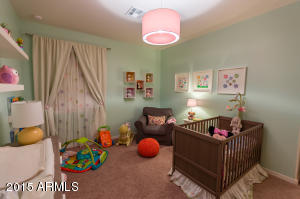


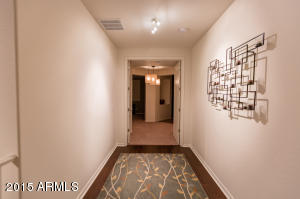
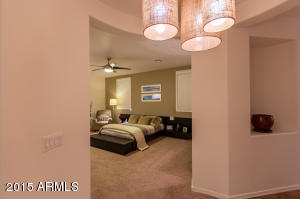
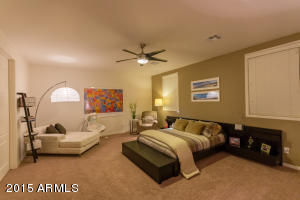
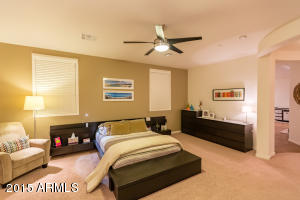
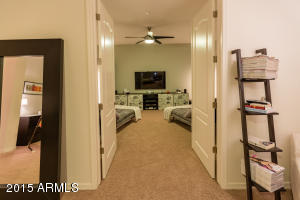
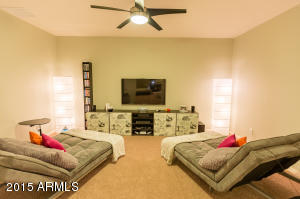
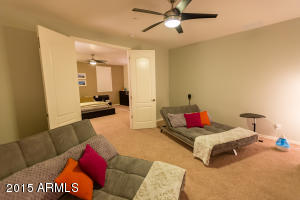
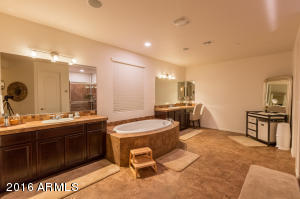
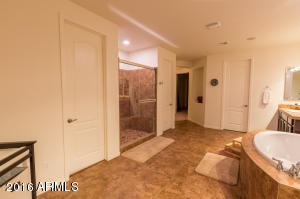
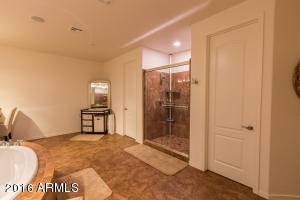
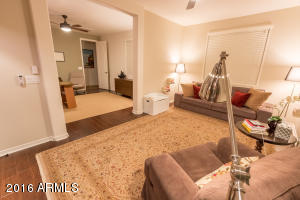
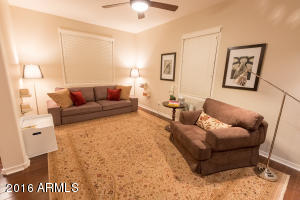
Last sold 04/13/2016 after 93 Days
bed
bath
Sqft ($110/Sqft)
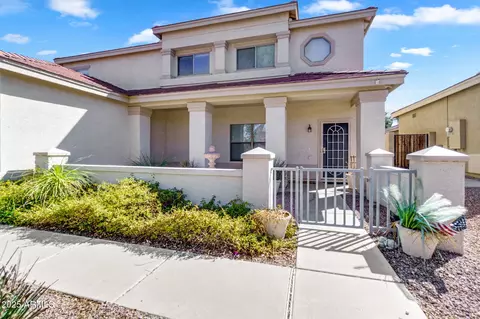
| Property type House | Neighborhood | Year built 2010 | HOA fee $200/month | Lot size 0.28 Acre | Parking 3 garage spaces |

| Overview | |
| Cooling/AC | Central Air, Ceiling Fan(s) |
| Heating | Electric |
| Levels/Style | 2 |
| MLS # | 5382239 |
| Type | Residential |
| Virtual Tour | N/A |
| Status | Closed |
| SubType | Single Family Residence |
| SqFt | 4900 |
| Lot Size (Acres) | 0.28 |
| Lot Size (Sqft) | 12205 |
| Property Tax | 3845 |
| HOA | MOUNTAINSIDE ESTATES, 480-705-4046 |
| Condition | Under Construction |
| Builder Name | Trend Homes |
| HOA Fee | 200, Monthly |
| Year Built | 2010 |
| Interior | |
| Total # of Bathrooms | 3 |
| Total # of Bedrooms | 5 |
| Laundry | Engy Star (See Rmks) |
| Flooring | Carpet, Tile, Wood |
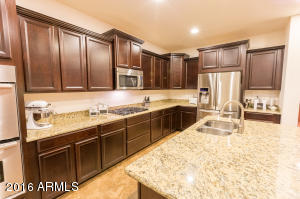
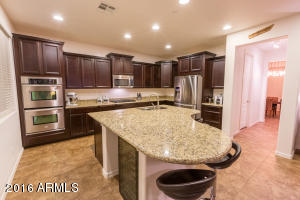
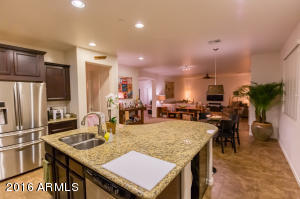
| Interior Features | High Speed Internet, Smart Home, Granite Counters, Double Vanity, Upstairs, Vaulted Ceiling(s), Kitchen Island, Pantry, Full Bth Master Bdrm, Separate Shwr & Tub |
| Appliances | Gas Cooktop |
| Window Features | Low-Emissivity Windows, Solar Screens, Dual Pane |
| Exterior | |
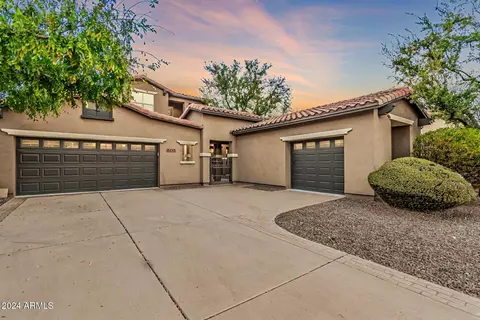
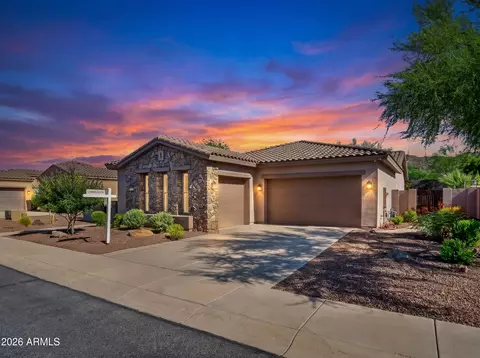
| Roof | Tile, Concrete |
| Construction | Spray Foam Insulation, Stucco, Wood Frame, No VOC Paint, Low VOC Paint, Panelized Constrctn, Blown Cellulose, ICFs (Insulated Concrete Forms) |
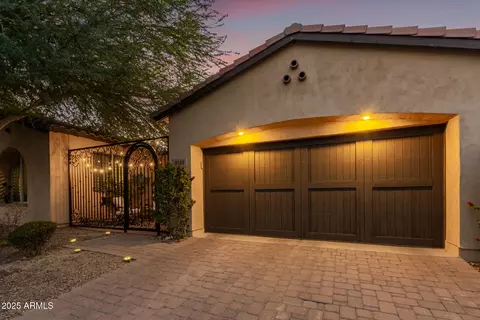
| # of Garage Spaces | 3 |
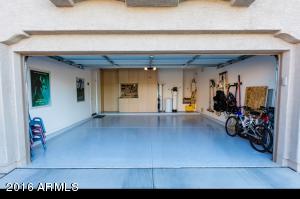
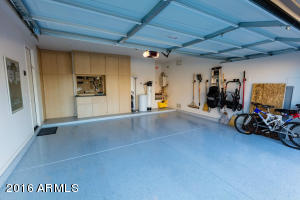
| Parking | Garage Door Opener, Direct Access, Attch'd Gar Cabinets |
| # of Covered Spaces | 3 |
| Patio/Porch | Covered Patio(s), Patio |
| Other Structures | Gazebo |
| Fencing | Block, Wrought Iron |
| Exterior Features | Private Yard, Built-in Barbecue |
| Lot Features | North/South Exposure, Hillside Lot, Borders Preserve/Public Land, Sprinklers In Rear, Sprinklers In Front, Grass Front, Grass Back, Auto Timer H2O Front, Auto Timer H2O Back |
| Amenities / Utilities | |
| Water Source | City Water |
| Sewer/Septic | Public Sewer |
| Spa | None |
| HOA Fee Includes | Maintenance Grounds, Street Maint, Front Yard Maint |
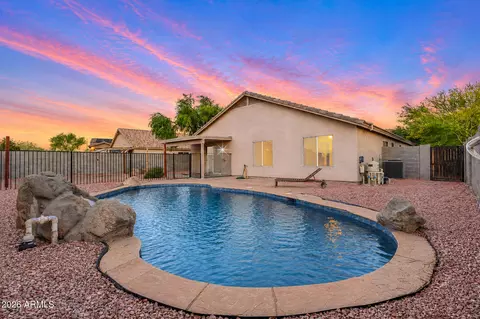
| Pool | Variable Speed Pump |
| Security Features | Fire Sprinkler System |
| Location | |
| View | City Lights, Mountain(s) |
| Subdivision | Mountainside Estates |
| Community Features | Gated, Biking/Walking Path |
| Elementary School | Maxine O Bush Elementary School |
| Elementary School District | Roosevelt Elementary District |
| Middle School | Maxine O Bush Elementary School |
| High School District | Phoenix Union High School District |
| High School | South Mountain High School |
| APN | 301-34-145 |
| Directions | South On 20th St.(Becomes Dobbins), N On 19th St. To Beth West On Beth To S.18th Way. North To Gwen, Left On Gwen St, Property On Left |
MLS # 5382239
MLS # 4550782| Est. value | Bed/bath | Sqft | mi | |
|---|---|---|---|---|
| 1813 E Gwen St, Phoenix, AZ 85042 | $858,000 | —/— | 4,689 | 0.03 |
| 1818 E Gwen St, Phoenix, AZ 85042 | $881,000 | 6/— | 4,476 | 0.03 |
| 8813 S 18th Way, Phoenix, AZ 85042 | $831,000 | 4/— | 4,123 | 0.03 |
| 8817 S 18th Way, Phoenix, AZ 85042 | $787,000 | 4/— | 3,903 | 0.03 |
| 8809 S 18th Way, Phoenix, AZ 85042 | $731,000 | 4/— | 3,160 | 0.03 |
| 8821 S 18th Way, Phoenix, AZ 85042 | $868,000 | 6/— | 4,689 | 0.04 |
| 1805 E Gwen St, Phoenix, AZ 85042 | $873,000 | 6/— | 4,689 | 0.04 |
| 1809 E Gwen St, Phoenix, AZ 85042 | $785,000 | 4/3 | 3,263 | 0.04 |
Estimated values are based on public record data and automated valuation models. Values are not guaranteed and may not reflect current market conditions.
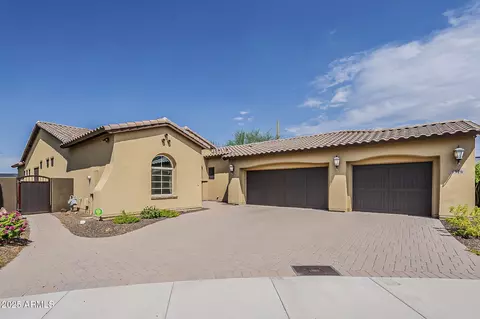
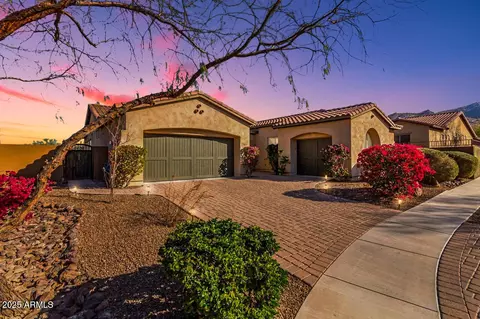
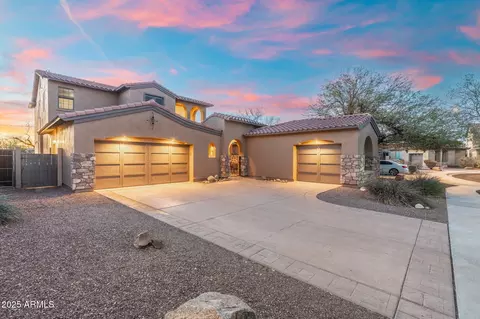
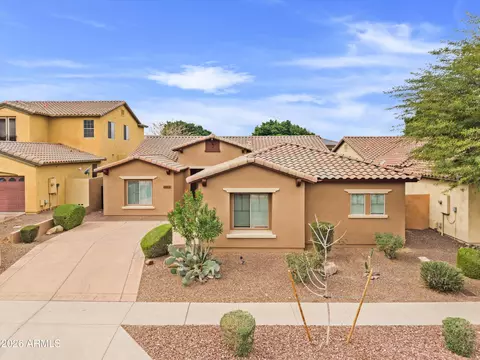
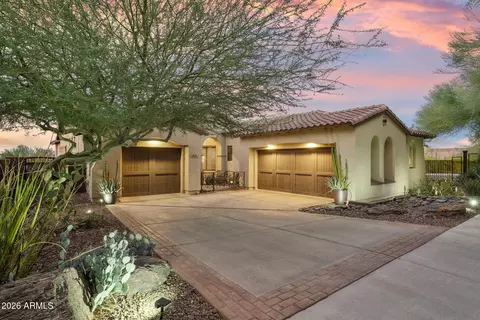
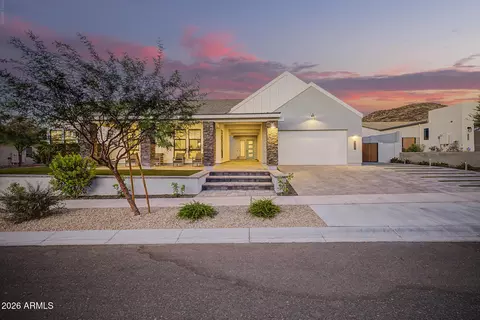
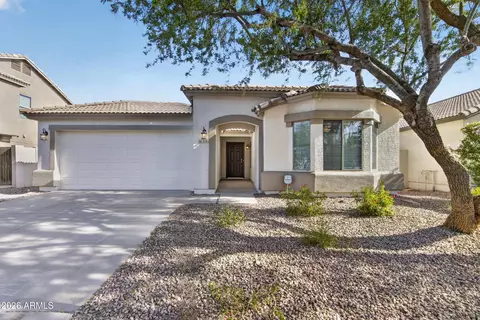

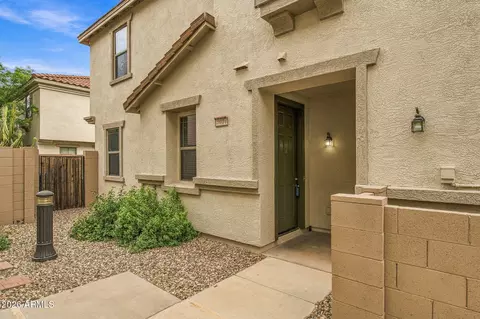
$519,250
$449,900
$1,095,250
$525,000
$568,000
$450,000
$374,525
$641,000
$249,450
$499,990
$550,000
$386,500
$449,250
$587,500
$499,990
$634,995
$350,000
$372,090
$492,450
$354,000
$579,900
$337,500
$394,950
$244,900
$471,500
$450,000
$644,500
$325,000
$380,000