

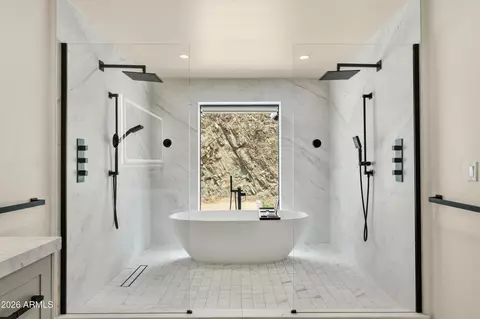
- $1,495,000
- 3Bd
- 3Ba
- 2,814 Sq Ft
Open WED 3-6

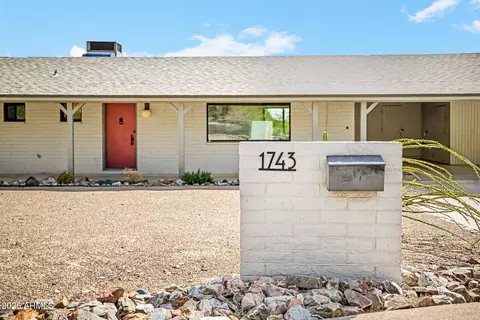
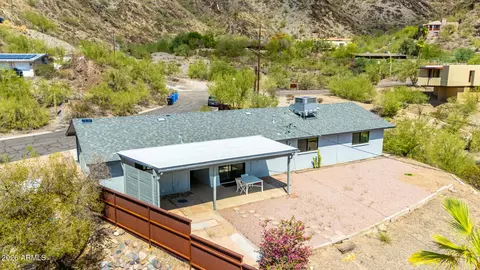
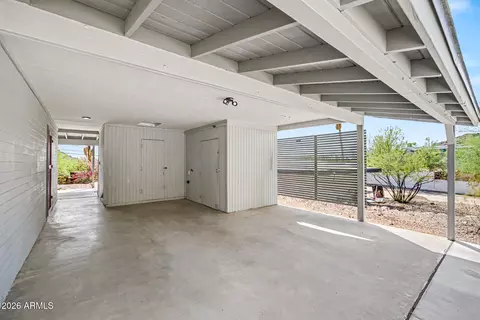
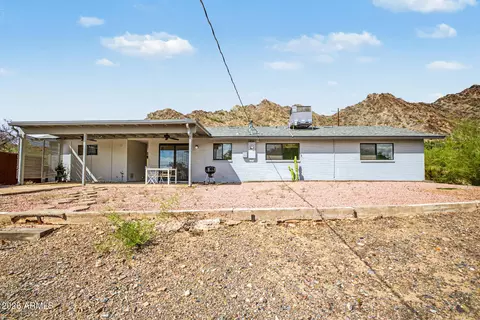
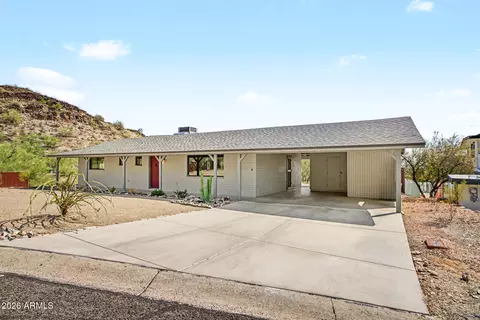
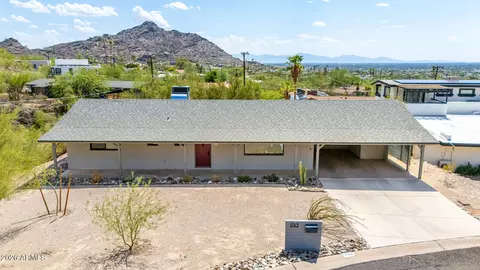
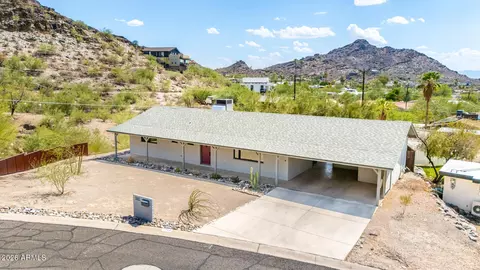



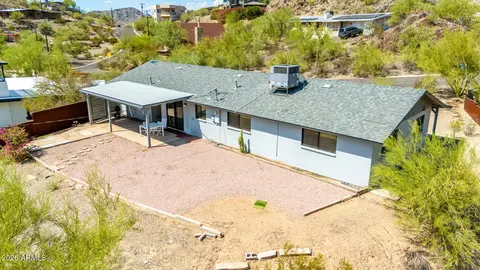
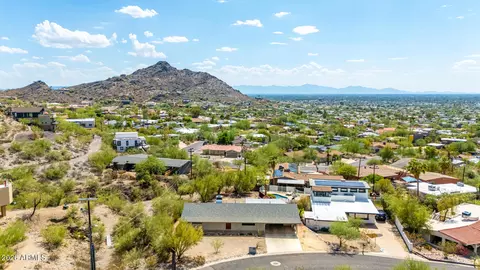
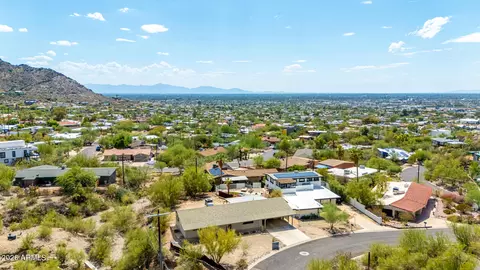
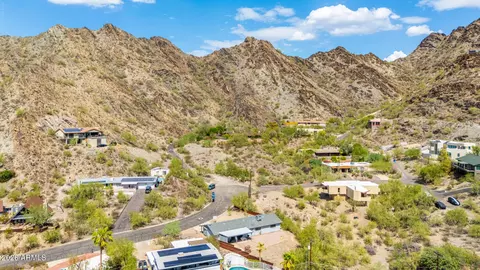

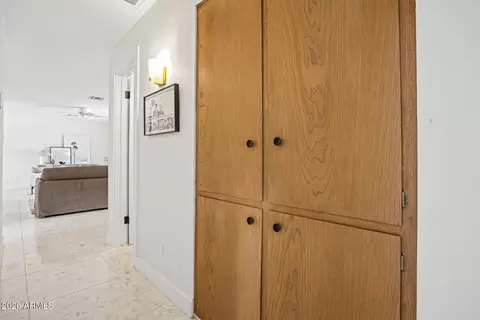

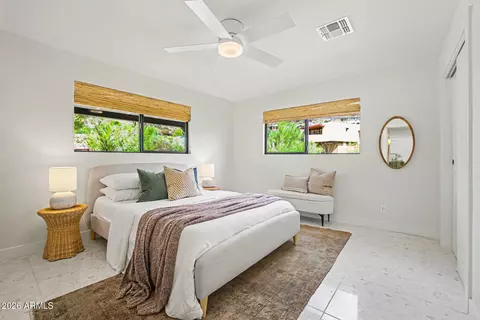
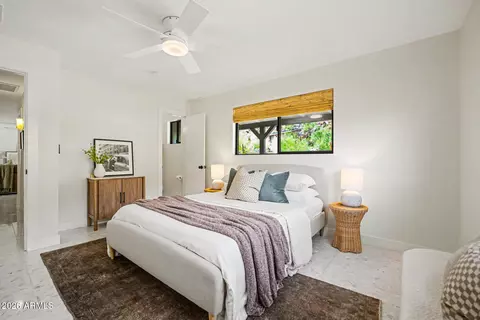


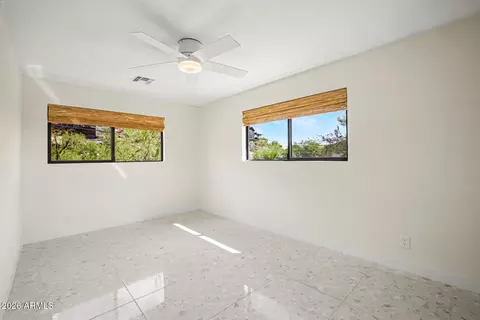


bed
bath
Sqft ($515/Sqft)
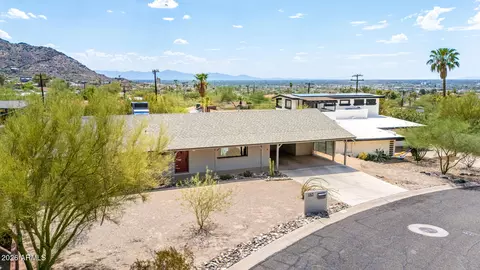
| Property type House | Neighborhood | Year built 1959 | HOA fee $0/month | Lot size 0.41 Acre | Rental estimate |

| Overview | |
| Cooling/AC | Central Air, ENERGY STAR Qualified Equipment |
| Heating | Heat Pump |
| Levels/Style | Ranch, 1 |
| MLS # | 7075617 |
| Type | Residential |
| Virtual Tour | External Link |
| Status | Active Under Contract |
| SubType | Single Family Residence |
| Lot Size (Acres) | 0.41 |
| Lot Size (Sqft) | 17684 |
| Property Tax | 1489 |
| Builder Name | Unkown |
| Year Built | 1959 |
| Interior | |
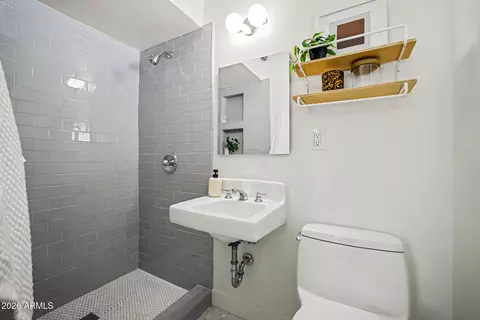
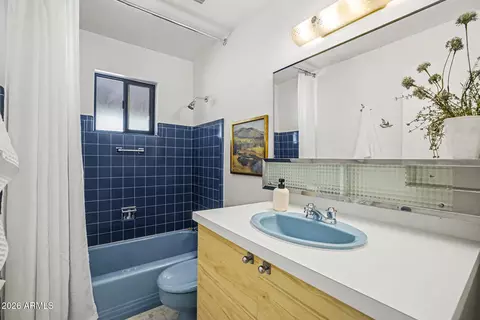
| Total # of Bathrooms | 2 |
| # Full Baths | 2 |
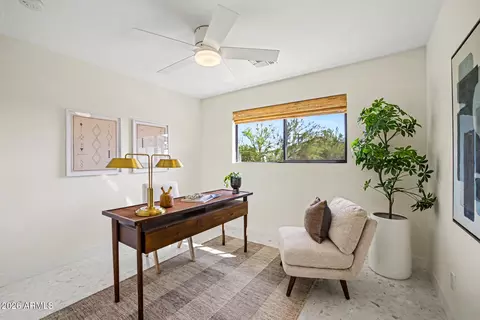
| Total # of Bedrooms | 3 |
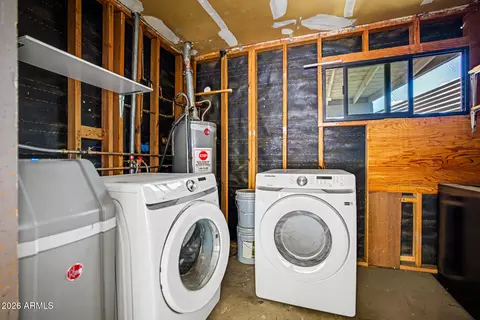
| Laundry | In Garage, Engy Star (See Rmks) |
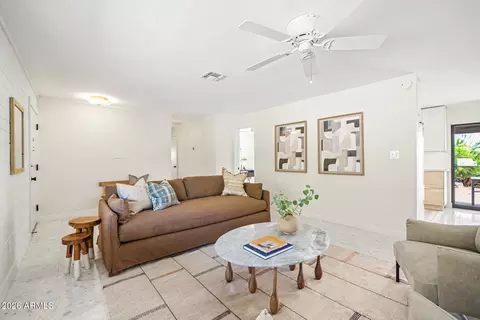
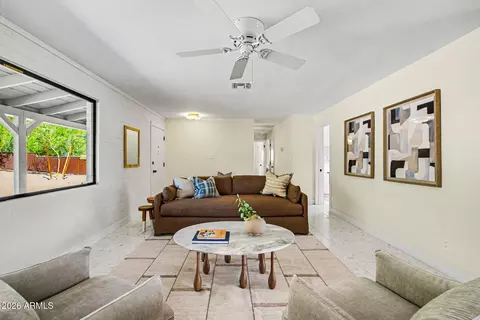
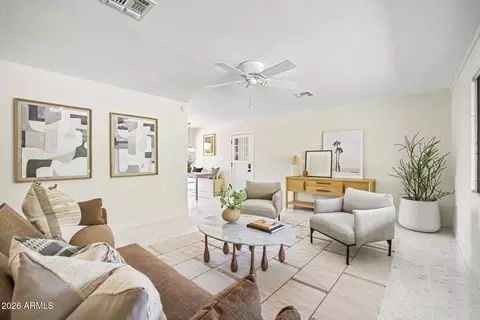
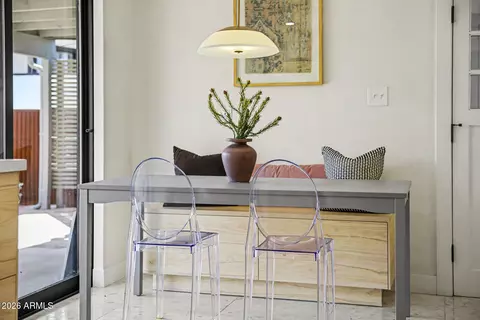
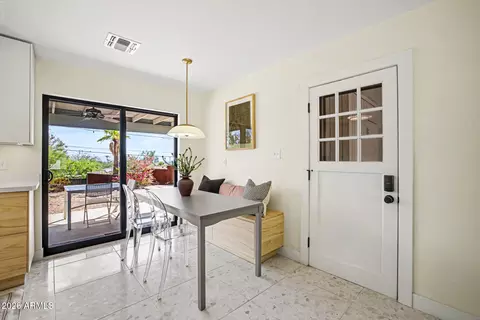
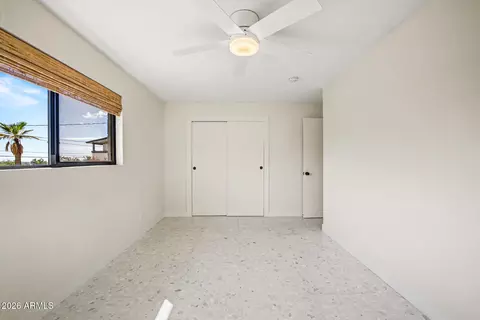
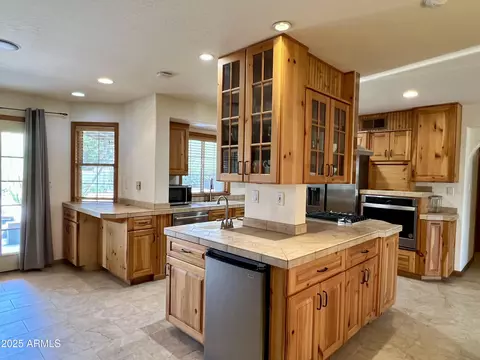
| Flooring | Tile |
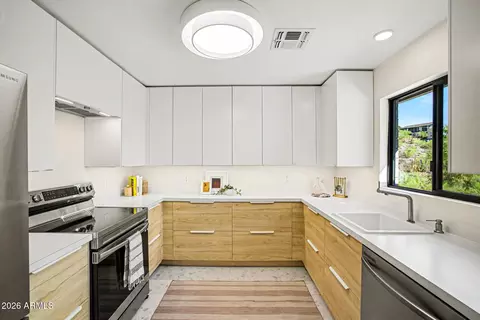
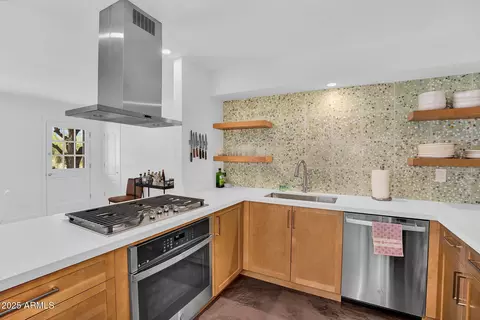
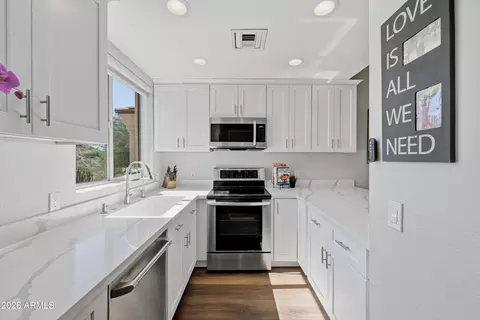
| Interior Features | High Speed Internet, Master Downstairs, No Interior Steps, 3/4 Bath Master Bdrm, Laminate Counters |
| Appliances | Dryer, Washer, Water Softener Owned, Refrigerator, Dishwasher, Disposal, Electric Range, Electric Oven, Electric Cooktop, Built-In Electric Oven |
| Accessibility Features | Zero-Grade Entry |
| Window Features | Low-Emissivity Windows, Triple Pane Windows |
| Exterior | |
| Foundation | Block |
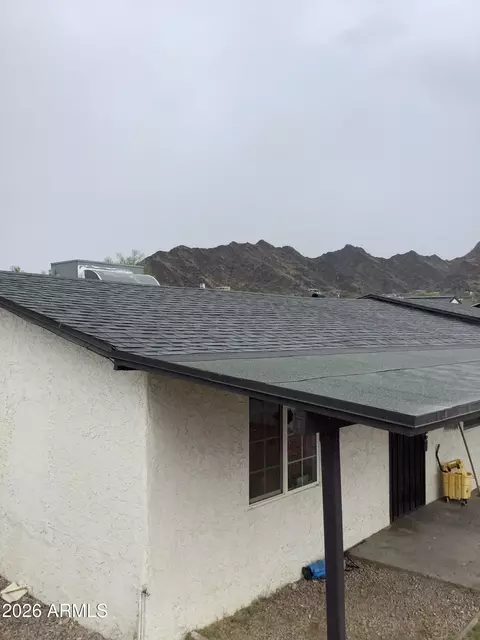
| Roof | Composition |
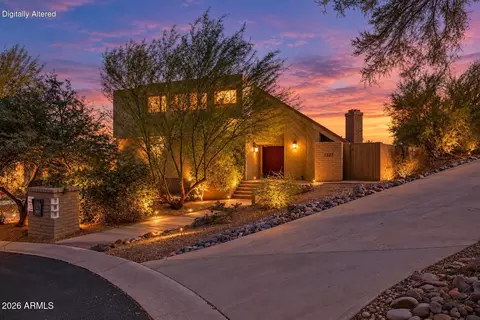
| Construction | Board & Batten Siding, Painted, Block |
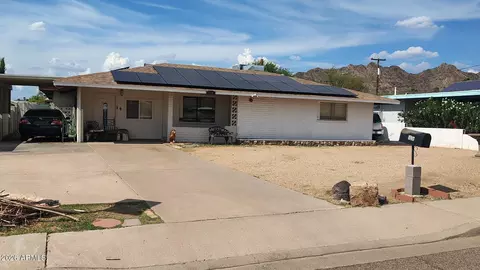
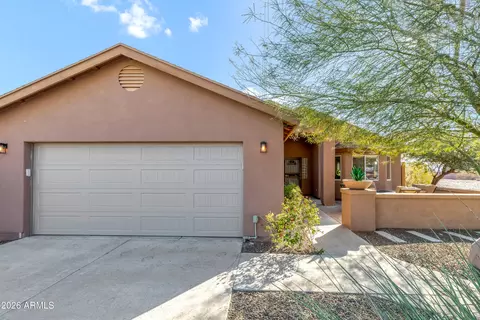
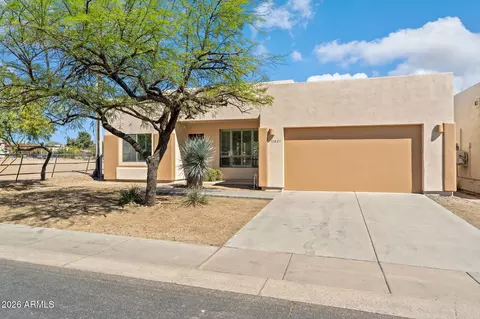
| Parking | Attached Carport, Direct Access |
| # of Carport Spaces | 1 |
| # of Open Parking Spaces | 2 |
| # of Covered Spaces | 1 |
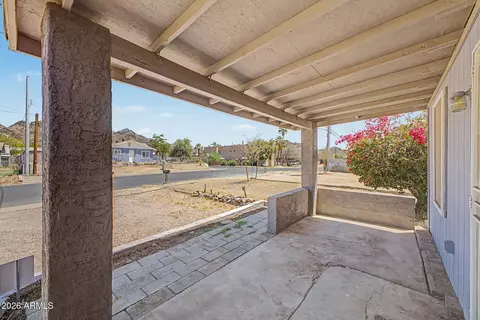
| Patio/Porch | Covered Patio(s) |
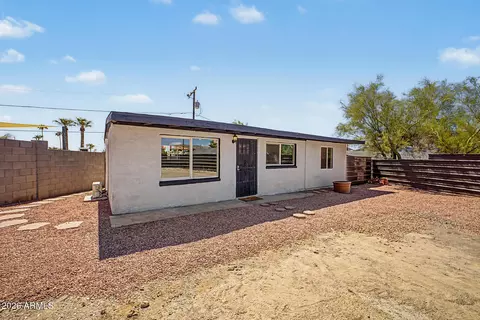
| Other Structures | Shed(s) |
| Fencing | Partial, Wrought Iron |
| Exterior Features | Storage |
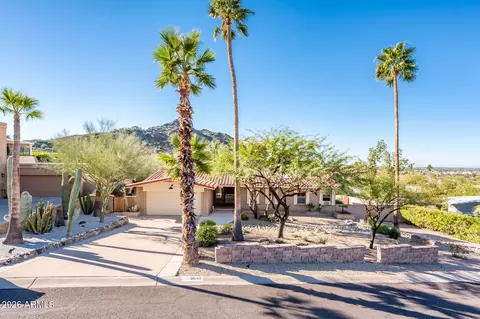
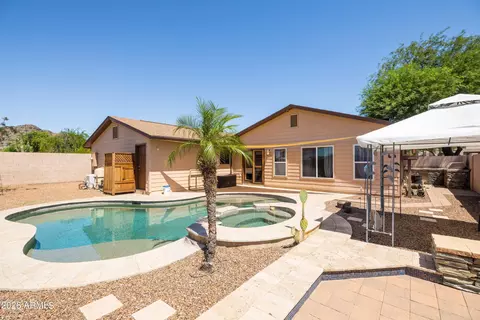
| Lot Features | Hillside Lot, Borders Preserve/Public Land, Cul-De-Sac, Gravel/Stone Front, Gravel/Stone Back |
| Amenities / Utilities | |
| Water Source | Public |
| Sewer/Septic | Septic Tank |
| Spa | None |
| HOA Fee Includes | No Fees |
| Location | |
| View | City, Desert, Panoramic, City Lights, Mountain(s) |
| Subdivision | OCOTILLO HILLS 5 |
| Community Features | Biking/Walking Path |
| Elementary School | Mercury Mine Elementary School |
| Elementary School District | Paradise Valley Unified District |
| Middle School | Shea Middle School |
| High School District | Paradise Valley Unified District |
| High School | Shadow Mountain High School |
| APN | 165-08-057-C |
| Directions | From Cave Creek, Take Cinnabar East To Home On Right |
| Lot/ Land Details | |
| Road Responsibility | City Maintained Road |
| Road Surface | Asphalt |


$519,250
$450,000
$449,900
$1,095,250
$568,990
$295,000
$525,000
$568,000
$249,450
$374,525
$480,000
$802,500
$522,000
$445,000
$540,000
$369,900
$390,000
$550,000
$354,998
$670,500
$505,000
$579,900
$450,000
$244,900
$471,500
$394,950
$1,395,000
$881,725
$337,500