

- $537,800
- 4Bd
- 2Ba
- 2,117 Sq Ft
SOLD 07/22/26

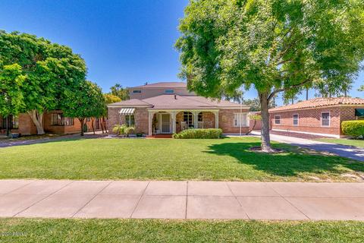
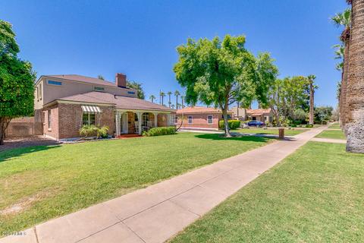
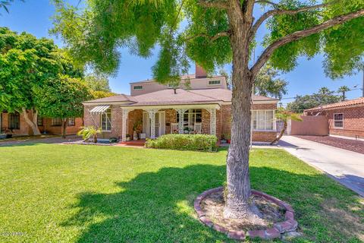
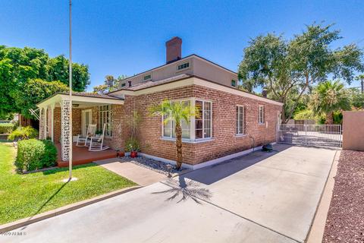
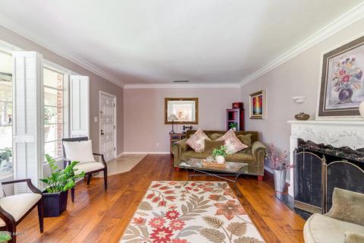
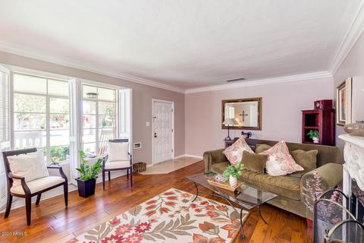
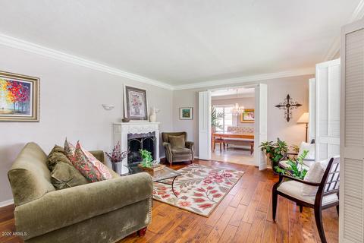
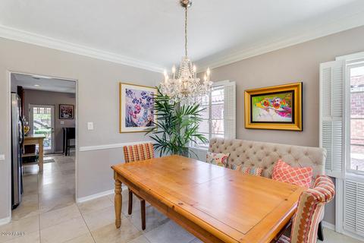
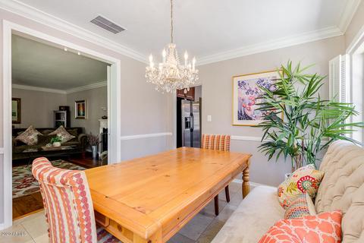
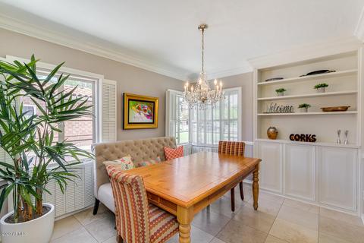
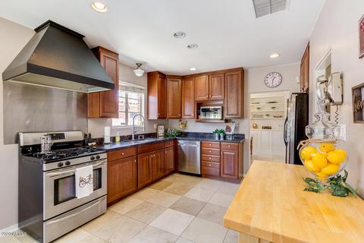
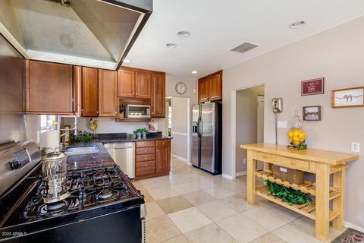
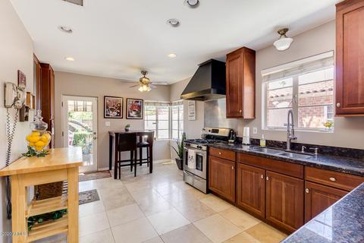
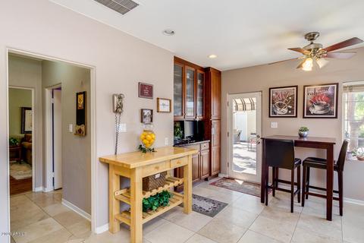
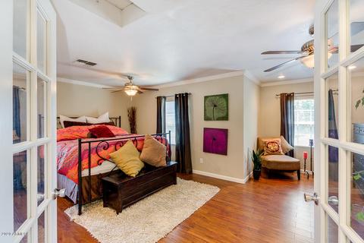
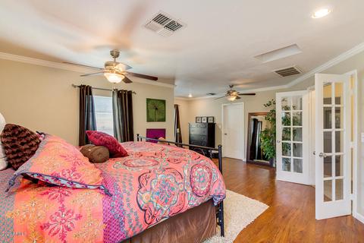
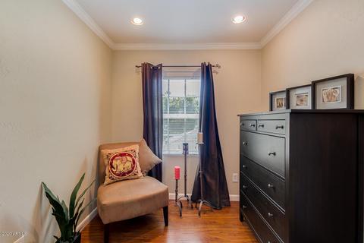
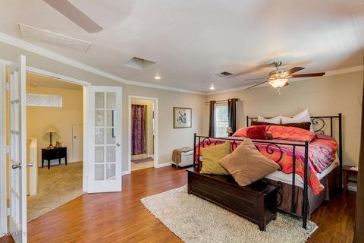
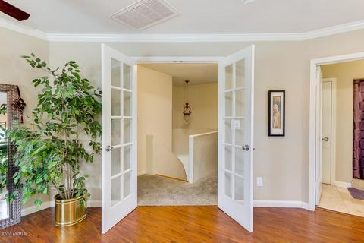
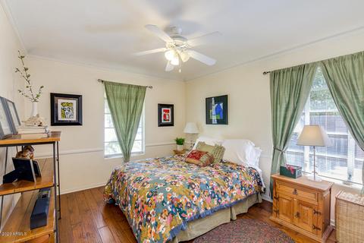
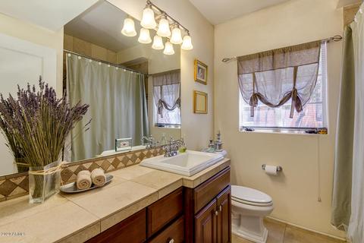
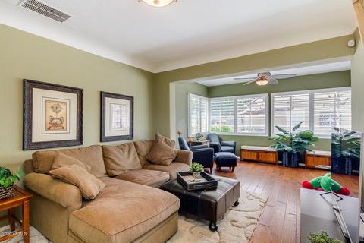
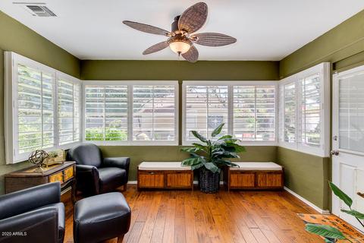
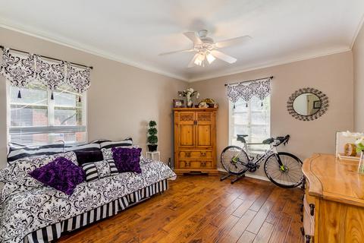
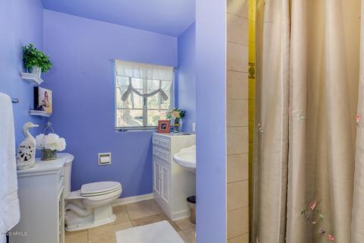
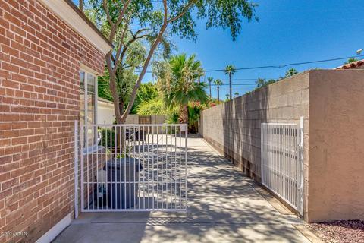
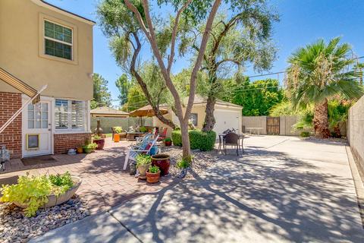
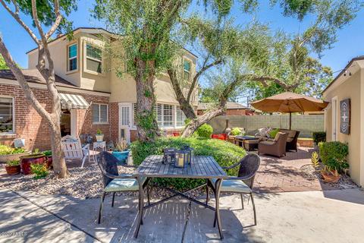
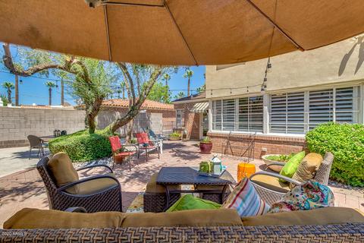
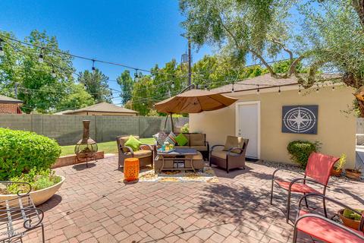
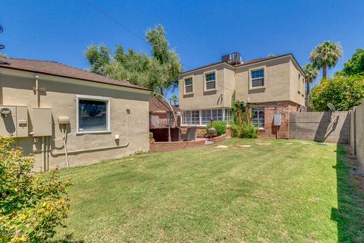
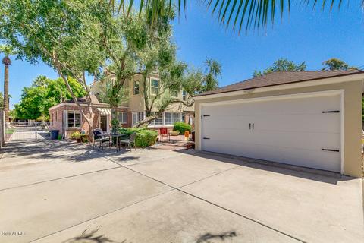
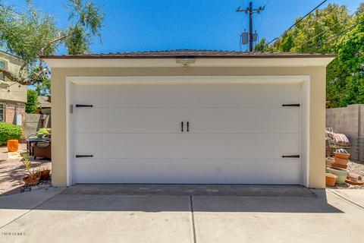
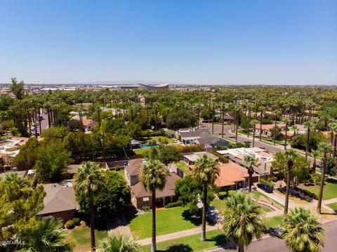
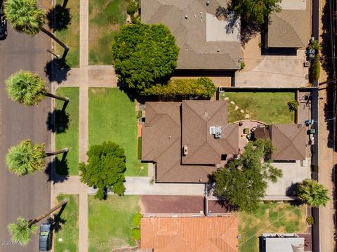
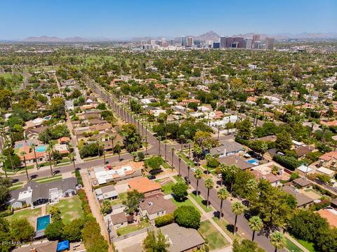
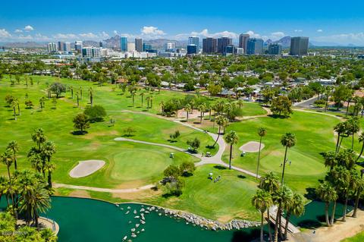
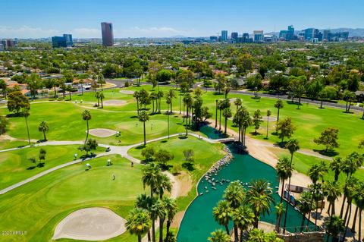
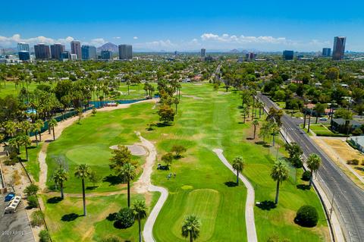
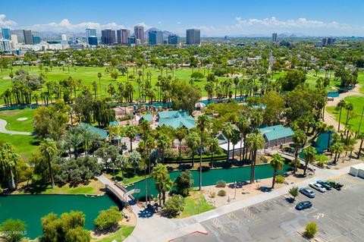
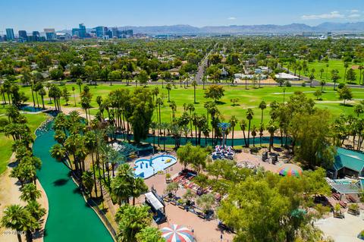
Last sold 12/04/2020 after 119 Days
bed
bath
Sqft ($247/Sqft)
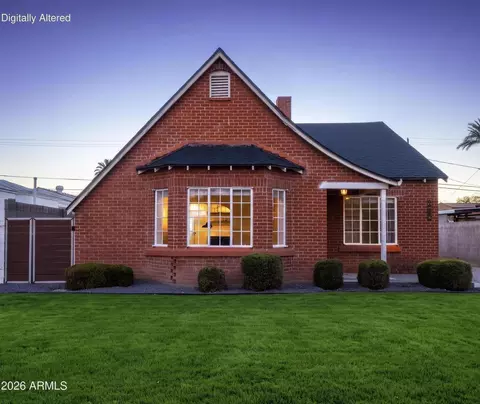
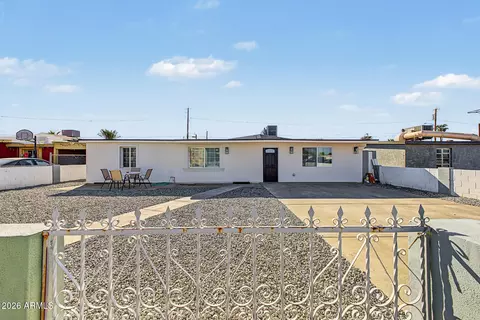
| Property type House | Neighborhood | Year built 1941 | HOA fee $0/month | Lot size 8,207 Sqft | Parking 2 garage spaces | Rental estimate |

| Overview | |
| Cooling/AC | Central Air, Ceiling Fan(s) |
| Heating | Natural Gas |
| Levels/Style | 2 |
| MLS # | 6114634 |
| Type | Residential |
| Status | Closed |
| SubType | Single Family Residence |
| SqFt | 2426 |
| Lot Size (Acres) | 0.19 |
| Lot Size (Sqft) | 8207 |
| Property Tax | 5325 |
| Builder Name | UNKNOWN |
| Year Built | 1941 |
| Interior | |
| Total # of Bathrooms | 3 |
| Total # of Bedrooms | 4 |
| Laundry | In Garage, Wshr/Dry HookUp Only |
| Flooring | Carpet, Tile, Wood |
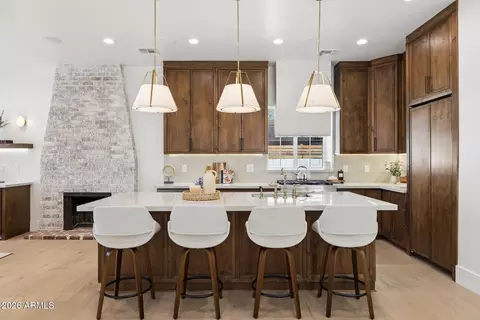
| Interior Features | Walk-in Pantry, Granite Counters, Master Downstairs, Upstairs, Eat-in Kitchen, Pantry, 2 Master Baths, Full Bth Master Bdrm |
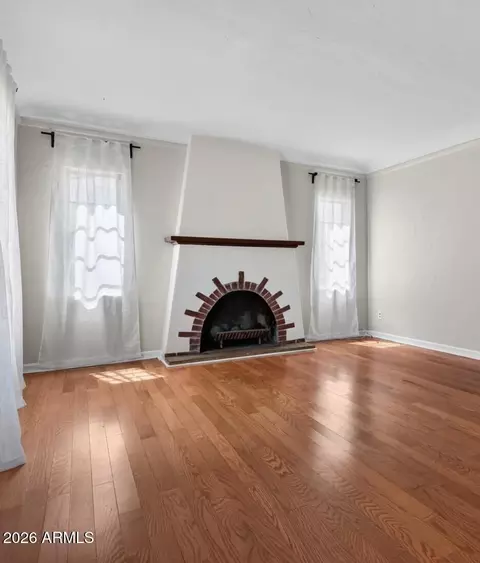
| Fireplace | Living Room |
| Appliances | Built-in Microwave, Dishwasher, Disposal, Gas Range, Gas Oven |
| Exterior | |
| Roof | Composition |
| Construction | Stucco, Wood Frame, Painted, Brick |
| # of Garage Spaces | 2 |
| Parking | RV Access/Parking, Garage Door Opener, Detached |
| # of Covered Spaces | 2 |
| Patio/Porch | Patio |
| Fencing | Block, Wrought Iron |
| Lot Features | East/West Exposure, Sprinklers In Rear, Sprinklers In Front, Grass Front, Grass Back, Auto Timer H2O Front, Auto Timer H2O Back |
| Amenities / Utilities | |
| Water Source | City Water |
| Sewer/Septic | Public Sewer |
| Spa | None |
| HOA Fee Includes | No Fees |
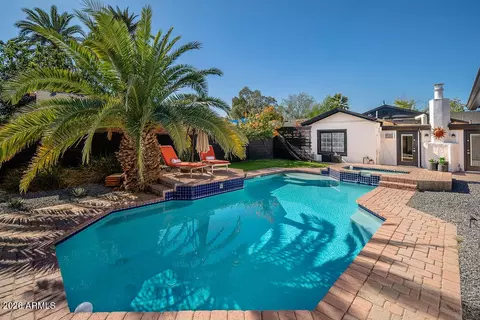
| Pool | None |
| Location | |
| Subdivision | PALMCROFT |
| Community Features | Golf, Near Bus Stop, Historic District, Biking/Walking Path |
| Elementary School | Kenilworth Elementary School |
| Elementary School District | Phoenix Elementary District |
| Middle School | Kenilworth Elementary School |
| High School District | Phoenix Union High School District |
| High School | Central High School |
| APN | 111-08-039 |
| Directions | DRIVE WEST ON W MCDOWELL RD TO 11TH AVENUE, TURN NORTH (RIGHT) TO PROPERTY. |
| Lot/ Land Details | |
| Road Responsibility | City Maintained Road |
MLS # 6114634
MLS # 1984486
MLS # 1975085
MLS # 1891509
MLS # 1876108
MLS # 1824261
MLS # 1860343| Est. value | Bed/bath | Sqft | mi | |
|---|---|---|---|---|
| 1628 N 11th Ave, Phoenix, AZ 85007 | $931,700 | 3/2 | 1,740 | 0.01 |
| 1636 N 11th Ave, Phoenix, AZ 85007 | $891,700 | 3/2 | 1,543 | 0.01 |
| 1640 N 11th Ave, Phoenix, AZ 85007 | $1,145,500 | 4/3 | 2,516 | 0.03 |
| 1620 N 11th Ave, Phoenix, AZ 85007 | $1,051,300 | 5/— | 2,568 | 0.04 |
| 1635 N 11th Ave, Phoenix, AZ 85007 | $789,900 | 2/2 | 1,698 | 0.04 |
| 1631 N 11th Ave, Phoenix, AZ 85007 | $1,100,200 | 3/2 | 2,593 | 0.04 |
| 1117 W Coronado Rd, Phoenix, AZ 85007 | $1,791,000 | 4/— | 3,530 | 0.04 |
| 1626 Palmcroft Way Se, Phoenix, AZ 85007 | $1,395,700 | —/4 | 3,025 | 0.04 |
Estimated values are based on public record data and automated valuation models. Values are not guaranteed and may not reflect current market conditions.




$519,250
$449,900
$450,000
$1,095,250
$525,000
$568,990
$295,000
$568,000
$374,525
$499,990
$350,000
$449,250
$550,000
$354,000
$354,998
$630,000
$550,000
$499,990
$462,495
$492,450
$644,500
$579,900
$244,900
$450,000
$471,500
$337,500
$394,950
$505,000
$483,500
$499,990