

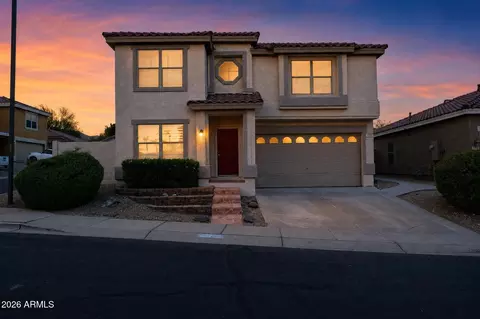
- $685,000
- 4Bd
- 3Ba
- 3,124 Sq Ft
SOLD

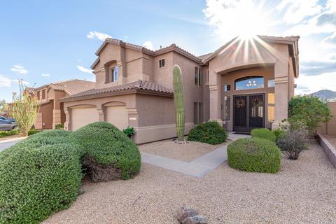
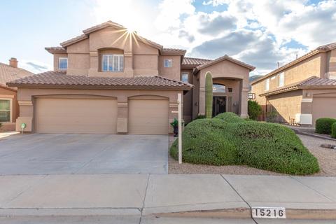
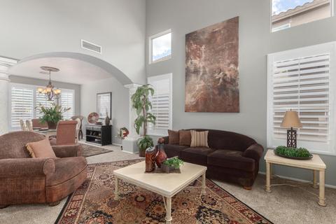
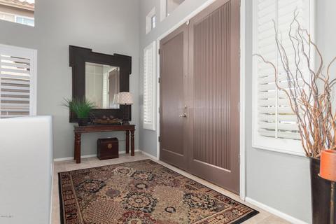
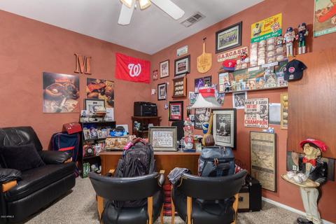
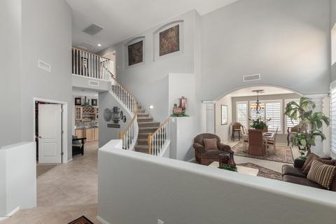
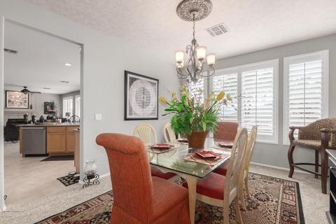
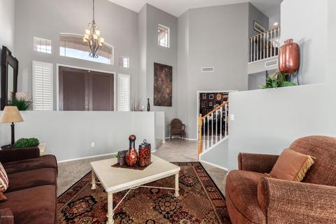
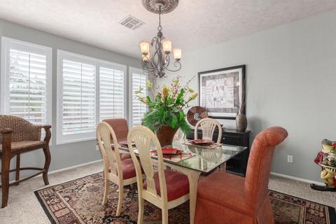
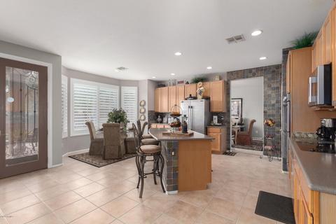
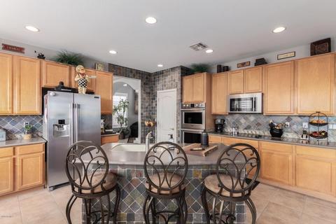
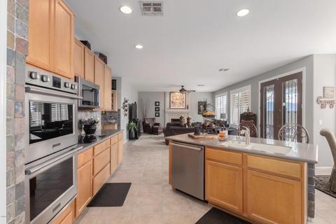
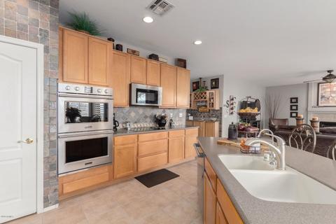
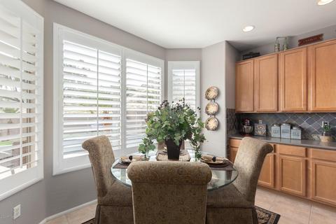
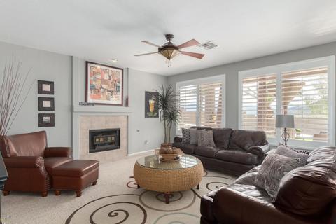
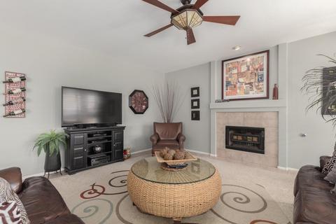
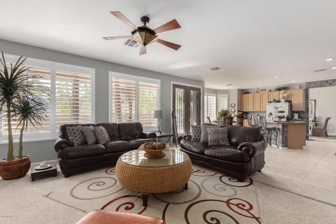
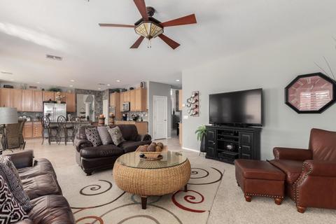
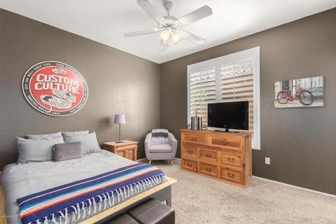
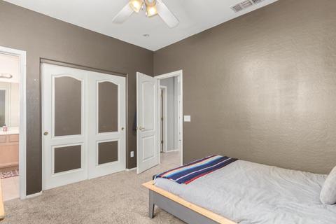
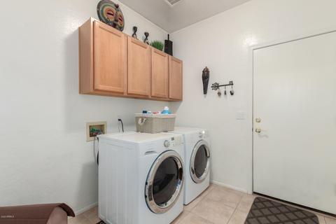
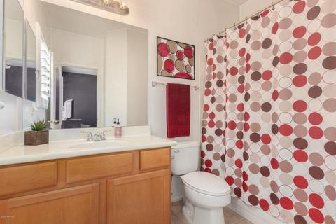
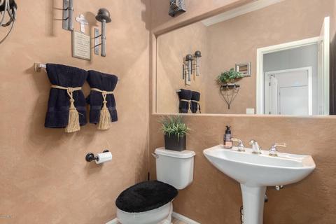
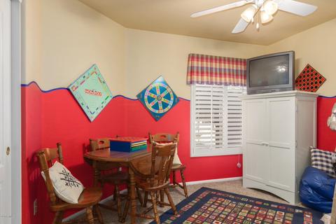
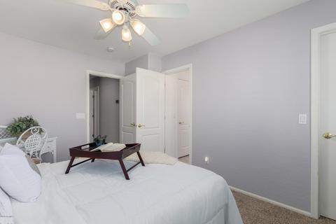
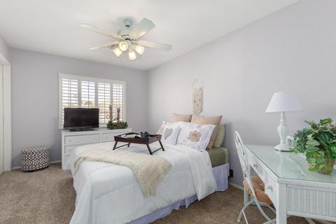
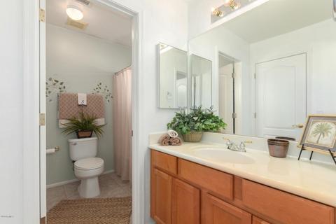
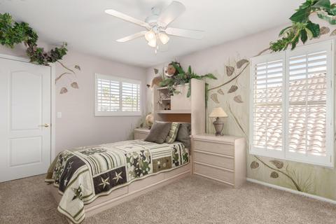
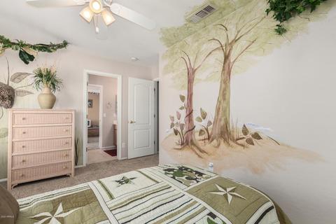
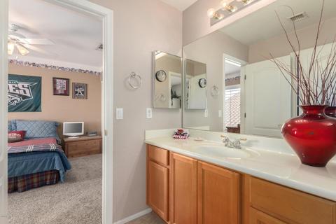
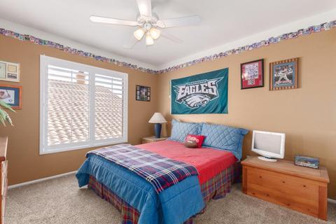
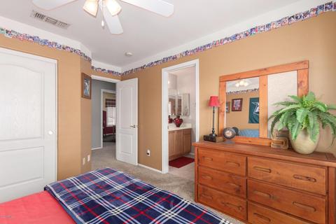
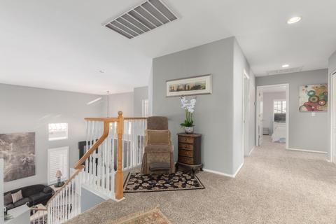
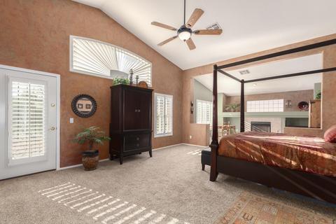
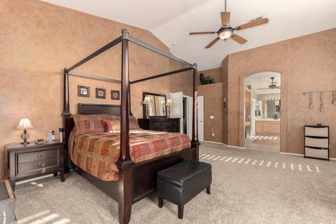
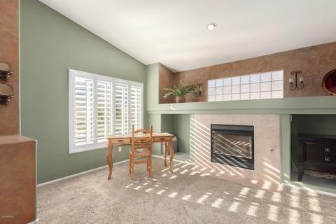
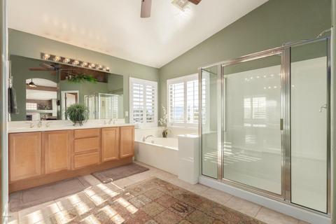
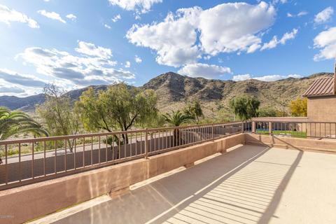
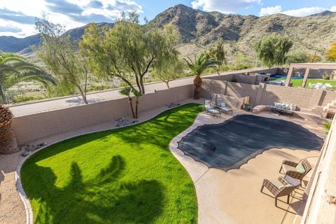
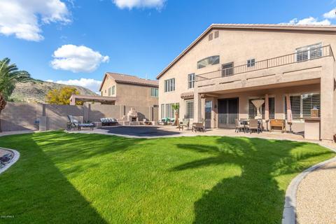
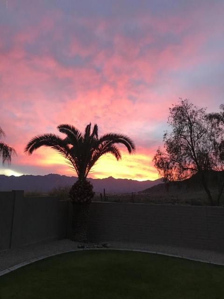
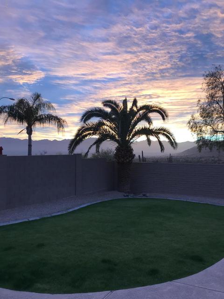
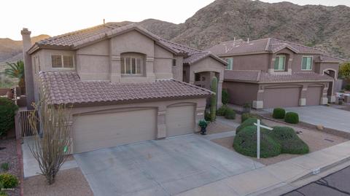
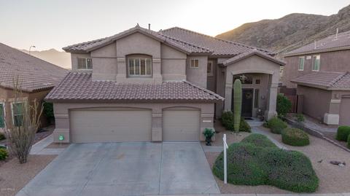
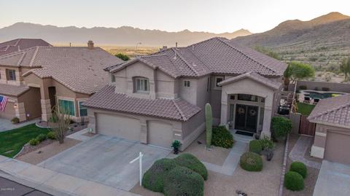
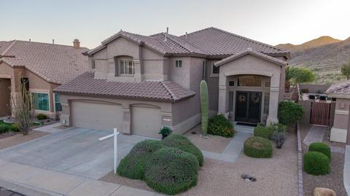
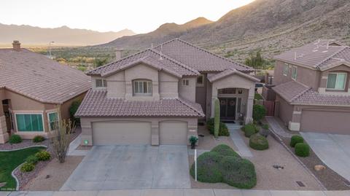
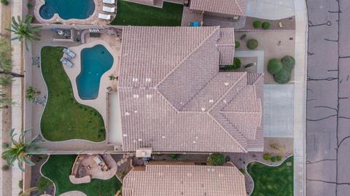
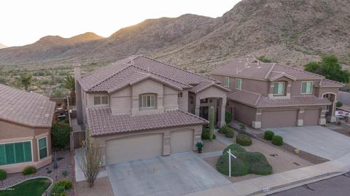
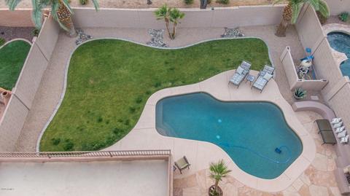
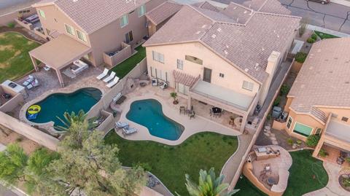
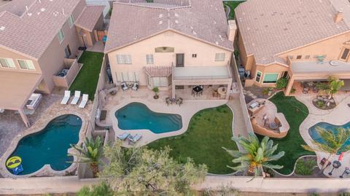
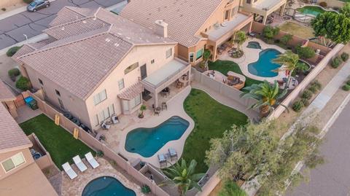
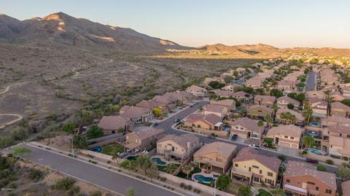
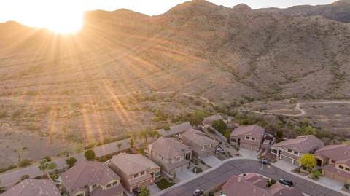
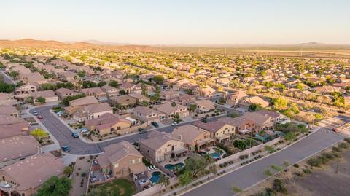
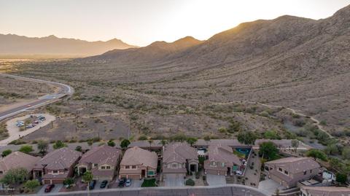
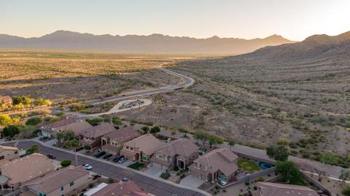
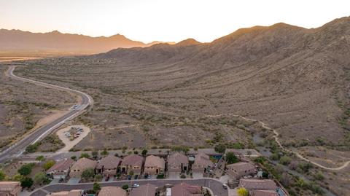
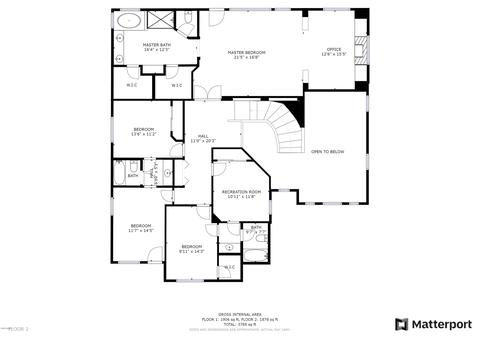
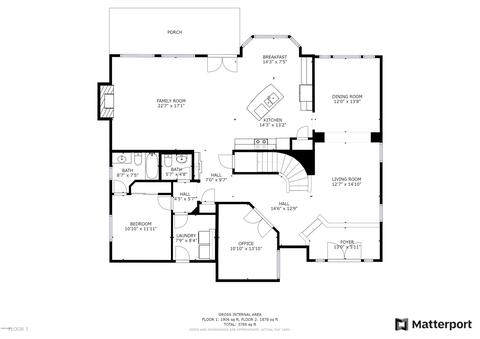
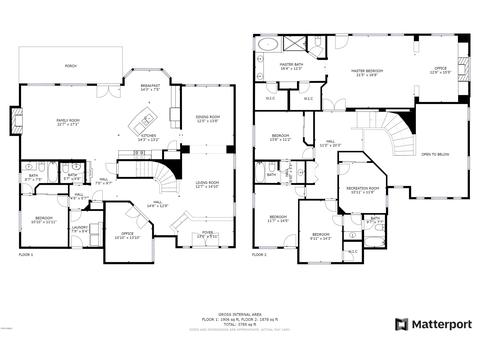
Last sold 07/11/2020 after 100 Days
bed
bath
Sqft ($165/Sqft)
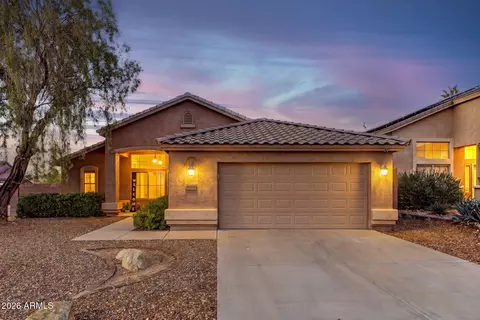
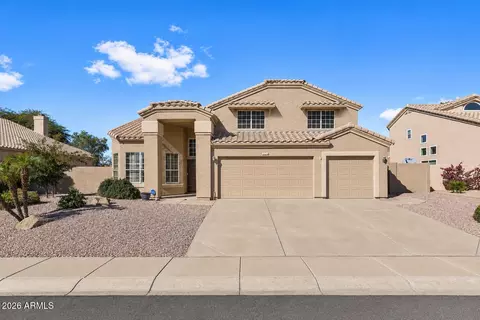
| Property type House | Neighborhood | Year built 1998 | HOA fee $31/month | Lot size 7,440 Sqft | Parking 3 garage spaces |

| Overview | |
| Cooling/AC | Central Air |
| Heating | Electric |
| Levels/Style | Contemporary, Santa Barbara/Tuscan, 2 |
| MLS # | 6060719 |
| Type | Residential |
| Virtual Tour | N/A |
| Status | Closed |
| SubType | Single Family Residence |
| SqFt | 3818 |
| Lot Size (Acres) | 0.17 |
| Lot Size (Sqft) | 7440 |
| Property Tax | 4580 |
| HOA | Vision Comm. Mngmt, 480-759-4945 |
| Builder Name | Woodside |
| HOA Fee | 187.5, Semi-Annually |
| Year Built | 1998 |
| Interior | |
| Total # of Bathrooms | 5 |
| Total # of Bedrooms | 6 |
| Laundry | Wshr/Dry HookUp Only |
| Flooring | Carpet, Tile |
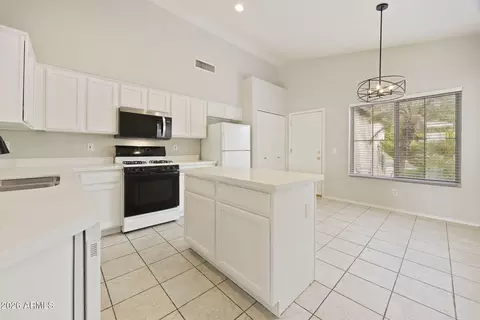
| Interior Features | High Speed Internet, Double Vanity, Upstairs, Eat-in Kitchen, Breakfast Bar, 9+ Flat Ceilings, Vaulted Ceiling(s), Wet Bar, Kitchen Island, Pantry, Full Bth Master Bdrm, Separate Shwr & Tub |
| Fireplace | Exterior Fireplace, Family Room, Master Bedroom, Gas |
| Appliances | Electric Cooktop, Water Purifier |
| Window Features | Solar Screens, Dual Pane |
| Exterior | |
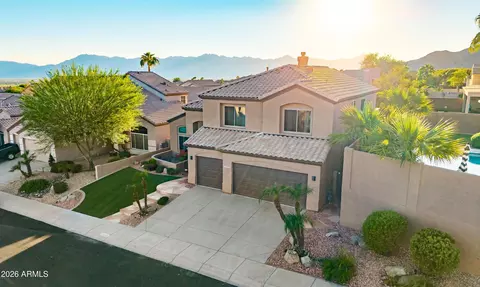
| Roof | Tile |
| Construction | Stucco, Wood Frame, Painted |
| # of Garage Spaces | 3 |
| Parking | Garage Door Opener, Extended Length Garage |
| # of Open Parking Spaces | 3 |
| # of Covered Spaces | 3 |
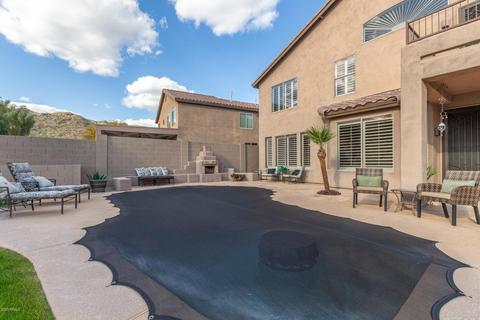
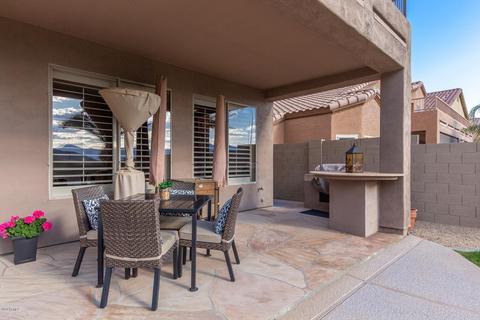
| Patio/Porch | Covered Patio(s), Patio |
| Fencing | Block, Wrought Iron |
| Exterior Features | Balcony, Private Street(s), Private Yard, Built-in Barbecue |
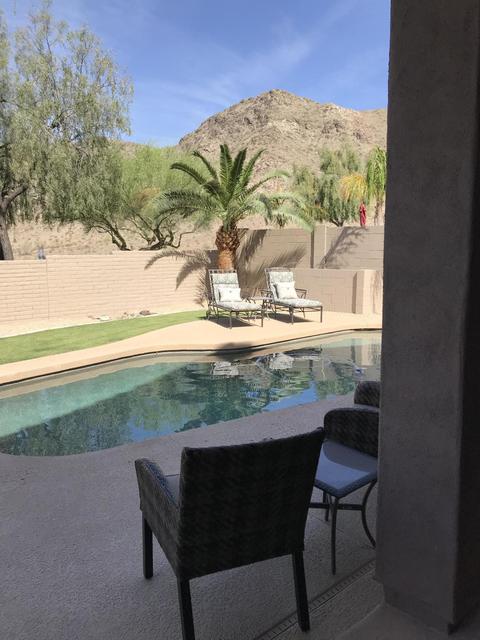
| Lot Features | Borders Common Area, Hillside Lot, Borders Preserve/Public Land, Sprinklers In Rear, Sprinklers In Front, Desert Front, Gravel/Stone Front, Gravel/Stone Back, Grass Back, Auto Timer H2O Front, Auto Timer H2O Back, Irrigation Front, Irrigation Back |
| Amenities / Utilities | |
| Water Source | City Water |
| Sewer/Septic | Public Sewer |
| Spa | None |
| HOA Fee Includes | Maintenance Grounds |
| Location | |
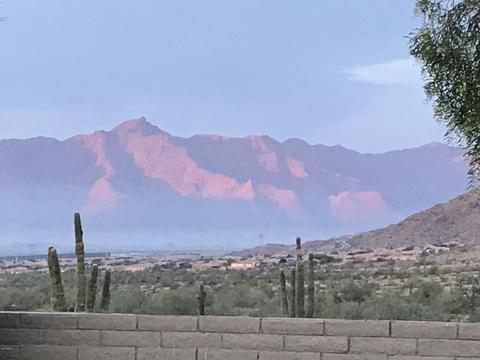
| View | Mountain(s) |
| Subdivision | PARCEL 16C-3 AT FOOTHILLS CLUB WEST |
| Community Features | Golf, Transportation Svcs, Tennis Court(s), Playground, Biking/Walking Path |
| Elementary School | Kyrene De Los Cerritos School |
| Elementary School District | Kyrene Elementary District |
| Middle School | Kyrene Altadena Middle School |
| High School District | Tempe Union High School District |
| High School | Desert Vista High School |
| APN | 311-01-754 |
| Directions | Take West Chandler Blvd To S 18th Dr And Head North. Head West On W Mountain Sky Ave Then Head North On S 18th Dr. Home Is On The West Side Of The Street. |
MLS # 6060719| Est. value | Bed/bath | Sqft | mi | |
|---|---|---|---|---|
| 15212 S 18th Dr, Phoenix, AZ 85045 | $731,000 | 6/4 | 3,040 | 0.01 |
| 15220 S 18th Dr, Phoenix, AZ 85045 | $686,100 | —/— | 3,124 | 0.01 |
| 15226 S 18th Dr, Phoenix, AZ 85045 | $818,300 | 5/— | 3,684 | 0.02 |
| 1817 W Thunderhill Dr, Phoenix, AZ 85045 | $734,700 | 5/4 | 2,834 | 0.03 |
| 1824 W Thunderhill Dr, Phoenix, AZ 85045 | $726,000 | —/— | 3,124 | 0.03 |
| 15223 S 18th Dr, Phoenix, AZ 85045 | $703,300 | 4/— | 3,124 | 0.03 |
| 15402 S 18th Dr, Phoenix, AZ 85045 | $822,400 | 6/— | 3,817 | 0.04 |
| 1820 W Thunderhill Dr, Phoenix, AZ 85045 | $728,100 | —/5 | 3,124 | 0.04 |
Estimated values are based on public record data and automated valuation models. Values are not guaranteed and may not reflect current market conditions.


$519,250
$449,900
$374,525
$1,095,250
$450,000
$568,000
$499,990
$641,000
$525,000
$295,000
$550,000
$499,990
$587,500
$449,250
$372,090
$634,995
$462,495
$350,000
$354,000
$540,000
$579,900
$337,500
$244,900
$394,950
$471,500
$499,990
$450,000
$557,498
$325,000