

- $305,000
- 2Bd
- 2Ba
- 992 Sq Ft
SOLD 08/27/26

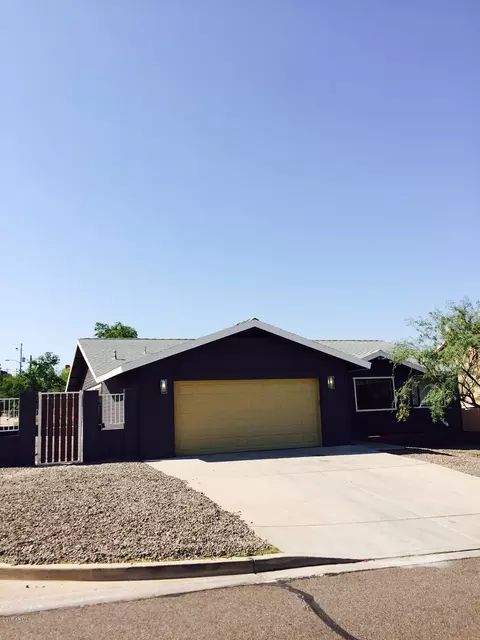
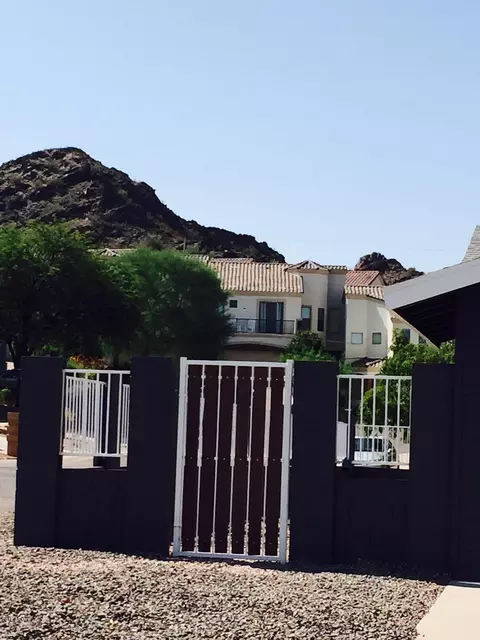
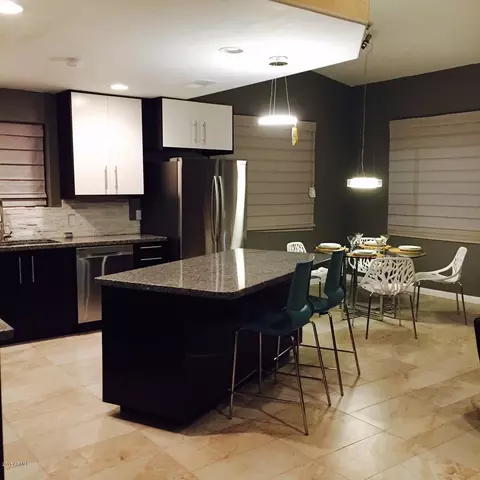
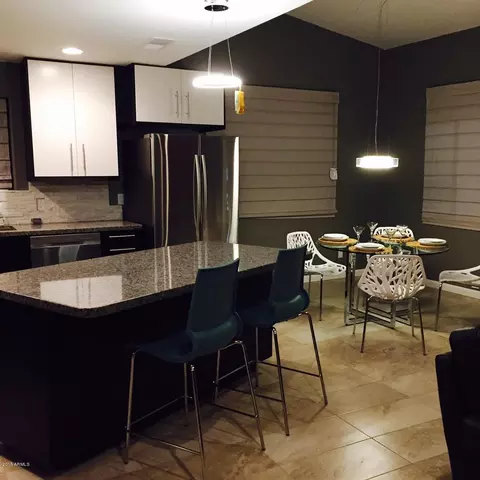
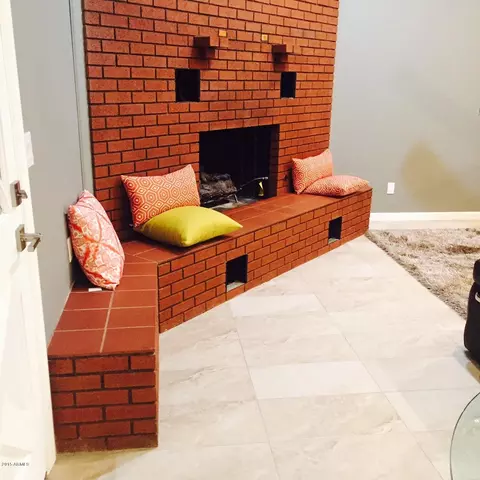
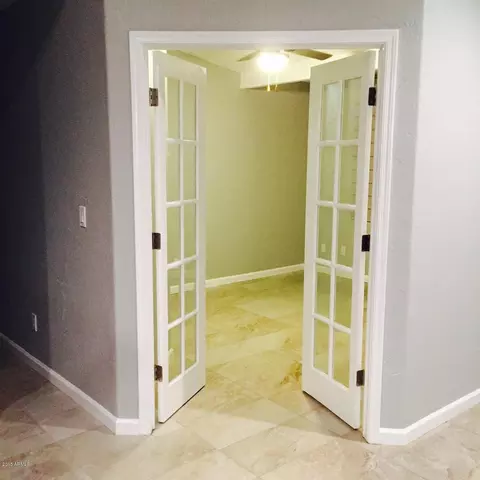
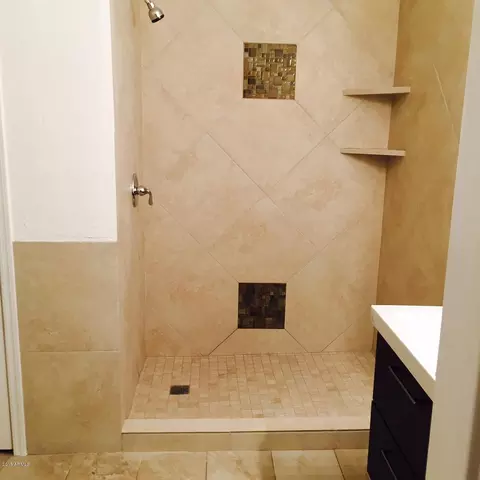
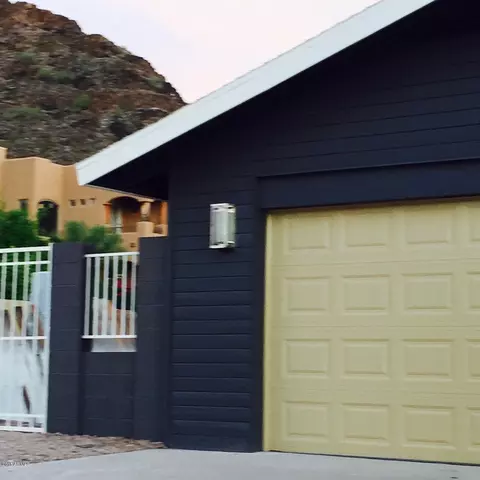
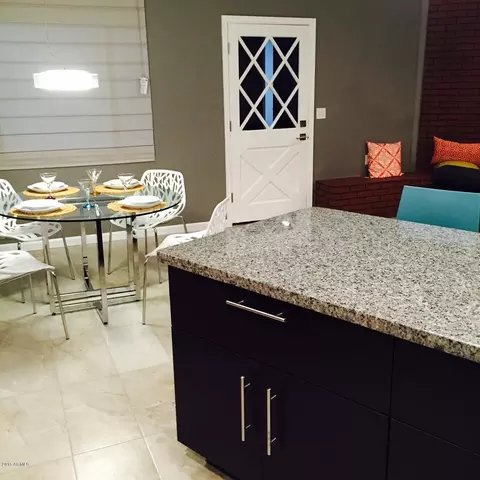
Last sold 09/13/2015 after 45 Days
bed
bath
Sqft ($166/Sqft)
| Property type House | Neighborhood | Year built 1993 | HOA fee $0/month | Lot size 7,441 Sqft | Parking 2 garage spaces | Rental estimate |

| Overview | |
| Cooling/AC | Central Air |
| Heating | Electric, Floor Furnace, Wall Furnace |
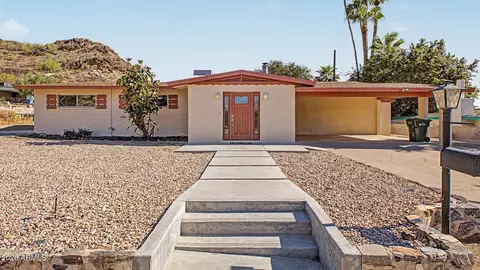
| Levels/Style | Ranch, 1 |
| MLS # | 5314355 |
| Type | Residential |
| Status | Closed |
| SubType | Single Family Residence |
| SqFt | 1599 |
| Lot Size (Acres) | 0.17 |
| Lot Size (Sqft) | 7441 |
| Property Tax | 1395 |
| Builder Name | Custom |
| Year Built | 1993 |
| Interior | |
| Total # of Bathrooms | 2 |
| Total # of Bedrooms | 3 |
| Laundry | In Garage, Gas Dryer Hookup |
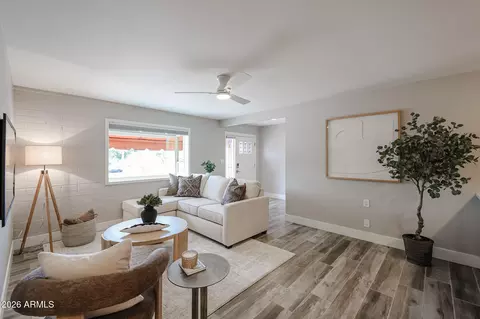
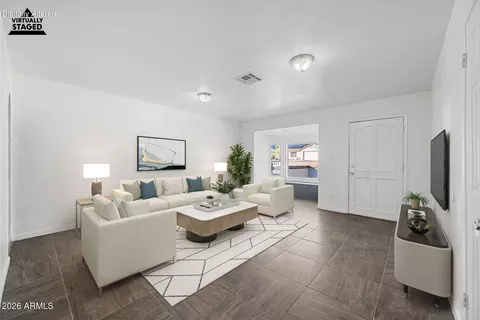
| Flooring | Tile |
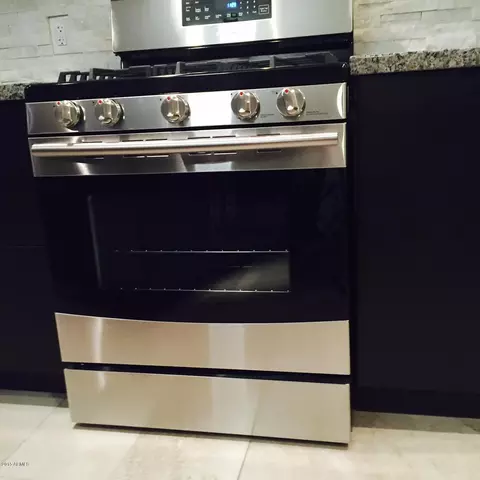
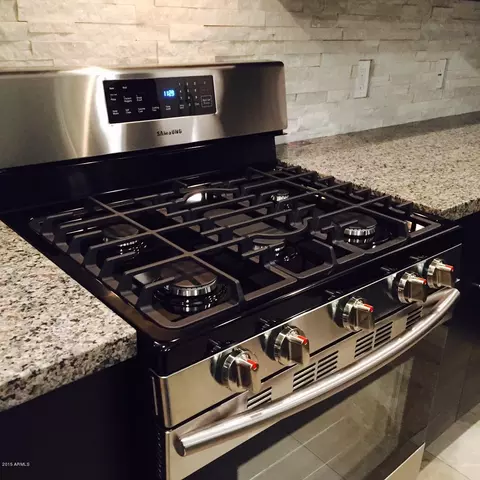
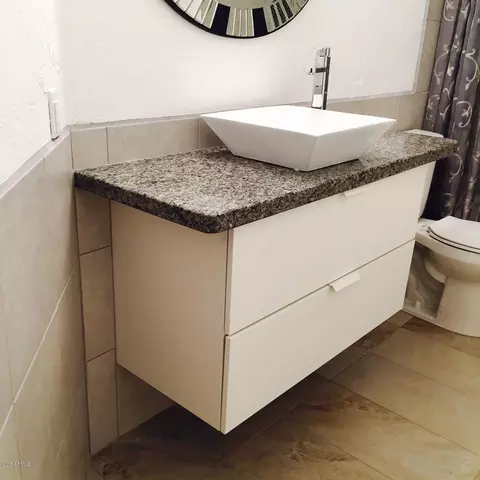
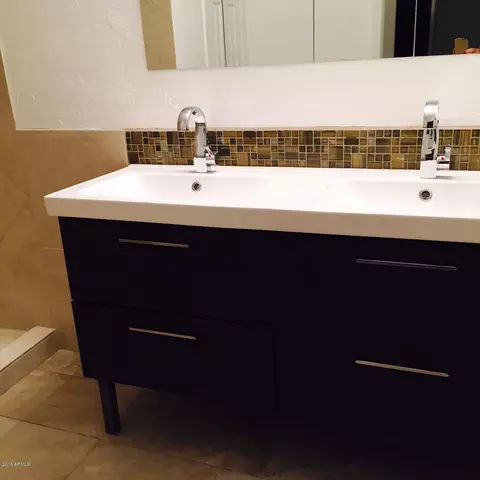
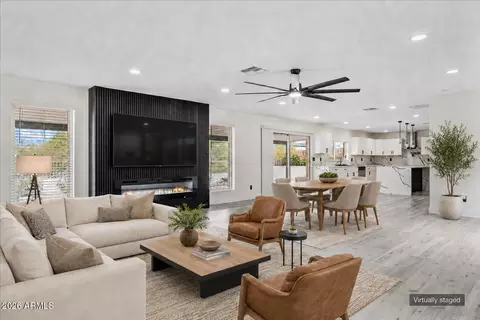
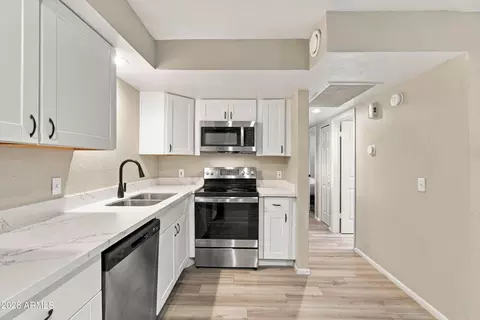
| Interior Features | High Speed Internet, Granite Counters, Double Vanity, Eat-in Kitchen, Kitchen Island, Full Bth Master Bdrm |
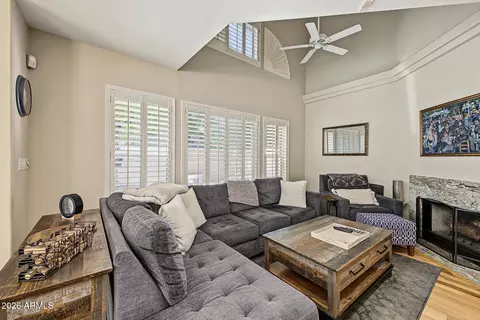
| Fireplace | Gas |
| Appliances | Gas Stub For Range, Refrigerator, Built-in Microwave, Dishwasher, Disposal |
| Window Features | Dual Pane, Wood Frames |
| Exterior | |
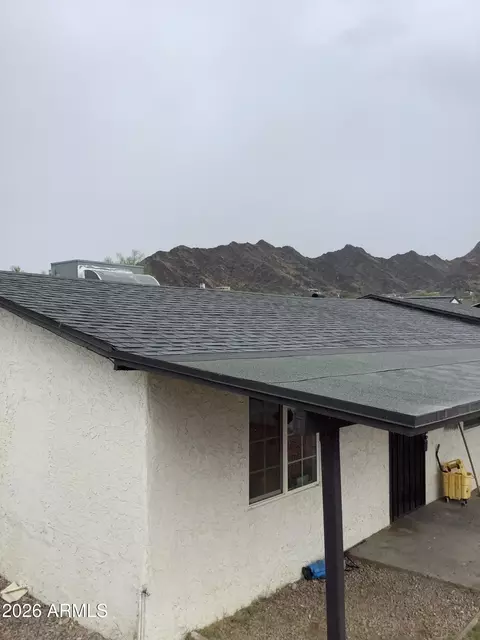
| Roof | Composition |
| Construction | Wood Frame, Low VOC Paint |
| # of Garage Spaces | 2 |
| Parking | RV Access/Parking, RV Gate |
| # of Open Parking Spaces | 2 |
| # of Covered Spaces | 2 |
| Patio/Porch | Covered Patio(s) |
| Fencing | Block, Wrought Iron, Wood |
| Lot Features | Gravel/Stone Front, Gravel/Stone Back |
| Amenities / Utilities | |
| Water Source | City Water |
| Sewer/Septic | Public Sewer |
| Spa | None |
| HOA Fee Includes | No Fees |
| Pool | None |
| Location | |
| Subdivision | Davidson Height |
| Elementary School | Sunnyslope Elementary School |
| Elementary School District | Washington Elementary District |
| Middle School | Royal Palm Middle School |
| High School District | Glendale Union High School District |
| High School | Sunnyslope High School |
| APN | 159-33-136 |
| Directions | From Dunlap And 12th Street: Go East On Dunlap Up The Hill (almost To The End Of The Street), Make A Left At The New Construction (15th Street), House Is On The Left (corner House) |
| Lot/ Land Details | |
| Possible Use | None |
MLS # 5314355| Est. value | Bed/bath | Sqft | mi | |
|---|---|---|---|---|
| 1439 E Mission Ln, Phoenix, AZ 85020 | $526,000 | 3/— | 2,070 | 0.01 |
| 9036 N 15th St, Phoenix, AZ 85020 | $881,400 | 5/4 | 3,941 | 0.02 |
| 1501 E Mission Ln, Phoenix, AZ 85020 | $970,600 | 3/— | 3,567 | 0.02 |
| 1433 E Mission Ln, Phoenix, AZ 85020 | $535,000 | 4/— | 2,135 | 0.03 |
| 1446 E Mission Ln, Phoenix, AZ 85020 | $401,400 | 3/2 | 1,520 | 0.03 |
| 1442 E Mission Ln, Phoenix, AZ 85020 | $367,000 | 3/1 | 1,047 | 0.03 |
| 1438 E Mission Ln, Phoenix, AZ 85020 | $390,100 | 3/1 | 1,030 | 0.03 |
| 1507 E Mission Ln, Phoenix, AZ 85020 | $662,100 | 3/— | 2,681 | 0.04 |
Estimated values are based on public record data and automated valuation models. Values are not guaranteed and may not reflect current market conditions.
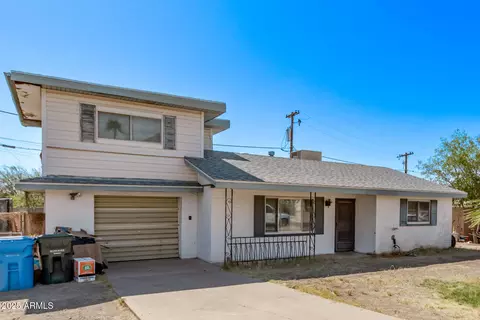


$519,250
$450,000
$449,900
$1,095,250
$568,990
$295,000
$525,000
$568,000
$249,450
$374,525
$480,000
$802,500
$522,000
$445,000
$540,000
$369,900
$390,000
$550,000
$354,998
$670,500
$505,000
$579,900
$450,000
$244,900
$471,500
$394,950
$1,395,000
$881,725
$337,500