
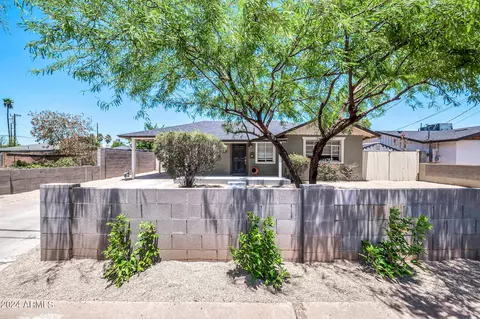
- $467,500
- 3Bd
- 2Ba
- 1,283 Sq Ft
SOLD

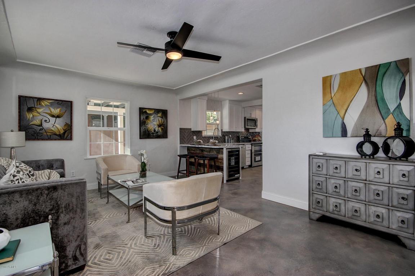
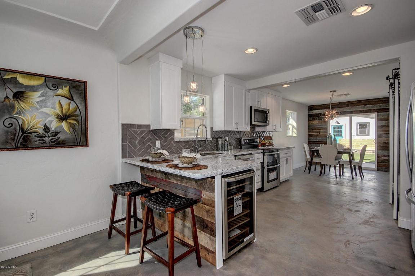
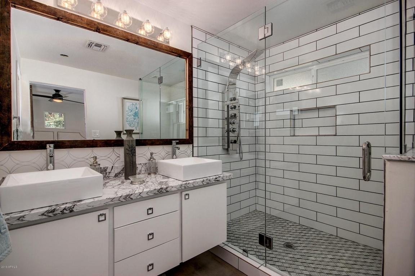
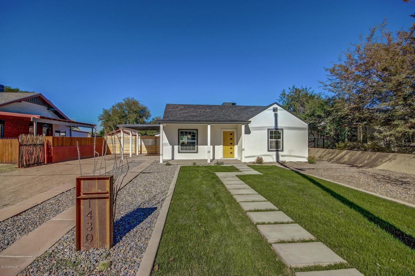
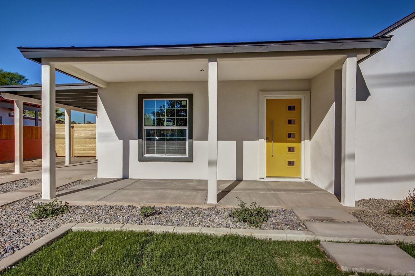
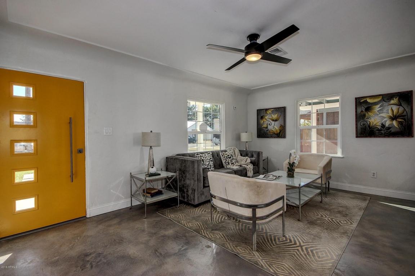
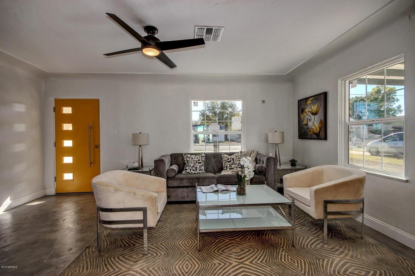
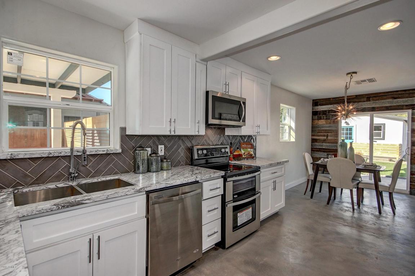
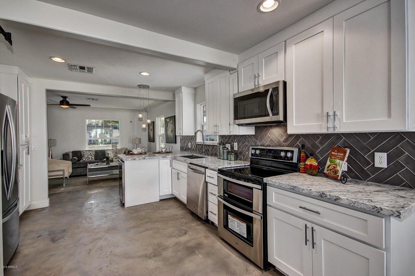
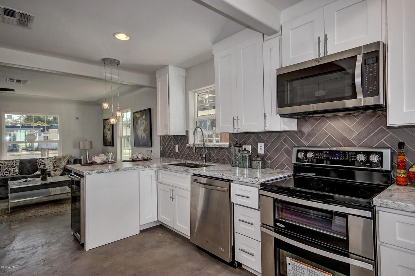
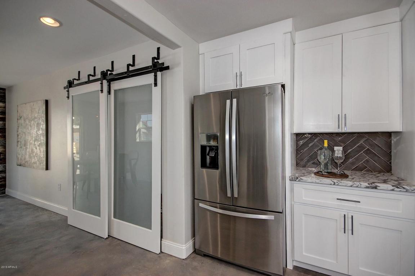
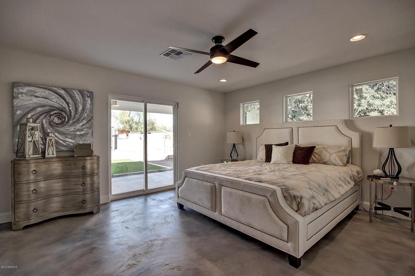
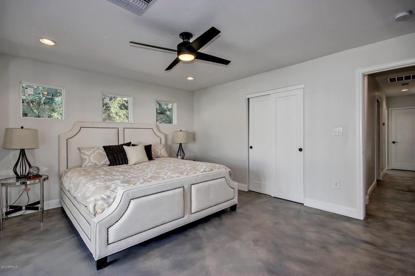
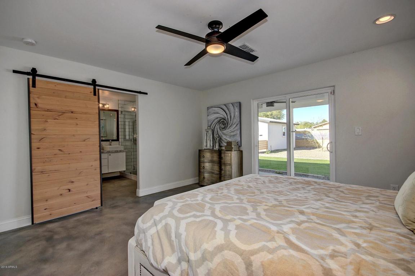
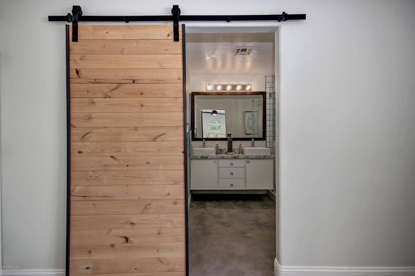
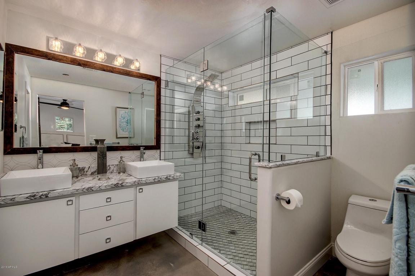
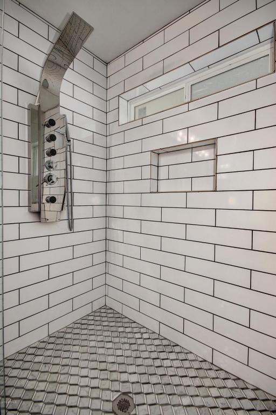
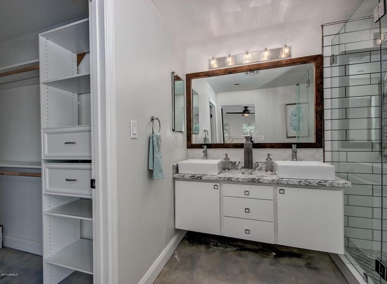
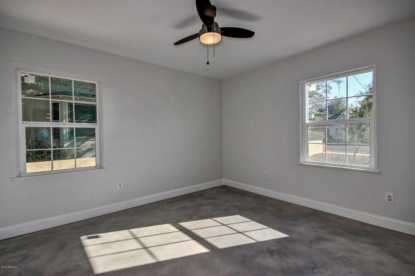
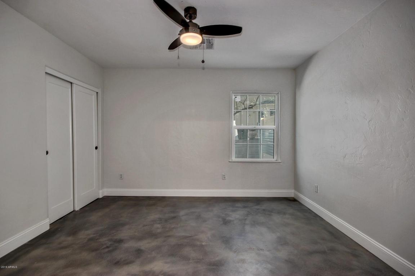
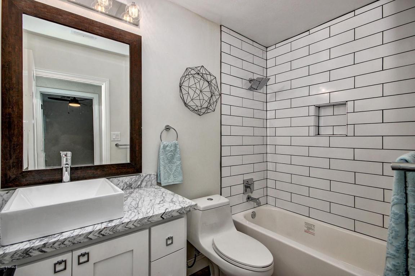
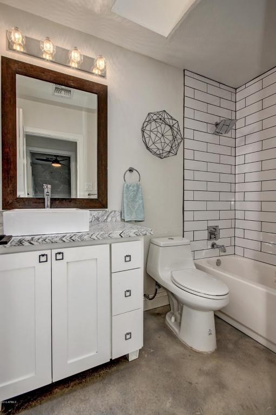
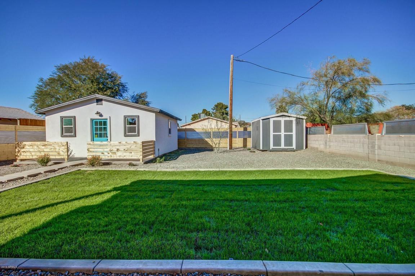
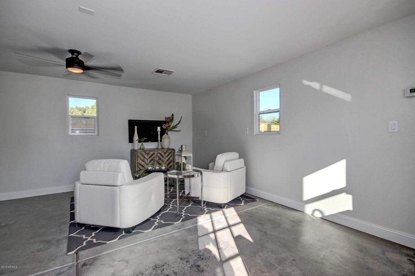
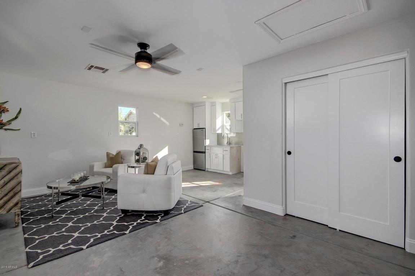
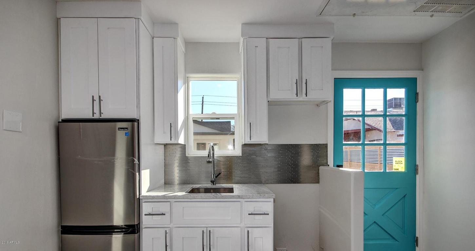
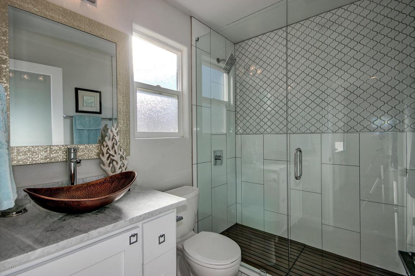
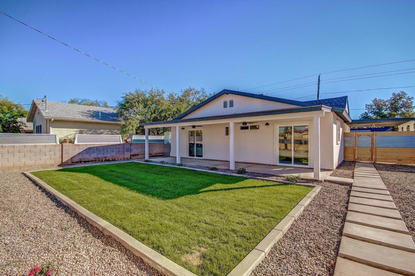
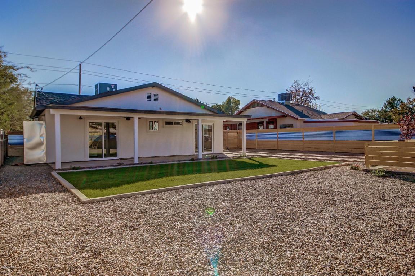
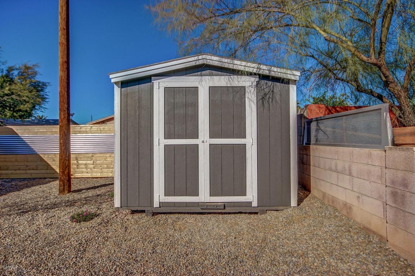
Last sold 05/12/2017 after 160 Days
bed
bath
Sqft ($236/Sqft)
| Property type House | Neighborhood | Year built 1987 | HOA fee $0/month | Lot size 8,472 Sqft | Rental estimate |

| Overview | |
| Cooling/AC | Other, Programmable Thmstat, See Remarks |
| Heating | Electric |
| Levels/Style | Contemporary, 1 |
| MLS # | 5532199 |
| Type | Residential |
| Virtual Tour | N/A |
| Status | Closed |
| SubType | Single Family Residence |
| SqFt | 1716 |
| Lot Size (Acres) | 0.19 |
| Lot Size (Sqft) | 8472 |
| Property Tax | 1710 |
| Builder Name | Unknown |
| Year Built | 1987 |
| Interior | |
| Total # of Bathrooms | 3 |
| Total # of Bedrooms | 3 |
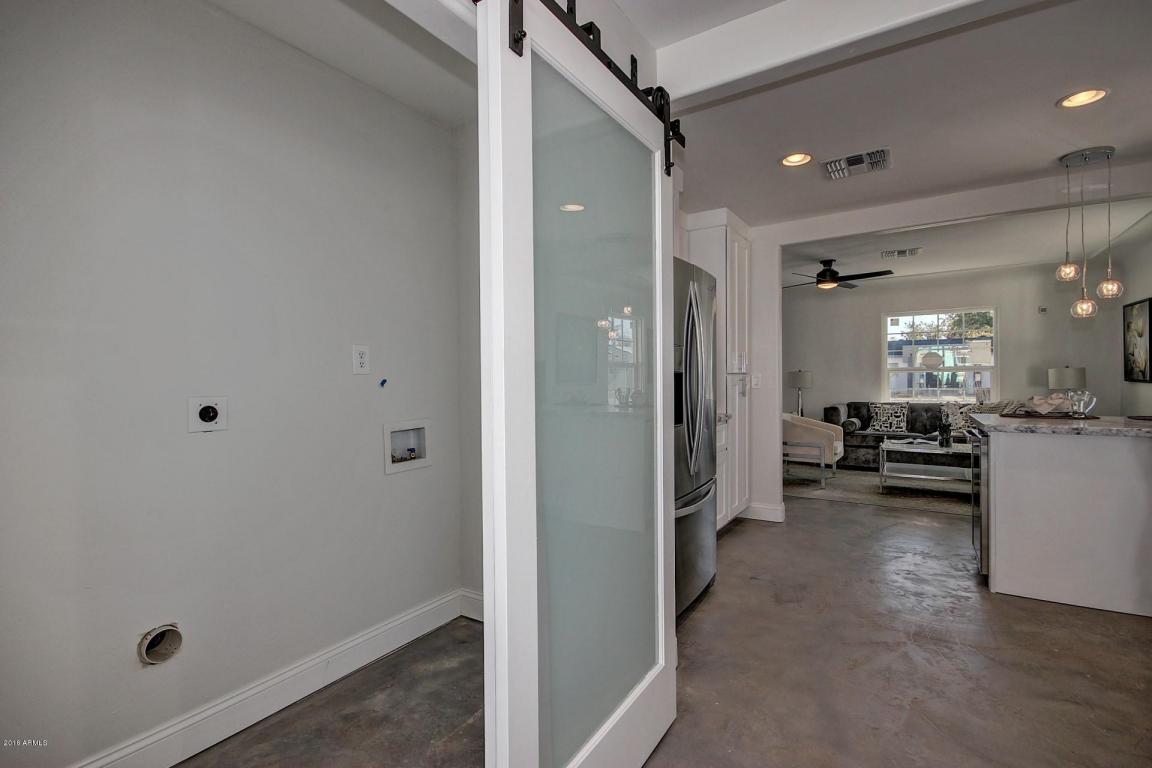
| Laundry | Engy Star (See Rmks), Wshr/Dry HookUp Only |
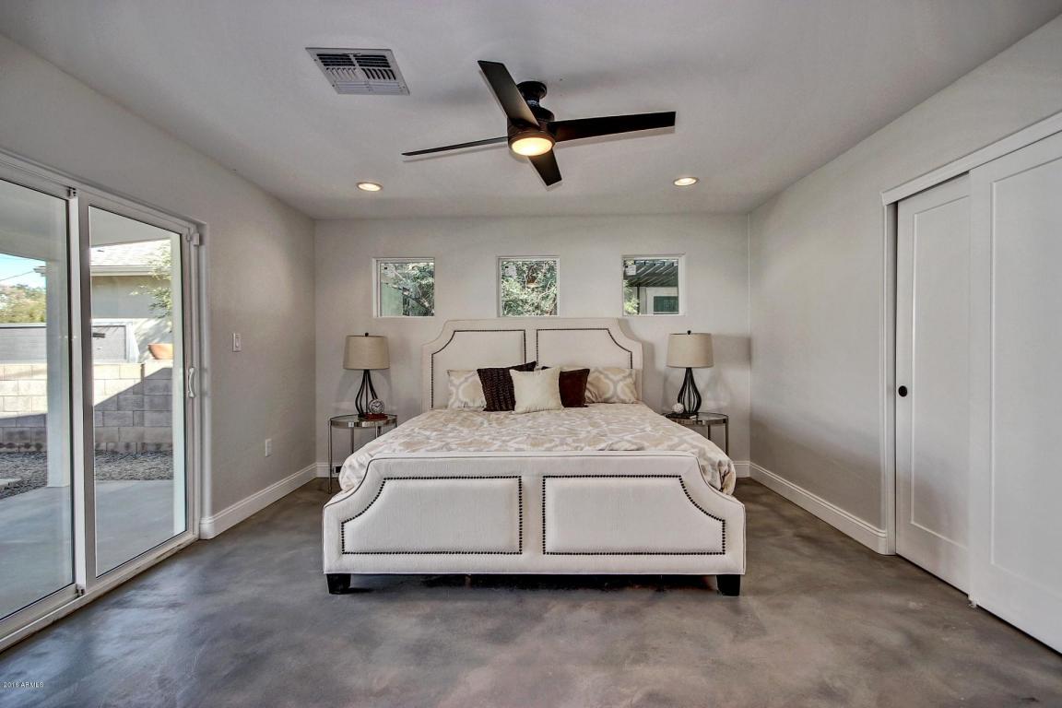
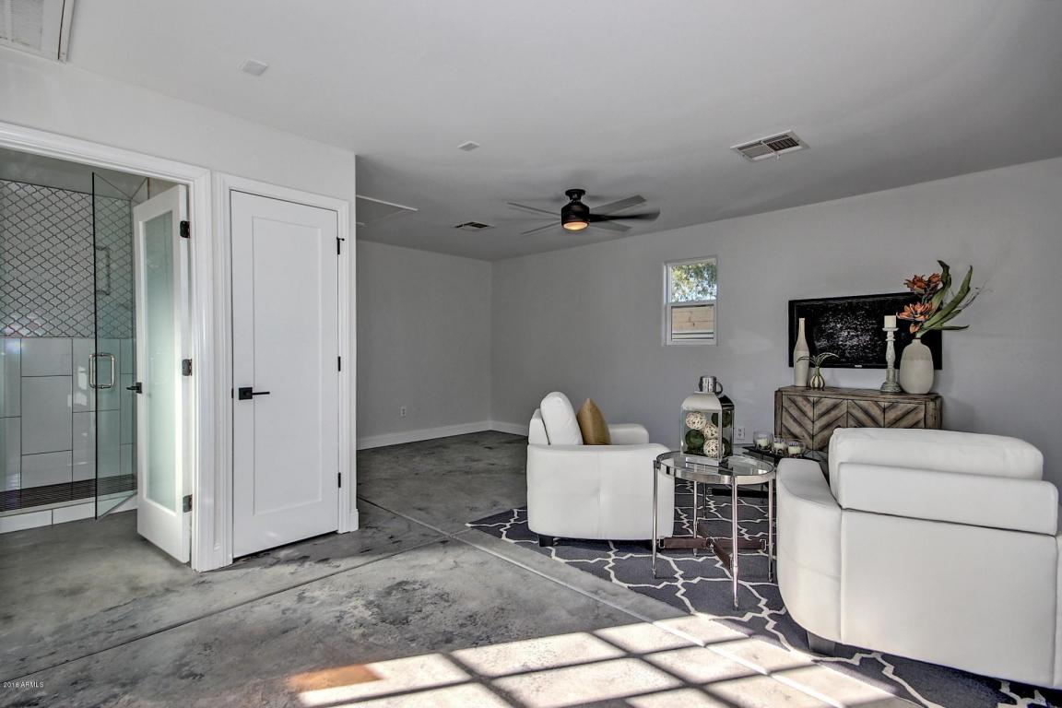
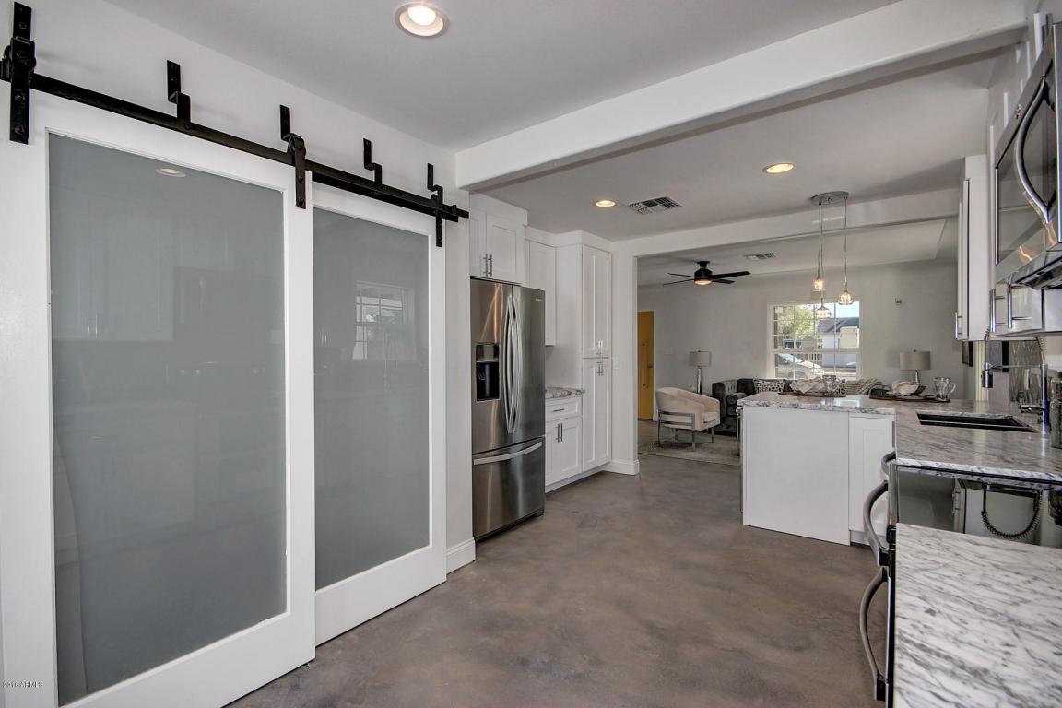
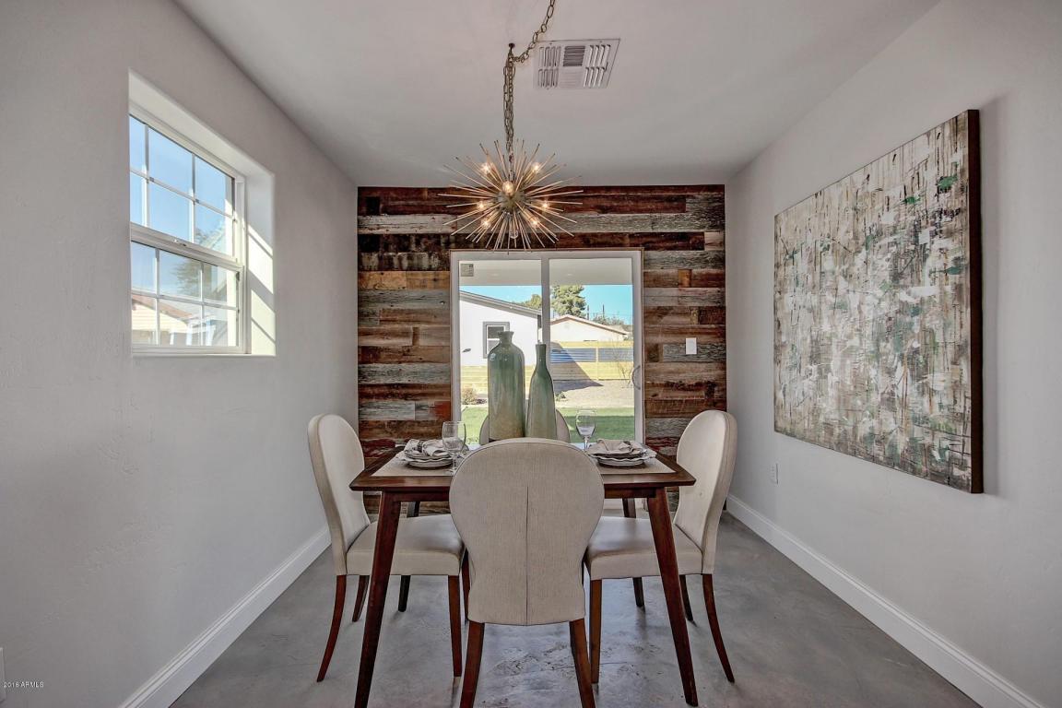
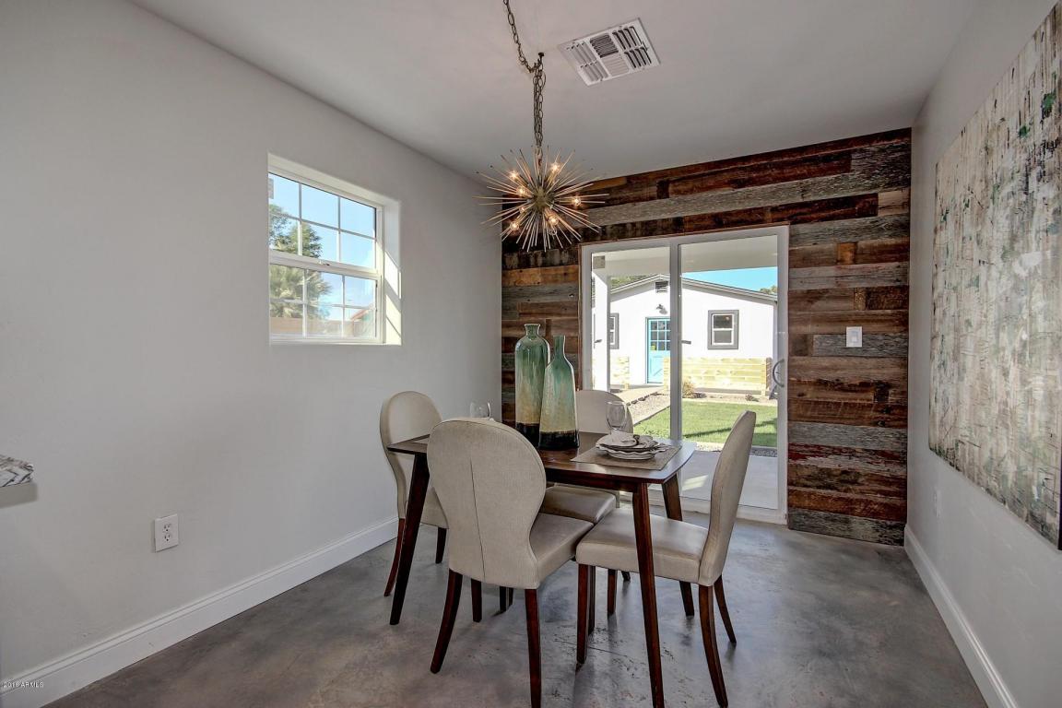
| Flooring | Concrete |
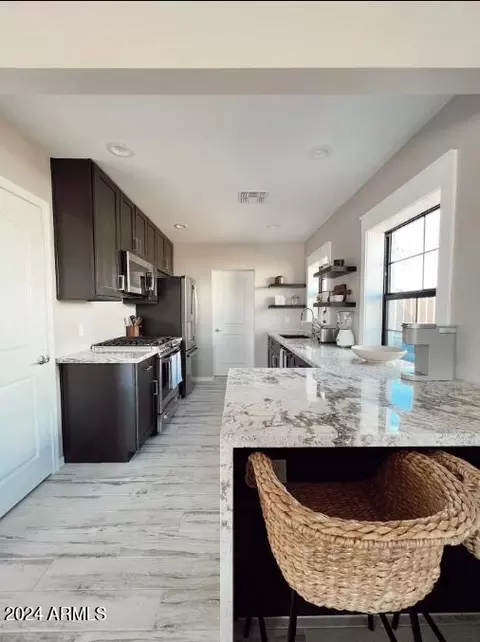
| Interior Features | Double Vanity, Eat-in Kitchen, No Interior Steps, Kitchen Island, Pantry |
| Window Features | Skylight(s), Dual Pane, ENERGY STAR Qualified Windows |
| Exterior | |
| Roof | Composition |
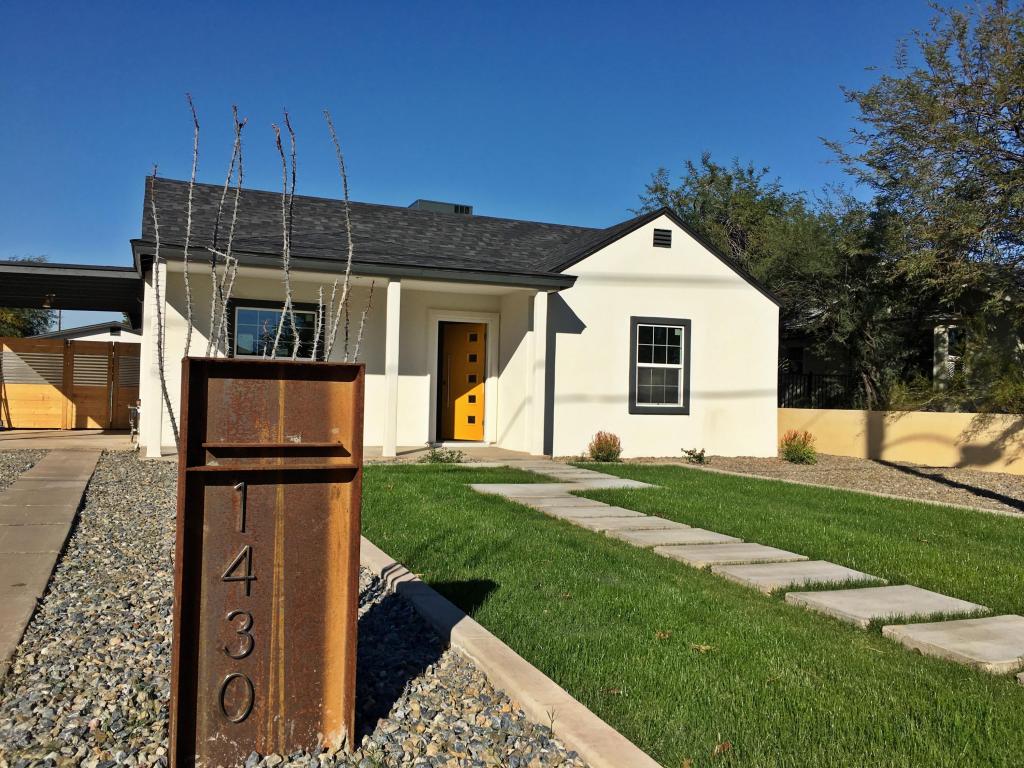
| Construction | Synthetic Stucco, Wood Frame |
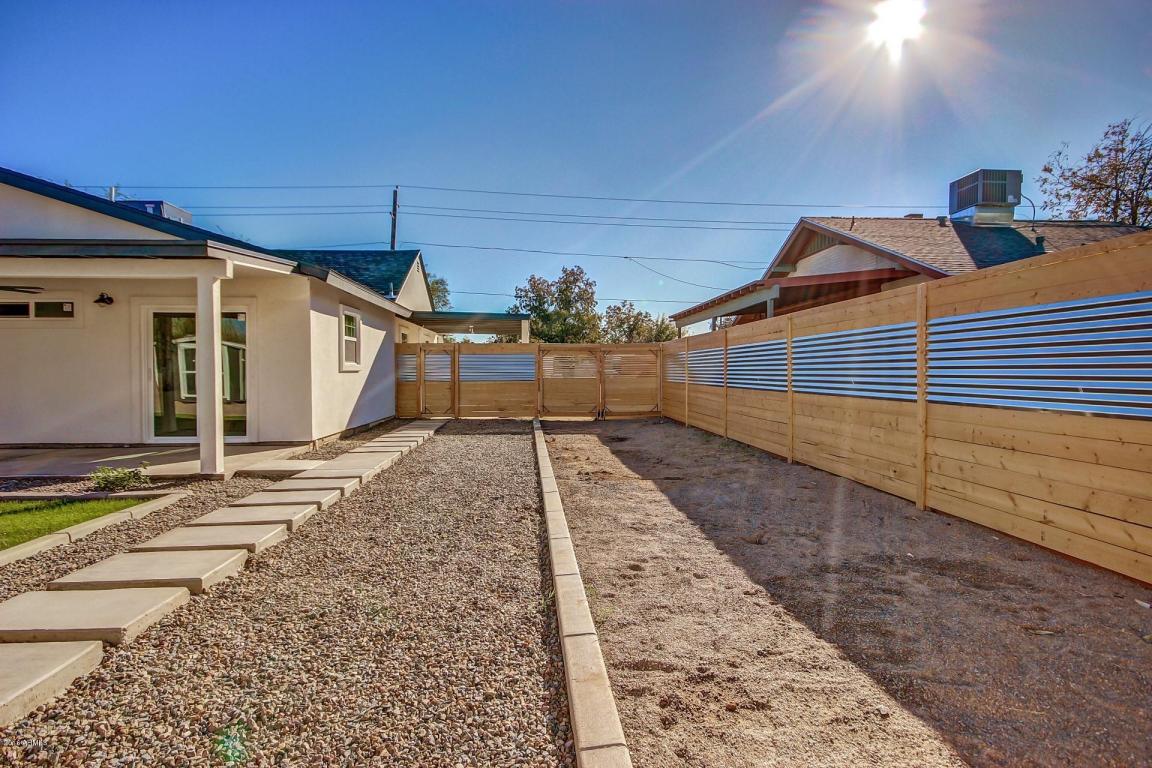
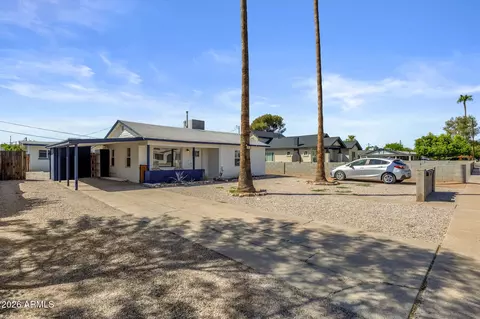
| Parking | RV Gate, Side Vehicle Entry |
| # of Carport Spaces | 1 |
| # of Open Parking Spaces | 2 |
| # of Covered Spaces | 1 |
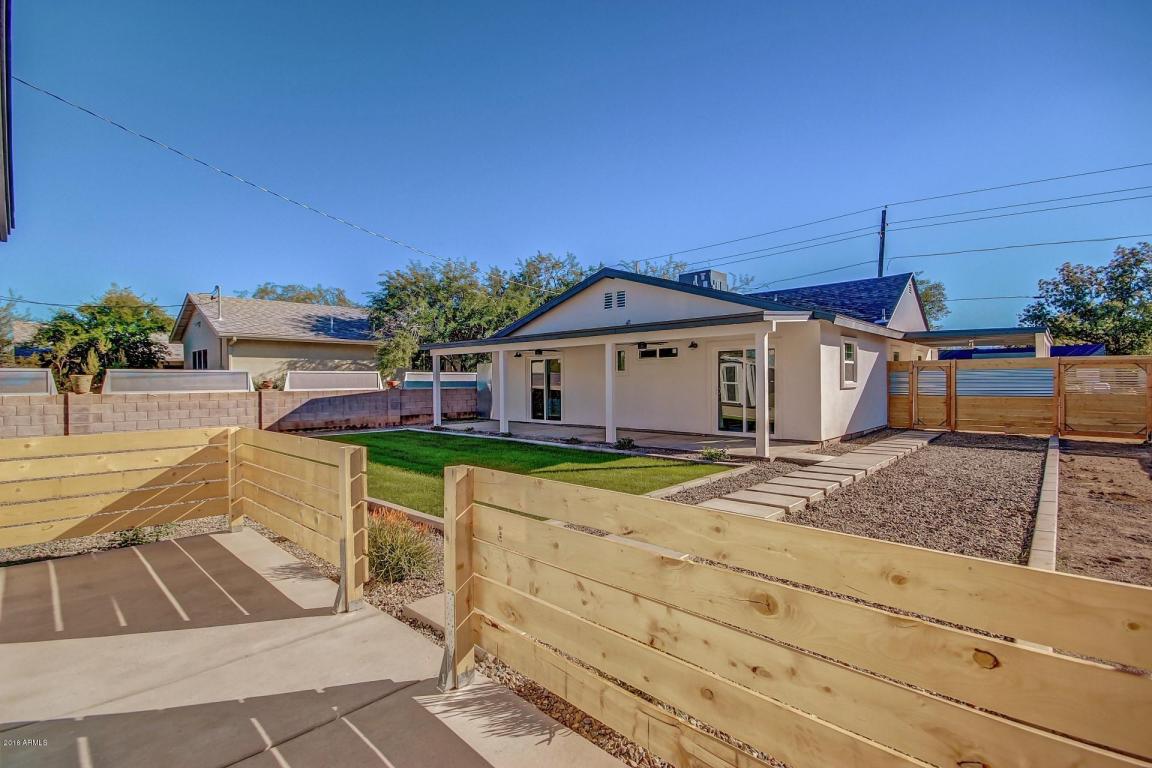
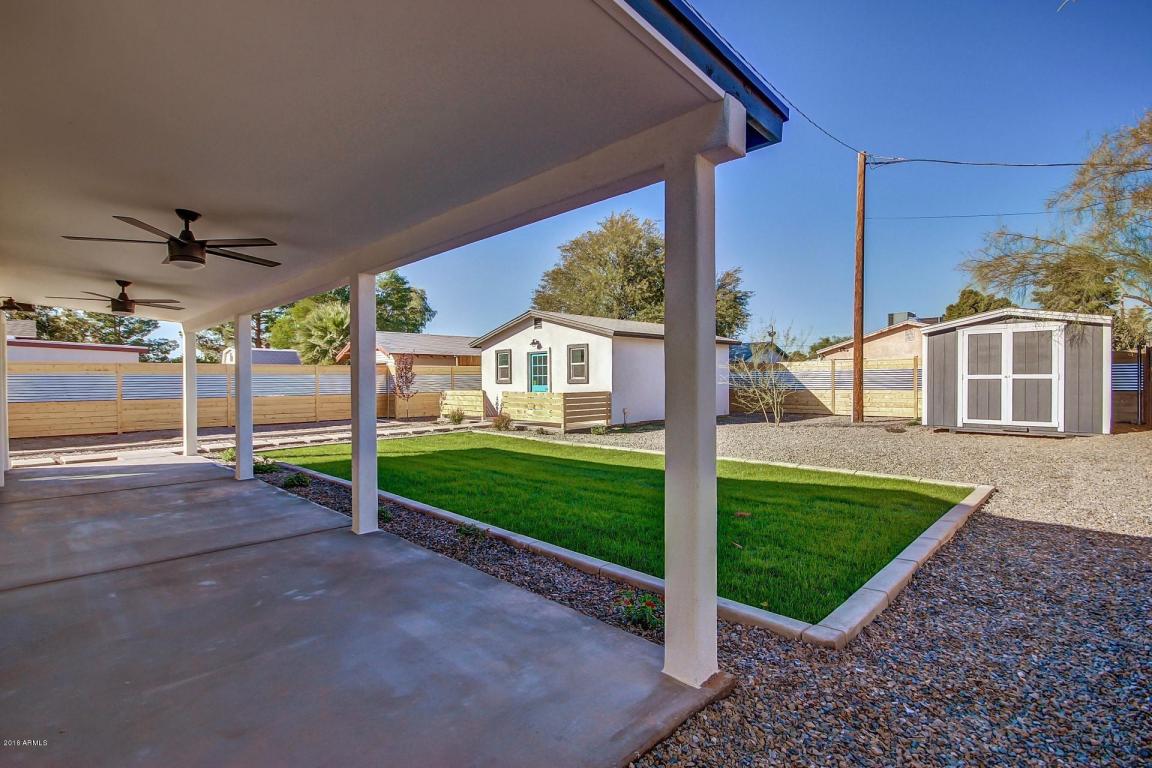
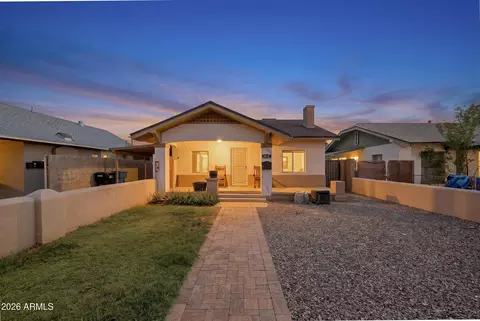
| Patio/Porch | Covered Patio(s) |
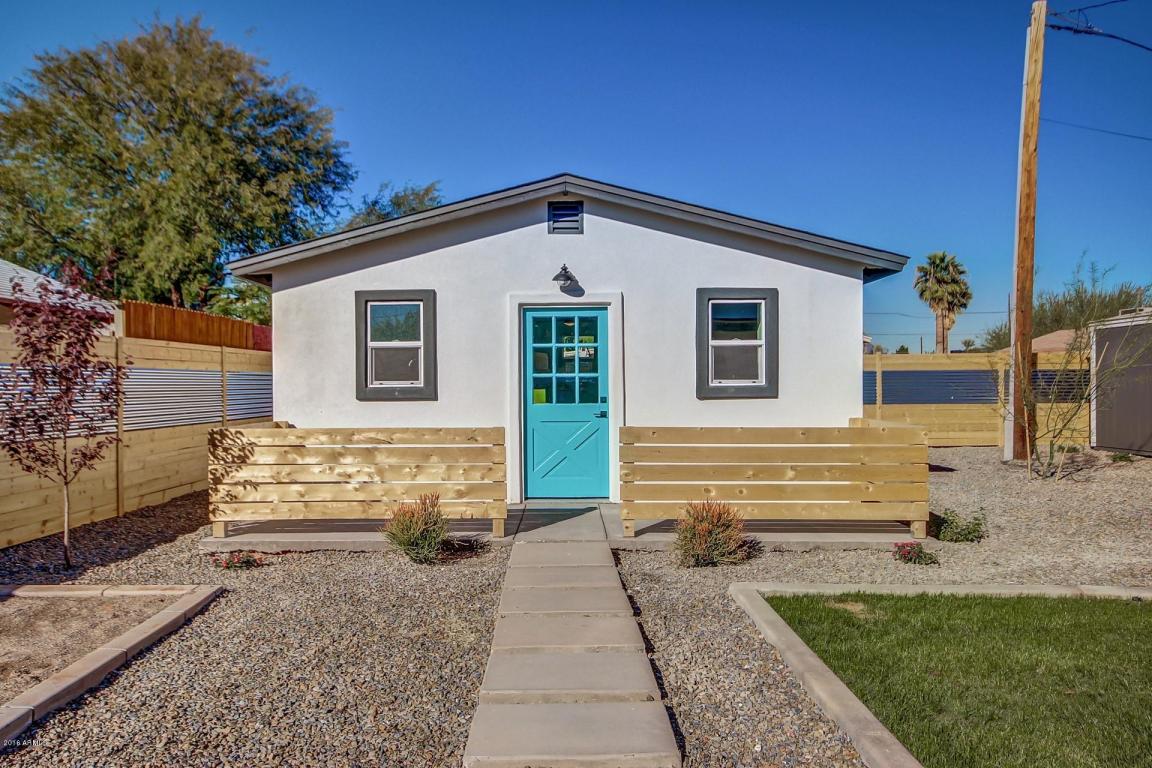
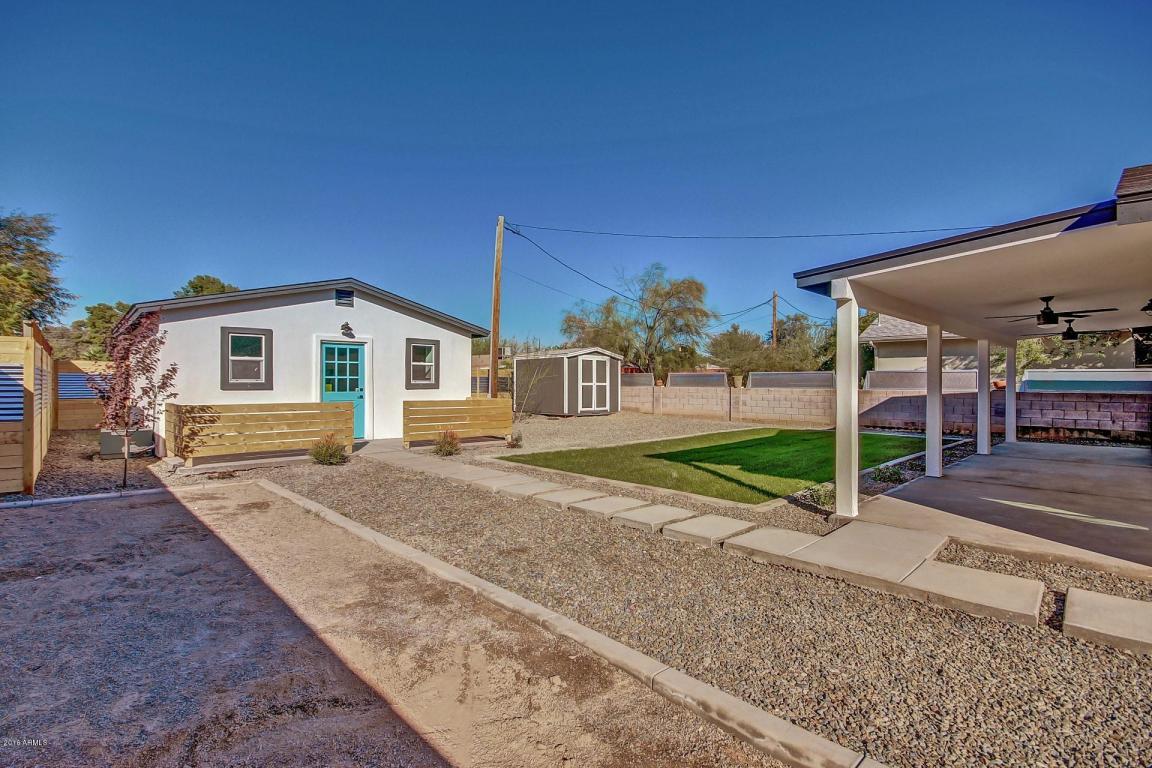
| Other Structures | Separate Guest House |
| Fencing | Wood |
| Exterior Features | Private Yard, Storage |
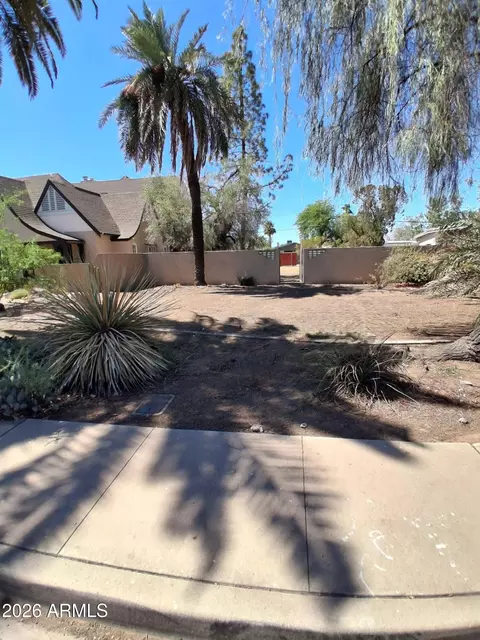
| Lot Features | North/South Exposure, Gravel/Stone Front, Gravel/Stone Back, Grass Front, Grass Back, Auto Timer H2O Front, Auto Timer H2O Back, Irrigation Front, Irrigation Back |
| Amenities / Utilities | |
| Water Source | City Water |
| Sewer/Septic | Public Sewer |
| Spa | None |
| HOA Fee Includes | No Fees |
| Pool | None |
| Location | |
| Subdivision | MAXWELTON TRACT |
| Community Features | Historic District |
| Elementary School | Whittier Elementary School |
| Elementary School District | Phoenix Elementary District |
| Middle School | Whittier Elementary School - Phoenix |
| High School District | Phoenix Union High School District |
| High School | North High School |
| APN | 117-19-047-E |
| Directions | Between McDowell And Thomas, West Of 16th St |
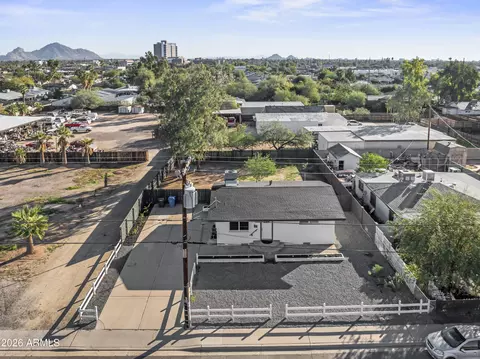
MLS # 6694916
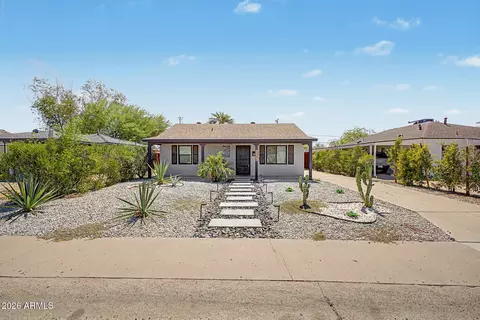
MLS # 5746943
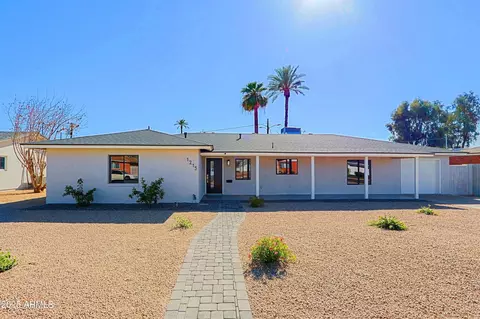
MLS # 5707223
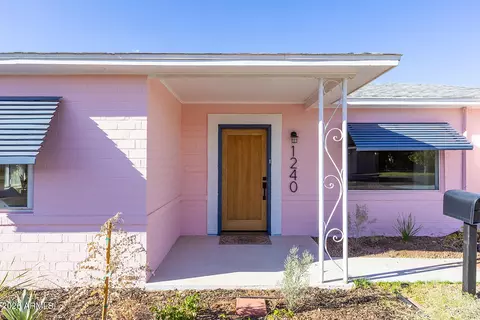
MLS # 5532199| Est. value | Bed/bath | Sqft | mi | |
|---|---|---|---|---|
| 1432 E Sheridan St, Phoenix, AZ 85006 | $621,000 | —/2 | 1,472 | 0.01 |
| 1426 E Sheridan St, Phoenix, AZ 85006 | $560,000 | 2/2 | 1,267 | 0.01 |
| 1438 E Sheridan St, Phoenix, AZ 85006 | $300,000 | 2/— | 1,142 | 0.02 |
| 1418 E Sheridan St, Phoenix, AZ 85006 | $542,000 | —/2 | 1,279 | 0.02 |
| 1431 E Yale St, Phoenix, AZ 85006 | $648,000 | 3/2 | 1,631 | 0.03 |
| 1448 E Sheridan St, Phoenix, AZ 85006 | $390,000 | 3/1 | 990 | 0.03 |
| 1425 E Yale St, Phoenix, AZ 85006 | $671,000 | —/2 | 1,764 | 0.03 |
| 1435 E Yale St, Phoenix, AZ 85006 | $472,000 | —/1 | 984 | 0.03 |
Estimated values are based on public record data and automated valuation models. Values are not guaranteed and may not reflect current market conditions.

$519,250
$449,900
$1,095,250
$450,000
$525,000
$568,990
$295,000
$568,000
$374,525
$641,000
$492,450
$350,000
$550,000
$550,000
$449,250
$354,998
$354,000
$679,900
$359,900
$462,495
$644,500
$810,000
$579,900
$244,900
$544,950
$450,000
$471,500
$394,950
$337,500
$505,000