Movoto Real Estate
Sold on 06/06/2026
  • Exterior
  • Other
  • Entry Way
  • Bath
  • Floorplan
  • Living
  • Dining
  • Kitchen
  • Bedroom
  • View/Area

13809 S 32nd Pl, Phoenix, AZ 85044

  • $1,630,000

    Last sold 06/06/2026 after 71 Days

  • 5

    bed

  • 5

    bath

  • 6,430

    Sqft ($253/Sqft)

House not for sale
80 homes bought nearby with Movoto recently

About 13809 S 32nd Pl

Property type House
Neighborhood
Year built 1994
HOA fee $11/month
Lot size 0.46 Acre
Parking 3 garage spaces
Property description
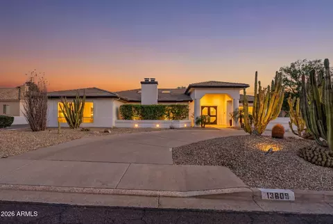
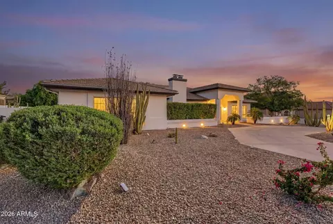
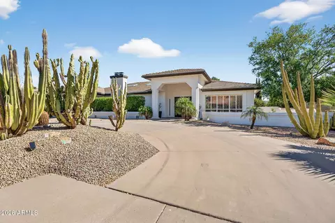
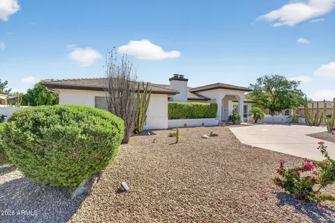
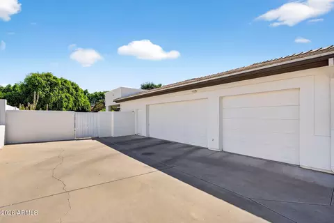
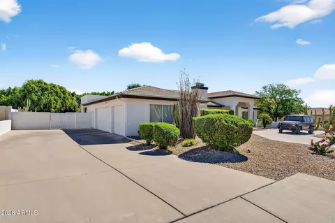
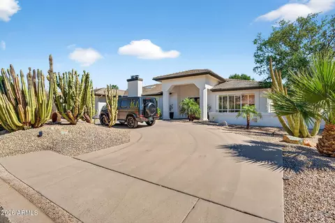
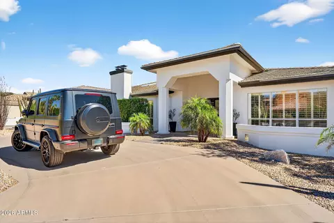
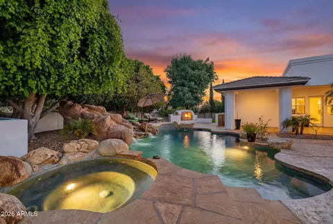
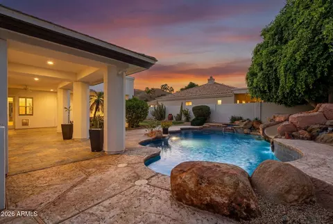
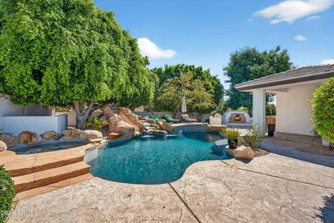
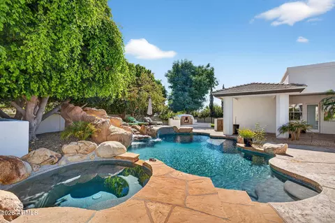
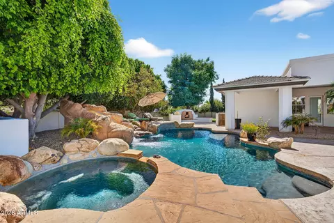
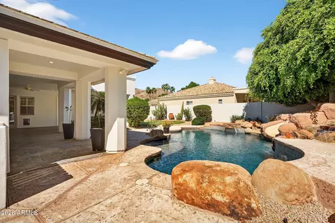
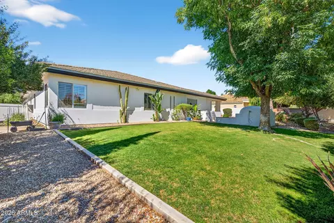
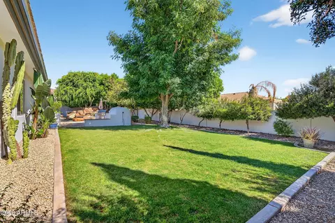
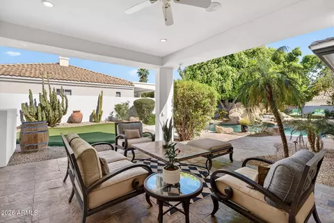
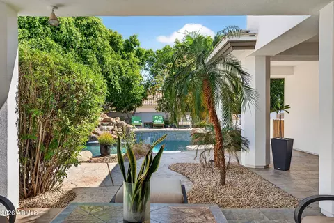
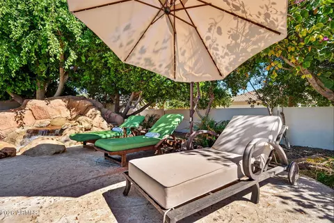
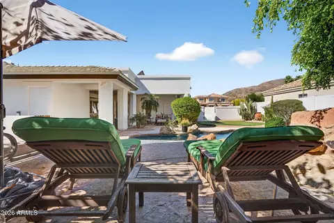
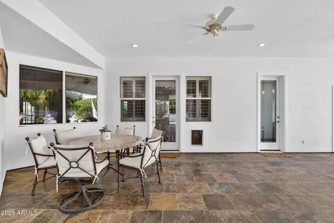
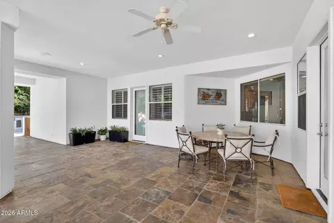
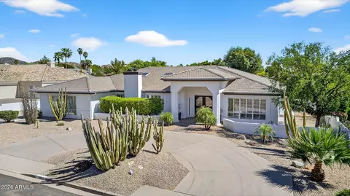
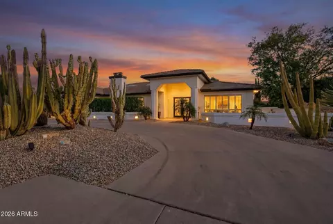
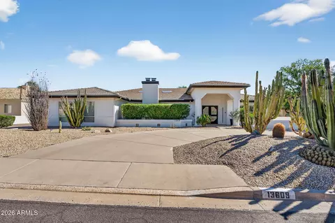
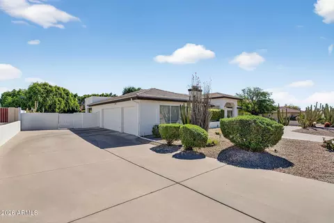
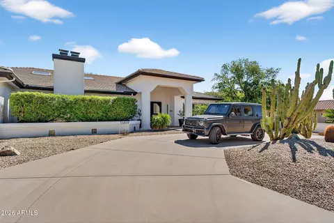
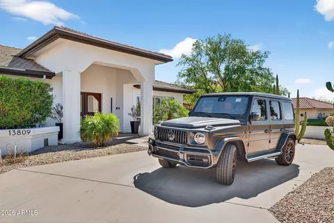
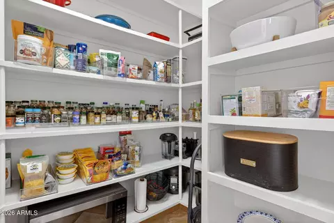
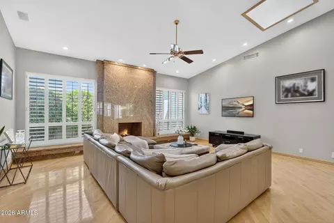
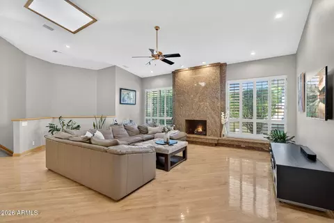
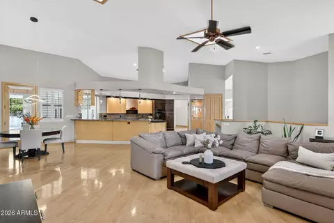
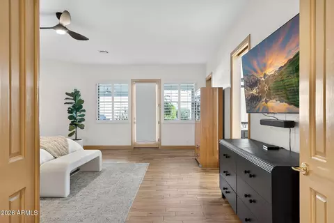
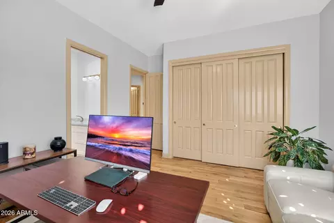
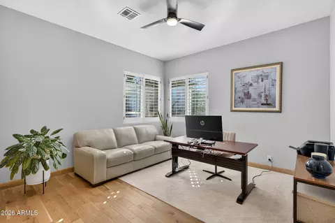
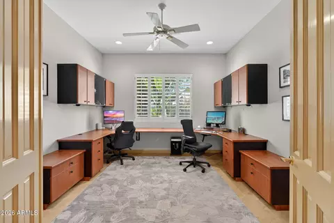
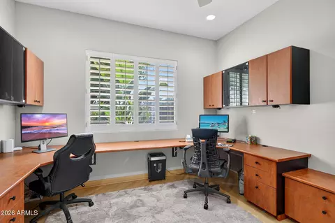
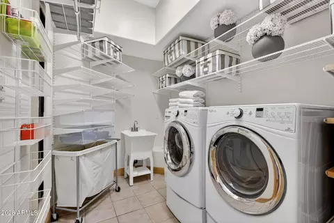
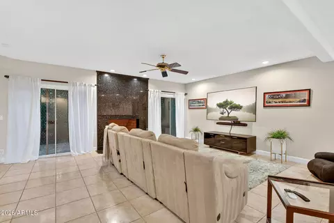
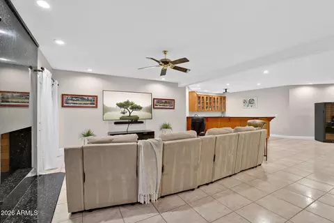
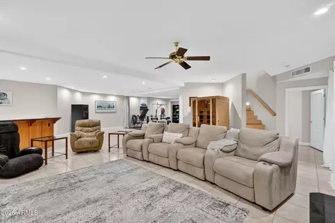
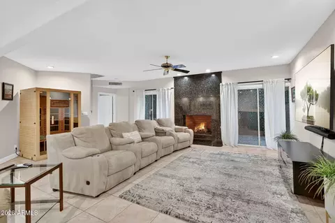
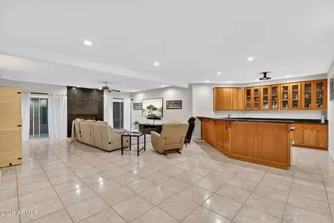
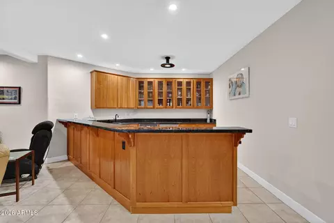
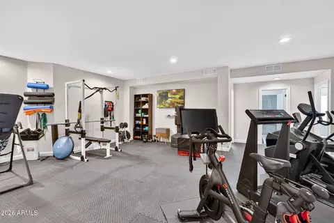
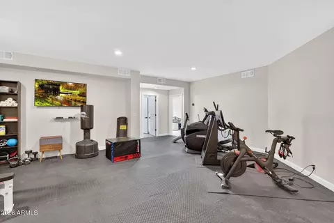
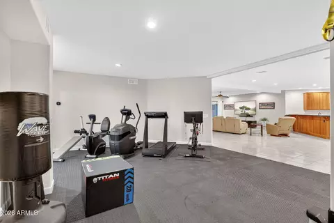
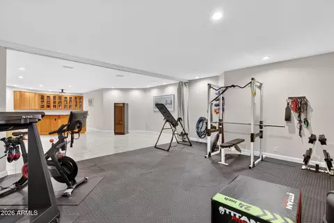
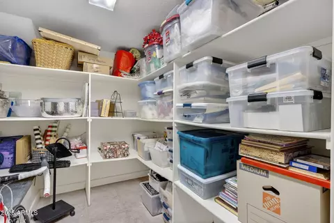
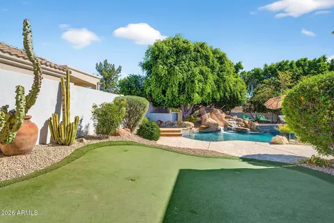
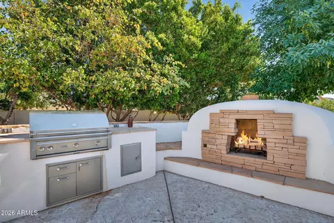
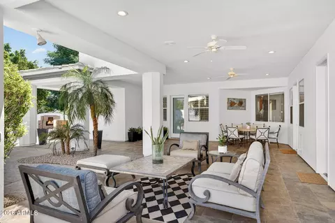
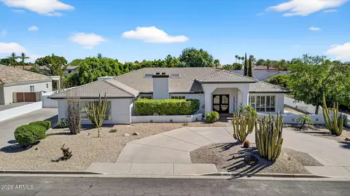
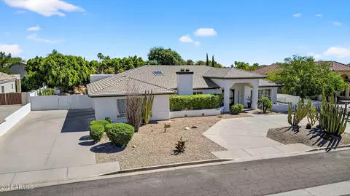
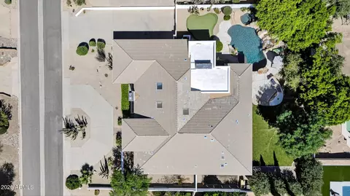
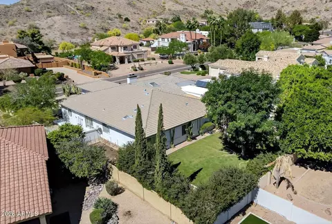
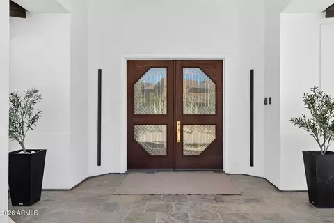
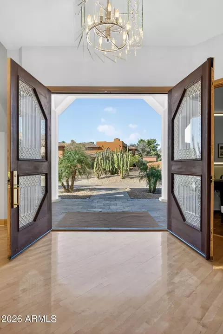
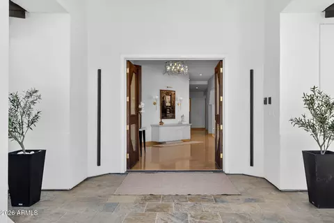
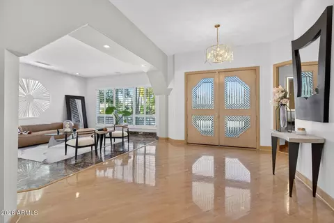
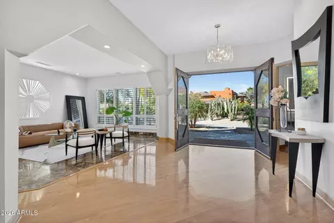
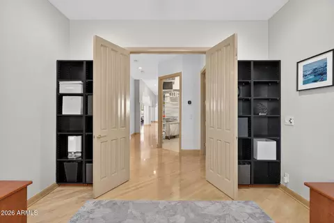
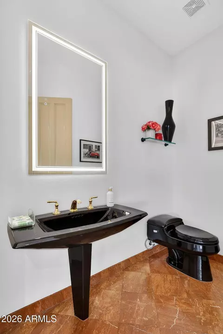
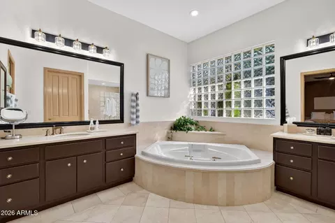
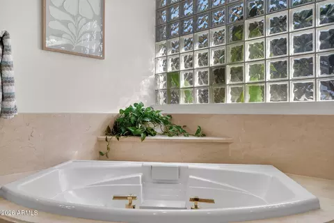
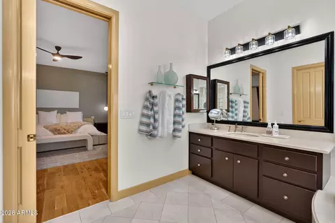
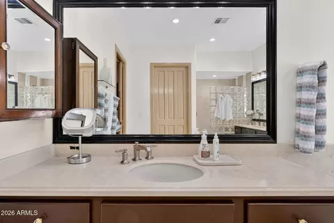
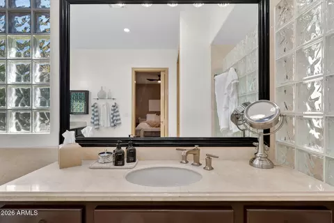
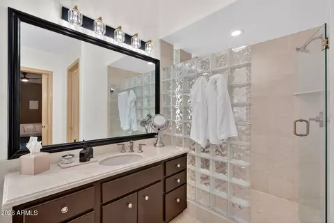
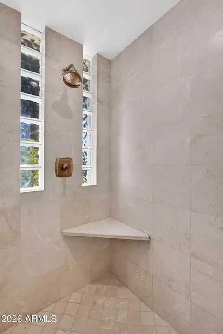
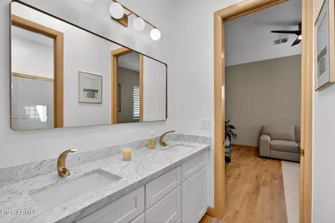
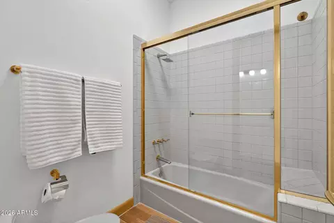
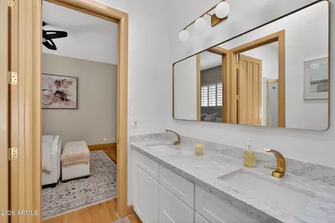
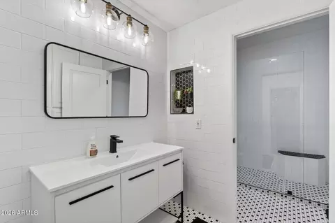
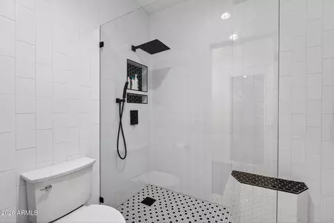
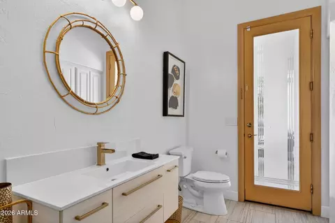
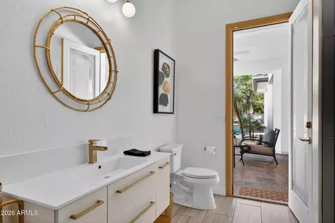
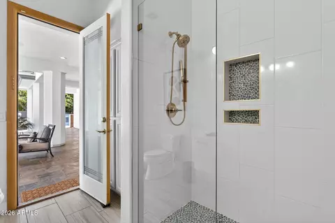
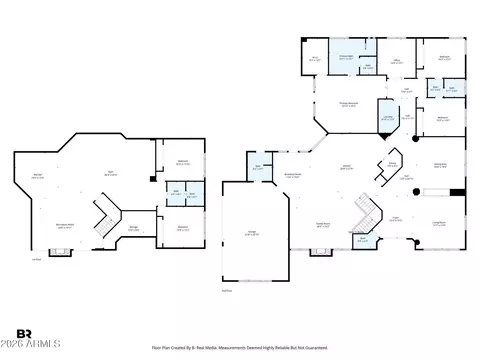
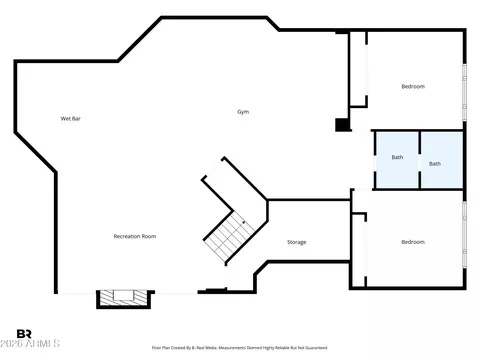
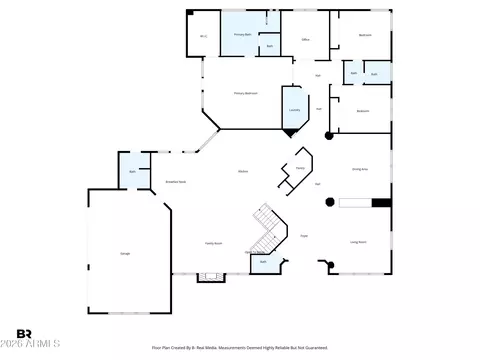
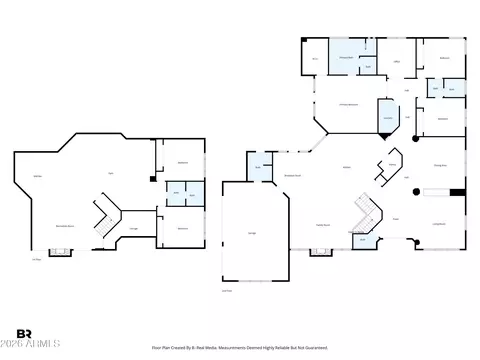
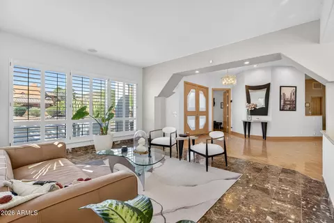
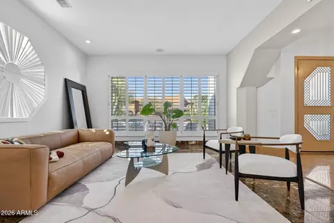
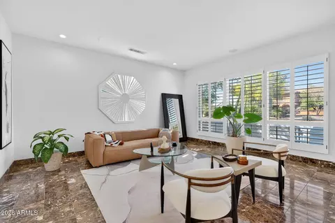
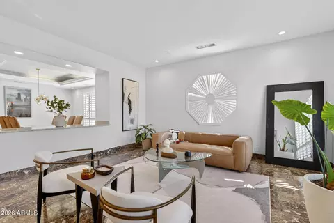
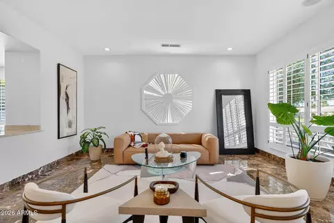
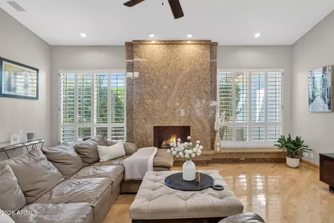
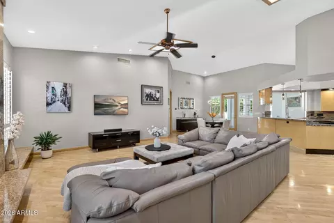
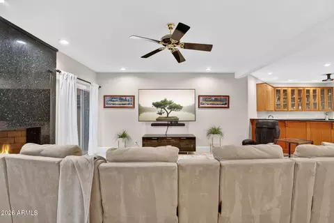
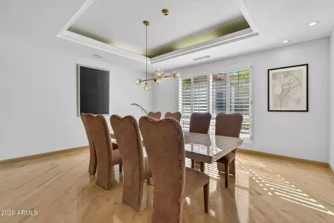
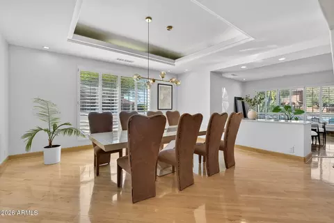
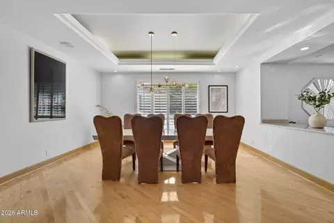
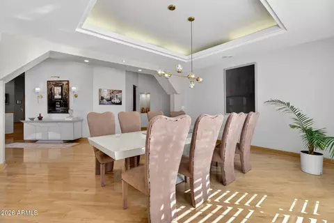
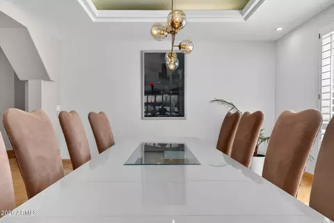
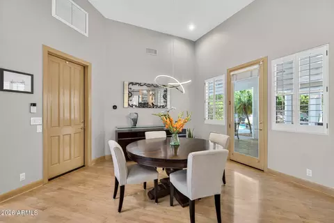
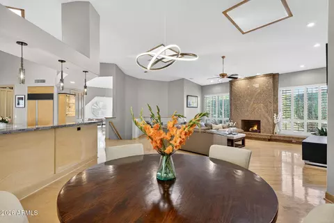
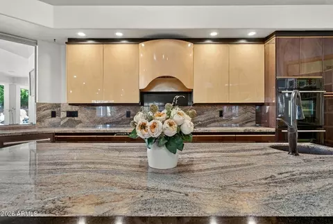
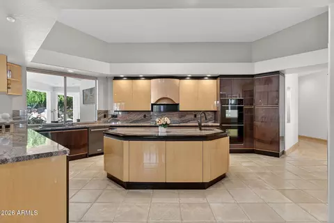
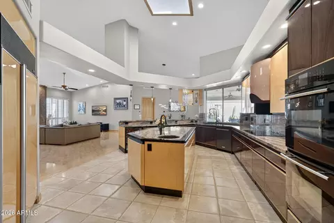
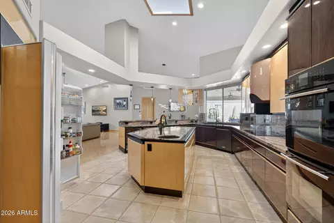
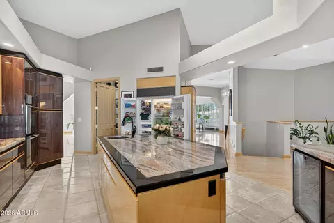
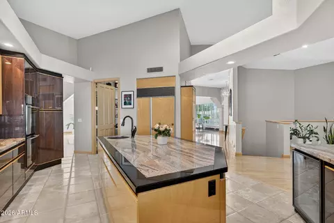
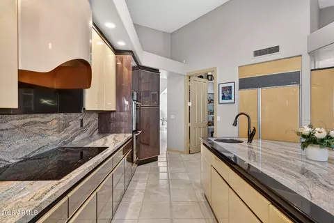
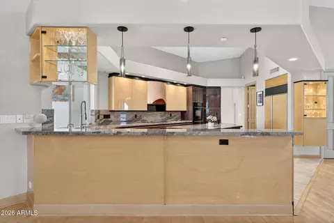
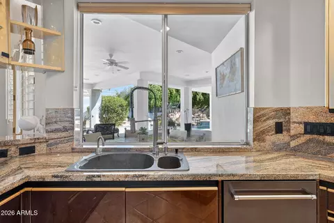
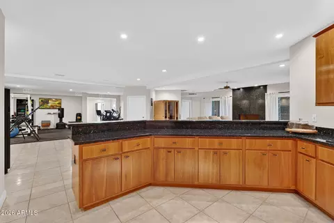
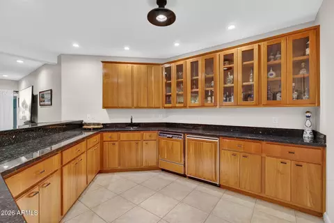
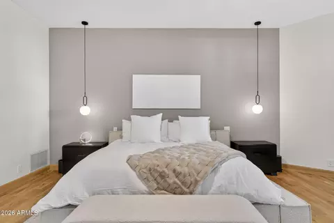
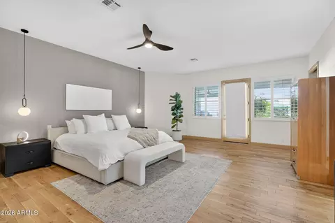
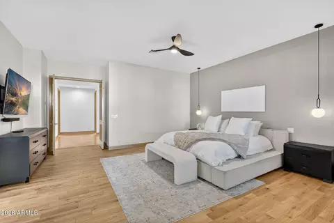
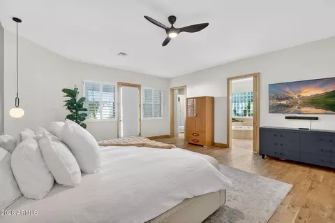
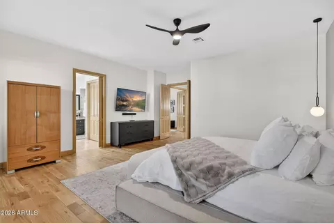
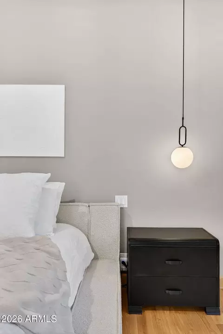
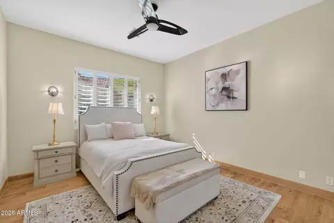
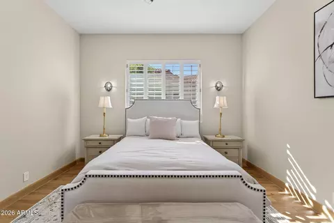
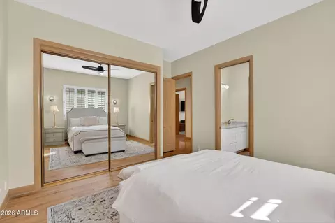
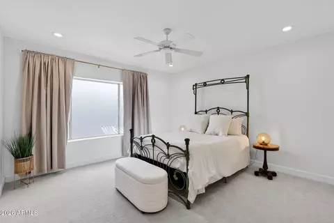
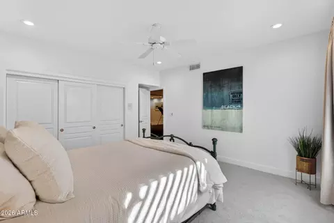
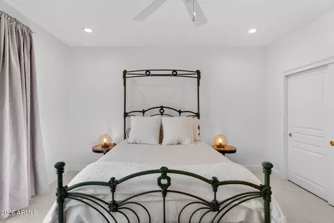
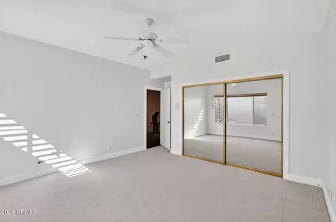
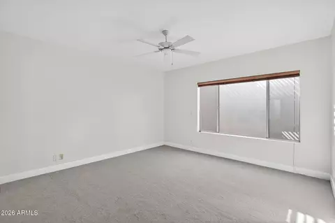
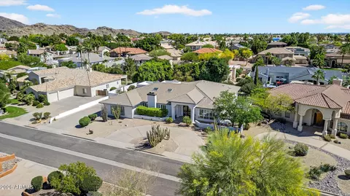
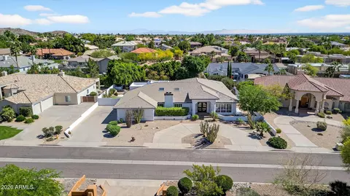
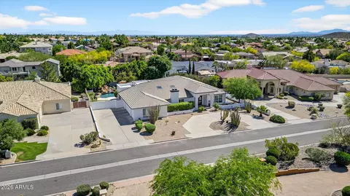
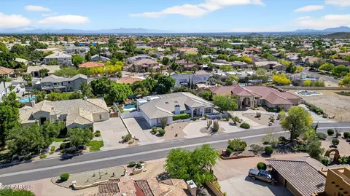
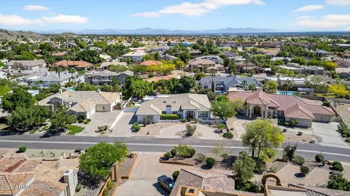
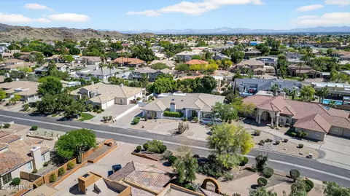
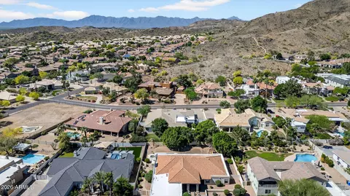
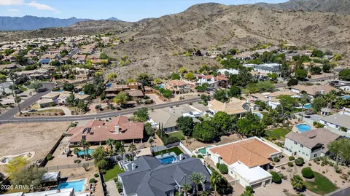
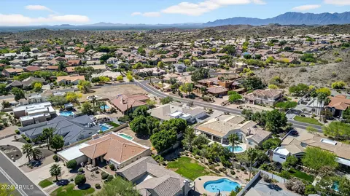
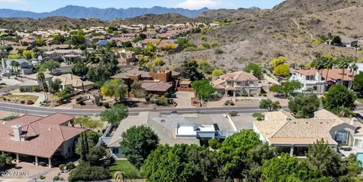
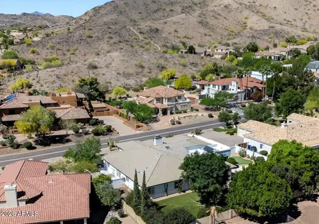
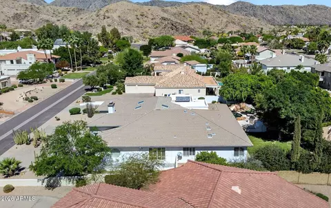
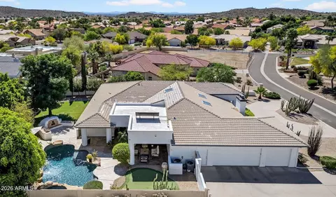
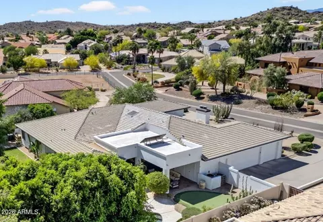
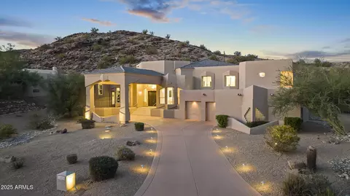
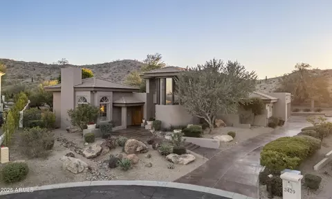
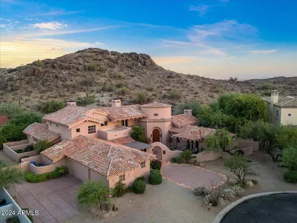
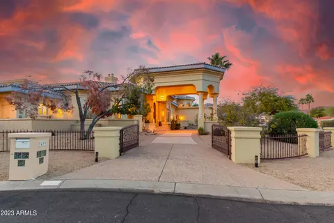
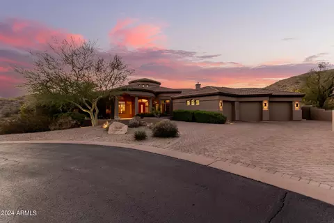
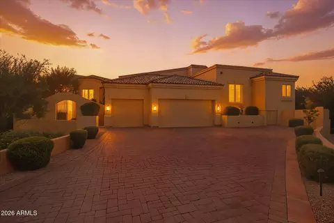
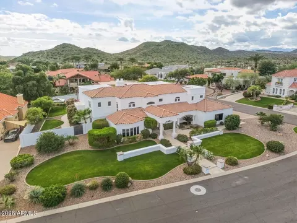
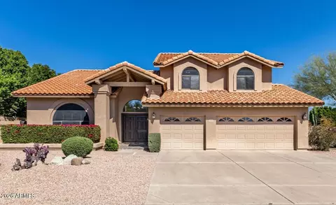
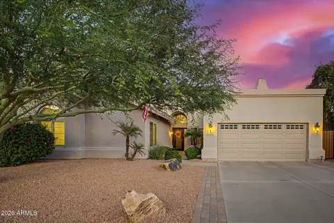
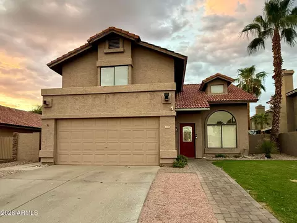
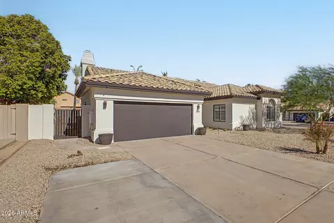
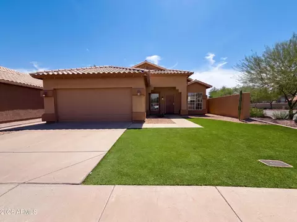
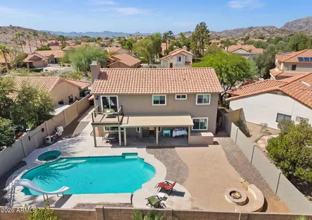
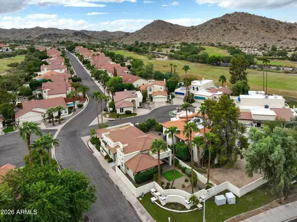
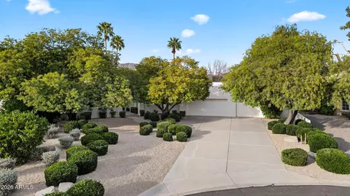
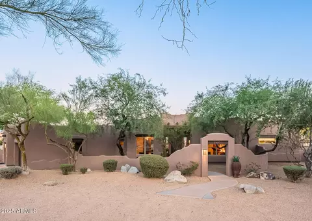
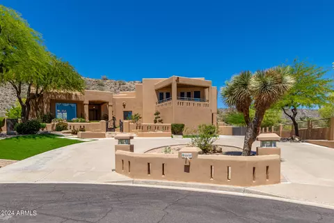
Nestled on a quiet street in exclusive Ahwatukee Custom Estates, the exterior of this distinctive residence exudes the simplicity and elegance that await inside. Bold, yet simple, architectural features become accentuated design elements throughout this true contemporary style home. From the stately architectural design of the exterior, which is echoed in the circular drive and double doors, this custom-designed home was thoughtfully planned and expertly executed. Upon entering through the shimmering front double doors, the expansive space, painted in neutral tones and featuring high vaulted ceilings, feels like a breath of fresh air. Large windows with plantation shutters brighten the space with an abundance of natural light that makes the light hardwood floors sparkle. This well-planned, open space design allows for seamless movement from room to room, which is perfect for entertaining your friends and family. This 5 bedroom plus Den/Office, 4.5 bath, 6,430 sq ft home with 3-car garage and ample storage, offers a fully finished 2,000 sq ft basement and rests on just under a half-acre. A short pony wall between the large living room and the spacious formal dining room allows for a division of space while retaining the open feel. Striking columns frame the space while reflecting the exterior design of the home. The kitchen is an absolute showcase of fine design and functionality. Outfitted with stunning Italian Snaidero wood cabinetry with intricate inlay detailing, the light wood tones are beautifully offset by artful granite and complemented by a stylish copper hood. The expansive island creates a dramatic focal point and features a convenient vegetable sink. This superior chef's kitchen is appointed with high-end appliances including a Bosch induction cooktop with statement hood, JennAir double ovens, and a Sub-Zero refrigerator. The double sink is equipped with a pull-out spray faucet, along with a dedicated instant hot water faucet for added convenience. The spacious walk-in pantry offers floor-to-ceiling storage. Natural light pours in from backyard-facing windows, two skylights, and high-end designer lighting. The adjacent and spacious eat-in kitchen dining space has a door to the outside patio, which makes outdoor dining a breeze. Once outside, you will discover mature trees and variety of desert plantings surrounding the backyard, creating a private oasis whether day or night. Unwind to the soothing sound of the waterfall cascading into the expansive 9' deep pool or enjoy the playful thrill of the water slide. Elevate your golf game with your personal putting green, designed with artificial turf. Enjoy effortless outdoor cooking on the stainless-steel barbecue, perfectly positioned to serve guests across the patio's dining and lounging spaces. Designed for entertaining and convenience, there is direct access to a dedicated full pool bath from the patio. Returning indoors, you're drawn into the expansive, light-filled family room, anchored by an impressive stone fireplace that makes a bold statement. Designed for both comfort and connection, this space connects seamlessly to the kitchen and eat-in dining area. Open the double doors on the main floor to enter your comfortable and restful Primary suite, which features wide plank hardwood floors, designer lighting, and private entrance to the patio. A pocket door to the ensuite adds privacy. This spa-like ensuite bath awaits you with a beautifully tiled shower, Jacuzzi hot tub, and separate vanities. The large, well-designed walk-in closet is perfect for any fashionista and features a shoe closet, pull-out drawers, and room for a couch. Enjoy your privacy while relaxing on the patio, day or night, from your Primary suite. Two additional sizable bedrooms on the main floor share an elegant Jack & Jill bathroom. This masterfully designed home offers much more than meets the eye. A second level offers a 2,000 sq ft fully-finished basement that you will love spending time in. Walk down the wide hardwood stairs and where natural light weaves through the space, defying the effect of a basement level room. You will enjoy the large relaxing Family Room where you can enjoy playing games and watching a large TV with family and friends. The impressive custom wet bar with granite countertops offers an abundance of cabinets with pull out drawers, a sink, dishwasher, and refrigerator. There is an additional flex space that is currently used as a gym. Two comfortably sized bedrooms round out the basement level. Each has been freshly painted with newly installed carpet. A stylish, full bathroom is designed with a mosaic style black and white tile. Enjoy peace of mind with a 2022 roof replacement and all three HVAC units updated within the last six years. This distinctive custom home in the exclusive enclave of Ahwatukee Custom Estates is a showcase of contemporary design that is perfect for today's lifestyle, while exuding the warmth, privacy, and the peacefulness that you are looking for. This is what sanctuary feels like, and where your new story begins....
Listed by
Listing Agent - Mary Jo Santistevan
Listing Office - SERHANT.
Source: ARMLS mls logo
MLS#7004849 • last updated 2 months ago
Movoto checked ARMLS for data 4 minutes ago
Overview
Cooling/AC Central Air, Ceiling Fan(s), Programmable Thmstat
Heating Electric, Propane
Levels/Style Mid-Century Modern, Contemporary, 1
MLS # 7004849
Type Residential
Virtual Tour N/A
Status Closed
SubType Single Family Residence
SqFt 6430
Lot Size (Acres) 0.46
Lot Size (Sqft) 19932
Property Tax 12241.52
HOA Ahwatukee, 602-433-0331
HOA Fee 2 Annually, 273.45
Builder Name Hold Construction
HOA 2 480-893-3502, ABM
HOA Fee 130, Annually
Year Built 1994
Interior
Total # of Bathrooms 5
# Full Baths 4
# Half Baths 1
Total # of Bedrooms 5
Laundry Inside
Flooring Carpet, Stone, Tile, Wood
Interior Features Walk-in Pantry, High Speed Internet, Granite Counters, Double Vanity, Upstairs, Eat-in Kitchen, Breakfast Bar, 9+ Flat Ceilings, Vaulted Ceiling(s), Wet Bar, Kitchen Island, Pantry, Bidet, Full Bth Master Bdrm, Separate Shwr & Tub, Tub With Jets
Fireplace Other, Exterior Fireplace, Family Room, Gas
Appliances Water Softener Owned, Refrigerator, Dishwasher, Disposal, Induction Cooktop, Electric Cooktop, Water Purifier
Window Features Skylight(s), Dual Pane
Exterior
Roof Tile
Construction Stucco, Wood Frame, Painted, Block
# of Garage Spaces 3
Parking Attached Garage, Garage Door Opener, Direct Access, Circular Driveway, Side Vehicle Entry
# of Open Parking Spaces 8
# of Covered Spaces 3
Patio/Porch Covered Patio(s), Patio
Fencing Block
Exterior Features Storage, Built-in Barbecue
Lot Features Sprinklers In Rear, Sprinklers In Front, Desert Back, Desert Front, Grass Back, Synthetic Grass Back, Auto Timer H2O Front, Auto Timer H2O Back
Amenities / Utilities
Water Source City Water
Sewer/Septic Public Sewer
Spa Heated, Private
HOA Fee Includes Maintenance Grounds
Pool Variable Speed Pump, Diving Pool, Heated
Security Features Security System Owned
Location
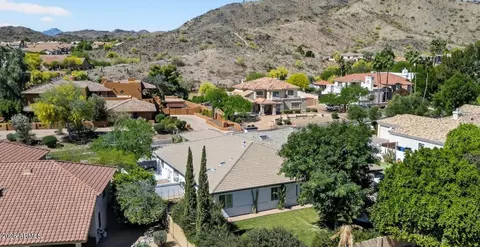
View Mountain(s)
Subdivision AHWATUKEE CUSTOM ESTATES 8
Community Features Biking/Walking Path
Elementary School Kyrene De La Colina School
Elementary School District Kyrene Elementary District
Middle School Kyrene Centennial Middle School
High School District Tempe Union High School District
High School Mountain Pointe High School
APN 301-29-636
Directions W On Knox Rd * S (left) On 33rd St * Right On Tere St * Left On 32nd Pl To Property
Lot/ Land Details
Road Responsibility City Maintained Road
Possible Use None
We are not permitted to show value estimates for this property.
  • Jun 2026
    mls logo MLS # 7004849
  • Jun 6, 2026 Sold
    $1,630,000 (-5.5%)
  • Apr 29, 2026 Pending
  • Apr 21, 2026 Active
  • Mar 27, 2026 Listed
    $1,725,000 (+9.5%)
  • Jul 2024
    mls logo MLS # 6683001
  • Jul 12, 2024 Price Change
    $1,574,900 (-1.6%)
  • May 13, 2024 Price Change
    $1,599,900 (-3.0%)
  • Mar 19, 2024 Listed
    $1,649,900 (-7.0%)
  • Jan 2024
    mls logo MLS # 6617050
  • Jan 11, 2024 Price Change
    $1,775,000 (-1.4%)
  • Oct 11, 2023 Listed
    $1,800,000 (+50.6%)
  • Sep 2020
    mls logo MLS # 6100059
  • Sep 2, 2020 Price Change
    $1,195,000 (-2.4%)
  • Jul 7, 2020 Listed
    $1,225,000 (-5.0%)
  • Apr 2020
    mls logo MLS # 6007883
  • Apr 21, 2020 Price Change
    $1,290,000 (-0.4%)
  • Jan 13, 2020 Price Change
    $1,295,000 (-4.1%)
  • Nov 22, 2019 Listed
    $1,350,000 (+3.9%)
  • Jun 2019
    mls logo MLS # 5867922
  • Jun 15, 2019 Price Change
    $1,299,000 (-2.0%)
  • Apr 18, 2019 Price Change
    $1,325,000 (-4.0%)
  • Mar 20, 2019 Price Change
    $1,380,000 (-0.7%)
  • Jan 14, 2019 Listed
    $1,390,000
  • Jul 2012
    mls logo MLS # 1475977
  • Jul 25, 2012 Sold
  • Year Property taxes Tax assessment
  • 2024
    $11,889 +2.1%
    $129,950 -11.33%
  • 2023
    $11,642 +4.7%
    $146,560 +5.31%
  • 2022
    $11,119 -2.6%
    $139,170 +23.81%
  • 2021
    $11,418 +2.5%
    $112,410 +6.33%
  • 2020
    $11,140 -4.3%
    $105,720 +10.59%
  • 2019
    $11,636 +3.4%
    $95,600 -5.16%
  • 2018
    $11,258 +4.6%
    $100,800 -5.36%
  • 2017
    $10,761 -11.5%
    $106,510 +2.17%
  • 2016
    $12,155 +12.0%
    $104,250
  • 2015
    $10,850
  • 13809 S 32nd Pl
    $1.63M
  • Ahwatukee Foothills
    $599K +6% y/y
  • 85044
    $485K 0% y/y
  • Phoenix
    $469K 0% y/y
No chart available
Statistics calculated by Movoto
Est. value Bed/bath Sqft mi
13801 S 32nd Pl, Phoenix, AZ 85044 $1,351,000 —/4 3,884 0.02
13817 S 32nd Pl, Phoenix, AZ 85044 $1,485,000 4/— 4,524 0.02
13642 S 33rd St, Phoenix, AZ 85044 $1,338,000 4/4 3,576 0.03
13802 S 33rd St, Phoenix, AZ 85044 $1,365,000 4/4 3,745 0.04
13802 S 32nd Pl, Phoenix, AZ 85044 $1,482,000 4/6 4,577 0.04
13812 S 32nd Pl, Phoenix, AZ 85044 $1,759,000 5/— 5,932 0.04
13634 S 33rd St, Phoenix, AZ 85044 $1,411,000 4/4 4,596 0.04
13627 S 32nd Pl, Phoenix, AZ 85044 $1,394,000 5/4 4,187 0.05

Estimated values are based on public record data and automated valuation models. Values are not guaranteed and may not reflect current market conditions.
Thinking of selling? Get a Cash Offer.

  • A smooth, fast sale
  • Skip staging and repairs
  • No strings attached
7/10
5/10
Source: GreatSchools.org © 2026. All rights reserved.

Around Ahwatukee Foothills

Explore everything this neighborhood has to offer. Learn more about Ahwatukee Foothills.
By entering my info and clicking Ask a Question below, I am providing my e-signature and express written consent to receive marketing emails, calls, and texts (including via automatic telephone dialing systems, AI generative, artificial or pre-recorded voice technology) relating to my inquiry from Movoto (and parties calling/messaging on their behalf) even if my number appears on the company, state, or national Do Not Call Registry. You also agree to ourTerms and Conditions and Privacy Policy. Consent not required to receive services (call 1-844-420-1270 to be connected without providing consent).

Nearby recently sold homes in Phoenix, AZ

Nearby homes for sale in Phoenix, AZ

Newest listings in 85044

  • Real Estate
  • AZ
  • Maricopa County
  • Phoenix
  • 85044
  • Ahwatukee Foothills
  • 13809 S 32nd Pl
Meet with a real estate agent today (844) 430-0869
The multiple listing information is provided by Arizona Multiple Listing Service, Inc.. IDX information is provided exclusively for consumers’ personal, non-commercial use and that it may not be used for any purpose other than to identify prospective properties consumers may be interested in purchasing. Information deemed reliable but not guaranteed to be accurate. Buyer to verify all information. The information provided is for consumers' personal, non-commercial use and may not be used for any purpose other than to identify prospective properties consumers may be interested in purchasing. Listing information updated every 15 minutes. Terms of use & Privacy Policy, California Privacy Info. Copyright © 2005 - 2026 Movoto, Inc. All rights reserved. Equal Housing Opportunity CalDRE CalDRE #01517281
Movoto Real Estate is committed to ensuring accessibility for individuals with disabilities. We are continuously working to improve the accessibility of our web experience for everyone. We welcome feedback and accommodation requests, please submit them here.
Arizona Multiple Listing Service™ system
The real estate listing data marked with this icon comes from the IDX program of the Arizona Multiple Listing Service™ system. All information provided is deemed reliable but is not guaranteed and should be independently verified. All information should be verified by the recipient and none is guaranteed as accurate by ARMLS.
Requests for information regarding mortgage products will be directed to Movoto.com affiliate, Lower, LLC - a licensed Mortgage Lender (NMLS #1124061), or, based on your location, may be redirected to a participating mortgage marketing partner that may pay Lower, LLC for any consumer contact information provided through this site.