Movoto Real Estate
  • Exterior
  • Floorplan
  • View/Area
  • Other
  • Entry Way
  • Living
  • Kitchen
  • Dining
  • Bedroom
  • Bath
  • Animated home icon 3D tour

1320 E Piedmont Rd, Phoenix, AZ 85042

  • $1,749,000

  • 4

    bed

  • 4

    bath

  • 3,804

    Sqft ($460/Sqft)

House for sale 85 days
$50K price drop
80 homes bought nearby with Movoto recently

About 1320 E Piedmont Rd

Property type House
Neighborhood
Year built 2021
HOA fee $200/month
Lot size 0.36 Acre
Movoto estimate
Parking 4 garage spaces
Rental estimate
Property description
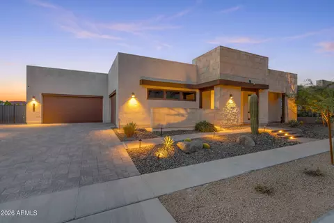
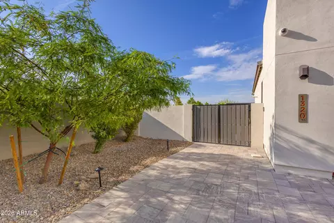
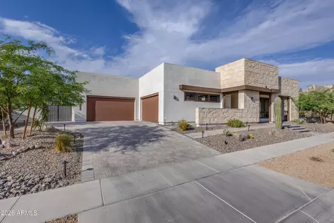
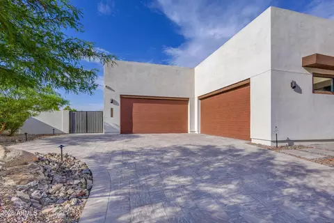
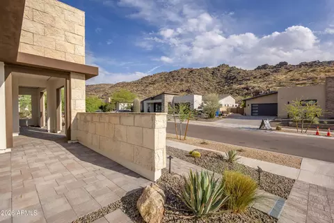
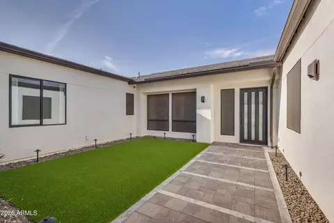
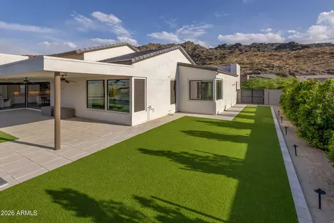
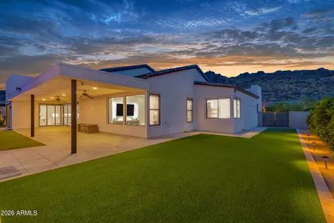
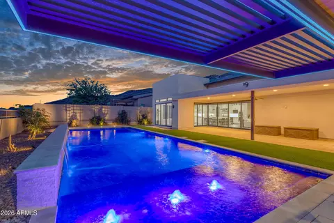
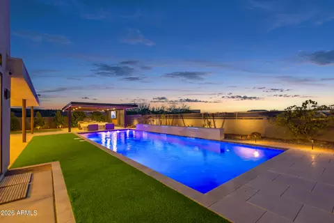
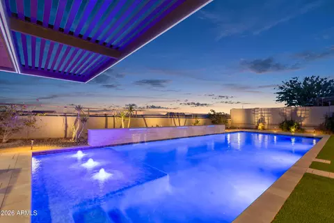
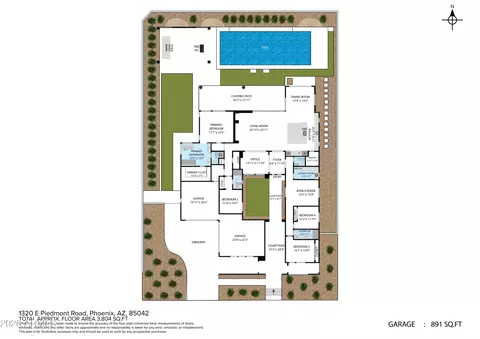
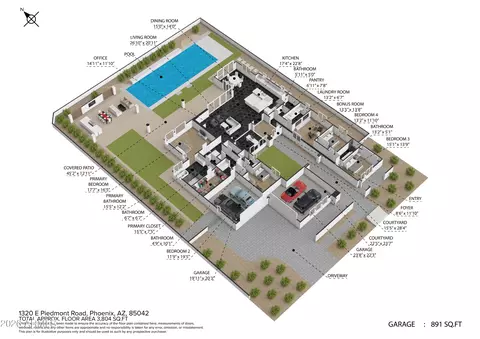
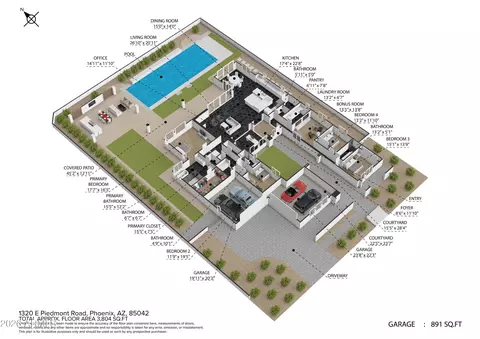
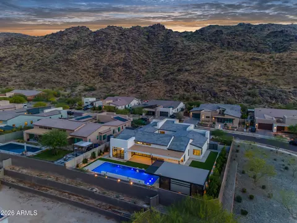
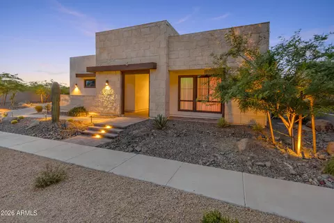
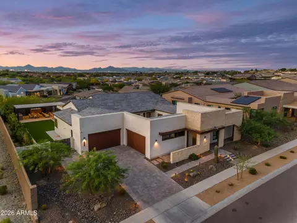
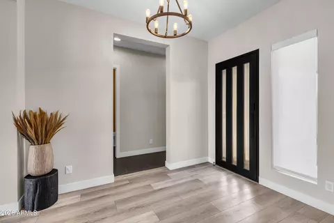
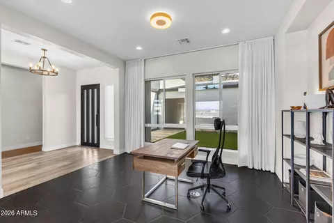
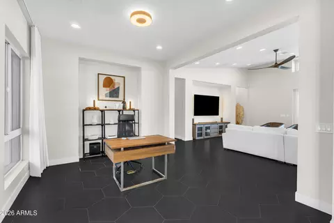
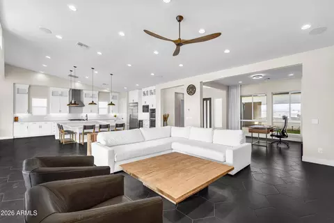
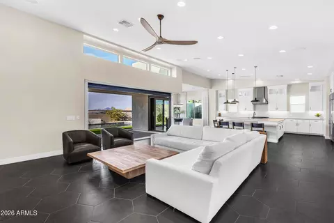
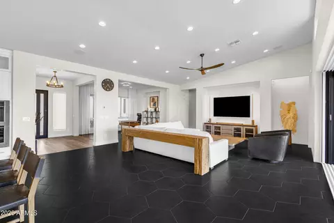
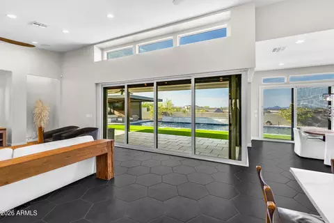
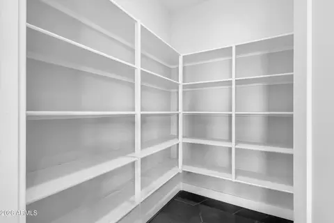
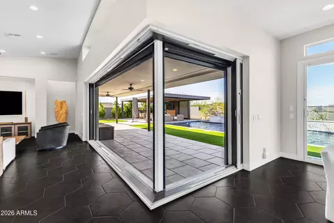
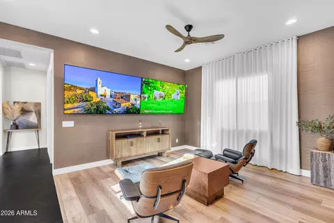
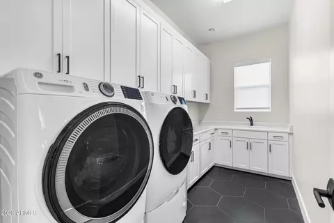
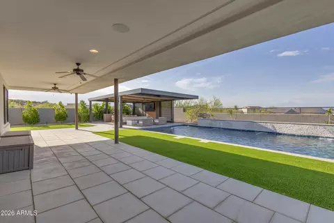
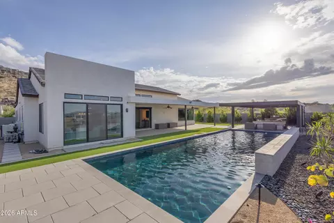
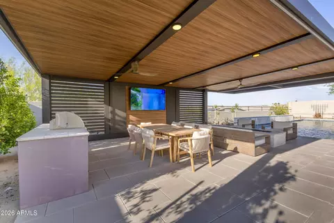
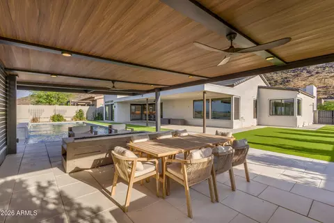
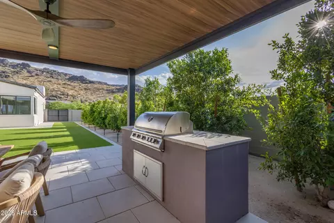
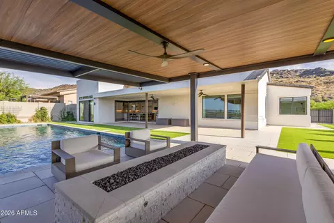
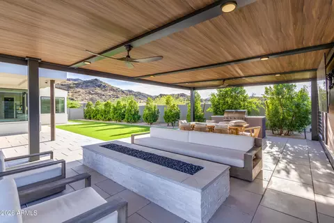
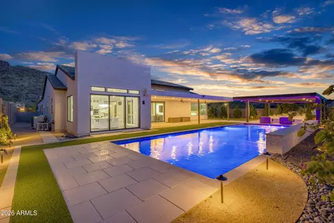
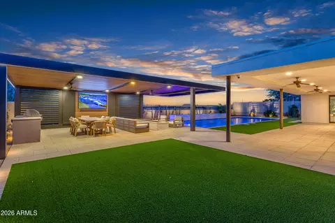
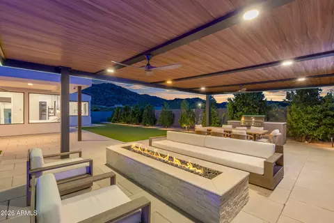
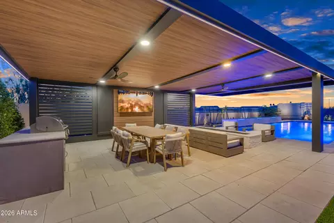
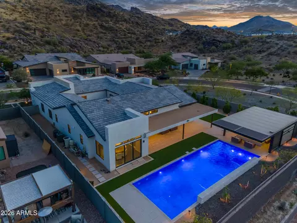
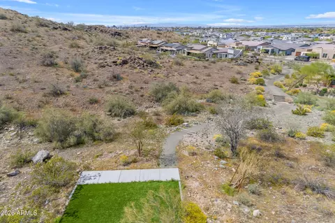
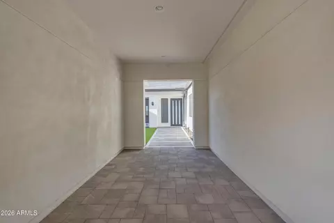
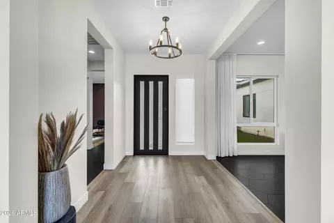
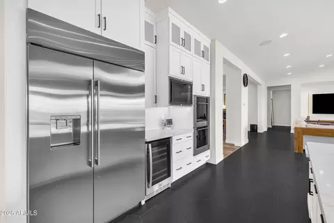
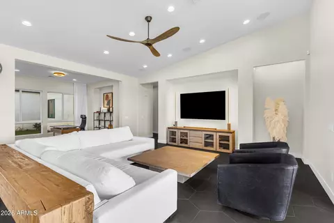
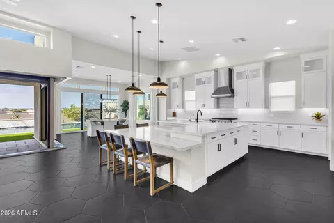
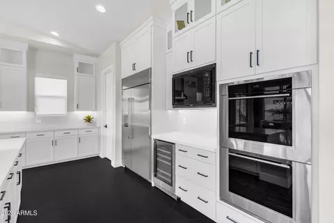
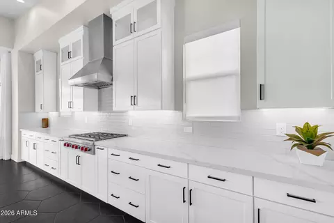
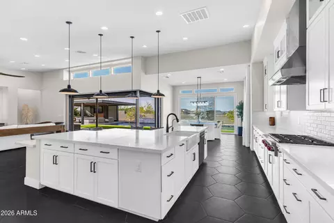
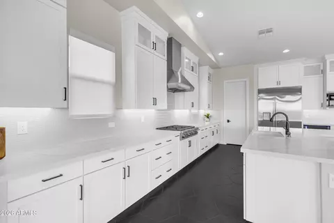
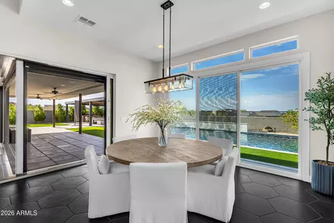
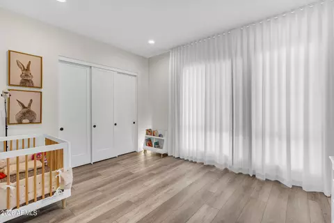
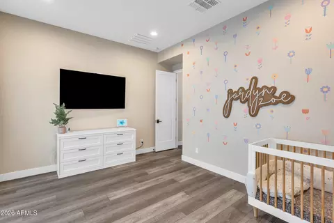
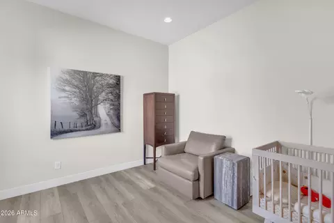
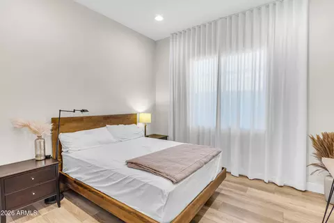
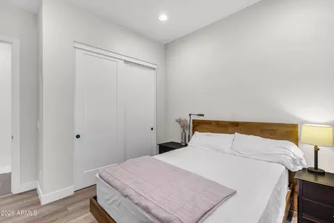
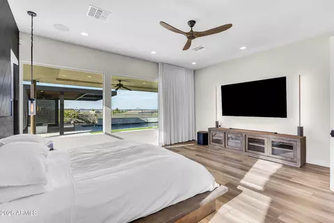
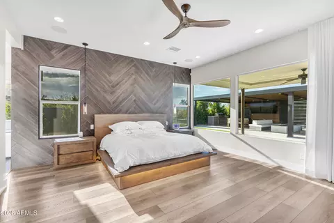
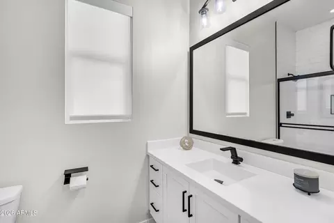
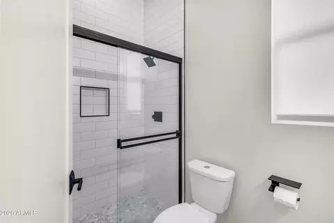
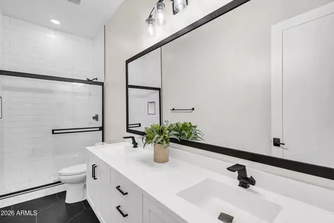
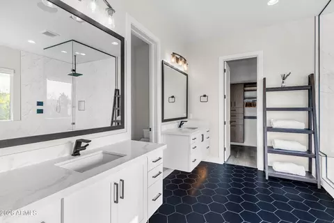
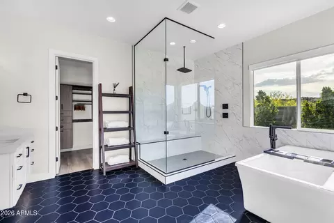
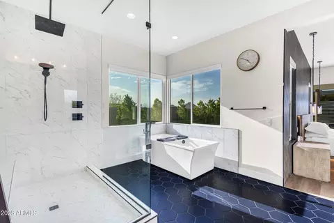
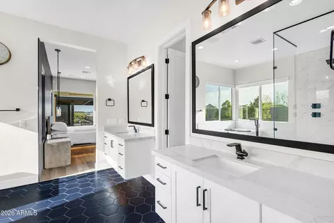
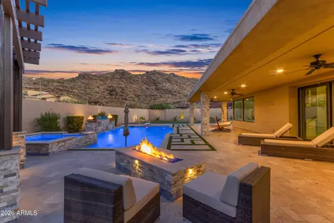
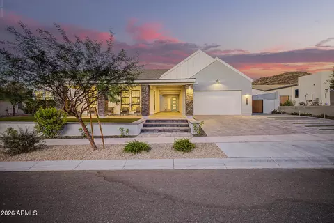
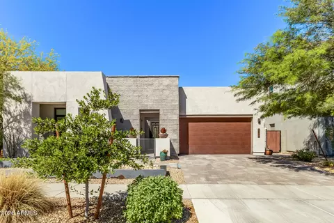
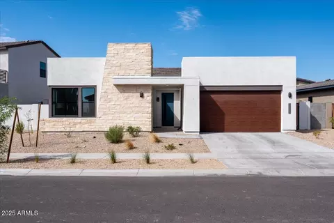
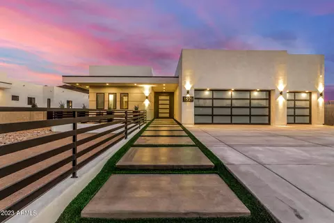
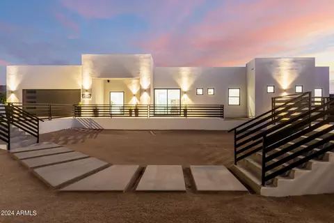
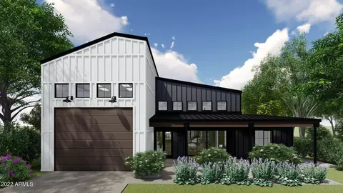
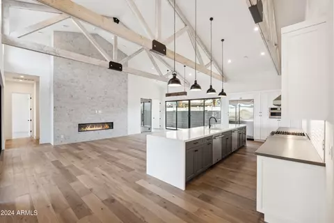
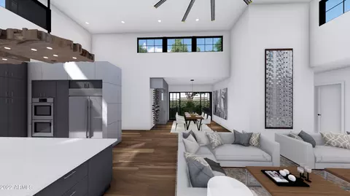
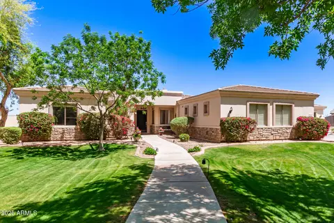
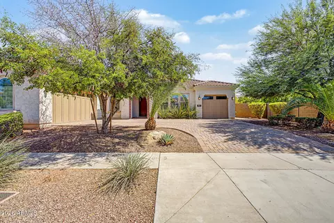
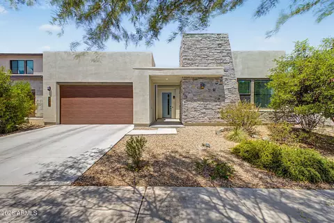
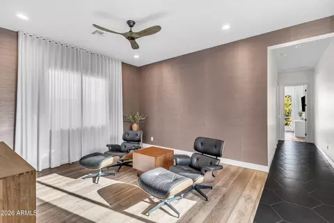
Welcome to your own slice of paradise nestled against the breathtaking backdrop of the South Mountain Preserve, where unmatched mountain views and dazzling city lights create one of the most captivating settings in all of Phoenix. This meticulously upgraded single-level luxury residence offers 3,804 square feet of refined living, built in 2021 and ideally positioned on a north-south facing 15,729 square foot corner lot with only one neighboring side, delivering both privacy and presence. From the moment you arrive, the home's modern curb appeal makes a lasting impression, featuring a paver driveway, upgraded iron front entry door, attractive landscape lighting, and a private enclosed front patio complete with artificial grass and low voltage lighting for a warm and inviting welcome. Inside, the home immediately showcases elevated design and intentional detail. Smooth wall texture, 8-foot interior doors, an eye-catching entry chandelier, and Philips Hue smart lighting throughout, create a sophisticated and customizable ambiance. Dark hexagon tile flooring flows through the main living areas, including the kitchen, living room, bonus area, and bathrooms, adding a bold and modern design element, while expansive windows fill the home with natural light. At the center of the home, the kitchen is nothing short of stunning. Calacatta Maywood quartz countertops pair beautifully with ceiling-height cabinetry, highlighted by windows that bring in natural light and elevate the entire space. A massive island with abundant seating anchors the room, complemented by stylish pendant lighting, a classic backsplash, and a full suite of built-in appliances including a Wolf gas cooktop, dual wall ovens, microwave, built-in refrigerator, and wine fridge. A deep walk-in pantry completes this highly functional and visually striking space. The open concept living area is designed to fully embrace Arizona living, featuring a dramatic glass corner with multi-panel pocket sliding doors that completely open to the exterior, creating a seamless indoor-outdoor experience unlike anything else. The formal dining area is perfectly positioned to capture views of the pool and mountains beyond, making every gathering feel elevated. The split floor plan offers both privacy and flexibility, with an additional living space currently styled as a den that can easily function as a game room, along with a bonus room on the guest side ideal for a media room or teen retreat. The primary suite is a private sanctuary, featuring a custom herringbone accent wall, a fully built-out custom closet system, and direct views of the backyard oasis. The spa-inspired primary bath is finished with a frameless glass walk-in shower with tile-to-ceiling surrounds, rain shower head, floating vanities, and upgraded matte black fixtures, delivering a clean, modern, and luxurious experience. Step outside to a true resort-caliber backyard where the views and design come together to create an unforgettable setting. The custom pool is a showpiece, featuring LED lighting, sheer descent water features, bubbler lighting, in-floor cleaning, and a Pentair heating and cooling system, enhanced by advanced ozone, UV, and cyclone water treatment components. The outdoor living space is built for entertaining, complete with an extended covered patio, a stunning pergola with integrated lighting, a gas fireplace, a built-in BBQ island with gas stub, designer concrete slab decking, and professionally designed landscaping with artificial turf. Double RV gates add both convenience and flexibility. Additional high-end features include motorized exterior sun shades across the rear glass wall, an insulated 4-car garage with epoxy floors, EV charging capability with a 240V outlet, and a spacious laundry room with extensive cabinetry, folding counter, and sink. Located at the base of the South Mountain Preserve, this home offers immediate access to miles of hiking and biking trails, iconic desert scenery, and some of the most sought-after outdoor recreation in the Valley. Enjoy quick access to Downtown Phoenix, Sky Harbor Airport, premier golf courses, and a growing collection of dining and entertainment options, all while coming home to a private, view-rich setting that feels worlds away from the city. This is a rare opportunity to experience the best of convenience, nature, and elevated Arizona living in one exceptional location.
Listed by
Listing Agent - Katie Lambert
Listing Office - eXp Realty
Source: ARMLS mls logo
MLS#7013723 • last updated 3 weeks ago
Movoto checked ARMLS for data 5 minutes ago
Request a virtual or in-person tour
Overview
Cooling/AC Central Air, Ceiling Fan(s), ENERGY STAR Qualified Equipment, Programmable Thmstat
Heating ENERGY STAR Qualified Equipment, Natural Gas
Levels/Style Contemporary, 1
MLS # 7013723
Type Residential
Virtual Tour External Link
Status Active
SubType Single Family Residence
SqFt 3804
Lot Size (Acres) 0.36
Lot Size (Sqft) 15725
Property Tax 7199
HOA Avance Community Asc, 602-437-4777
Builder Name Tri Pointe Homes
HOA Fee 200, Monthly
Year Built 2021
Interior
Total # of Bathrooms 4
# Full Baths 3
# Half Baths 1
Total # of Bedrooms 4
Laundry Inside
Flooring Vinyl, Tile
Interior Features Walk-in Pantry, Non-laminate Counter, Quartz Countertops, High Speed Internet, Smart Home, Double Vanity, Breakfast Bar, 9+ Flat Ceilings, No Interior Steps, Vaulted Ceiling(s), Kitchen Island, Pantry, Full Bth Master Bdrm, Separate Shwr & Tub
Appliances Dryer, Washer, Water Softener Owned, Reverse Osmosis, Refrigerator, Built-in Microwave, Dishwasher, Disposal, Electric Oven, Gas Cooktop, Built-In Electric Oven
Accessibility Features Accessible Hallway(s)
Window Features Screens, Low-Emissivity Windows, Dual Pane, ENERGY STAR Qualified Windows, Vinyl Frame
Exterior
Foundation Slab
Roof Tile, Foam
Construction Spray Foam Insulation, Stucco, Wood Frame, Painted, Stone
# of Garage Spaces 4
Parking Attached Garage, RV Gate, Garage Door Opener, Direct Access, Electric Vehicle Charging Station(s)
# of Open Parking Spaces 4
# of Covered Spaces 4
Patio/Porch Covered Patio(s), Patio
Other Structures Gazebo
Fencing Block
Exterior Features Rain Gutters, Private Yard, Built-in Barbecue
Lot Features Borders Common Area, North/South Exposure, Sprinklers In Rear, Sprinklers In Front, Corner Lot, Gravel/Stone Front, Synthetic Grass Back, Auto Timer H2O Front, Auto Timer H2O Back
Amenities / Utilities
Water Source City Water
Sewer/Septic Public Sewer
Spa None
HOA Fee Includes Maintenance Grounds
Pool Variable Speed Pump, Outdoor, Heated, Lap
Location
View City Lights, Mountain(s)
Subdivision Vistal Phase 1
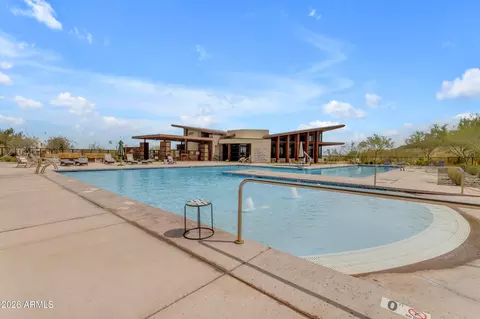
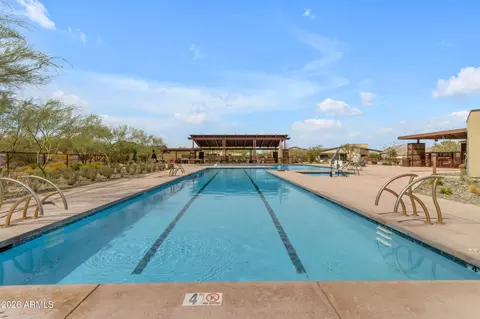
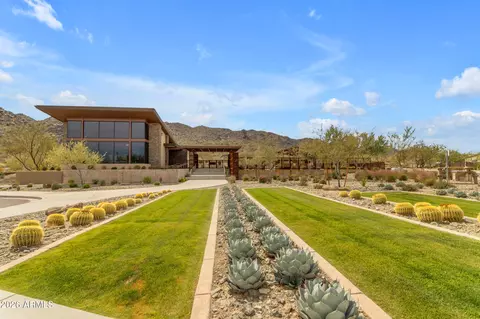
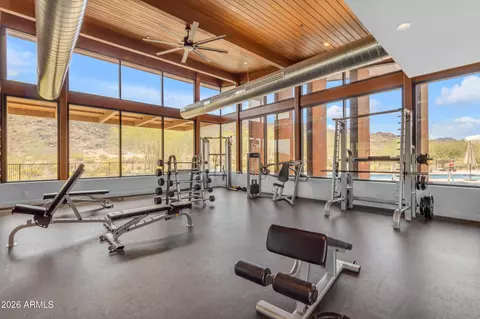
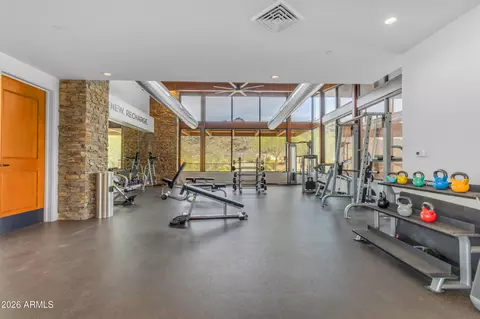
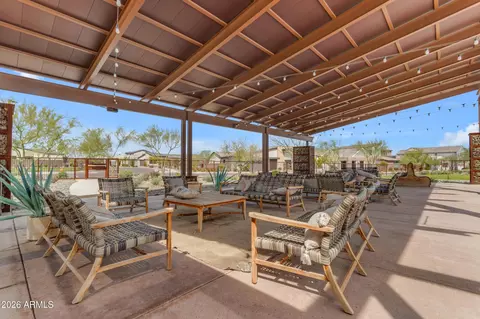
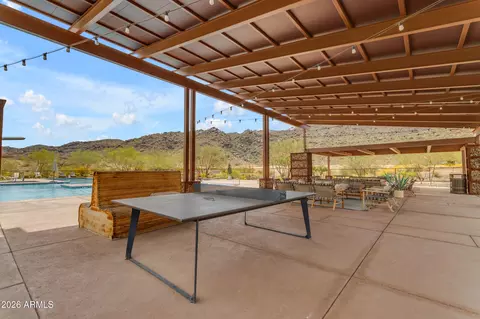
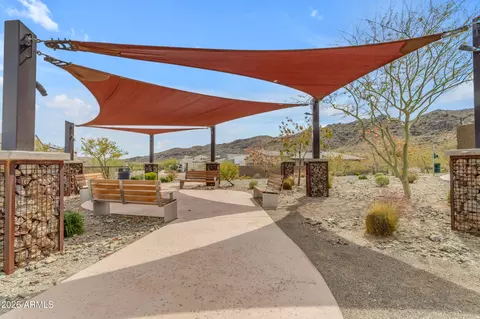
Community Features Pool, Gated, Community Spa, Community Spa Htd, Near Light Rail Stop, Near Bus Stop, Playground, Biking/Walking Path, Fitness Center
Elementary School Maxine O Bush Elementary School
Elementary School District Roosevelt Elementary District
Middle School Maxine O Bush Elementary School
High School District Phoenix Union High School District
High School South Mountain High School
APN 300-71-146
Directions Take Dobbins West From 7th St. South On Curley Way. East On El Miranda Way. South On 13th Pl. Which Becomes Piedmont.
Lot/ Land Details
Road Responsibility Private Maintained Road
Road Surface Asphalt
Possible Use None
Open houses
for 1320 E Piedmont Rd.

Select a date to see it sooner.

question
Have a question about this property? Call us at (844) 430-0869
3/10
2/10
8/10
Source: GreatSchools.org © 2026. All rights reserved.

Around South Mountain

Explore everything this neighborhood has to offer. Learn more about South Mountain.
13/100
Walk
93/100
Family
77/100
Dining
88/100
Pet
  • Real Estate
  • AZ
  • Maricopa County
  • Phoenix
  • 85042
  • South Mountain
  • 1320 E Piedmont Rd

My commute

Enter a destination to see travel time and distance.
By entering my info and clicking Ask a Question below, I am providing my e-signature and express written consent to receive marketing emails, calls, and texts (including via automatic telephone dialing systems, AI generative, artificial or pre-recorded voice technology) relating to my inquiry from Movoto (and parties calling/messaging on their behalf) even if my number appears on the company, state, or national Do Not Call Registry. You also agree to ourTerms and Conditions and Privacy Policy. Consent not required to receive services (call 1-844-420-1270 to be connected without providing consent).

Nearby homes for sale in Phoenix, AZ

Nearby recently sold homes in Phoenix, AZ

Newest listings in 85042

Meet with a real estate agent today (844) 430-0869
The multiple listing information is provided by Arizona Multiple Listing Service, Inc.. IDX information is provided exclusively for consumers’ personal, non-commercial use and that it may not be used for any purpose other than to identify prospective properties consumers may be interested in purchasing. Information deemed reliable but not guaranteed to be accurate. Buyer to verify all information. The information provided is for consumers' personal, non-commercial use and may not be used for any purpose other than to identify prospective properties consumers may be interested in purchasing. Listing information updated every 15 minutes. Terms of use & Privacy Policy, California Privacy Info. Copyright © 2005 - 2026 Movoto, Inc. All rights reserved. Equal Housing Opportunity CalDRE CalDRE #01517281
Movoto Real Estate is committed to ensuring accessibility for individuals with disabilities. We are continuously working to improve the accessibility of our web experience for everyone. We welcome feedback and accommodation requests, please submit them here.
Arizona Multiple Listing Service™ system
The real estate listing data marked with this icon comes from the IDX program of the Arizona Multiple Listing Service™ system. All information provided is deemed reliable but is not guaranteed and should be independently verified. All information should be verified by the recipient and none is guaranteed as accurate by ARMLS.
Requests for information regarding mortgage products will be directed to Movoto.com affiliate, Lower, LLC - a licensed Mortgage Lender (NMLS #1124061), or, based on your location, may be redirected to a participating mortgage marketing partner that may pay Lower, LLC for any consumer contact information provided through this site.