

- $455,000
- 3Bd
- 2Ba
- 1,452 Sq Ft
SOLD 06/13/26


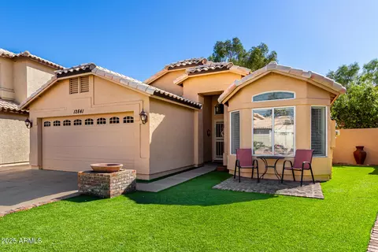
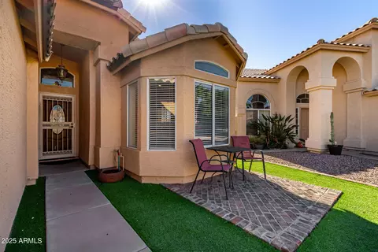
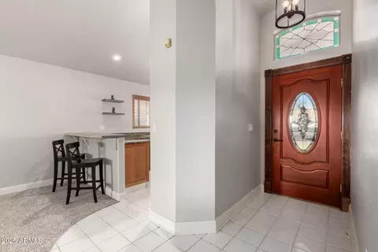
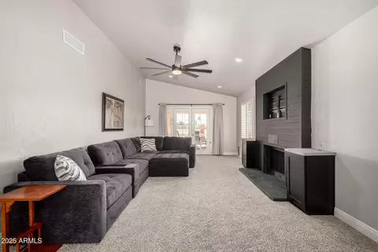
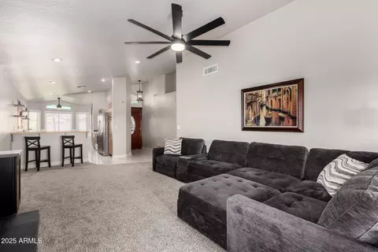
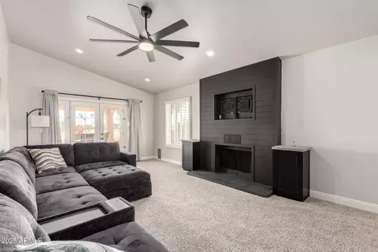
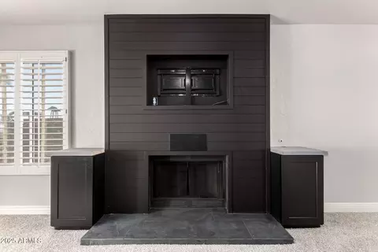
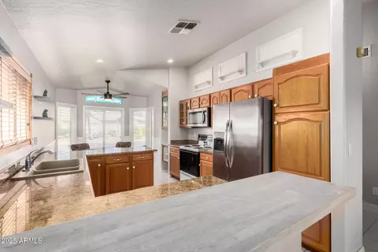
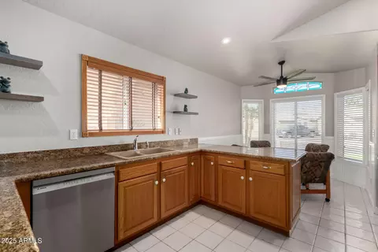
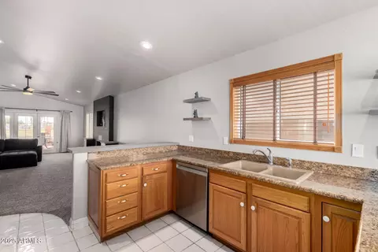
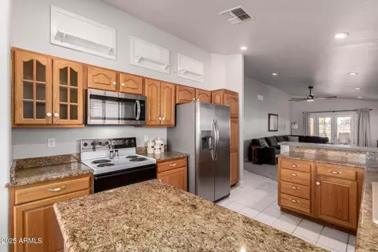
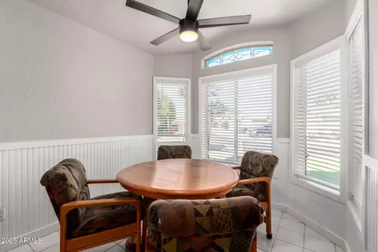
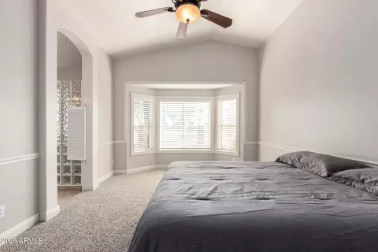
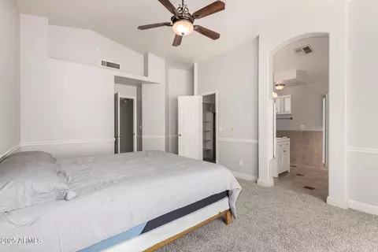
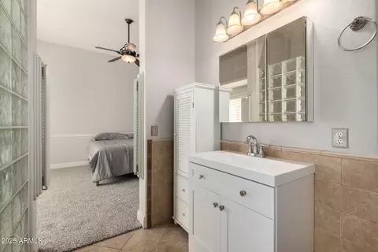
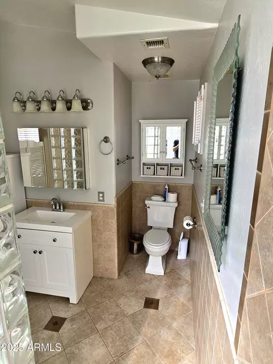
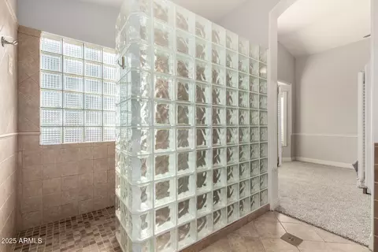
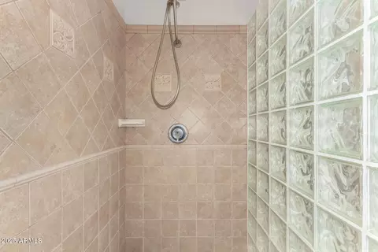
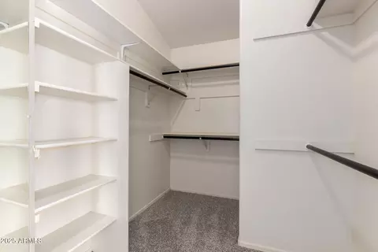
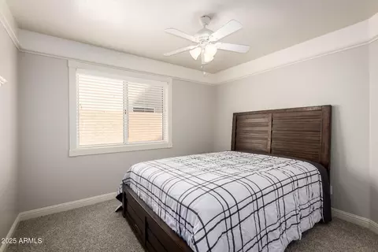
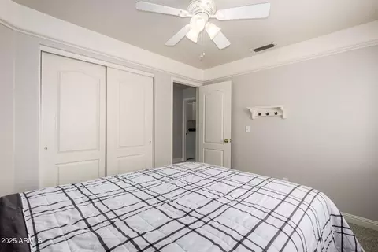
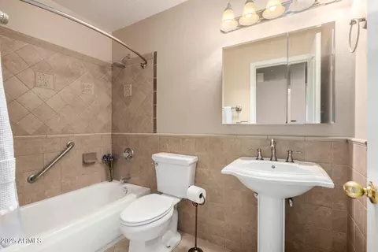
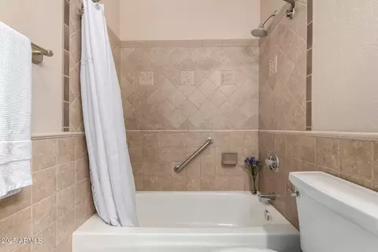
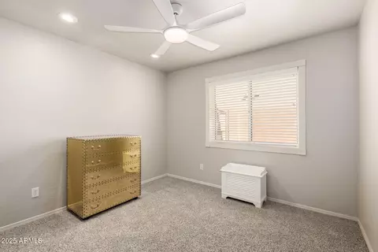
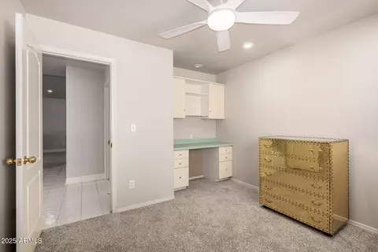
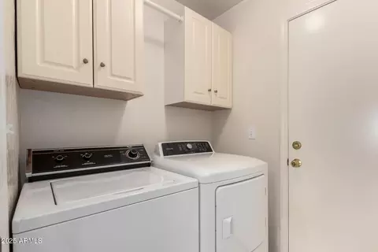
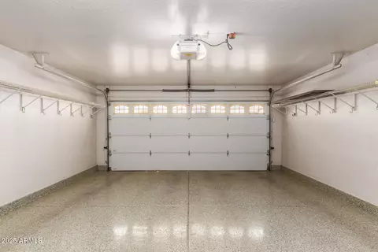
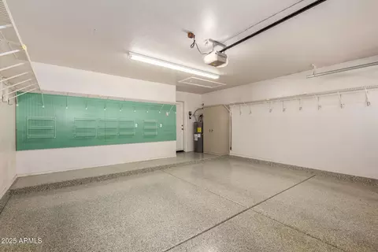
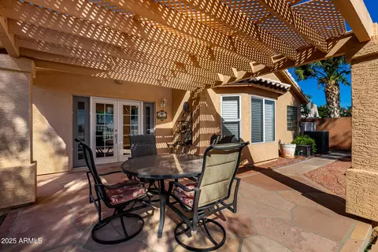
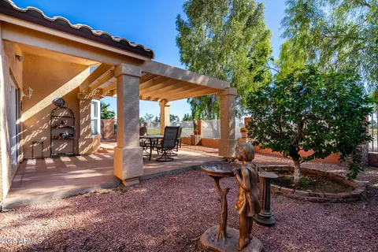
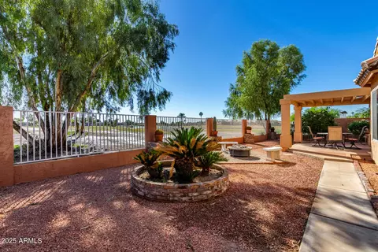
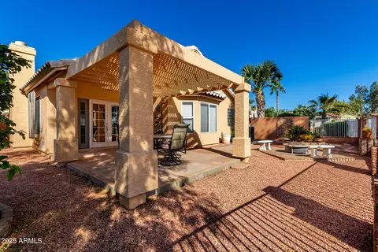
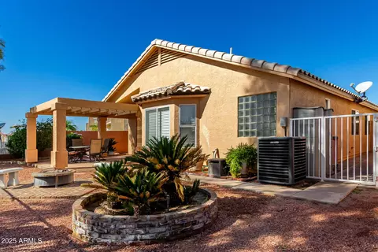
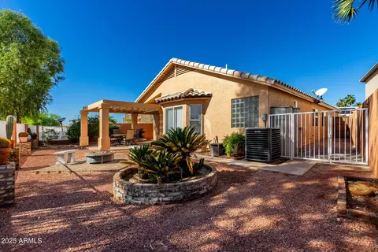
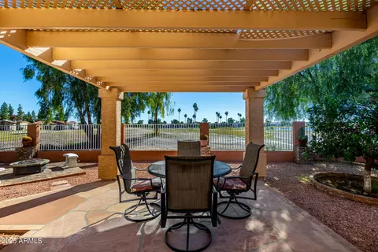
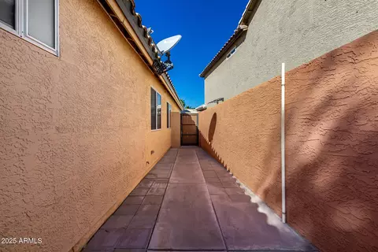
Last sold 12/12/2025 after 36 Days
bed
bath
Sqft ($300/Sqft)
| Property type House | Neighborhood | Year built 1992 | HOA fee $23/month | Lot size 5,362 Sqft | Parking 2 garage spaces | Rental estimate |

| Overview | |
| Cooling/AC | Central Air, Ceiling Fan(s) |
| Heating | Electric |
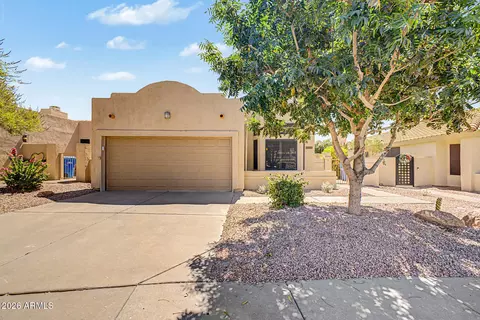
| Levels/Style | Ranch, 1 |
| MLS # | 6943474 |
| Type | Residential |
| Status | Closed |
| SubType | Single Family Residence |
| SqFt | 1466 |
| Lot Size (Acres) | 0.12 |
| Lot Size (Sqft) | 5362 |
| Property Tax | 2044 |
| HOA | Ahwatukee, 480-893-3503 |
| HOA Fee 2 | Semi-Annually, 333.5 |
| Builder Name | JEFF BLANDFORD DEV |
| HOA 2 | 4808933502, ATV-2 |
| HOA Fee | 274.35, Annually |
| Year Built | 1992 |
| Interior | |
| Total # of Bathrooms | 2 |
| # Full Baths | 2 |
| Total # of Bedrooms | 3 |
| Laundry | Inside |
| Flooring | Carpet, Tile |
| Interior Features | High Speed Internet, Granite Counters, Eat-in Kitchen, No Interior Steps, Vaulted Ceiling(s), Pantry, 3/4 Bath Master Bdrm |
| Fireplace | Wood Burning |
| Appliances | Dryer, Washer, Refrigerator, Built-in Microwave, Dishwasher, Disposal, Electric Range |
| Accessibility Features | Bath Lever Faucets, Bath Grab Bars |
| Window Features | Dual Pane |
| Exterior | |
| Foundation | Slab |
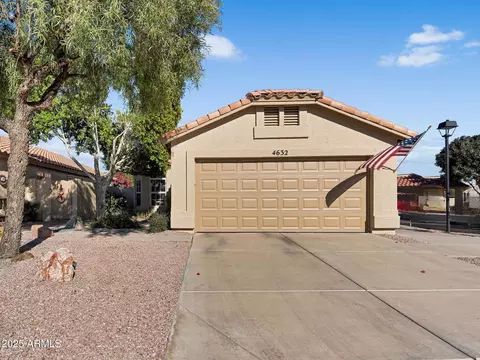
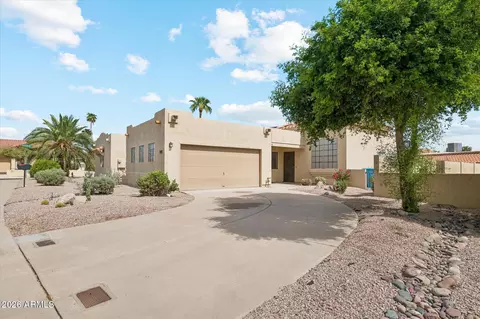
| Roof | Tile |
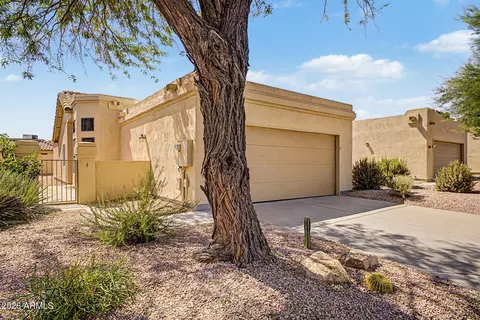
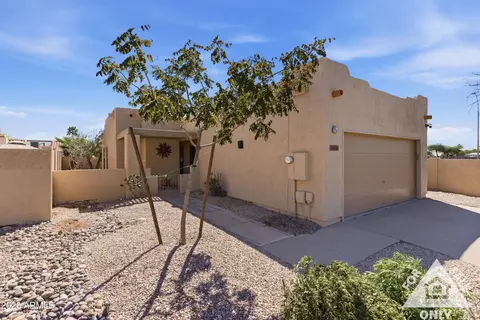
| Construction | Stucco, Wood Frame, Painted |
| # of Garage Spaces | 2 |
| Parking | Garage Door Opener, Direct Access |
| # of Open Parking Spaces | 2 |
| # of Covered Spaces | 2 |
| Patio/Porch | Covered Patio(s), Patio |
| Fencing | Back Yard, Concrete Panel, Wrought Iron |
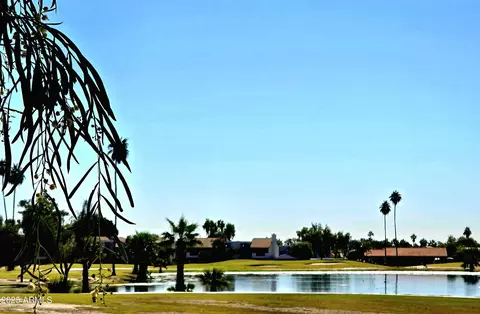
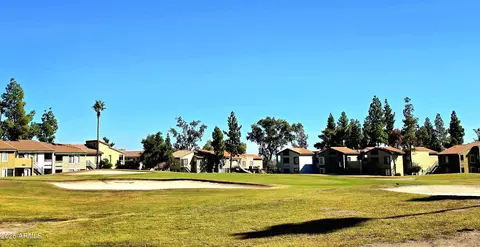
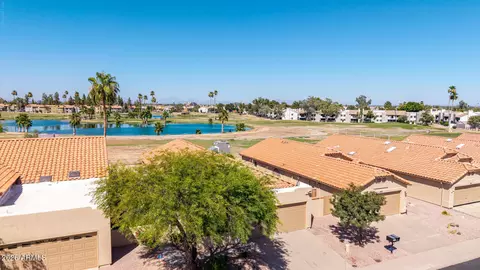
| Lot Features | North/South Exposure, On Golf Course, Gravel/Stone Back, Synthetic Grass Frnt |
| Amenities / Utilities | |
| Water Source | City Water |
| Sewer/Septic | Public Sewer |
| Spa | None |
| HOA Fee Includes | Maintenance Grounds |
| Location | |
| View | Golf Course, Lake, Mountain(s) |
| Subdivision | AHWATUKEE ATV 2 LOT 6001-6089 TR A-E |
| Community Features | Pool, Golf, Lake, Tennis Court(s), Playground, Biking/Walking Path |
| Elementary School | Kyrene De Las Lomas School |
| Elementary School District | Kyrene Elementary District |
| Middle School | Kyrene Centennial Middle School |
| High School District | Tempe Union High School District |
| High School | Mountain Pointe High School |
| APN | 301-58-742 |
| Directions | From I-10 Take Exit 158 For Warner Rd, Head West Onto E Warner Rd, Continue Onto E Warner Elliot Lp, Turn Left Onto S 44th Pl, Turn Left Onto E Bannock St, Turn Right Onto S 46th St./E Sandia St. Property Will Be On The Left. |
| Lot/ Land Details | |
| Road Surface | Paved |
| Possible Use | None |
MLS # 6943474| Est. value | Bed/bath | Sqft | mi | |
|---|---|---|---|---|
| 12837 S 46th St, Phoenix, AZ 85044 | $519,000 | —/— | 2,001 | 0.01 |
| 4535 E Sandia St, Phoenix, AZ 85044 | $503,000 | 4/— | 2,001 | 0.01 |
| 12833 S 46th St, Phoenix, AZ 85044 | $436,000 | 3/— | 1,466 | 0.02 |
| 4531 E Sandia St, Phoenix, AZ 85044 | $497,000 | 3/— | 2,001 | 0.02 |
| 12838 S 46th St, Phoenix, AZ 85044 | $500,000 | 3/— | 2,090 | 0.02 |
| 12831 S 46th St, Phoenix, AZ 85044 | $529,000 | 4/— | 2,001 | 0.03 |
| 4525 E Sandia St, Phoenix, AZ 85044 | $428,000 | 3/— | 1,544 | 0.03 |
| 4528 E Sandia St, Phoenix, AZ 85044 | $425,000 | 3/— | 1,466 | 0.03 |
Estimated values are based on public record data and automated valuation models. Values are not guaranteed and may not reflect current market conditions.





$519,250
$449,900
$568,000
$1,095,250
$374,525
$525,000
$641,000
$450,000
$249,450
$465,000
$550,000
$587,500
$535,000
$634,995
$462,495
$372,090
$499,990
$449,250
$525,000
$350,000
$337,500
$394,950
$579,900
$244,900
$380,000
$325,000
$471,500
$450,000
$679,000
$489,000