
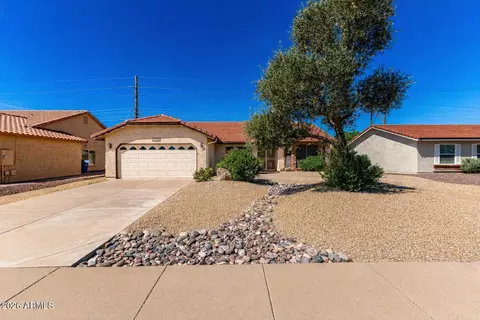
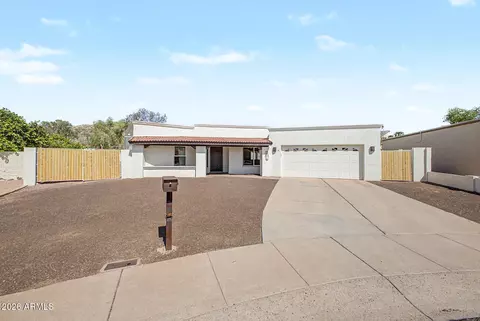
- $385,750
- 3Bd
- 2Ba
- 1,645 Sq Ft
SOLD 05/22/26

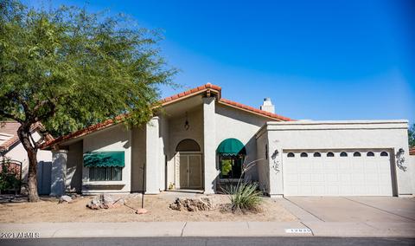
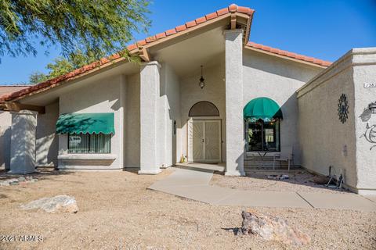
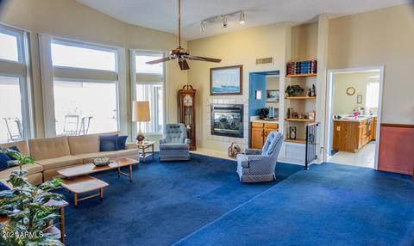
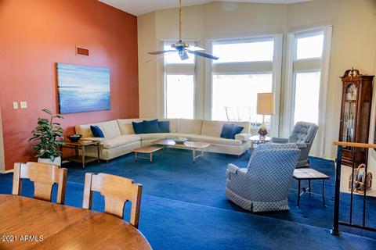
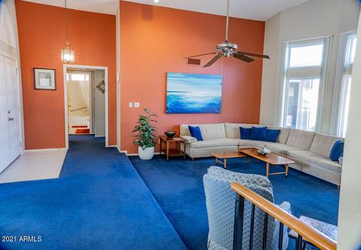
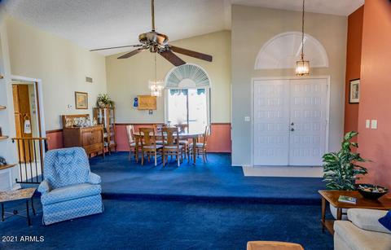
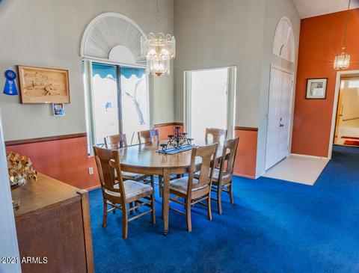
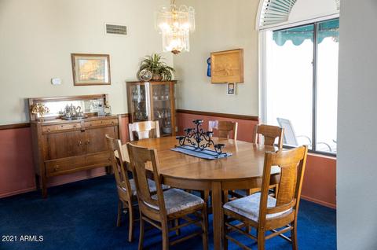
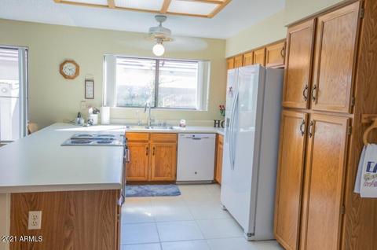
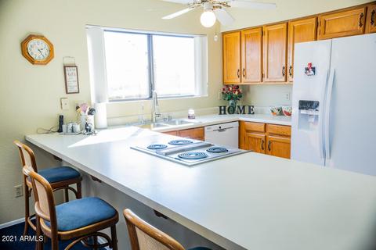
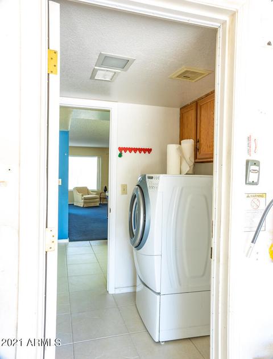
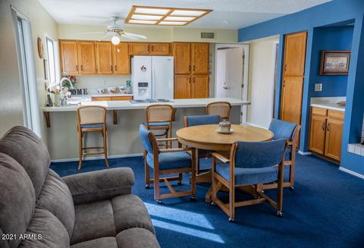
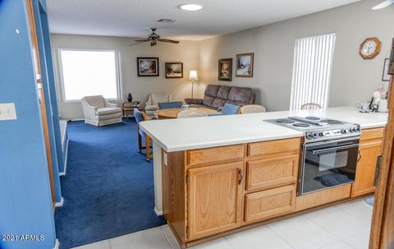
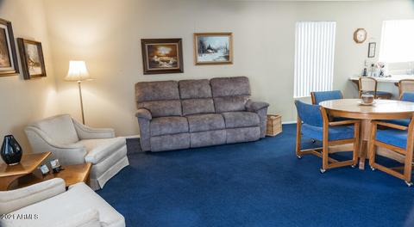
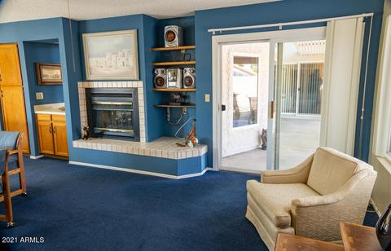
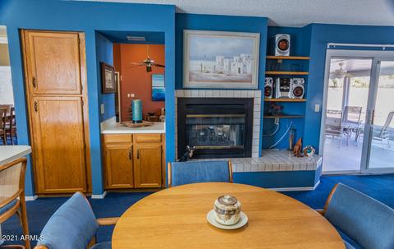
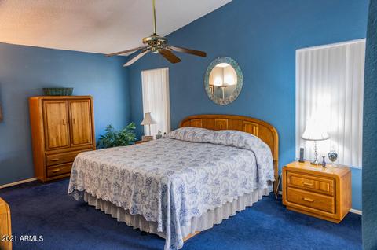
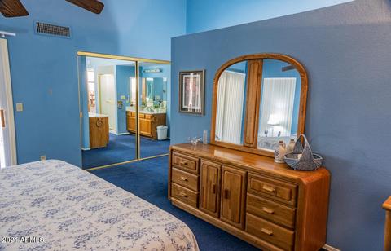
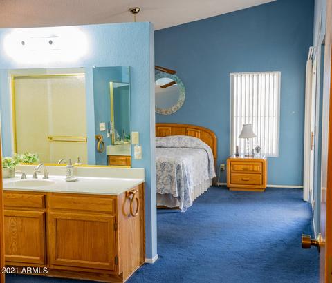
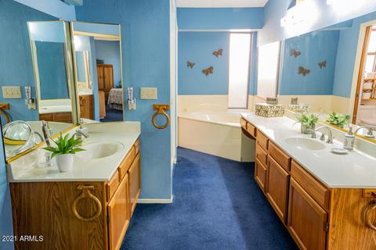
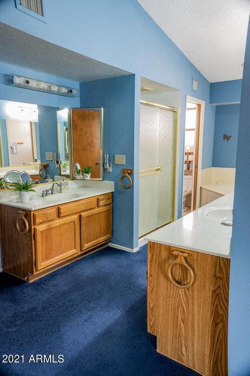
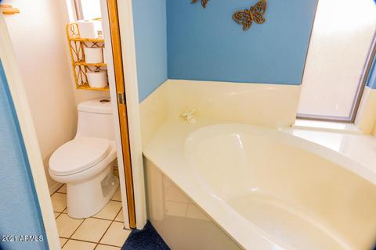
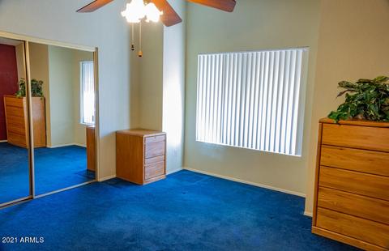
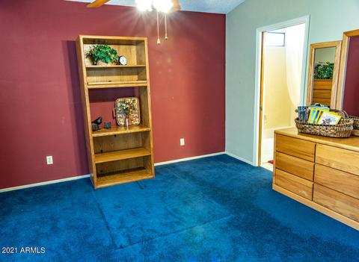
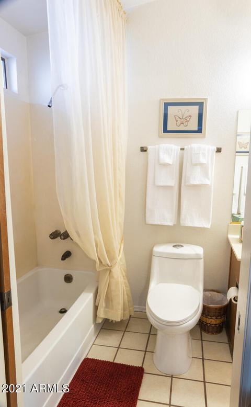
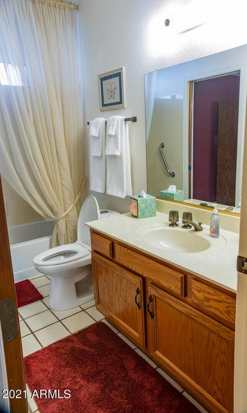
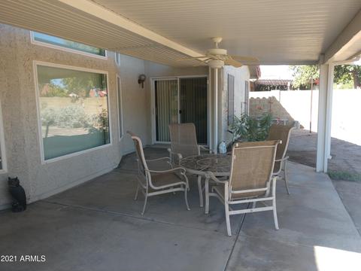
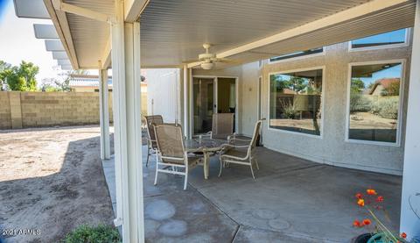
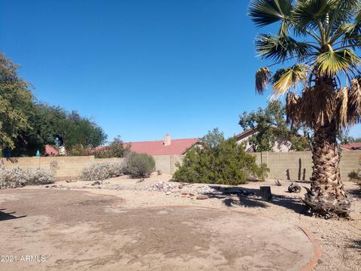
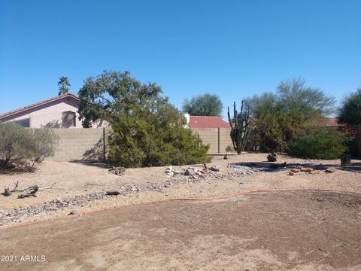
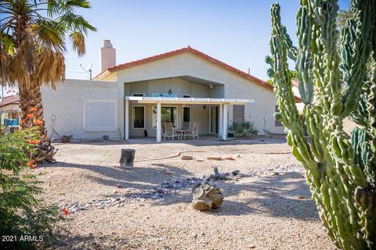
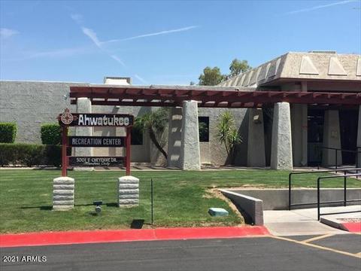
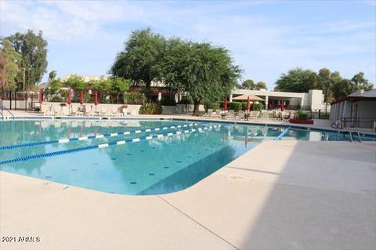
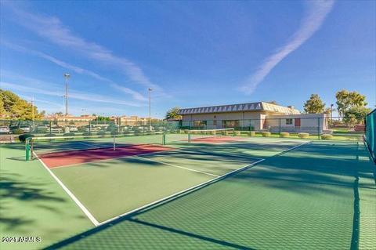
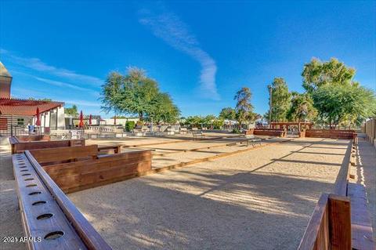
Last sold 12/17/2021 after 63 Days
bed
bath
Sqft ($215/Sqft)
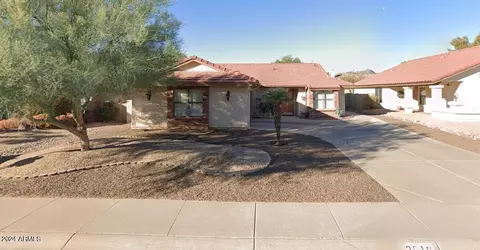
| Property type House | Neighborhood | Year built 1985 | HOA fee $52/month | Lot size 9,736 Sqft | Parking 2 garage spaces | Rental estimate |

| Overview | |
| Cooling/AC | Central Air, Ceiling Fan(s) |
| Heating | Electric |
| Levels/Style | 1 |
| MLS # | 6307658 |
| Type | Residential |
| Status | Closed |
| SubType | Single Family Residence |
| SqFt | 1886 |
| Lot Size (Acres) | 0.22 |
| Lot Size (Sqft) | 9736 |
| Property Tax | 1923 |
| HOA | Ahwatukee Rec Center, 480-893-2549 |
| HOA Fee 2 | Monthly, 18.41 |
| Builder Name | Presley Homes |
| HOA 2 | 480-839-3502, Ahwatukee Board Of M |
| HOA Fee | 52.33, Monthly |
| Year Built | 1985 |
| Interior | |
| Total # of Bathrooms | 2 |
| Total # of Bedrooms | 2 |
| Laundry | Inside, Wshr/Dry HookUp Only |
| Flooring | Carpet, Tile |
| Interior Features | High Speed Internet, Double Vanity, Breakfast Bar, Vaulted Ceiling(s), Pantry, Full Bth Master Bdrm, Separate Shwr & Tub, Laminate Counters |
| Fireplace | Two Way Fireplace, Family Room, Living Room |
| Appliances | Dishwasher, Disposal |
| Window Features | Skylight(s), Solar Screens, Dual Pane |
| Exterior | |
| Roof | Tile, Built-Up |
| Construction | Stucco, Wood Frame, Painted |
| # of Garage Spaces | 2 |
| Parking | Garage Door Opener, Direct Access |
| # of Covered Spaces | 2 |
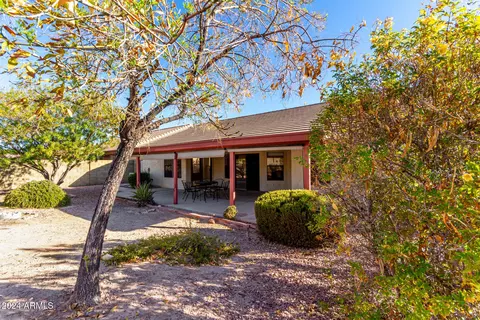
| Patio/Porch | Covered Patio(s), Patio |
| Fencing | Block |
| Lot Features | Sprinklers In Rear, Desert Back, Desert Front, Dirt Back |
| Amenities / Utilities | |
| Water Source | City Water |
| Sewer/Septic | Public Sewer |
| Spa | None |
| HOA Fee Includes | Maintenance Grounds |
| Pool | None |
| Location | |
| Subdivision | AHWATUKEE RS-9 |
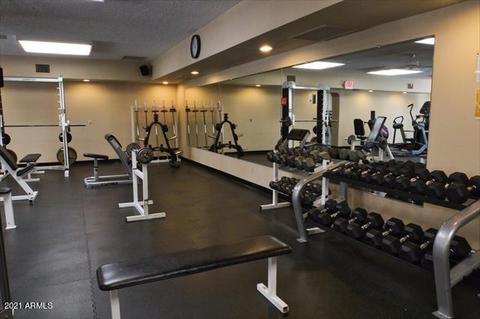
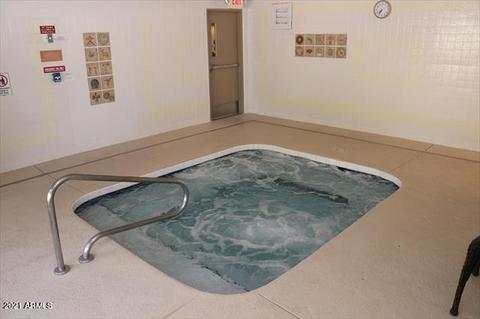
| Community Features | Pool, Golf, Community Spa Htd, Biking/Walking Path, Fitness Center |
| Elementary School | Adult |
| Elementary School District | Kyrene Elementary District |
| Middle School | Adult |
| High School District | Tempe Union High School District |
| High School | Adult |
| APN | 301-58-507 |
| Directions | From Warner Turn LEFT Or SOUTH On 44th St, Then Turn RIGHT On Knox, Then RIGHT On 41st St., Then LEFT On Shomi St, Then RIGHT On 40th Pl To 12825 On The RIGHT. |
MLS # 6307658| Est. value | Bed/bath | Sqft | mi | |
|---|---|---|---|---|
| 12819 S 40th Pl, Phoenix, AZ 85044 | $409,000 | 3/— | 1,539 | 0.01 |
| 12831 S 40th Pl, Phoenix, AZ 85044 | $426,000 | 3/— | 1,760 | 0.01 |
| 12813 S 40th Pl, Phoenix, AZ 85044 | $432,000 | 4/— | 1,645 | 0.02 |
| 12837 S 40th Pl, Phoenix, AZ 85044 | $455,000 | 4/— | 1,645 | 0.03 |
| 12828 S 41st St, Phoenix, AZ 85044 | $477,000 | —/— | 1,740 | 0.03 |
| 12820 S 40th Pl, Phoenix, AZ 85044 | $377,000 | 3/2 | 1,203 | 0.03 |
| 12826 S 40th Pl, Phoenix, AZ 85044 | $389,000 | 3/— | 1,645 | 0.03 |
| 12832 S 40th Pl, Phoenix, AZ 85044 | $438,000 | 3/— | 1,866 | 0.03 |
Estimated values are based on public record data and automated valuation models. Values are not guaranteed and may not reflect current market conditions.
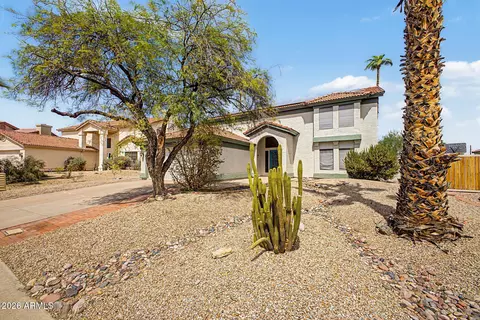
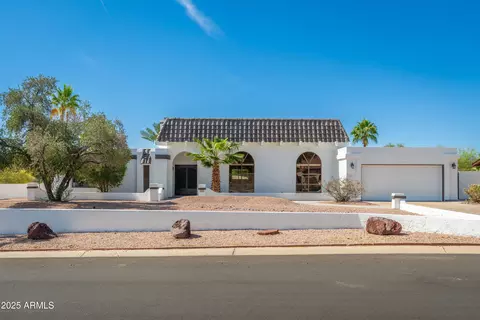
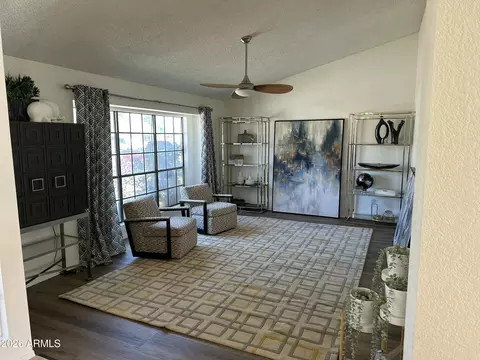
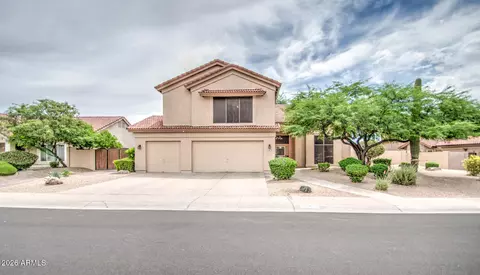
$519,250
$449,900
$568,000
$1,095,250
$374,525
$525,000
$641,000
$450,000
$249,450
$465,000
$550,000
$587,500
$535,000
$634,995
$462,495
$372,090
$499,990
$449,250
$525,000
$350,000
$337,500
$394,950
$579,900
$244,900
$380,000
$325,000
$471,500
$450,000
$679,000
$489,000