Movoto Real Estate
Sold on 09/11/2025
  • Exterior
  • Floorplan
  • Other
  • Living
  • Kitchen
  • Dining
  • Entry Way
  • Bedroom
  • Bath
  • View/Area

1226 E Almeria Rd, Phoenix, AZ 85006

$682,000

Last sold 09/11/2025 after 72 Days

  • 3

    bed

  • 2

    bath

  • 1,450

    Sqft ($470/Sqft)

House not for sale

About 1226 E Almeria Rd

Property type House
Neighborhood
Year built 1953
HOA fee $0/month
Lot size 6,168 Sqft
Rental estimate
Property description
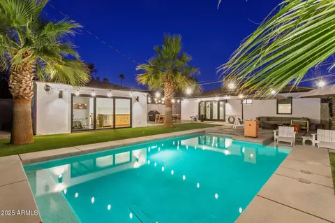
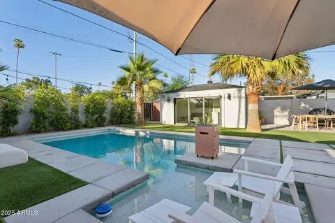
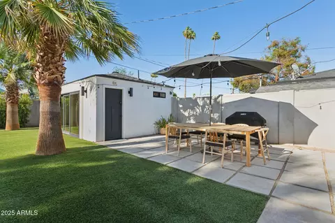
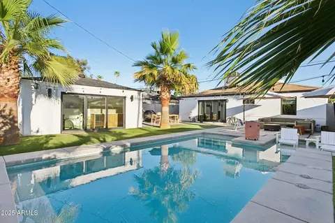
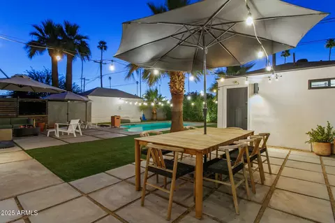
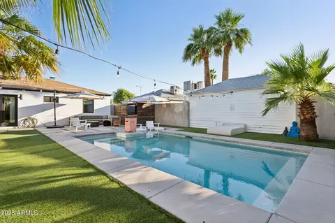
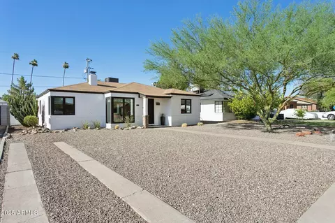
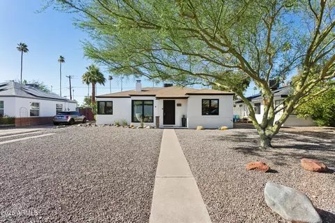
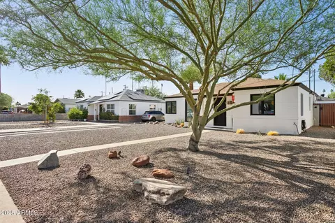
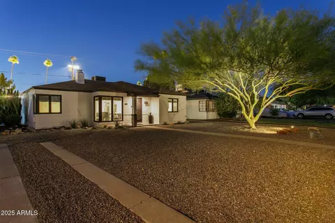
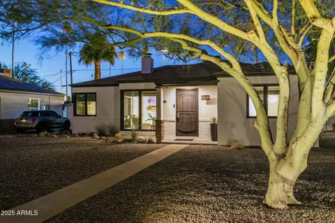
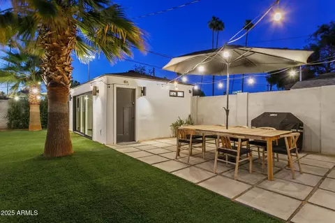
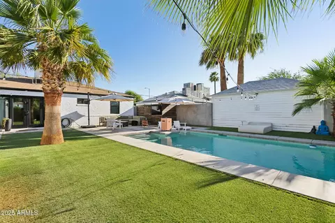
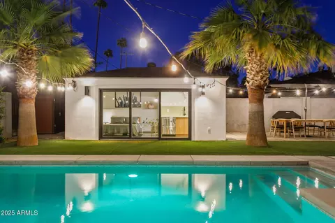
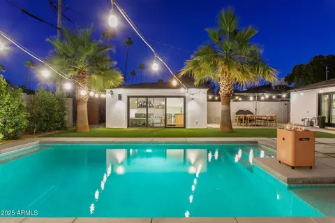
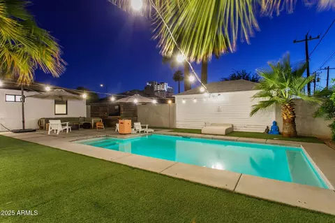
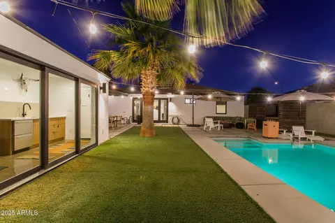
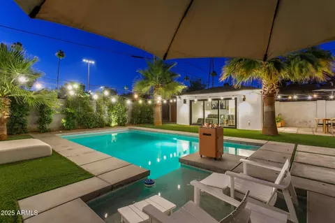
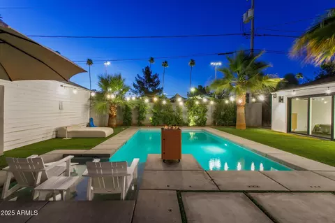
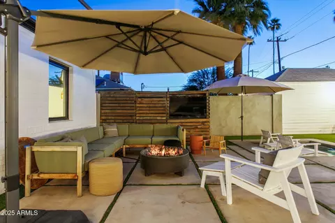
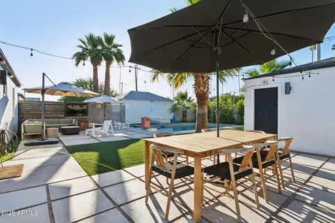
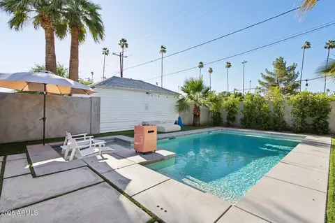
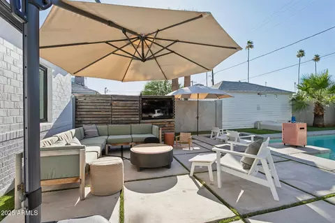
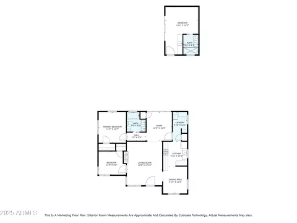
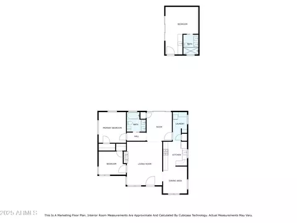
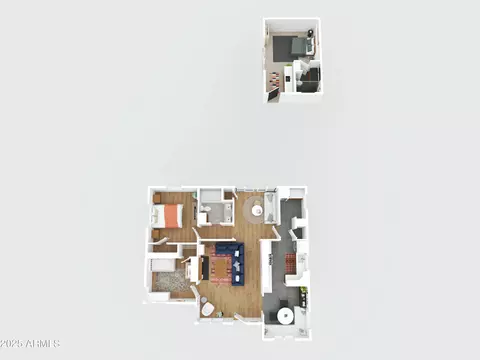
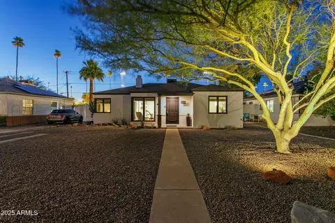
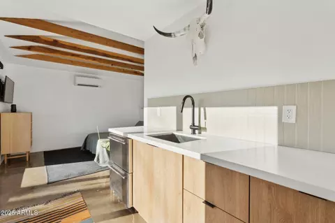
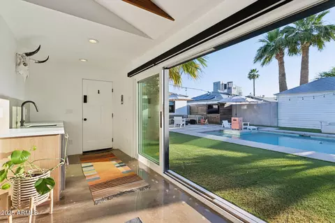
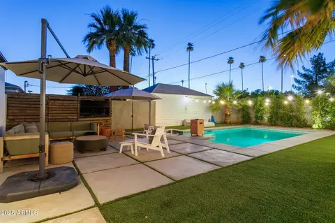
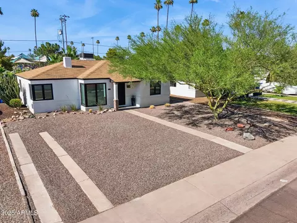
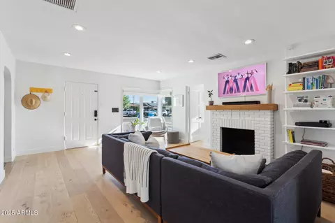
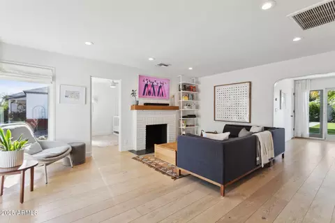
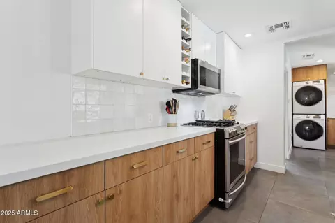
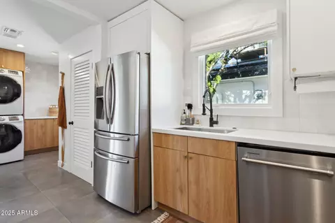
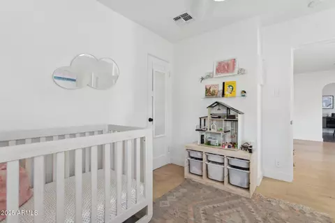
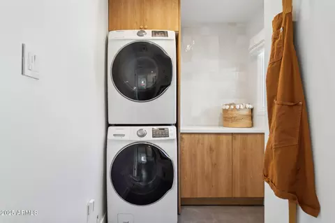
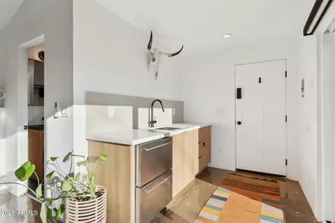
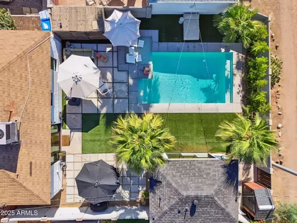
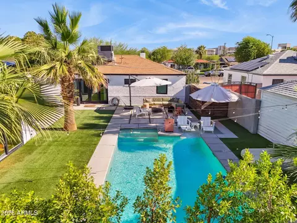
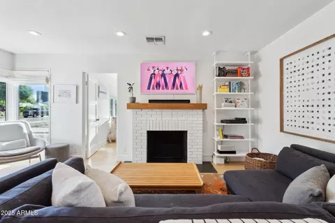
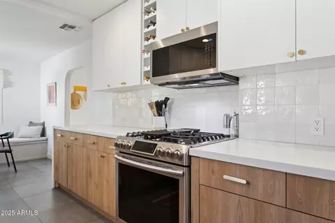
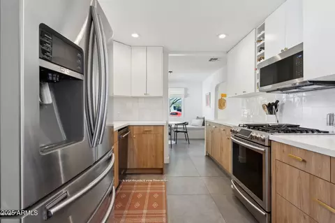
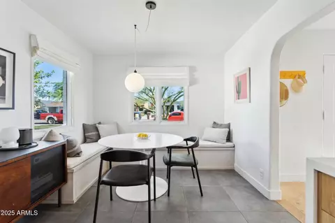
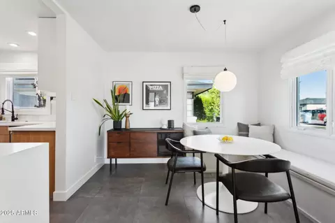
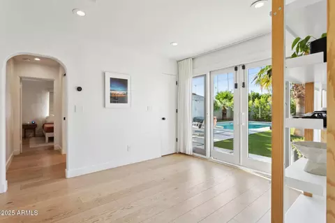
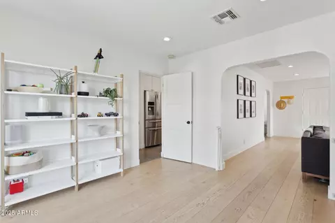
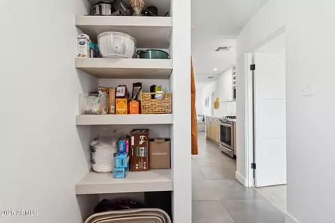
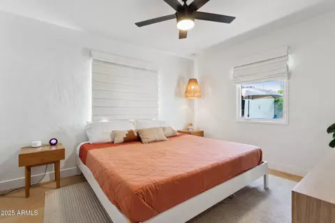
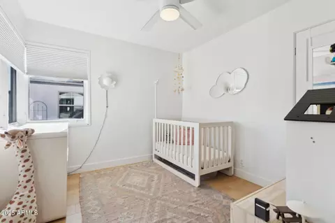
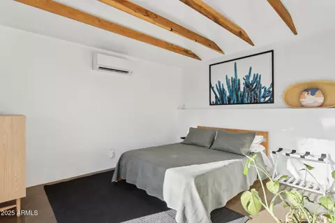
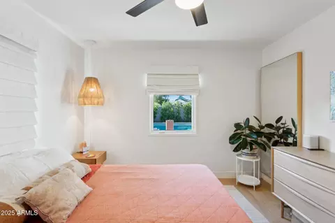
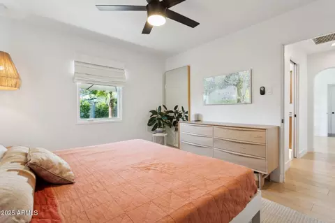
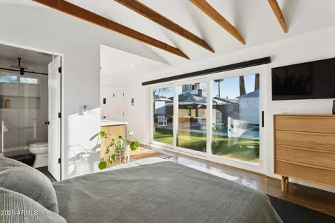
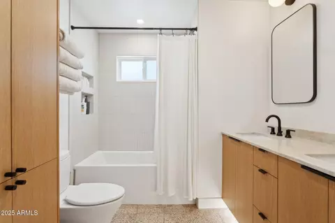
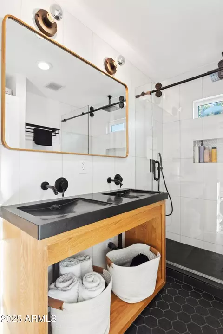
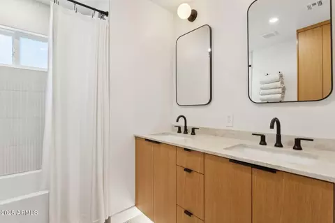
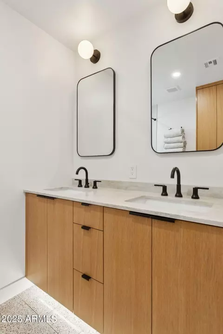
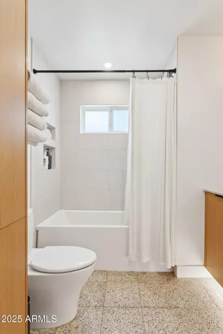
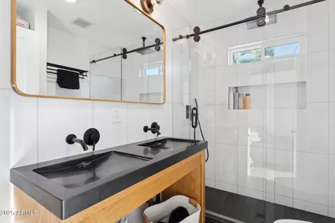
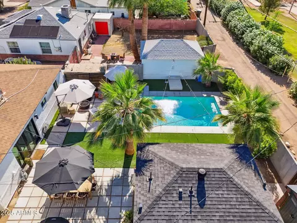
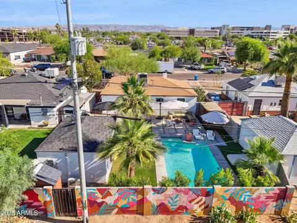
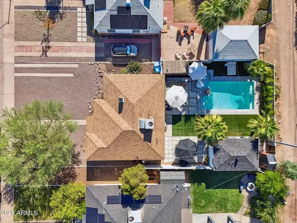
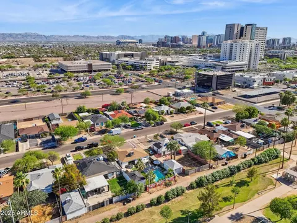
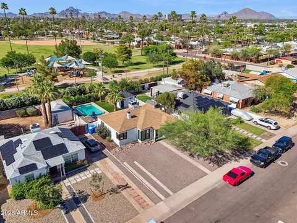
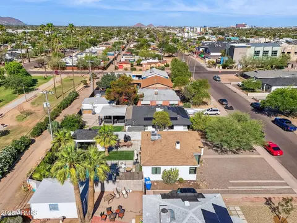
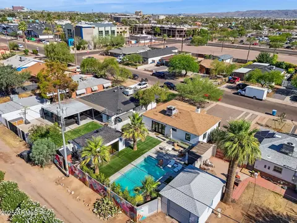
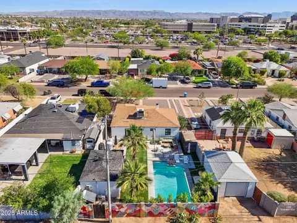
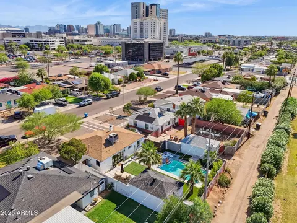
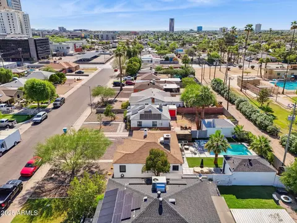
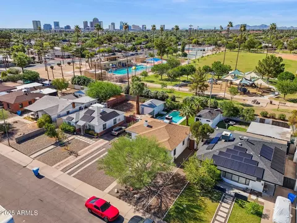
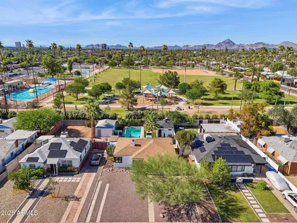
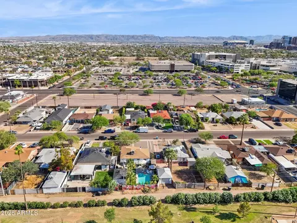
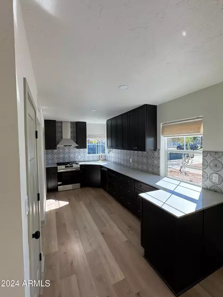
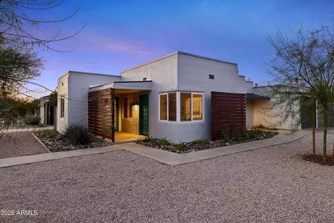
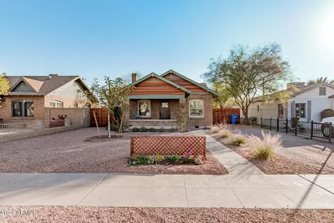
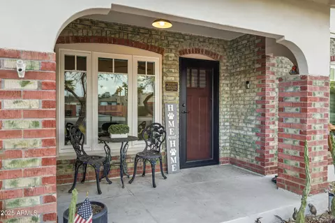
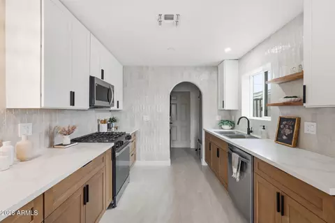
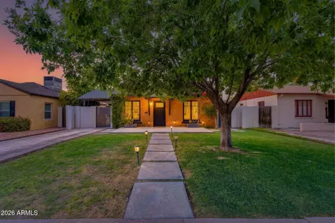
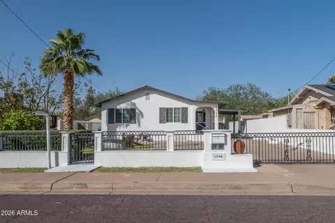
This meticulously remodeled c.1953 brick ranch is the perfect blend of laid-back elegance and earthy modern elements. Talk about location, location, location-the home is set on a North/South facing lot opening directly up to Coronado Park, in the heart of the eclectic Coronado neighborhood. A true architectural standout, the main home and guest house harmonize modern design with timeless materials, offering a lifestyle that feels both curated and effortless. The curb appeal is dialed in with desert-adapted landscaping, a crisp white brick facade with modern black accents and a classic Hollywood drive. Step inside and feel the peace: organic textures, a warm palette and natural light define the interiors. Designed with purpose, the wide-plank Stuga Danish hardwood floors, large-format porcelain tile and soft white walls set a clean backdrop for the home's character-rich featuresarched doorways, brick fireplace with wood hearth, corner butt joint windows and perfect vignettes framed throughout. The living room is a welcoming and intentional gathering space. Located off the living room sits a multi-purpose room that opens up to the rear yard, offering flexible space for formal dining, home office, play room, sitting room...you name it. The kitchen is a statement in laid-back modern styleeffortlessly blending form + function. Completely re-designed, it is outfitted with designer-favorite, Semi Handmade, slab cabinetry in a mix of warm 'Tahoe' white oak and crisp white millwork, paired beautifully with waterfall-edge Caesarstone quartz counters and a glazed tile backsplash that reflects the light just so. A built-in wine rack and suite of premium stainless steel appliances, including a gas range, suit the design perfectly. Anchoring the space, a custom dining banquette, with tailored bench seating and soft Roman shades, offers the perfect setting for slow mornings or candlelit dinners, framed by Pella windows that invite the outdoors in. The floorplan is thoughtfully split, offering privacy and flow with two serene bedrooms and a beautifully reimagined bath in the main home. The fully remodeled bathroom feels luxurious with a tub/shower wrapped in soft, honed tile and Cle terrazzo flooring underfoot. A floating dual-sink vanity with Semi-Handmade 'Tahoe' white oak cabinetry glows gently from beneath, topped with timeless Taj Mahal quartz, while a Delta rain shower + hand wand lend to the refinement. Every finish is elevated, every choice made with intention, creating a space that soothes. Prepare to fall in love! Designed for both relaxation and entertaining, the exceedingly private rear yard feels like being at a boutique resort. The 2017 Shasta Pools custom pool shimmers beneath swaying palm trees and features a Baja shelf and contemporary concrete coping. Expansive concrete paver-lined patios invite lounging, dining and lingering into twilight. Overhead, bistro lights cast a warm, golden glow across the water and surrounding greenery creating a spectacular setting for memorable gatherings. Synthetic lawns offers year-round perfection with zero effort, while a handcrafted redwood enclosure hides pool equipment and a cleverly concealed television. Tucked behind the guest house, an ample shed offers practical storage without interrupting the serenity of the space. Step through the back gate and into the green expanse of Coronado Park, with your very own private passage to open space for morning strolls and sunset walks. Overlooking the pool and tucked gracefully at the rear of the property, the chic 1 bedroom +1 bath, 280-square-foot guest house offers resort amenities, while being compact and efficient. Uplit vaulted, beamed ceilings and polished concrete floors lend a minimalist sophistication, while the 12' multi-slider door includes motorized blackout shades, offering privacy with the touch of a button. The kitchenette is perfectly scaled and thoroughly refined-- outfitted with Semi Handmade 'Tahoe' white oak cabinetry, Caesarstone countertops, tiled backsplash and built-in stainless steel fridge + freezer (with icemaker) drawers. The spacious bath highlights amazing craftsmanship showcasing a custom oak vanity with artisan-crafted concrete counters with dual integrated sinks + wall-mounted faucets, a fully tiled walk-in shower with both waterfall + handheld shower fixtures and matte black hex tile floors line the floor. Fully permitted and thoughtfully designed, this versatile retreat is perfectly suited for long-term guests, a serene creative studio or income-generating short-term stays. Ask us about its successful Airbnb history. Additional home features include: new dual pane windows and doors throughout, new sewer lines in the guest house, 2 tankless water heaters, new mini-split in guest house '19, Nest thermostat, dimmable Lutron lighting and inside laundry room/pantry with floor-to-ceiling cabinetry, ample counter space and Samsung washer and dryer. This location is a treasure being just minutes from downtown + uptown hotspots and beloved local haunts. Enjoy the luxury of location with beloved neighborhood favorites just a stroll awayThe Coronado, MacAlpine's, Urban Cookie, The Main Ingredient, Green/Nami, MB Foodhouse, Cartel, Sunshine Market and more. And just beyond your own backyard gate? 11 acres of prime outdoor space at Coronado Park, which offers open green space, playgrounds, Coronado pool and sports courts (basketball, baseball and tennis). It's a quick drive to Phoenix Sky Harbor airport, ASU, downtown Phx sports, art + entertainment, the light rail and the 202/10 + 51 freeways. This home is a steal, offers classic, refined architecture, natural modern aesthetic and a primo location.
Listed by
Listing Agent - Jennifer L Hibbard
Listing Office - Twins & Co. Realty, LLC
Source: ARMLS mls logo
MLS#6887284 • last updated 6 months ago
Movoto checked ARMLS for data 7 minutes ago
Overview
Cooling/AC Central Air, Ceiling Fan(s), Programmable Thmstat
Heating Mini Split
Levels/Style Ranch, 1
MLS # 6887284
Type Residential
Virtual Tour N/A
Status Closed
SubType Single Family Residence
SqFt 1450
Lot Size (Acres) 0.14
Lot Size (Sqft) 6168
Property Tax 1725
Builder Name Unknown
Year Built 1953
Interior
Total # of Bathrooms 2
Total # of Bedrooms 3
Laundry Inside
Flooring Tile, Wood, Concrete
Interior Features Non-laminate Counter, High Speed Internet, Eat-in Kitchen, No Interior Steps, Vaulted Ceiling(s), Pantry
Fireplace Living Room
Appliances Stacked Washer/Dryer, Dryer, Washer, Gas Stub For Range, Refrigerator, Built-in Microwave, Dishwasher, Disposal, Gas Range, Gas Oven, Gas Cooktop
Window Features Dual Pane
Exterior
Roof Composition
Construction Stucco, Wood Frame, Painted, Brick
Parking RV Gate, Separate Strge Area
Patio/Porch Patio
Other Structures Separate Guest House
Fencing Block
Lot Features North/South Exposure, Nat Reg Historic Hms, Sprinklers In Rear, Alley, Gravel/Stone Front, Synthetic Grass Back, Auto Timer H2O Back
Amenities / Utilities
Water Source City Water
Sewer/Septic Public Sewer
Spa None
HOA Fee Includes No Fees
Pool Play Pool
Location
Subdivision VALLE DEL SOL
Community Features Pool, Near Light Rail Stop, Near Bus Stop, Historic District, Tennis Court(s), Playground, Biking/Walking Path
Elementary School Whittier Elementary School
Elementary School District Phoenix Elementary District
Middle School Whittier Elementary School
High School District Phoenix Union High School District
High School North High School
APN 117-24-084
Directions North On 12th St, East On Almeria To Home
We are not permitted to show value estimates for this property.
  • Sep 2025
    mls logo MLS # 6887284
  • Sep 11, 2025 Sold
    $682,000
  • Jul 14, 2025 Pending
    —
  • Jul 1, 2025 Listed
    $699,900 (+114.7%)
  • Sep 2025
    Public Records
  • Sep 11, 2025 Sold
    $682,000 (-2.6%)
  • Dec 2018
    mls logo MLS # 5851651
  • Dec 22, 2018 Sold
    $326,000
  • Dec 10, 2018 Pending
    —
  • Dec 1, 2018 Ucb
    —
  • Nov 28, 2018 Listed
    $325,000 (+144.4%)
  • Dec 2018
    Public Records
  • Dec 21, 2018 Sold
    $326,000 (+0.3%)
  • Sep 2012
    Public Records
  • Sep 28, 2012 Sold
    $133,000
  • Sep 2012
    mls logo MLS # 4799610
  • Sep 25, 2012 Sold
    $133,000
  • Aug 4, 2012 Listed
    —
  • Year Property taxes Tax assessment
  • 2024
    $1,725 +1.0%
    $39,730 -6.8%
  • 2023
    $1,708 +4.0%
    $42,630 +15.81%
  • 2022
    $1,643 -0.1%
    $36,810 +24.7%
  • 2021
    $1,645 -1.4%
    $29,520 +13.28%
  • 2020
    $1,668
    $26,060 +3.62%
  • 2019
    $1,668 +1.8%
    $25,150 +5.81%
  • 2018
    $1,639 +3.7%
    $23,770 +26.57%
  • 2017
    $1,580 +2.9%
    $18,780 +6.4%
  • 2016
    $1,536 +9.8%
    $17,650
  • 2015
    $1,399
    —
  • 1226 E Almeria Rd
    $682K
  • Coronado
    $629K +14% y/y
  • 85006
    $499K 0% y/y
  • Phoenix
    $464K 0% y/y
No chart available
Statistics calculated by Movoto
Est. value Bed/bath Sqft mi
1230 E Almeria Rd, Phoenix, AZ 85006 $567,000 3/2 1,446 0.01
1222 E Almeria Rd, Phoenix, AZ 85006 $486,000 2/1 995 0.01
1234 E Almeria Rd, Phoenix, AZ 85006 $504,000 2/2 1,205 0.02
1218 E Almeria Rd, Phoenix, AZ 85006 $532,000 —/2 1,326 0.02
1238 E Almeria Rd, Phoenix, AZ 85006 $500,000 4/2 1,277 0.03
1225 E Almeria Rd, Phoenix, AZ 85006 $513,000 3/2 1,325 0.03
1229 E Almeria Rd, Phoenix, AZ 85006 $486,000 —/1 1,049 0.03
1212 E Almeria Rd, Phoenix, AZ 85006 $606,000 2/2 1,089 0.03

Estimated values are based on public record data and automated valuation models. Values are not guaranteed and may not reflect current market conditions.
Thinking of selling? Get a Cash Offer.

  • A smooth, fast sale
  • Skip staging and repairs
  • No strings attached
3/10
3/10
8/10
Source: GreatSchools.org © 2026. All rights reserved.

Around Coronado

Explore everything this neighborhood has to offer. Learn more about Coronado.
By entering my info and clicking Ask a Question below, I am providing my e-signature and express written consent to receive marketing emails, calls, and texts (including via automatic telephone dialing systems, AI generative, artificial or pre-recorded voice technology) relating to my inquiry from Movoto (and parties calling/messaging on their behalf) even if my number appears on the company, state, or national Do Not Call Registry. You also agree to ourTerms and Conditions and Privacy Policy. Consent not required to receive services (call 1-844-420-1270 to be connected without providing consent).

Nearby recently sold homes in Phoenix, AZ

Nearby homes for sale in Phoenix, AZ

Newest listings in 85006

  • Real Estate
  • AZ
  • Maricopa County
  • Phoenix
  • 85006
  • Coronado
  • 1226 E Almeria Rd
Meet with a real estate agent today (844) 430-0869
The multiple listing information is provided by Arizona Multiple Listing Service, Inc.. IDX information is provided exclusively for consumers’ personal, non-commercial use and that it may not be used for any purpose other than to identify prospective properties consumers may be interested in purchasing. Information deemed reliable but not guaranteed to be accurate. Buyer to verify all information. The information provided is for consumers' personal, non-commercial use and may not be used for any purpose other than to identify prospective properties consumers may be interested in purchasing. Listing information updated every 15 minutes. Terms of use & Privacy Policy, California Privacy Info. Copyright © 2005 - 2026 Movoto, Inc. All rights reserved. Equal Housing Opportunity CalDRE CalDRE #01517281
Movoto Real Estate is committed to ensuring accessibility for individuals with disabilities. We are continuously working to improve the accessibility of our web experience for everyone. We welcome feedback and accommodation requests, please submit them here.
Arizona Multiple Listing Service™ system
The real estate listing data marked with this icon comes from the IDX program of the Arizona Multiple Listing Service™ system. All information provided is deemed reliable but is not guaranteed and should be independently verified. All information should be verified by the recipient and none is guaranteed as accurate by ARMLS.
Requests for information regarding mortgage products will be directed to Movoto.com affiliate, Lower, LLC - a licensed Mortgage Lender (NMLS #1124061), or, based on your location, may be redirected to a participating mortgage marketing partner that may pay Lower, LLC for any consumer contact information provided through this site.