
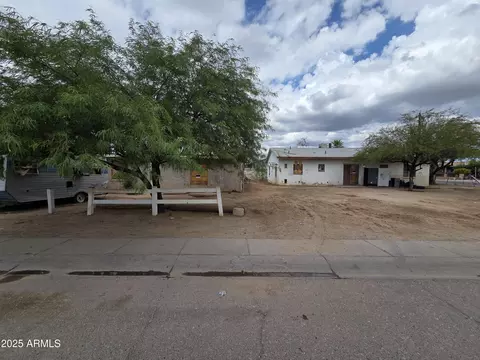
- $150,000
- 3Bd
- 1Ba
- 1,500 Sq Ft
SOLD

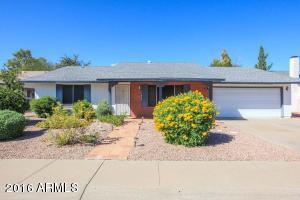
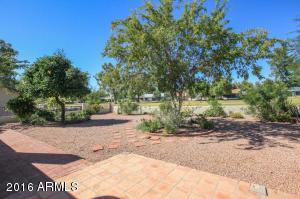
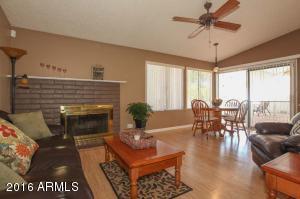
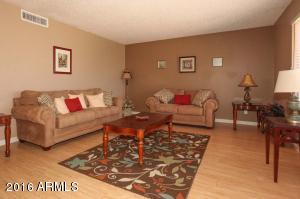
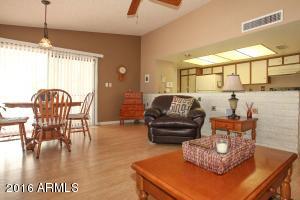
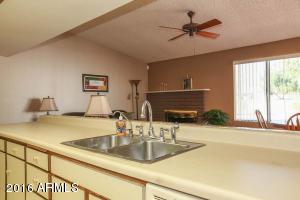
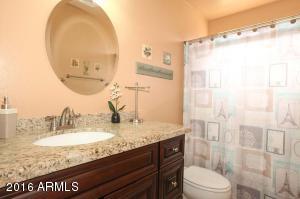
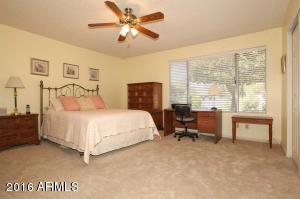
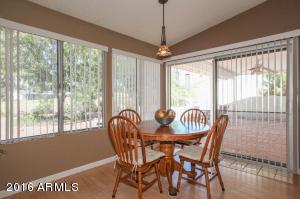
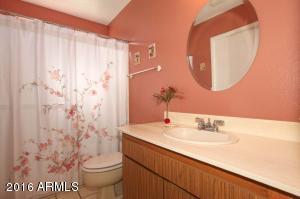
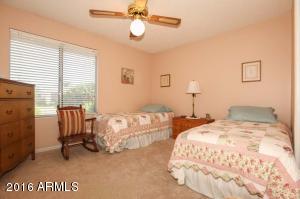
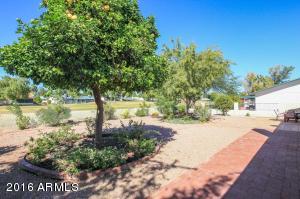
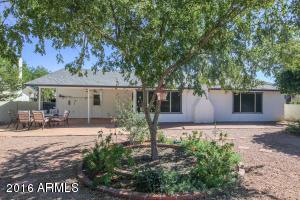
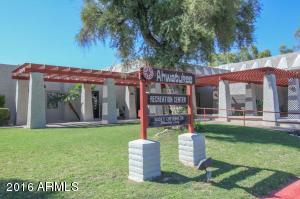
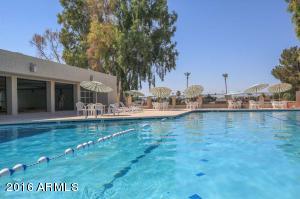
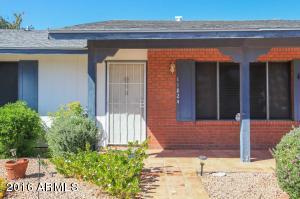
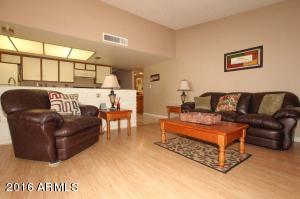
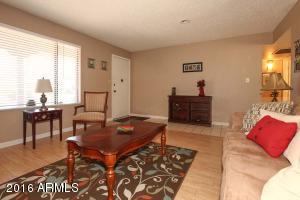
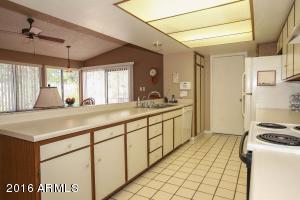
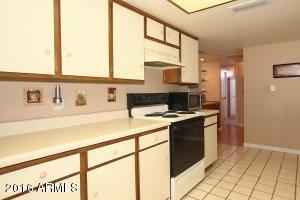
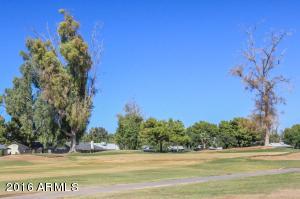
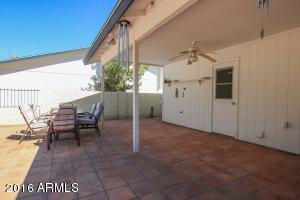
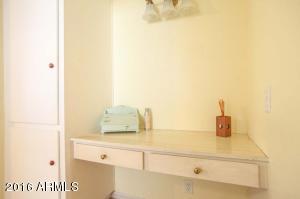
Last sold 12/11/2016 after 53 Days
bed
bath
Sqft ($125/Sqft)
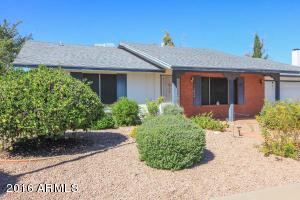
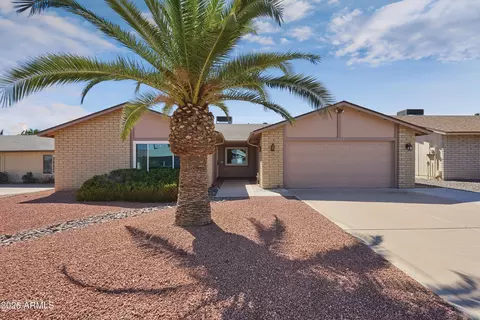
| Property type House | Neighborhood | Year built 1973 | HOA fee $16/month | Lot size 7,357 Sqft | Parking 2 garage spaces | Rental estimate |

| Overview | |
| Cooling/AC | Central Air, Ceiling Fan(s) |
| Heating | Electric |
| Levels/Style | Ranch, 1 |
| MLS # | 5514172 |
| Type | Residential |
| Status | Closed |
| SubType | Single Family Residence |
| SqFt | 1443 |
| Lot Size (Acres) | 0.17 |
| Lot Size (Sqft) | 7357 |
| Property Tax | 1254 |
| HOA | Ahwatukee Retirement, 480-893-3502 |
| Builder Name | Unknown |
| HOA Fee | 189.74, Annually |
| Year Built | 1973 |
| Interior | |
| Total # of Bathrooms | 2 |
| Total # of Bedrooms | 2 |
| Flooring | Carpet, Laminate, Tile |
| Interior Features | High Speed Internet, Eat-in Kitchen, No Interior Steps, Pantry, 3/4 Bath Master Bdrm |
| Fireplace | Family Room |
| Appliances | Electric Cooktop |
| Window Features | Skylight(s), Solar Screens |
| Exterior | |
| Roof | Composition |
| Construction | Brick Veneer, Wood Frame, Painted |
| # of Garage Spaces | 2 |
| Parking | Garage Door Opener, Extended Length Garage, Direct Access, Separate Strge Area |
| # of Open Parking Spaces | 2 |
| # of Covered Spaces | 2 |
| Patio/Porch | Covered Patio(s) |
| Fencing | Block, Wrought Iron |
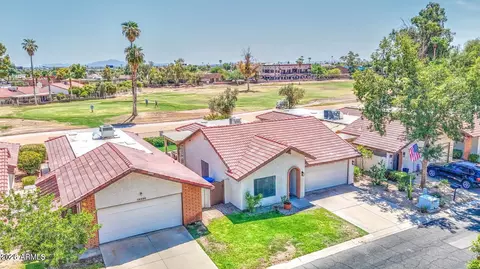
| Lot Features | Sprinklers In Rear, Sprinklers In Front, Desert Back, Desert Front, On Golf Course, Auto Timer H2O Front, Auto Timer H2O Back |
| Amenities / Utilities | |
| Water Source | City Water |
| Sewer/Septic | Sewer In & Cnctd, Public Sewer |
| Spa | None |
| HOA Fee Includes | Maintenance Grounds |
| Pool | None |
| Security Features | Security System Owned |
| Location | |
| Subdivision | AHWATUKEE RS 1 |
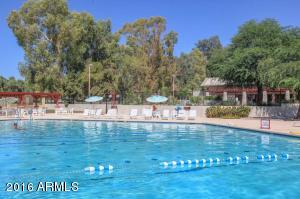
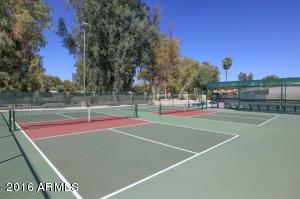
| Community Features | Pool, Golf, Community Spa, Community Spa Htd, Tennis Court(s) |
| Elementary School | Adult |
| Elementary School District | Kyrene Elementary District |
| Middle School | Adult |
| High School District | Tempe Union High School District |
| High School | Adult |
| APN | 301-54-030 |
| Directions | Exit On Elliot Go West To 51st Street, Go South On 51st Street Until Magic Stone, Go West On Magic Stone Until It Curves To The Home On The West Side Of The Street. |
| Lot/ Land Details | |
| Possible Use | None |
MLS # 5514172
MLS # 5702688
MLS # 5570182
MLS # 1598876
MLS # 1585537| Est. value | Bed/bath | Sqft | mi | |
|---|---|---|---|---|
| 11820 S Magic Stone Dr, Phoenix, AZ 85044 | $480,000 | 3/2 | 2,198 | 0.01 |
| 11832 S Magic Stone Dr, Phoenix, AZ 85044 | $448,000 | 2/2 | 1,789 | 0.01 |
| 11827 S Magic Stone Dr, Phoenix, AZ 85044 | $388,000 | 2/2 | 1,443 | 0.02 |
| 11814 S Magic Stone Dr, Phoenix, AZ 85044 | $452,000 | 2/2 | 1,605 | 0.03 |
| 11833 S Magic Stone Dr, Phoenix, AZ 85044 | $372,000 | 2/2 | 1,492 | 0.03 |
| 11838 S Magic Stone Dr, Phoenix, AZ 85044 | $476,000 | 3/2 | 2,164 | 0.03 |
| 11821 S Magic Stone Dr, Phoenix, AZ 85044 | $444,000 | 2/2 | 1,759 | 0.03 |
| 5002 E Summer Moon Ln, Phoenix, AZ 85044 | $444,000 | 3/2 | 1,906 | 0.04 |
Estimated values are based on public record data and automated valuation models. Values are not guaranteed and may not reflect current market conditions.

$519,250
$449,900
$568,000
$1,095,250
$374,525
$525,000
$641,000
$450,000
$249,450
$465,000
$550,000
$587,500
$535,000
$634,995
$462,495
$372,090
$499,990
$449,250
$525,000
$350,000
$337,500
$394,950
$579,900
$244,900
$380,000
$325,000
$471,500
$450,000
$679,000
$489,000